$4,740,749
Architektonischer Stammbaum In Lawrence Park
- 5 Schlafz.
- 6 Bäder
- 5,500 Sqft
- Aktualisiert: August 15
- 26
- MLS#C12838706
Über die Immobilie
Beschreibung wurde automatisch übersetzt.
Die Beschreibung wird in der Originalsprache angezeigt.
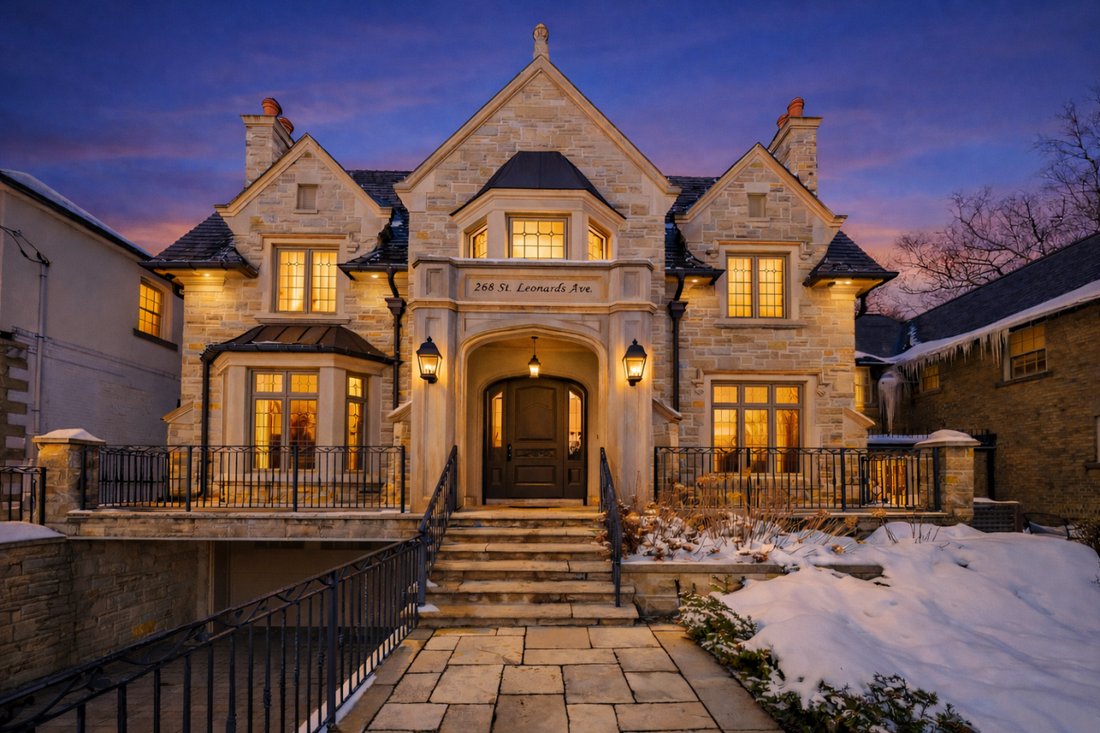
A rarely offered Lawrence Park residence of exceptional craftsmanship and architectural pedigree, available for the first time since 2012. Designed by renowned architect Lorne Rose with interiors by Carey Mudford, this distinguished Tudor-style home sits on a prime 50 x 150 ft lot and offers approximately 5,500 sq ft of beautifully finished living space. The striking Indiana limestone and brick fa
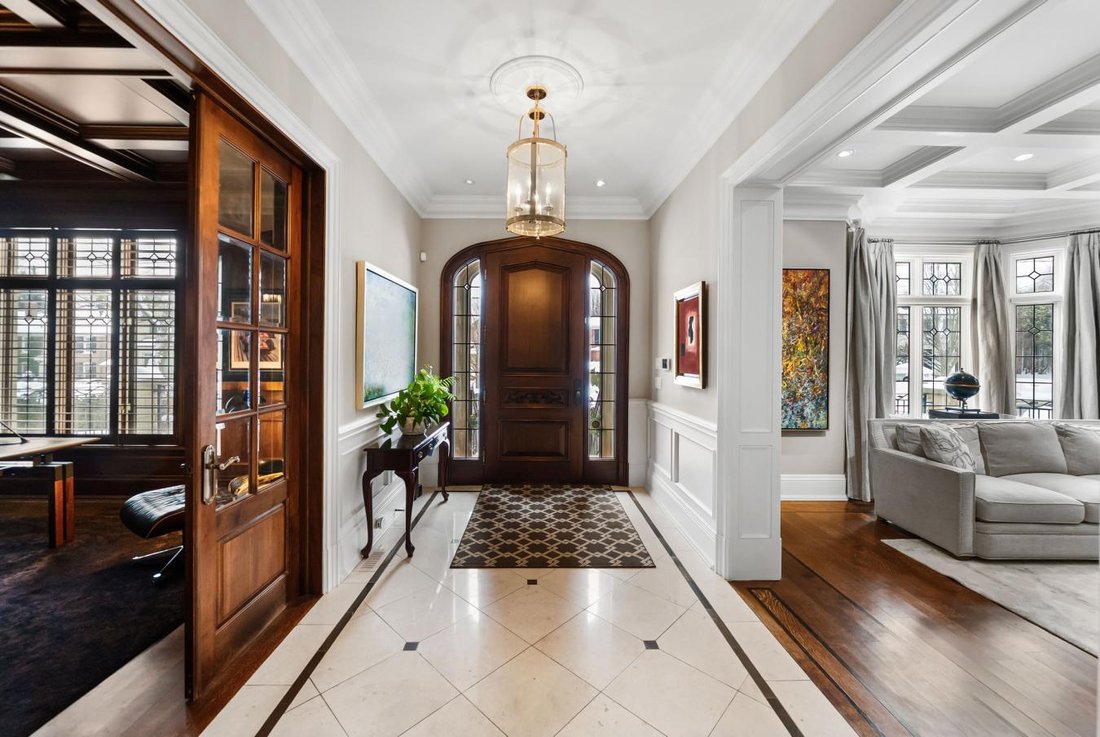
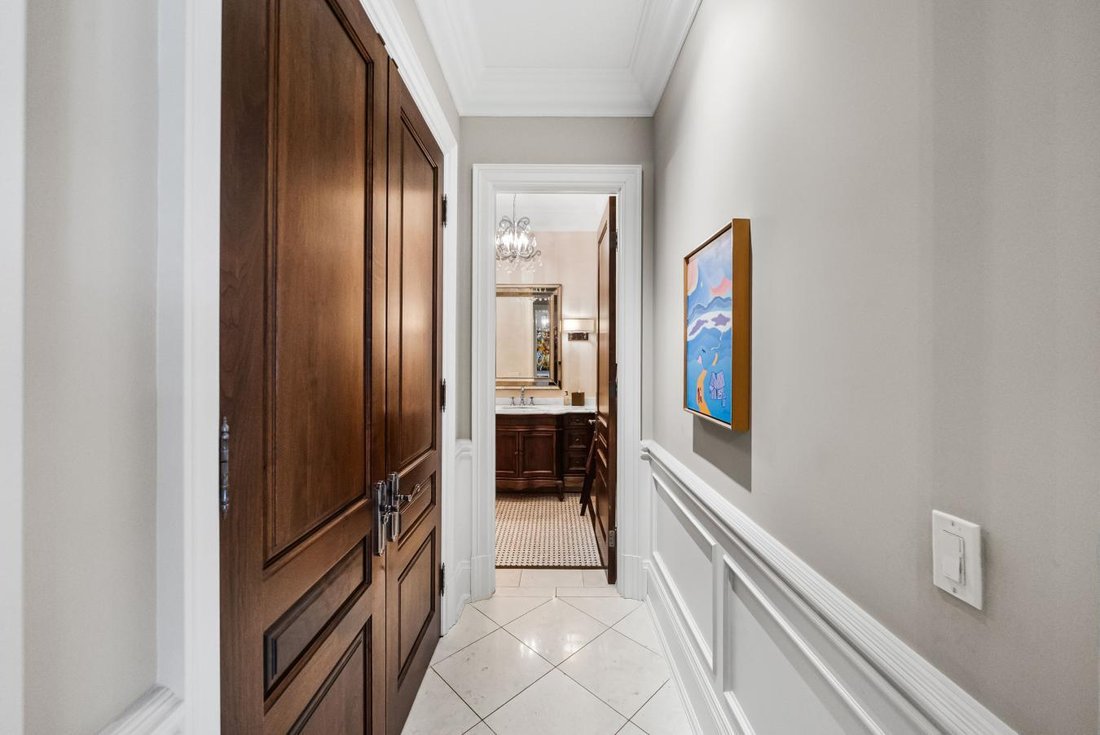
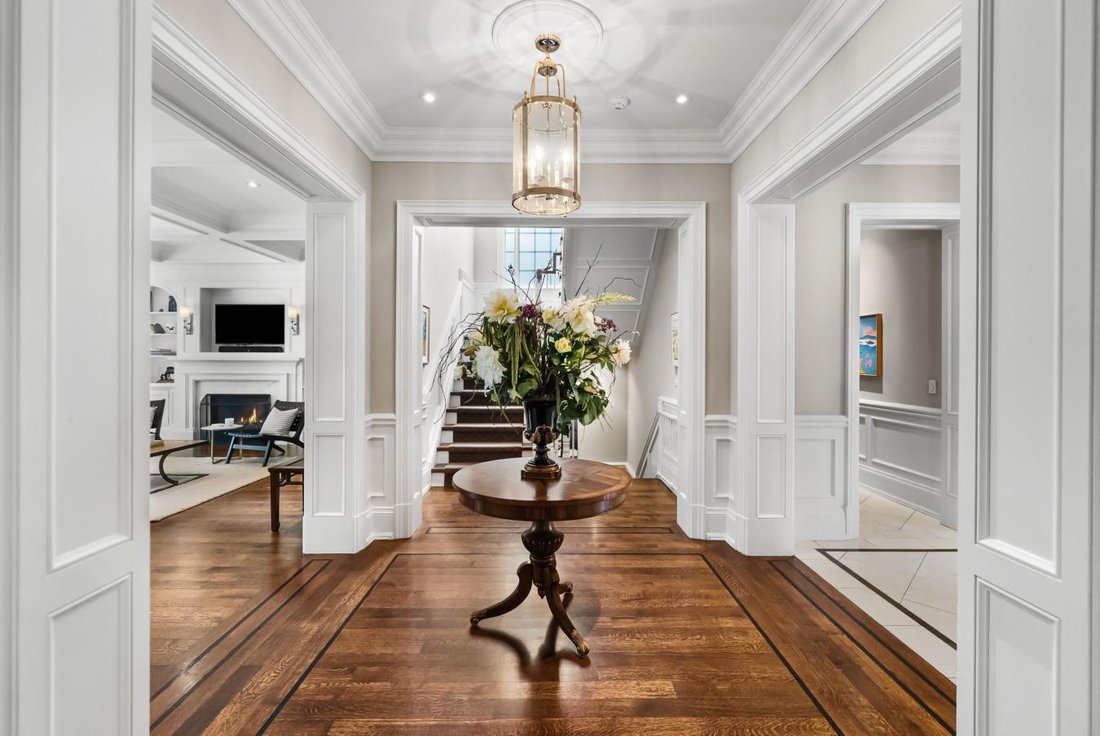
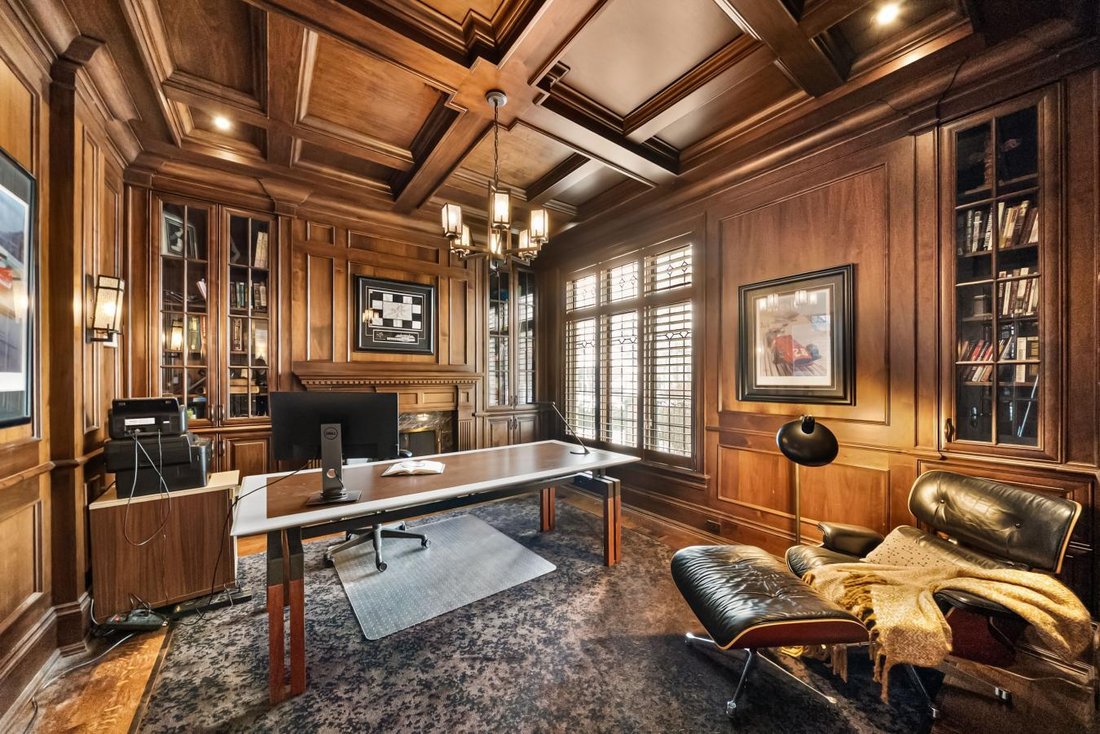
A rarely offered Lawrence Park residence of exceptional craftsmanship and architectural pedigree, available for the first time since 2012. Designed by renowned architect Lorne Rose with interiors by Carey Mudford, this distinguished Tudor-style home sits on a prime 50 x 150 ft lot and offers approximately 5,500 sq ft of beautifully finished living space. The striking Indiana limestone and brick facade, cedar shingle roof, leaded glass windows, copper detailing, and hand-crafted stone portico create timeless curb appeal. A heated driveway, steps, porch, and walkways ensure year-round comfort, complemented by mature landscaping, irrigation, exterior lighting, and integrated security. Inside, refined detailing defines every space, including 10ft ceilings on the main level, 9 ft ceilings above and below, heated marble floors, custom millwork, coffered ceilings, rich hardwood flooring, and sound-insulated construction. Principal rooms flow seamlessly for both elegant entertaining and everyday family living. The chef’s kitchen features premium appliances, bespoke cabinetry, and opens to an oversized family room with walk-out to a private stone terrace. The upper level offers generously proportioned bedrooms and spa-inspired baths, highlighted by a luxurious primary retreat with vaulted ceilings, marble finishes, steam shower, and private outdoor access. The fully finished lower level with radiant heated floors provides exceptional versatility, including a large recreation room with walk-out, wet bar, wine cellar, guest or nanny suite, and extensive storage. Thoughtfully maintained and continuously upgraded, the home delivers enduring quality and modern reliability. Complete with a rare three-car secure garage, this is an exceptional opportunity just moments to Toronto’s top schools, the Granite Club, Bayview Avenue, Highway 401, and surrounding parks, a truly special offering in one of the city’s most coveted family neighbourhoods.
-
Art der Immobilie
Haus
-
Preis/Quadratfuß
$861
Funktionen
Erkunden Sie die Gegend
268 St Leonards, Toronto, Ontario, Kanada
Auf Google Maps anzeigen
Preis pro sqft
Niedrig
Hoch
Vor 2 Jahren beigetreten
Sie haben sich nach diesem Objekt erkundigt
Der Agent wird sich in Kürze mit Ihnen in Verbindung setzen
Gelistet von
40
Angebote
2024
Beigetreten
Besichtigung mit Barry Cohen - buchen
Wählen Sie ein Datum und ob Sie eine virtuelle oder persönliche Besichtigung mit dem Makler wünschen.
Bevorzugtes Datum
Art der Tour
Barry Cohen - Re/Max Realtron Barry Cohen Homes Inc., Brokerage
M2L1L3, North York, Ontario, Canada
Agenturprofil anzeigen
Zuletzt aktualisiert
August 15
Erstmalig gelistet
März 20
Angebotsreferenz
224754
Ähnliche Immobilien in der Nähe
Neue Angebote in Old Toronto









Entdecken Sie mehr Häuser zum Verkauf
Old Toronto, Kanada Immobilienarten
- Häuser zum Verkauf in Old Toronto, Kanada
- Eigentumswohnungen zum Verkauf in Old Toronto, Kanada
- Wohnungen zum Verkauf in Old Toronto, Kanada
- Stadthäuser zum Verkauf in Old Toronto, Kanada
- Villen zum Verkauf in Old Toronto, Kanada
- Anwesen zum Verkauf in Old Toronto, Kanada
- Genossenschaftswohnungen zum Verkauf in Old Toronto, Kanada
- Penthouses zum Verkauf in Old Toronto, Kanada
Old Toronto, Kanada beliebte Suchanfragen
- Immobilien mit Terrasse in Old Toronto, Kanada
- Immobilien mit Balkon in Old Toronto, Kanada
- Renoviert Immobilien in Old Toronto, Kanada
- Panorama Immobilien in Old Toronto, Kanada
- am Wasser Immobilien in Old Toronto, Kanada
- Immobilien mit Spielzimmer in Old Toronto, Kanada
- Immobilien mit Seeblick in Old Toronto, Kanada
- Immobilien mit Tennisplatz in Old Toronto, Kanada
- Luxusvilla Immobilien in Old Toronto, Kanada
- Gesicherte Wohnanlage Immobilien in Old Toronto, Kanada
- Pferdesport Immobilien in Old Toronto, Kanada
Verwandte Leitfäden & Geschichten
Das Vertrauen der führenden Makler der Welt
Die Makler hinter den außergewöhnlichsten Immobilien der Welt inserieren bei JamesEdition.
- Angebote von Sotheby's, Christie's, BARNES und Engel & Völkers
- Jedes Angebot wird vor der Veröffentlichung geprüft
- Verbinden Sie sich direkt mit verifizierten Maklern
Indem Sie fortfahren, akzeptieren Sie unsere Nutzungsbedingungen und Datenschutzrichtlinie.