$1,166,068
Ein Echter Showstopper! Durchdacht Gestaltetes Luxuriöses Wohnen
- 5 Schlafz.
- 4 Bäder
- Aktualisiert: Juni 26
-
37
Ansichten der letzten 30 Tage
- 7
Über die Immobilie
Beschreibung wurde automatisch übersetzt.
Die Beschreibung wird in der Originalsprache angezeigt.
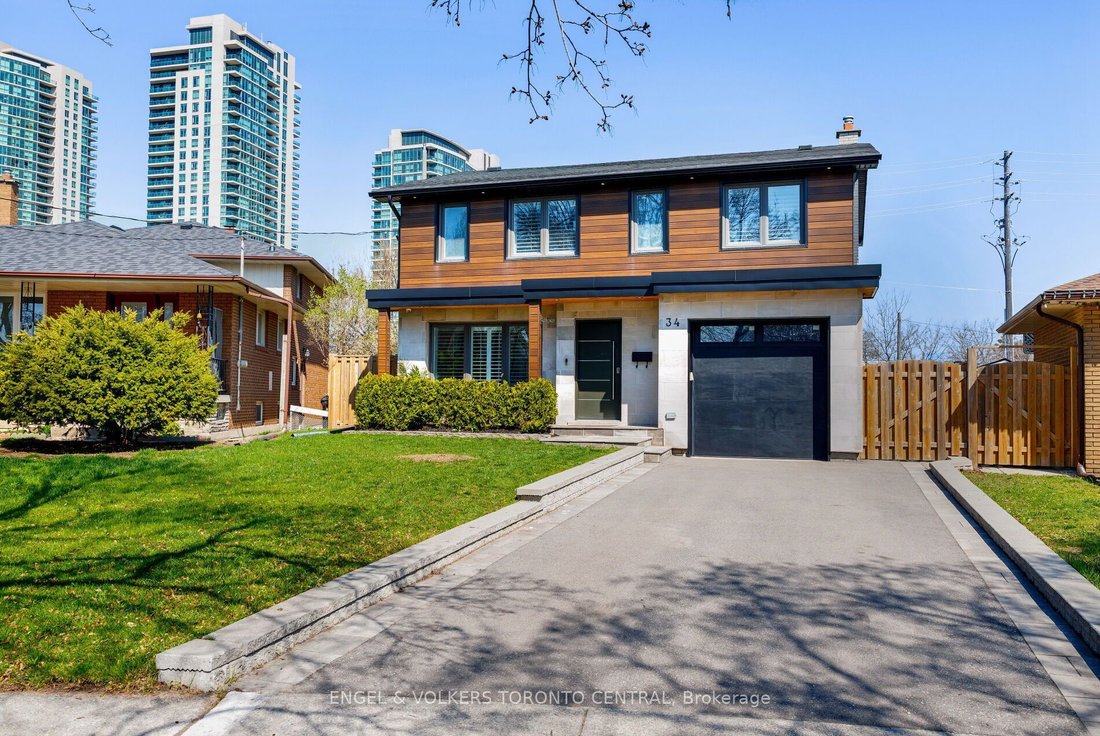
A true showstopper in highly sought-after Alderwood, this beautifully renovated 4-bedroom, 4-bathroom home sits on an oversized 30 x 132 ft pie shaped lot at the end of a cul-du-sac and offers over approx. 2400 sq ft of thoughtfully designed luxury living. Renovated just five years ago with exceptional attention to detail, the home features high-end finishes throughout, including engineered hardwo
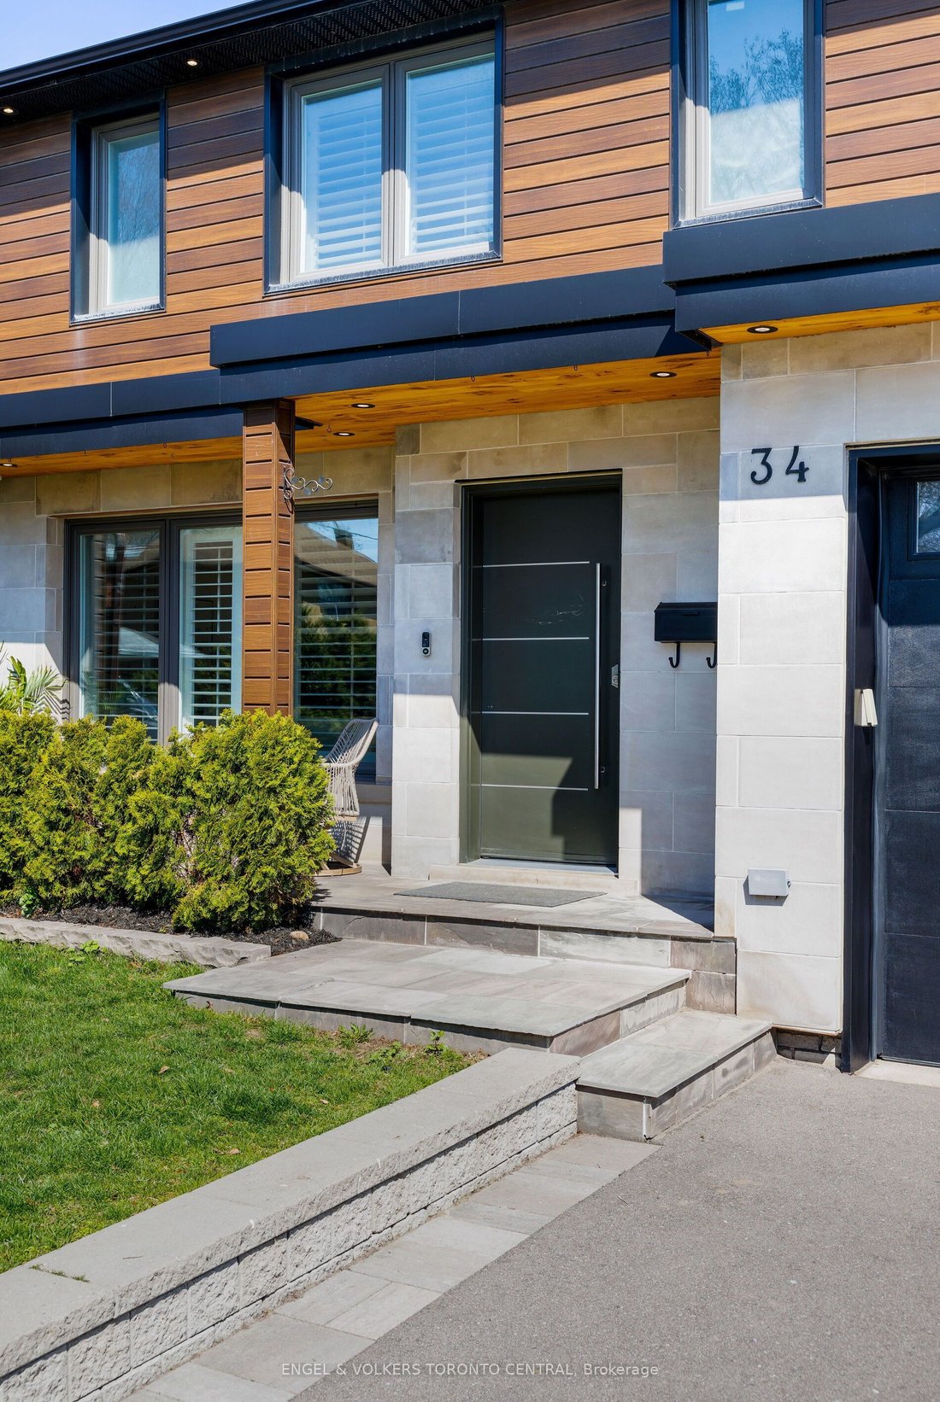
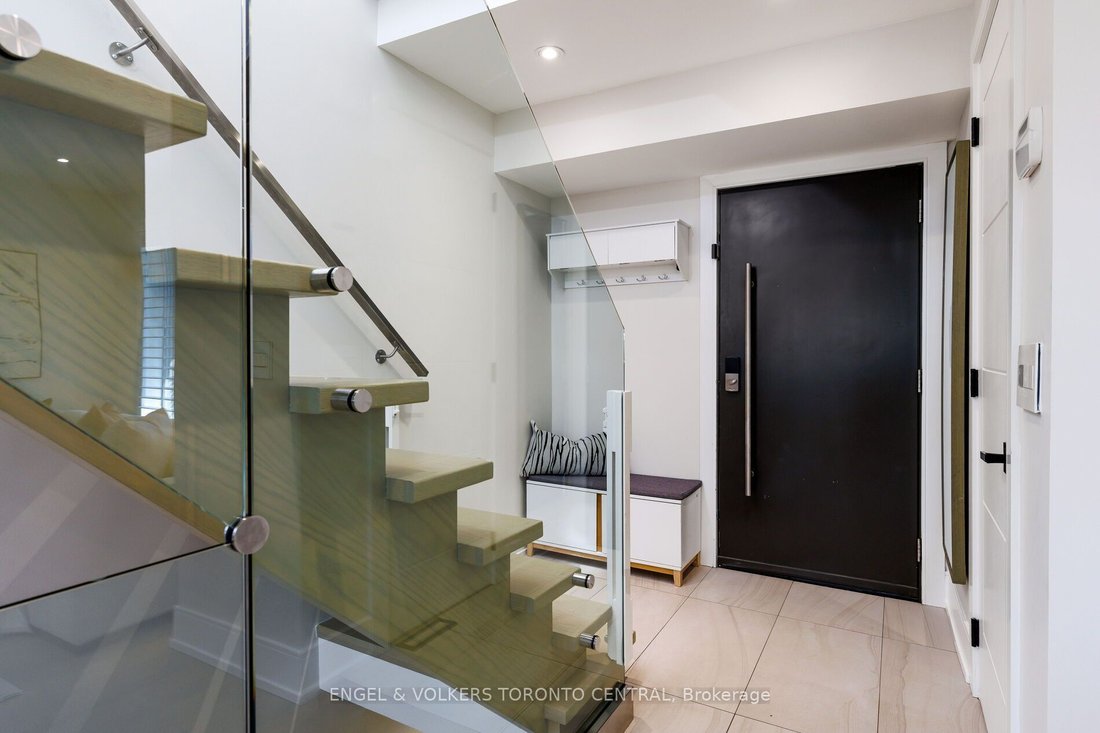
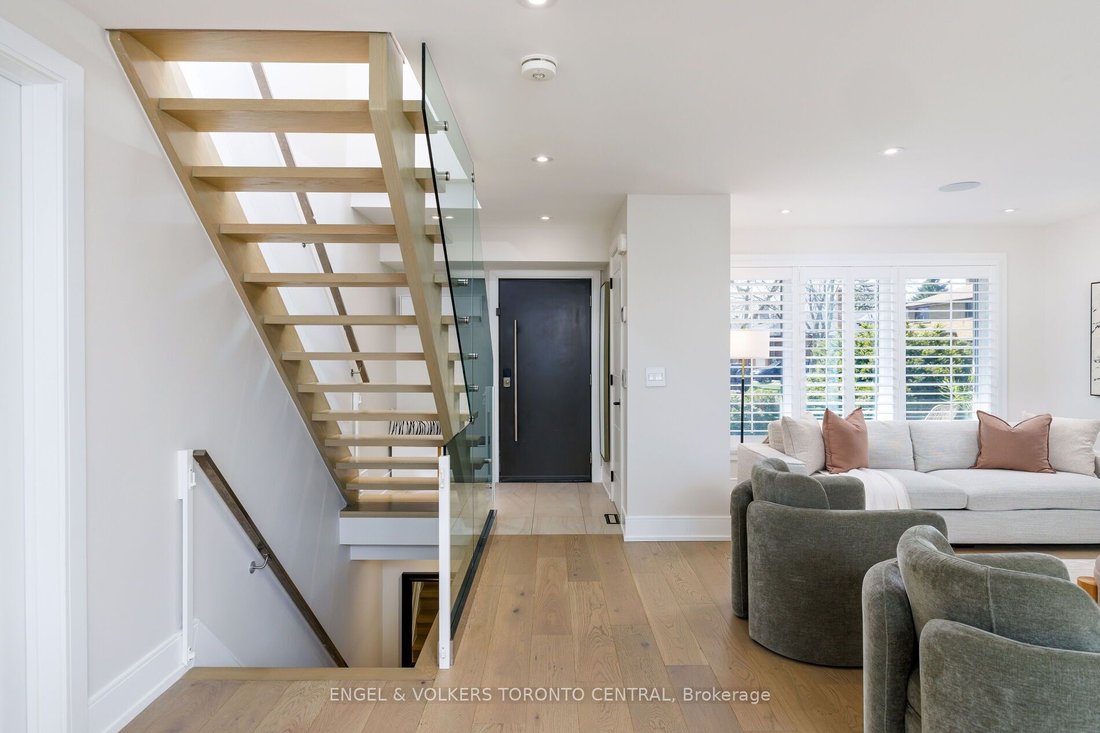
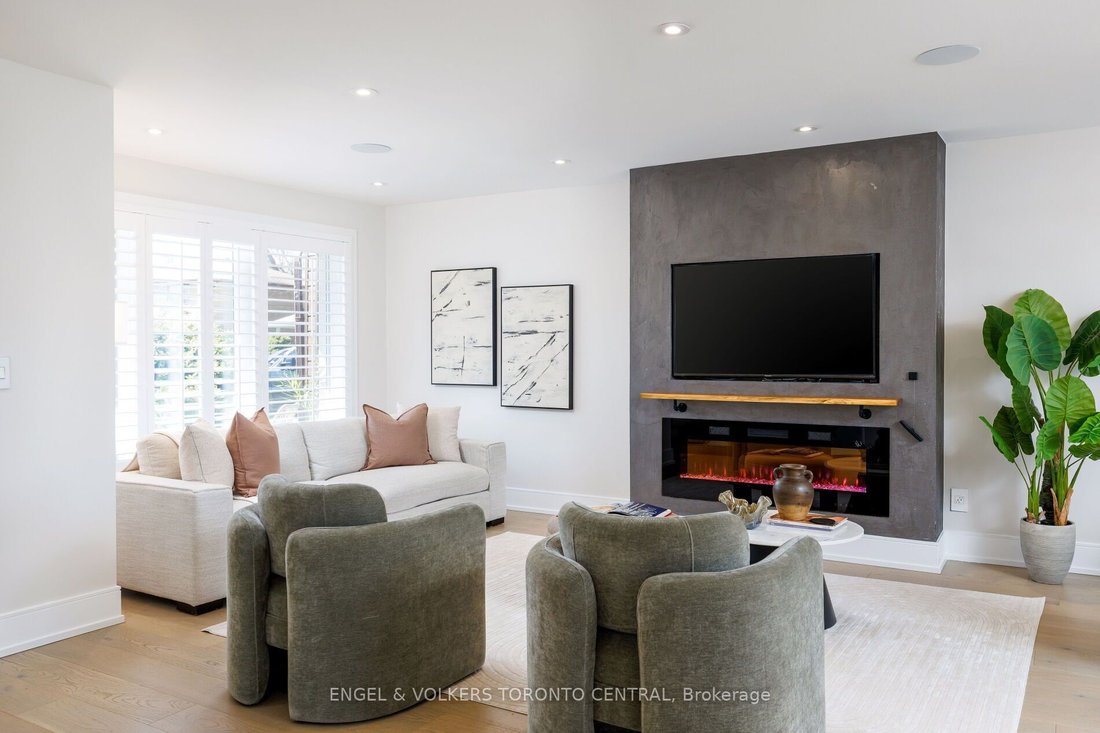
A true showstopper in highly sought-after Alderwood, this beautifully renovated 4-bedroom, 4-bathroom home sits on an oversized 30 x 132 ft pie shaped lot at the end of a cul-du-sac and offers over approx. 2400 sq ft of thoughtfully designed luxury living. Renovated just five years ago with exceptional attention to detail, the home features high-end finishes throughout, including engineered hardwood floors, heated bathroom floors, California shutters, and a floating white oak staircase with sleek glass railings. The sun-filled open-concept main floor boasts expansive windows, a stylish living room fireplace, and a gourmet kitchen equipped with premium appliances, quartz countertops and backsplash, a pantry, and a walkout to a spacious deck-perfect for entertaining. Upstairs, four generously sized bedrooms include a stunning primary retreat with a spa-inspired ensuite. The finished basement, with a separate entrance, offers excellent income potential and flexibility with a second kitchen, laundry, a large recreation room, and a bedroom with a walk-in closet-ideal for a nanny suite or playroom. Additional highlights include a smart home system, steel front door, finished garage with side entrance and rough-in for an electric charger, and a beautifully landscaped, pool-sized backyard complete with a brand-new above-ground pool and garden, offering endless possibilities for customization. Located close to top schools, parks, trails, Lake Ontario, transit, shopping, and major highways, this move-in-ready home is perfect for modern family living.
-
Art der Immobilie
Haus
Funktionen
- Garten
- Kamin
- Terrasse
- Garage
- Feuergrube
- Offene Küche
- Pool
- Begehbarer Kleiderschrank
- Pergola
Funktionen
Innenbereich
- Hohe Decke
- Office
- Kamin
- Waschtrockner
- Waschküche
- Offene Küche
- Stein Arbeitsplatten
- Begehbarer Kleiderschrank
Outdoor
- Terrasse
- Feuergrube
- Pool
- Garage
- Wohnraum im Freien
- Tor
- Pergola
- Garten
Erkunden Sie die Gegend
34 Rufford Road, Toronto, Ontario, Kanada
Auf Google Maps anzeigen
Preis pro sqft
Niedrig
Hoch

Vor 2 Jahren beigetreten
Sie haben sich nach diesem Objekt erkundigt
Der Agent wird sich in Kürze mit Ihnen in Verbindung setzen
Gelistet von
1
Angebote
2025
Beigetreten
Besichtigung mit TUDOR TOMOVICI buchen
Wählen Sie ein Datum und ob Sie eine virtuelle oder persönliche Besichtigung mit dem Makler wünschen.
Bevorzugtes Datum
Art der Tour

Zuletzt aktualisiert
Juni 26
Erstmalig gelistet
May 16
Maklerlizenz
Angebotsreferenz
W13134222
Ähnliche Immobilien in der Nähe
Neue Angebote in Etobicoke






Entdecken Sie mehr Häuser zum Verkauf
Etobicoke, Kanada Immobilienarten
Etobicoke, Kanada beliebte Suchanfragen
- Immobilien mit Garten in Etobicoke, Kanada
- Immobilien mit Terrasse in Etobicoke, Kanada
- Immobilien mit Fitnessstudio in Etobicoke, Kanada
- Immobilien mit Pool in Etobicoke, Kanada
- Immobilien mit Offene Küche in Etobicoke, Kanada
- Moderne Immobilien in Etobicoke, Kanada
- am Wasser Immobilien in Etobicoke, Kanada
- Immobilien mit Aufzug in Etobicoke, Kanada
- Renoviert Immobilien in Etobicoke, Kanada
- Neubauten Immobilien in Etobicoke, Kanada
- Immobilien mit Tennisplatz in Etobicoke, Kanada
- Blick auf die Stadt Immobilien in Etobicoke, Kanada
- Immobilien mit Seeblick in Etobicoke, Kanada
- Immobilien mit Hallenbad in Etobicoke, Kanada
- Immobilien mit Kino in Etobicoke, Kanada
- Anlageimmobilie Immobilien in Etobicoke, Kanada
- Immobilien mit Dampfsauna in Etobicoke, Kanada
- am See Immobilien in Etobicoke, Kanada
- Immobilien mit Flussblick in Etobicoke, Kanada
Verwandte Leitfäden & Geschichten
Das Vertrauen der führenden Makler der Welt
Die Makler hinter den außergewöhnlichsten Immobilien der Welt inserieren bei JamesEdition.
- Angebote von Sotheby's, Christie's, BARNES und Engel & Völkers
- Jedes Angebot wird vor der Veröffentlichung geprüft
- Verbinden Sie sich direkt mit verifizierten Maklern
Indem Sie fortfahren, akzeptieren Sie unsere Nutzungsbedingungen und Datenschutzrichtlinie.