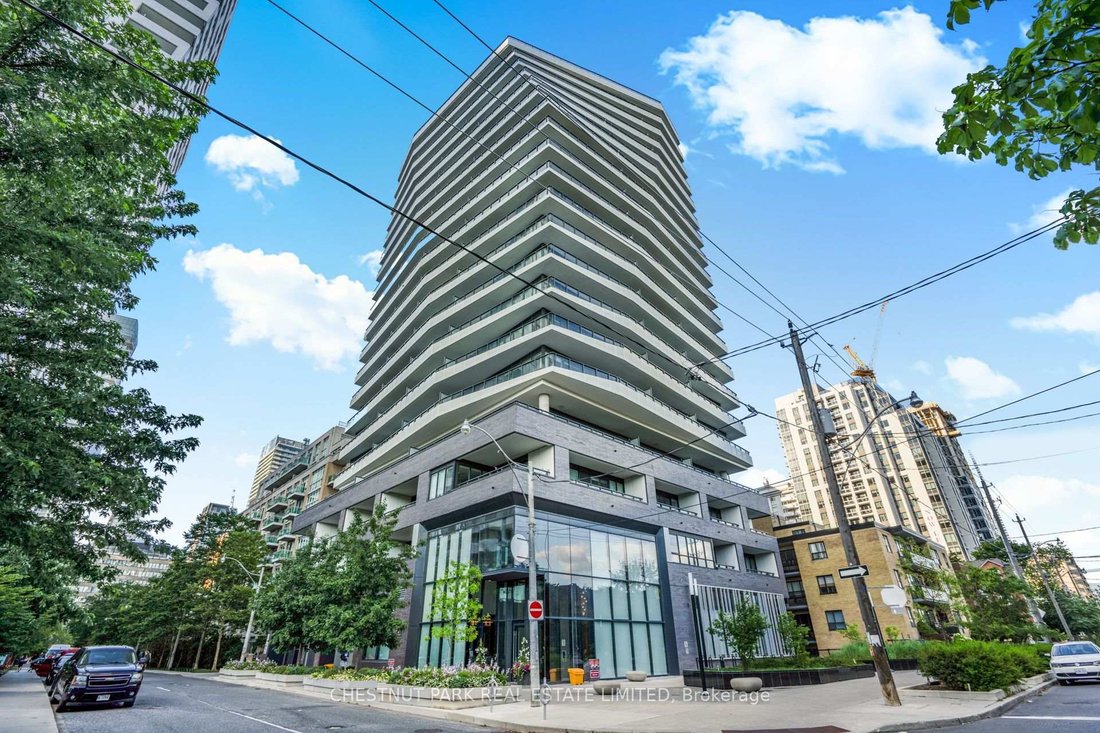
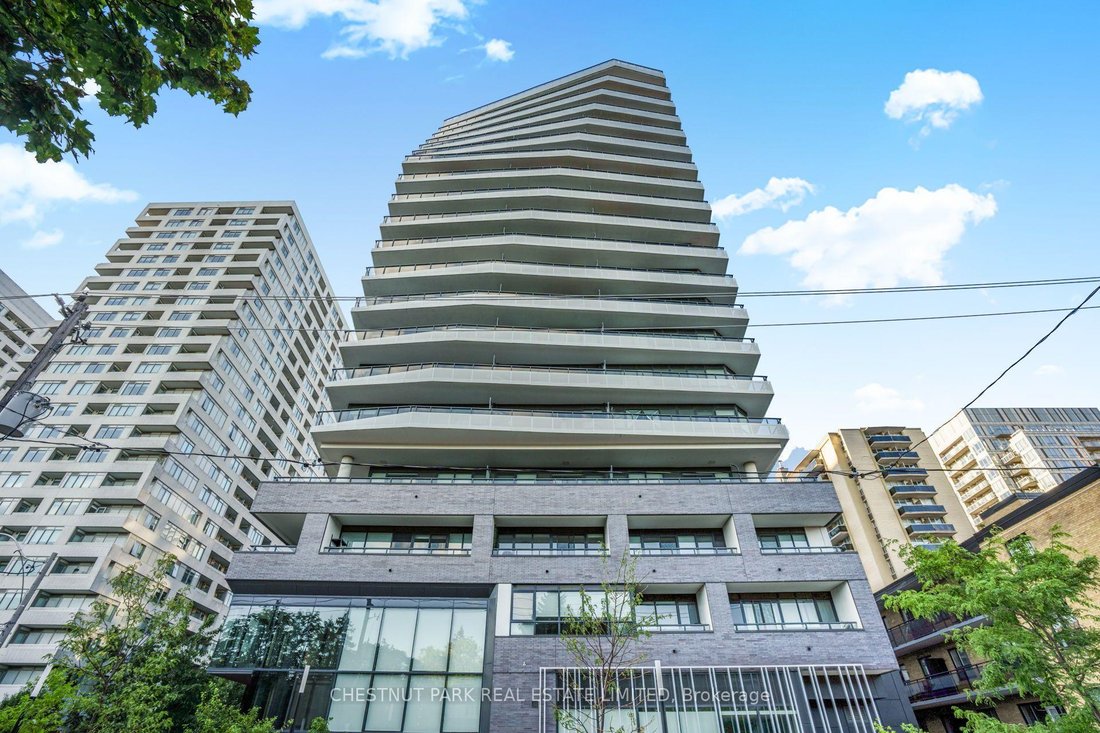
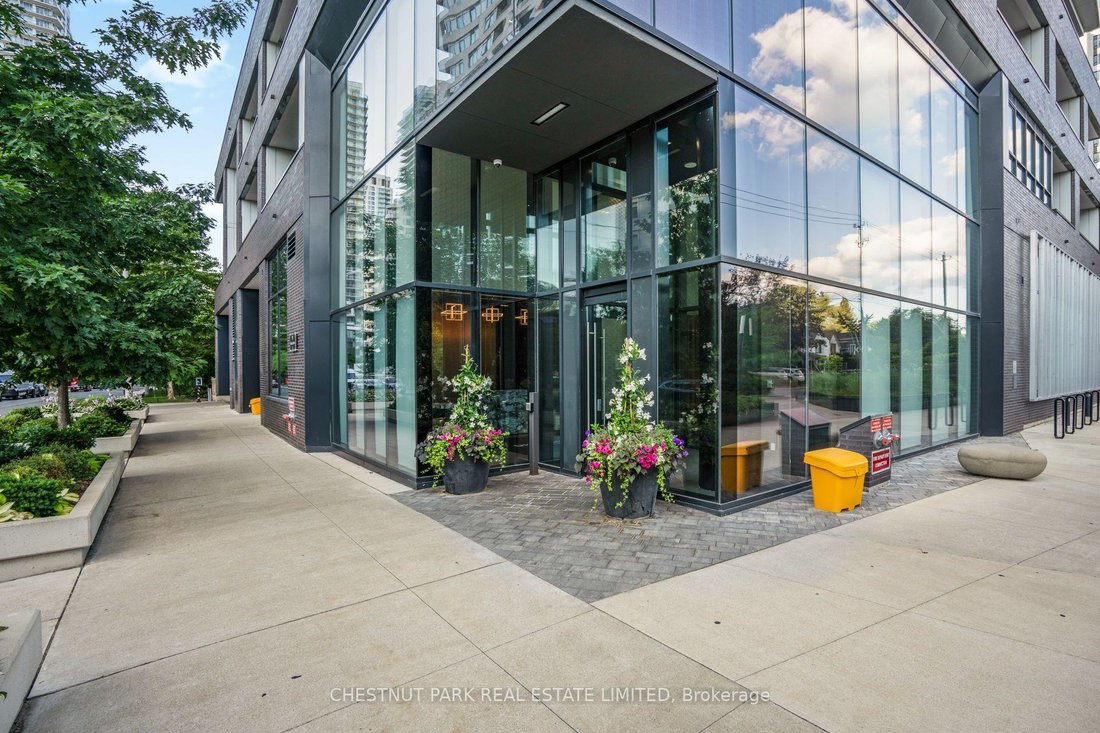


1802 11 Lillian Street
- 3 Schlafz.
- Aktualisiert: September 27
- 4
Über die Immobilie
-
Art der Immobilie
Wohnung
Funktionen
- Kamin
- Terrasse
- Begehbarer Kleiderschrank
- Fitnessstudio
- Offene Küche
- Waschtrockner
- Blick auf die Stadt
- Office
- Wohnraum im Freien
Lot
- Blick auf die Stadt
Innenbereich
- Hohe Decke
- Office
- Kamin
- Kücheninsel
- Gasherd
- Waschtrockner
- Bar
- Offene Küche
- Stein Arbeitsplatten
- Begehbarer Kleiderschrank
- Fitnessstudio
Outdoor
- Terrasse
- Balkon
- Parkplatz
- Wohnraum im Freien
Erkunden Sie die Gegend

Der Agent wird sich in Kürze mit Ihnen in Verbindung setzen
Gelistet von
Besichtigung mit Melissa Berall buchen
Wählen Sie ein Datum und ob Sie eine virtuelle oder persönliche Besichtigung mit dem Makler wünschen.

Toronto is Canada’s largest and most diverse city. More than half of the residents who callToronto home have roo
Toronto is Canada’s largest and most diverse city. More than half of the residents who callToronto home have roots in another country, and almost 200 different languages arespoken here. The result is a vibrant and dynamic culture in business, arts, sports, andeducation. Chestnut Park’s head office, located in midtown, and home to a plethora ofskilled Toronto-based Real Estate Agents to suited to serve you better. The city’s skyline isfamous for its CN Tower, now the world’s third tallest tower, and thehighest outdoor walkon a building. The glass-floor observation deck offers visitors stunning 360-degree views ofthe city, Lake Ontario, and the Toronto Islands. Back on the ground, Toronto is known as thecity of neighbourhoods, such as lakefront Beaches, historic Chinatown, and Little Italy. Your Chestnut Park Toronto Real Estate Agent knows the neighborhoods most suitable foryour needs. Year-round festivals celebrate the city’s diversity and hospitality. Harbourfrontevents welcome families and a scenic 20-minute ferry ride to the Toronto Islands is a must. Toronto’s many galleries and museums, especially the AGO and the ROM, are renowned fortheir stunning architectural presence–and for how long guests want to spend inside. Residents and visitors enjoy world-class theatre and concerts, and crowds regularly fill theScotiabank Arena (formerly the Air Canada Centre), Rogers Centre, and the BMO Field, tocheer on their favorite local and international teams, such as the Toronto Blue Jays, theToronto Maple Leafs, the Toronto Football Club, and Toronto Argonauts. The city’sdowntown core boasts everything from distinctive boutique experiences to trendy fashionsand a dazzling assortment of traditional and innovative restaurants. Throughout this urbancenter, tree-lined streets, expansive parks–like the 400-acre High Park–and green ravinesare enjoyed year-round for morning runs, leisurely strolls, and family outings.
Ähnliche Immobilien in der Nähe
Neue Angebote in Old Toronto







Entdecken Sie mehr Häuser zum Verkauf
Old Toronto, Kanada Immobilienarten
- Häuser zum Verkauf in Old Toronto, Kanada
- Eigentumswohnungen zum Verkauf in Old Toronto, Kanada
- Wohnungen zum Verkauf in Old Toronto, Kanada
- Stadthäuser zum Verkauf in Old Toronto, Kanada
- Villen zum Verkauf in Old Toronto, Kanada
- Anwesen zum Verkauf in Old Toronto, Kanada
- Genossenschaftswohnungen zum Verkauf in Old Toronto, Kanada
- Penthouses zum Verkauf in Old Toronto, Kanada
Old Toronto, Kanada beliebte Suchanfragen
- Immobilien mit Terrasse in Old Toronto, Kanada
- Immobilien mit Balkon in Old Toronto, Kanada
- Renoviert Immobilien in Old Toronto, Kanada
- Panorama Immobilien in Old Toronto, Kanada
- am Wasser Immobilien in Old Toronto, Kanada
- Immobilien mit Spielzimmer in Old Toronto, Kanada
- Immobilien mit Tennisplatz in Old Toronto, Kanada
- Immobilien mit Seeblick in Old Toronto, Kanada
- Luxusvilla Immobilien in Old Toronto, Kanada
- Gesicherte Wohnanlage Immobilien in Old Toronto, Kanada
- Pferdesport Immobilien in Old Toronto, Kanada
Verwandte Leitfäden & Geschichten
Das Vertrauen der führenden Makler der Welt
Die Makler hinter den außergewöhnlichsten Immobilien der Welt inserieren bei JamesEdition.
- Angebote von Sotheby's, Christie's, BARNES und Engel & Völkers
- Jedes Angebot wird vor der Veröffentlichung geprüft
- Verbinden Sie sich direkt mit verifizierten Maklern
Indem Sie fortfahren, akzeptieren Sie unsere Nutzungsbedingungen und Datenschutzrichtlinie.