$5,666,238

177 Roxborough Drive

  • 5 Schlafz.
  • Aktualisiert: Juni 18
  • 15
    Ansichten der letzten 30 Tage
  • 3

Über die Immobilie

Beschreibung wurde automatisch übersetzt.
Die Beschreibung wird in der Originalsprache angezeigt.
Dieses maßgefertigte Haus ist eine wirklich außergewöhnliche Residenz im prestigeträchtigen Rosedale und ein seltener Ausdruck von architektonischer Bedeutung, Handwerkskunst und zeitlosem Design. Die Residenz wurde vom renommierten Architekten Robert Le Blond, dem Träger des Governor General’s Award in Architecture, entworfen und spiegelt bemerkenswerte Kunstfertigkeit und anhaltende Raffinesse w
A truly exceptional residence in prestigious Rosedale, this custom-built home is a rare expression of architectural significance, craftsmanship, and timeless design. Created by acclaimed architect Robert Le Blond, recipient of the Governor General’s Award in Architecture, the residence reflects remarkable artistry and enduring sophistication. Near Chorley Park, the home offers over 5,000 square fe
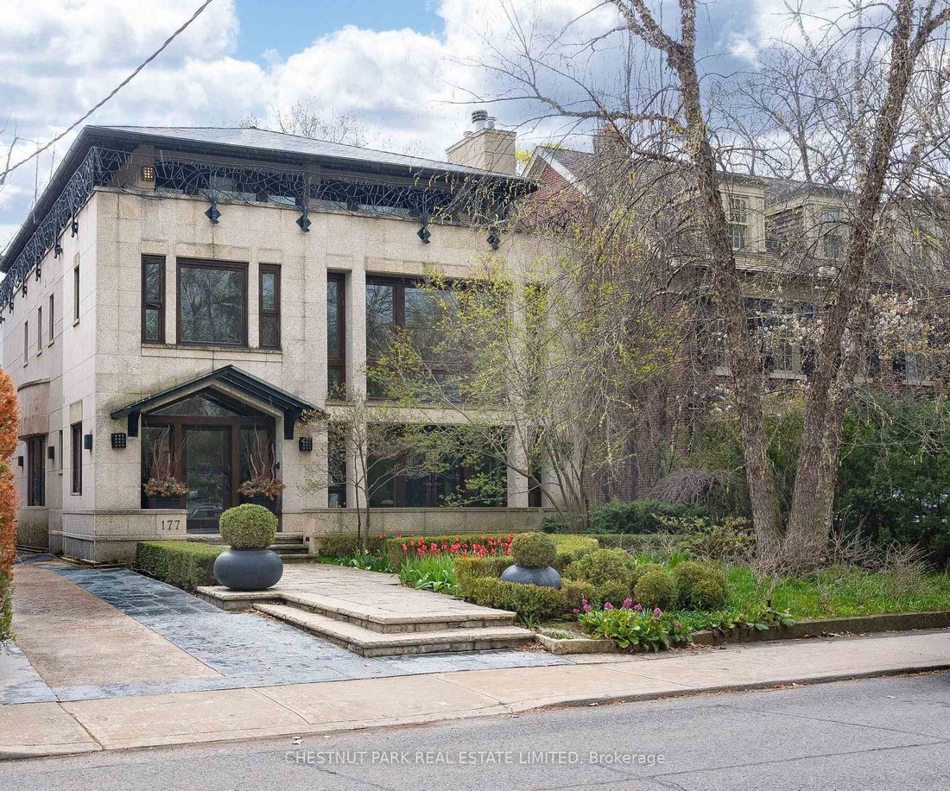
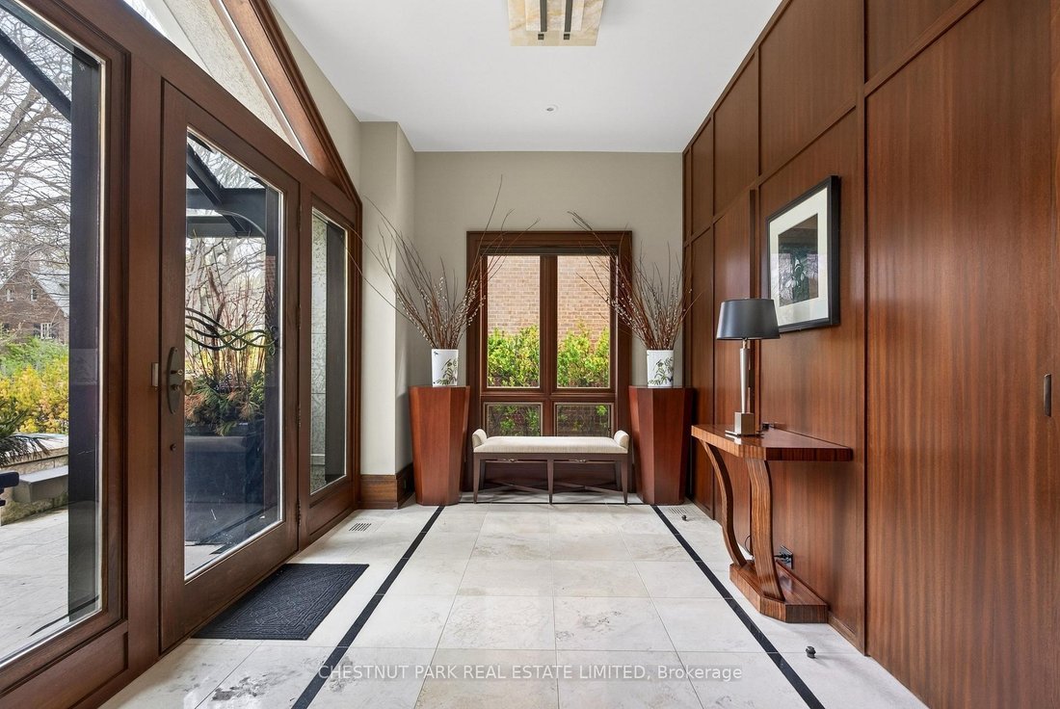
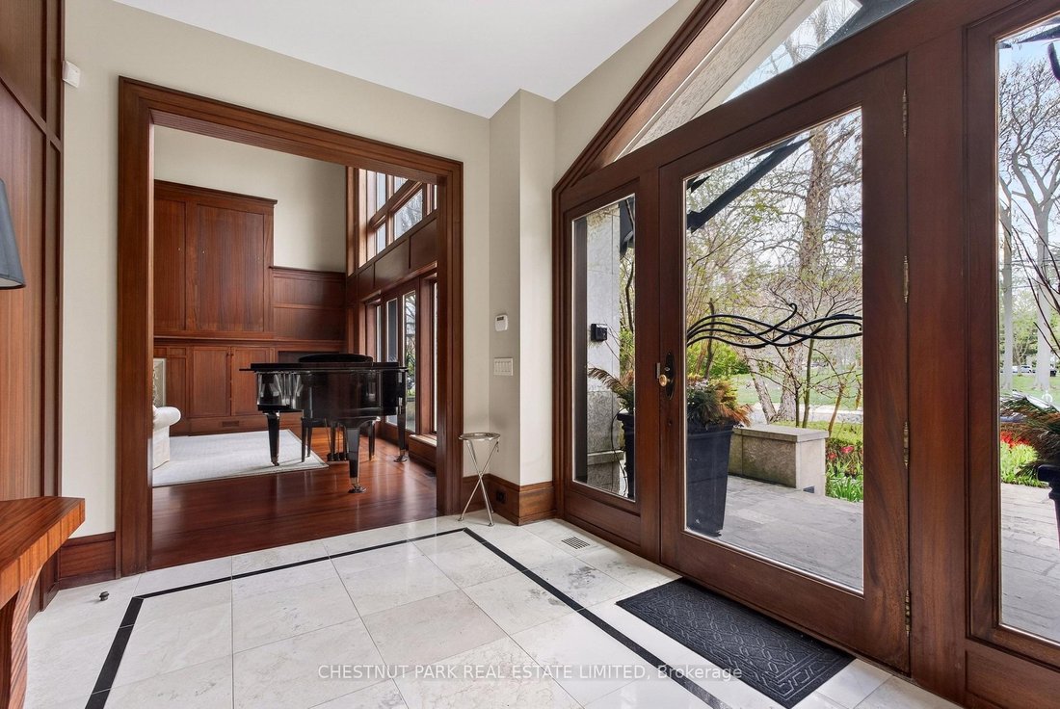
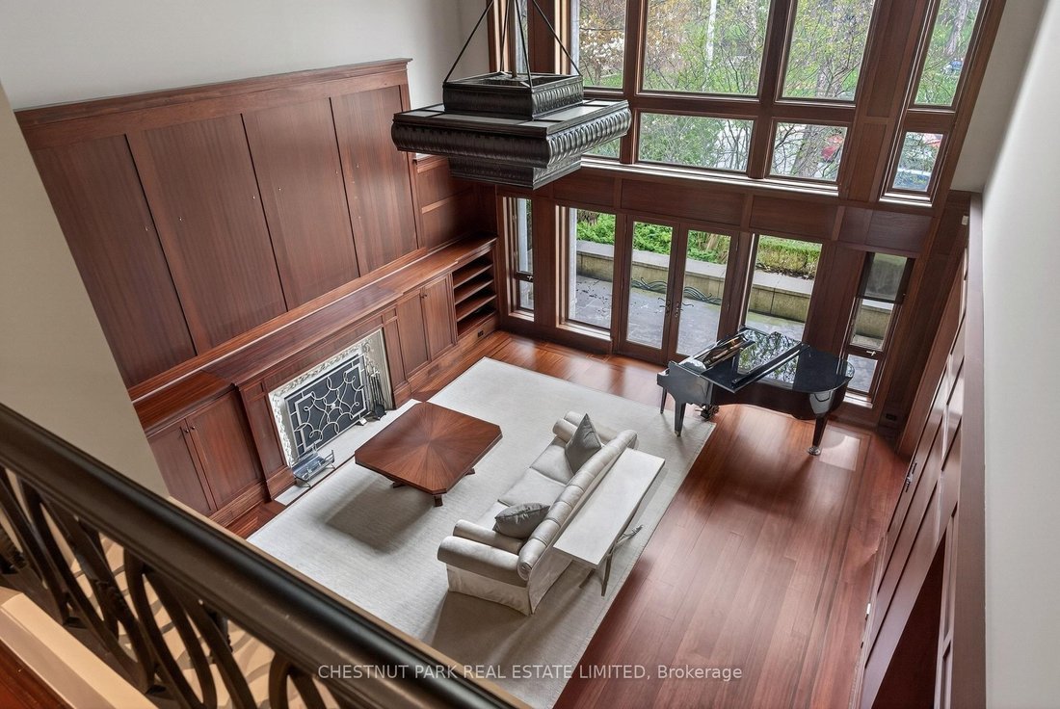
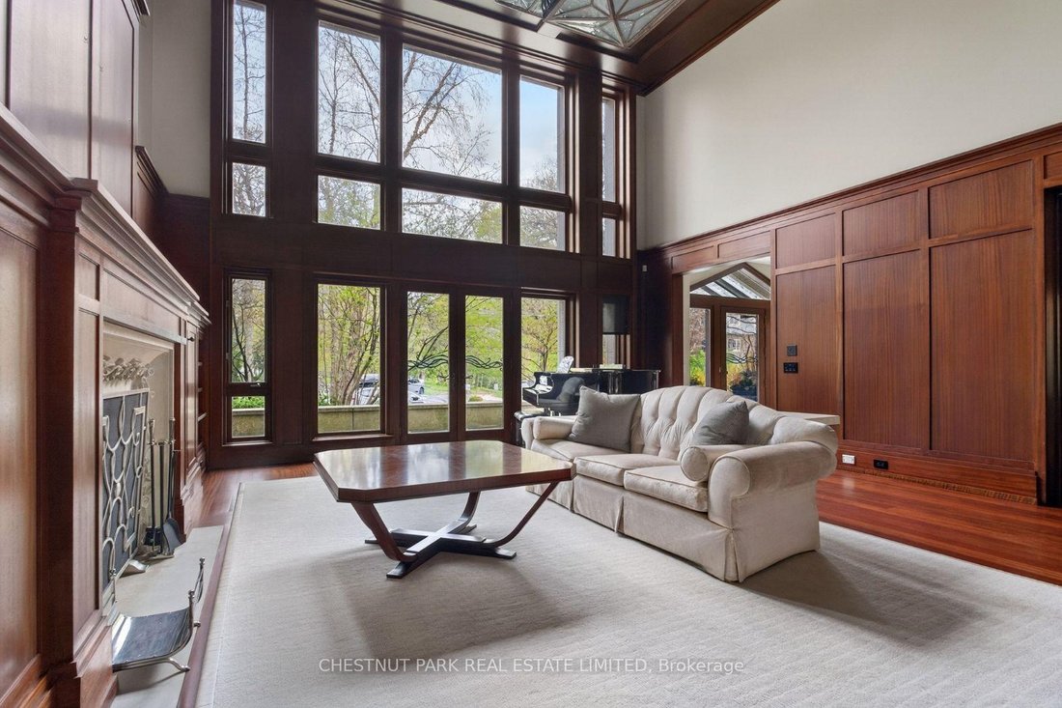
Dieses maßgefertigte Haus ist eine wirklich außergewöhnliche Residenz im prestigeträchtigen Rosedale und ein seltener Ausdruck von architektonischer Bedeutung, Handwerkskunst und zeitlosem Design. Die Residenz wurde vom renommierten Architekten Robert Le Blond, dem Träger des Governor General’s Award in Architecture, entworfen und spiegelt bemerkenswerte Kunstfertigkeit und anhaltende Raffinesse wider. In der Nähe von Chorley Park bietet das Haus über 5.000 Quadratfuß wunderschön kuratierte Wohnfläche, verkleidet mit seltenem Manitoba-Tyndall-Stein, der für seine unverwechselbare versteinerte Schönheit bekannt ist. Inspiriert vom französischen Art-Deco-Design wurde jedes Detail sorgfältig durchdacht, von den außergewöhnlichen aus Spanien importierten Schmiedearbeiten bis hin zu den reichen natürlichen Materialien und den eleganten Proportionen im gesamten Gebäude. Die Innenräume sind sowohl großartig als auch einladend und werden von einem dramatischen 17-Fuß-Wohnzimmer mit auffälliger Beleuchtung, maßgefertigten Fräsarbeiten und warmen, mit Mahagoni gebeizten Jatoba-Holzoberflächen abgerundet. Die formellen Haupträume sind für elegante Unterhaltung konzipiert, während die Küche des Küchenchefs, der Frühstücksbereich und das angrenzende Familienzimmer für einen reibungslosen Ablauf im Alltag sorgen. Raumhohe Fenster führen auf einen wunderschön angelegten Rückzugsort im Garten, der Privatsphäre und Ruhe bietet. Beheizte Außenbereiche, einschließlich der vorderen Veranda und der hinteren Veranda, bieten Komfort zu jeder Jahreszeit. Mit fünf Schlafzimmern, zwei privaten Büros, sechs Bädern, fünf Kaminen und einem umlaufenden Balkon bietet das Haus eine außergewöhnliche Größe für das Leben in der Familie. Eine freistehende, beheizte Garage mit Dachfenster, Bar, Dusche und maßgefertigtem Stauraum bietet unglaubliche Flexibilität für ein Studio, eine Werkstatt oder einen privaten Rückzugsort. Eine eingezäunte Auffahrt und ein sorgfältiges Design runden dieses außergewöhnliche Angebot ab, bei dem Architektur und Wohnlichkeit in perfekter Balance stehen. Alle Geräte, die sich derzeit auf dem Grundstück befinden: eingebauter Sub Zero-Kühlschrank (Eis- und Wasserspender unverändert), Sub-Zero-Getränkekühlschrank, Miele-Ofen x 2, Wärmeschublade, Miele-Geschirrspüler, AEG-Gaskochfeld, Miele-Grill, Panasonic-Mikrowelle, Faber Vertikale Dunstabzugshaube (wie sie ist), Kitchen Aid Müllpresse (wie sie ist). Whirlpool-Waschmaschine und Trockner. Alle elektrischen Leuchten (außer ausgeschlossen) und alle Fensterverkleidungen. Eingebaute Lautsprecher. Eingebautes Aquarium. Dekorativer Glasakzent mit Hintergrundbeleuchtung im Hauptschlafzimmer (unverändert). Broadloom, wo er lag.
A truly exceptional residence in prestigious Rosedale, this custom-built home is a rare expression of architectural significance, craftsmanship, and timeless design. Created by acclaimed architect Robert Le Blond, recipient of the Governor General’s Award in Architecture, the residence reflects remarkable artistry and enduring sophistication. Near Chorley Park, the home offers over 5,000 square feet of beautifully curated living space, clad in rare Manitoba Tyndall stone known for its distinctive fossilized beauty. Inspired by French Art Deco design, every detail has been thoughtfully considered, from extraordinary ironwork imported from Spain to the rich natural materials and elegant proportions throughout. The interiors are both grand and inviting, anchored by a dramatic 17-foot living room with statement lighting, custom millwork, and warm mahogany-stained Jatoba wood finishes. Formal principal rooms are designed for elegant entertaining, while the chef’s kitchen, breakfast area, and adjoining family room create a seamless flow for everyday living. Floor-to-ceiling windows open onto a beautifully landscaped garden retreat, offering privacy and tranquility, while heated outdoor spaces, including the front porch and rear veranda, extend comfort through every season. With five bedrooms, two private offices, six bathrooms, five fireplaces, and a wraparound balcony, the home offers exceptional scale for family living. A detached heated garage with skylight, wet bar, shower, and custom storage adds incredible flexibility for a studio, workshop, or private retreat. A gated drive and meticulous design complete this extraordinary offering, where architecture and livability exist in perfect balance. All appliances currently on the property: Built-In Sub Zero Fridge (Ice And Water dispenser As-Is), Sub Zero Beverage Fridge, Miele Oven x 2, Warming Drawer, Miele Dishwasher, AEG Gas Cooktop, Miele Grill, Panasonic Microwave, Faber Vertical Rangehood (As-Is),Kitchen Aid Trash Compactor (As-Is). Whirlpool Washer & Dryer. All Electric Light Fixtures (Except Excluded) & All Window Coverings. Built-In Speakers. Built-In Fish Tank. Primary Bedroom Closet Decorative Backlit Glass Accent (As-Is). Broadloom Where Laid.
  • Art der Immobilie

    Haus

Funktionen

Funktionen

Lot

  • Privatsphäre

Innenbereich

  • Hohe Decke
  • Office
  • Kamin
  • Kücheninsel
  • Gasherd
  • Waschtrockner
  • Bar
  • Stein Arbeitsplatten

Outdoor

Erkunden Sie die Gegend

177 Roxborough Drive, Toronto, Ontario, Kanada Auf Google Maps anzeigen
Preis pro sqft
Niedrig
Hoch

274 weitere Einträge in Old Toronto anzeigen

Jimmy Molloy Jimmy Molloy background
Vor 7 Jahren beigetreten
Ihre Nachricht
Sie haben sich nach diesem Objekt erkundigt

Der Agent wird sich in Kürze mit Ihnen in Verbindung setzen

Gelistet von

Jimmy Molloy
Canada
Maklerprofil ansehen
Jimmy Molloy Jimmy Molloy background
11
Angebote
2025
Beigetreten

Besichtigung mit Jimmy Molloy buchen

Wählen Sie ein Datum und ob Sie eine virtuelle oder persönliche Besichtigung mit dem Makler wünschen.

In-person tour
Bevorzugtes Datum
Art der Tour
Chestnut Park Christie's International Real Estate - Toronto
1300 Yonge Street Suite 100, M4T 1X3, Toronto, Canada
Agenturprofil anzeigen

Toronto is Canada’s largest and most diverse city. More than half of the residents who callToronto home have roo

Toronto is Canada’s largest and most diverse city. More than half of the residents who callToronto home have roots in another country, and almost 200 different languages arespoken here. The result is a vibrant and dynamic culture in business, arts, sports, andeducation. Chestnut Park’s head office, located in midtown, and home to a plethora ofskilled Toronto-based Real Estate Agents to suited to serve you better. The city’s skyline isfamous for its CN Tower, now the world’s third tallest tower, and thehighest outdoor walkon a building. The glass-floor observation deck offers visitors stunning 360-degree views ofthe city, Lake Ontario, and the Toronto Islands. Back on the ground, Toronto is known as thecity of neighbourhoods, such as lakefront Beaches, historic Chinatown, and Little Italy. Your Chestnut Park Toronto Real Estate Agent knows the neighborhoods most suitable foryour needs. Year-round festivals celebrate the city’s diversity and hospitality. Harbourfrontevents welcome families and a scenic 20-minute ferry ride to the Toronto Islands is a must. Toronto’s many galleries and museums, especially the AGO and the ROM, are renowned fortheir stunning architectural presence–and for how long guests want to spend inside. Residents and visitors enjoy world-class theatre and concerts, and crowds regularly fill theScotiabank Arena (formerly the Air Canada Centre), Rogers Centre, and the BMO Field, tocheer on their favorite local and international teams, such as the Toronto Blue Jays, theToronto Maple Leafs, the Toronto Football Club, and Toronto Argonauts. The city’sdowntown core boasts everything from distinctive boutique experiences to trendy fashionsand a dazzling assortment of traditional and innovative restaurants. Throughout this urbancenter, tree-lined streets, expansive parks–like the 400-acre High Park–and green ravinesare enjoyed year-round for morning runs, leisurely strolls, and family outings.

Zuletzt aktualisiert
Juni 18
Erstmalig gelistet
May 14
Angebotsreferenz
47C13123366
Anruf

Telefonanruf starten mit:

Hallo, ich rufe wegen der Immobilie mit der Referenz 47C13123366 an, die ich auf JamesEdition gefunden habe.

Nach dem Anruf geben wir Ihre Kontaktdaten an den Agenten weiter, um die Kommunikation zu erleichtern.