$8,215,165

170 Roxborough Drive

  • 6 Schlafz.
  • Aktualisiert: Juni 28
  • 13

Über die Immobilie

Beschreibung wurde automatisch übersetzt.
Die Beschreibung wird in der Originalsprache angezeigt.
Der 170 Roxborough Drive liegt in einem der begehrtesten Viertel Torontos und ist ein Beweis für zeitlose Eleganz und architektonische Brillanz. Dieses denkmalgeschützte Haus in North Rosedale bietet eine beispiellose Mischung aus Geschichte, Luxus und modernem Wohnen, die nahtlos miteinander verwoben ist, um eine Residenz zu schaffen, die sowohl raffiniert als auch einladend ist. Mit seinen beein
Nestled in one of Toronto’s most coveted neighbourhoods, 170 Roxborough Drive stands as a testament to timeless elegance and architectural brilliance. This landmark heritage house in North Rosedale offers an unparalleled blend of history, luxury, and modern living, seamlessly woven together to create a residence that is both sophisticated and welcoming. With its impressive stone walls and meticulo
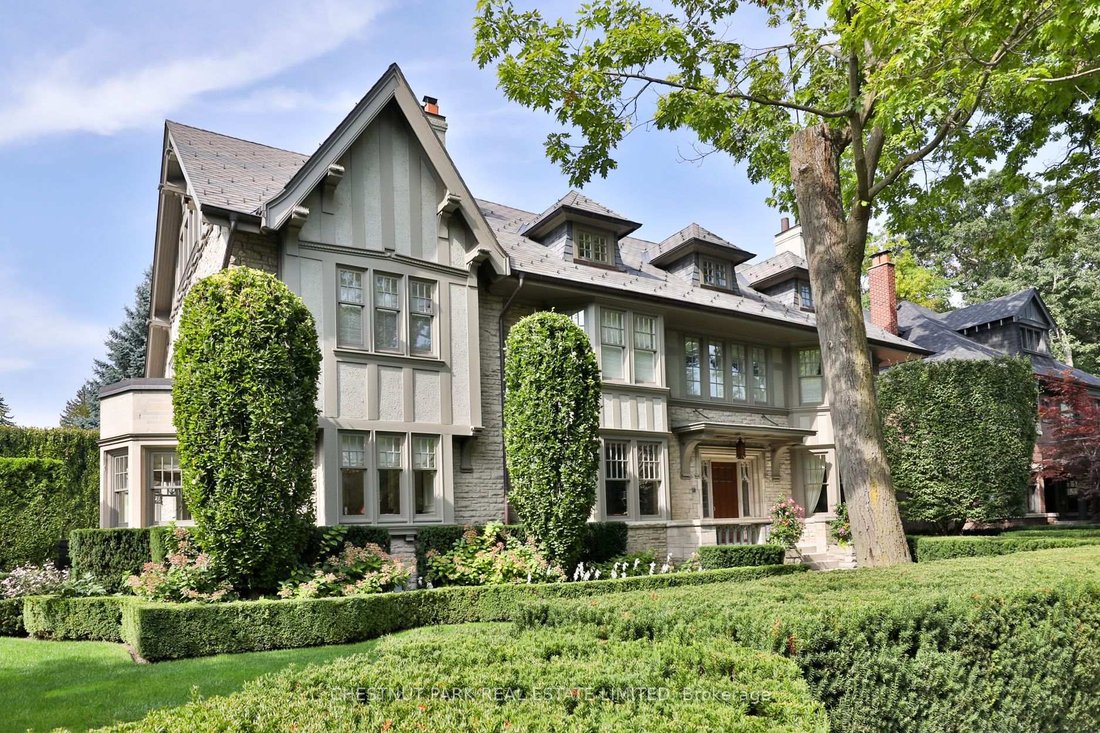
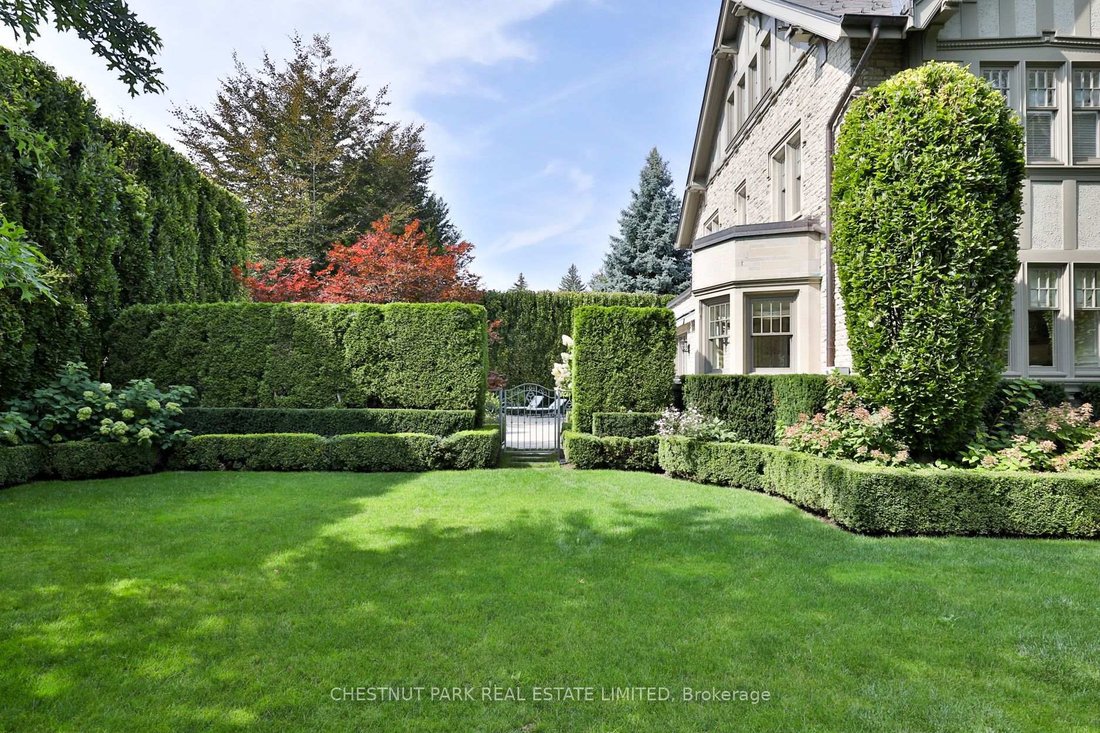
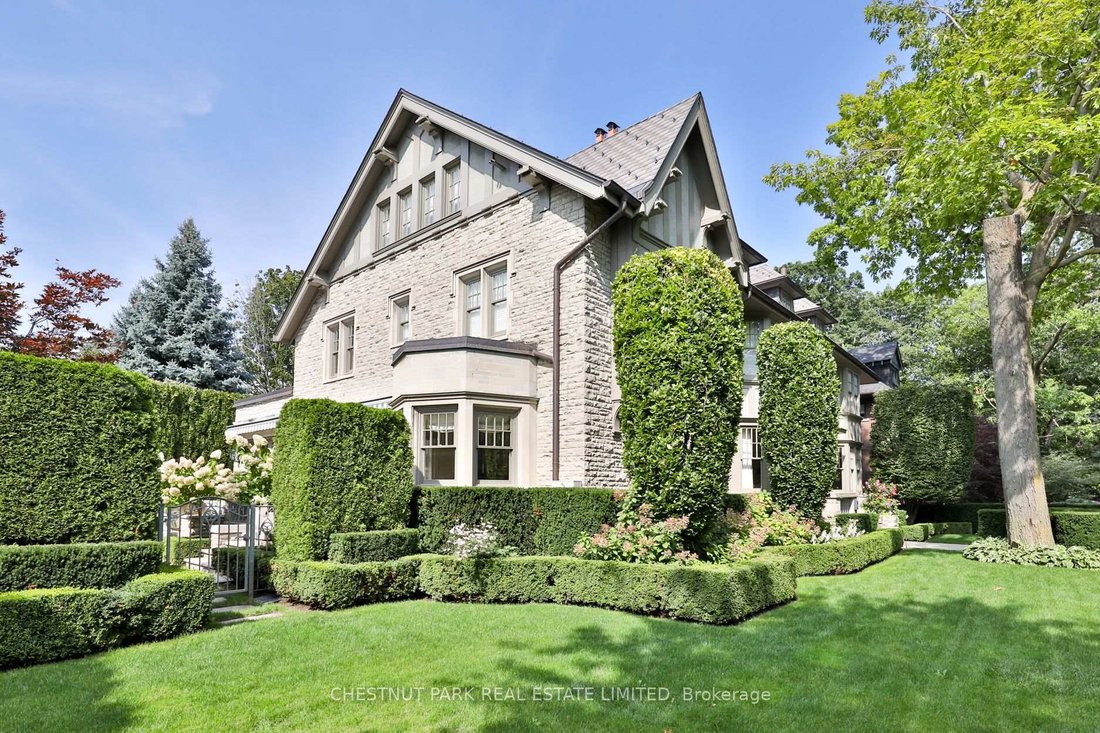

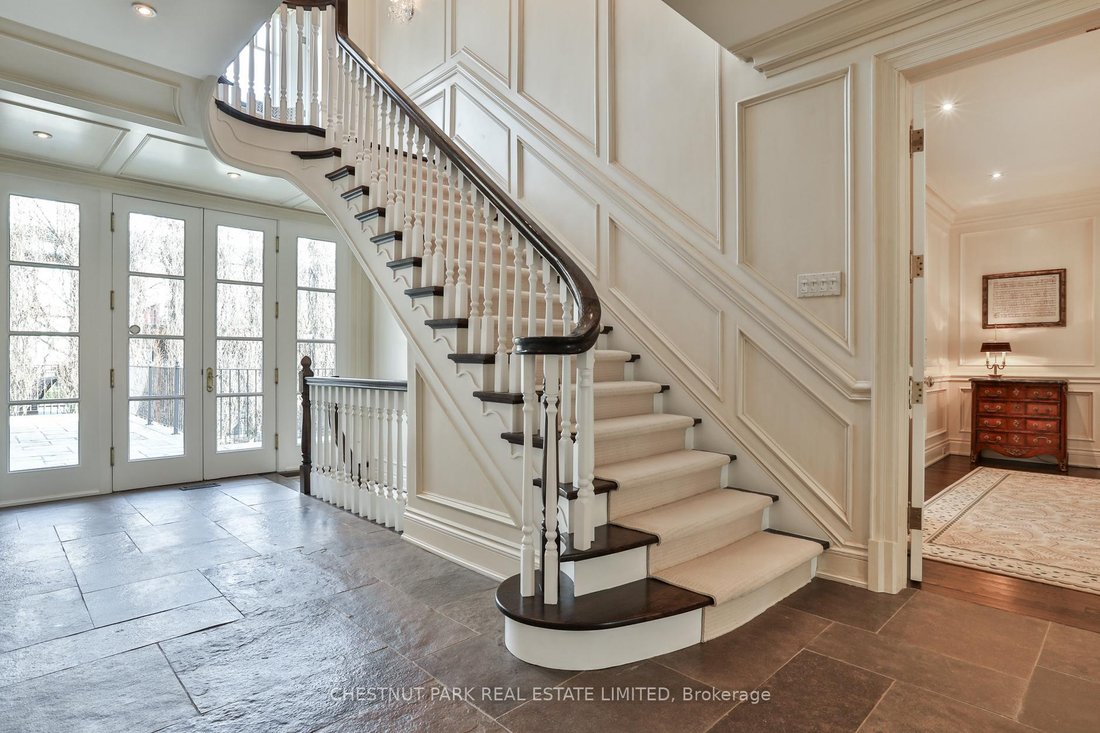
Der 170 Roxborough Drive liegt in einem der begehrtesten Viertel Torontos und ist ein Beweis für zeitlose Eleganz und architektonische Brillanz. Dieses denkmalgeschützte Haus in North Rosedale bietet eine beispiellose Mischung aus Geschichte, Luxus und modernem Wohnen, die nahtlos miteinander verwoben ist, um eine Residenz zu schaffen, die sowohl raffiniert als auch einladend ist. Mit seinen beeindruckenden Steinwänden und den sorgfältig von Robert Noakes entworfenen Innenräumen ist dieses Haus ein wahres Juwel im Herzen der Stadt und bietet ein Höchstmaß an Privatsphäre und Exklusivität. Dieses Haus liegt nur wenige Augenblicke vom Chorley Park und dem pulsierenden Summerhill Market entfernt und bietet die perfekte Balance zwischen ruhigem Wohnen. Das weitläufige Anwesen verfügt über eine 120 Fuß lange Fassade, die von altem Baumbestand und Gartenanlagen umgeben ist, sodass absolute Privatsphäre gewährleistet ist und gleichzeitig nah am Puls der Stadt bleibt. Das umfangreiche Mauerwerk dieses denkmalgeschützten Hauses spiegelt die Handwerkskunst und Sorgfalt wider, mit der der historische Charme bewahrt wurde. Moderne Modernisierungen sorgen dafür, dass das Haus nicht nur schön, sondern auch hochfunktionell für zeitgemäßes Wohnen ist. Das Erdgeschoss dieses bemerkenswerten Hauses bietet eine Reihe von großen Haupträumen, die sich sowohl für intime Zusammenkünfte als auch für große Veranstaltungen eignen. Mit 5 großzügigen Schlafzimmern, von denen jedes mit einem eigenen Bad ausgestattet ist, das Privatsphäre gewährleistet, ist das Hauptschlafzimmer ein Refugium mit 2 kompletten Bädern. Das Wohnzimmer auf der dritten Ebene ist ein privater Rückzugsort, der von zwei Schlafzimmern flankiert wird. Treten Sie nach draußen in den wunderschön angelegten Garten, in dem ein atemberaubender Pool im Mittelpunkt steht. Umgeben von gepflasterten Terrassen und viel Grün ist diese Oase im Freien mit eingebautem Grill ein friedlicher und luxuriöser Rückzugsort. Das Herzstück der unteren Ebene ist der temperaturgesteuerte Weinkeller sowie ein Medienraum, ein Billardzimmer und ein Aufenthaltsraum. Ein direkter Zugang von der Garage für zwei Autos und ein Zugang zum Pool-Lagerbereich und zum Garten von dieser Ebene aus sind ein zusätzlicher Vorteil. Alle Fensterverkleidungen und Fensterverkleidungen (außer den Ausnahmeregelungen), Medienkomponenten auf der unteren Ebene im „Ist-Zustand“, Billardtisch und Ausstattung, eingebauter Fernseher im Medienraum und Familienzimmer im Erdgeschoss, Zentralventilator und Ausstattung. SubZero-Kühlschrank, SubZero-Getränkekühlschrank in der Küche und im unteren Medienraum, Thermador Professional 6-Flammen-Kochfeld (im Ist-Zustand), Thermador-Doppelwandöfen (im Ist-Zustand), Thermador-Wärmeschublade, Best Dunstabzugshaube (im Ist-Zustand), Bosch-Einbaugeschirrspüler, Panasonic-Mikrowelle, Ise-Vergaser, Performa-Kühlschrank im dritten Stock und Panasonic-Mikrowelle. Whirlpool-Toplader-Waschmaschine und -Trockner auf der zweiten Ebene, GE Hydro Wave-Waschmaschine auf der unteren Ebene und Sensor Dry-Trockner. Eingebauter Weinkühlschrank von Vintage Keeper im Weinkeller. 2 rechteckige, isolierte Pflanzgefäße aus Holz in der Nähe des Brunnens, Pflanzgefäße für den Außenbereich vor dem Haus, dekorativer Spiegel in der Gästetoilette im Erdgeschoss, Bettvolant im Hauptschlafzimmer mit Stoffhintergrund.
Nestled in one of Toronto’s most coveted neighbourhoods, 170 Roxborough Drive stands as a testament to timeless elegance and architectural brilliance. This landmark heritage house in North Rosedale offers an unparalleled blend of history, luxury, and modern living, seamlessly woven together to create a residence that is both sophisticated and welcoming. With its impressive stone walls and meticulously designed interiors by Robert Noakes, this home is a true gem in the heart of the city, offering the utmost privacy and exclusivity. Located just moments away from Chorley Park and the vibrant Summerhill Market this home enjoys the perfect balance of quiet residential living. The expansive property boasts 120 feet of frontage, surrounded by mature trees and landscaping, ensuring complete privacy while remaining close to the pulse of the city. The substantial stonework of this landmark house reflects the craftsmanship and care that has gone into preserving its historic charm, while modern updates ensure that the home is not only beautiful but also highly functional for contemporary living. The main floor of this remarkable home offers an array of grand principal rooms that are perfect for both intimate gatherings and large-scale entertaining. With 5 generously sized bedrooms, each complemented with its own ensuite bathroom ensuring privacy, the primary bedroom is a sanctuary with 2 full bathrooms. The third level living room is a private retreat flanked by two bedrooms. Step outside into the beautifully landscaped garden where a stunning in-ground pool takes centre stage. Surrounded by flagstone terraces and greenery this outdoor oasis with a built-in BBQ, is a peaceful and luxurious retreat. The focal point of the lower level is the temperature controlled wine cellar along with a media room, billiard room, and recreation room. A direct entrance from the two car garage and a walk out to the pool storage area and garden from this level are an added benefit. All elf’s and window coverings (except itemized in exclusions), media components on lower level in ”as is” condition, billiard table and equipment, built-in TV in media room and main floor family room, central vac and equipment. SubZero fridge, SubZero drink fridge in kitchen and lower level media room, Thermador Professional 6 burner cooktop (in ’as is’ condition), Thermador double wall ovens (in ’as is’ condition), Thermador warming drawer, Best hood fan (in ’as is’ condition), Bosch panelled built in dishwasher, Panasonic microwave, Ise garburator, Third floor kitchen Performa fridge and Panasonic microwave. Second level Whirlpool top loading washer and dryer, lower level GE Hydro Wave washer and Sensor Dry dryer. Vintage Keeper built-in wine fridge in wine cellar. 2 Rectangular insulated wood planters near fountain, outdoor planters at front of house, decorative mirror in main floor powder room, primary bedroom bed valance with fabric backdrop.
  • Art der Immobilie

    Haus

Funktionen

Funktionen

Lot

  • Privatsphäre

Innenbereich

  • Kamin
  • Kücheninsel
  • Gasherd
  • Waschtrockner
  • Weinkeller
  • Kino
  • Stein Arbeitsplatten
  • Fitnessstudio

Outdoor

Erkunden Sie die Gegend

170 Roxborough Drive, Toronto, Ontario, Kanada Auf Google Maps anzeigen
Preis pro sqft
Niedrig
Hoch

311 weitere Einträge in Old Toronto anzeigen

Karin Ewert Karin Ewert background
Vor 2 Jahren beigetreten
Ihre Nachricht
Sie haben sich nach diesem Objekt erkundigt

Der Agent wird sich in Kürze mit Ihnen in Verbindung setzen

Gelistet von

Karin Ewert
Canada
Maklerprofil ansehen
Karin Ewert Karin Ewert background
1
Angebote
2025
Beigetreten

Besichtigung mit Karin Ewert buchen

Wählen Sie ein Datum und ob Sie eine virtuelle oder persönliche Besichtigung mit dem Makler wünschen.

In-person tour
Bevorzugtes Datum
Art der Tour
Chestnut Park Christie's International Real Estate - Toronto
1300 Yonge Street Suite 100, M4T 1X3, Toronto, Canada
Agenturprofil anzeigen

Toronto is Canada’s largest and most diverse city. More than half of the residents who callToronto home have roo

Toronto is Canada’s largest and most diverse city. More than half of the residents who callToronto home have roots in another country, and almost 200 different languages arespoken here. The result is a vibrant and dynamic culture in business, arts, sports, andeducation. Chestnut Park’s head office, located in midtown, and home to a plethora ofskilled Toronto-based Real Estate Agents to suited to serve you better. The city’s skyline isfamous for its CN Tower, now the world’s third tallest tower, and thehighest outdoor walkon a building. The glass-floor observation deck offers visitors stunning 360-degree views ofthe city, Lake Ontario, and the Toronto Islands. Back on the ground, Toronto is known as thecity of neighbourhoods, such as lakefront Beaches, historic Chinatown, and Little Italy. Your Chestnut Park Toronto Real Estate Agent knows the neighborhoods most suitable foryour needs. Year-round festivals celebrate the city’s diversity and hospitality. Harbourfrontevents welcome families and a scenic 20-minute ferry ride to the Toronto Islands is a must. Toronto’s many galleries and museums, especially the AGO and the ROM, are renowned fortheir stunning architectural presence–and for how long guests want to spend inside. Residents and visitors enjoy world-class theatre and concerts, and crowds regularly fill theScotiabank Arena (formerly the Air Canada Centre), Rogers Centre, and the BMO Field, tocheer on their favorite local and international teams, such as the Toronto Blue Jays, theToronto Maple Leafs, the Toronto Football Club, and Toronto Argonauts. The city’sdowntown core boasts everything from distinctive boutique experiences to trendy fashionsand a dazzling assortment of traditional and innovative restaurants. Throughout this urbancenter, tree-lined streets, expansive parks–like the 400-acre High Park–and green ravinesare enjoyed year-round for morning runs, leisurely strolls, and family outings.

Zuletzt aktualisiert
Juni 28
Erstmalig gelistet
Jun 19
Angebotsreferenz
47C13461906
Anruf

Telefonanruf starten mit:

Hallo, ich rufe wegen der Immobilie mit der Referenz 47C13461906 an, die ich auf JamesEdition gefunden habe.

Nach dem Anruf geben wir Ihre Kontaktdaten an den Agenten weiter, um die Kommunikation zu erleichtern.