$1,039,329
Tormos 1/2 Plain Pied
- 4 Schlafz.
- 4 Bäder
- 3,283 Sqft
- 3.27 Ac lot
- Aktualisiert: Oktober 27
Über die Immobilie
Beschreibung wurde automatisch übersetzt.
Die Beschreibung wird in der Originalsprache angezeigt.
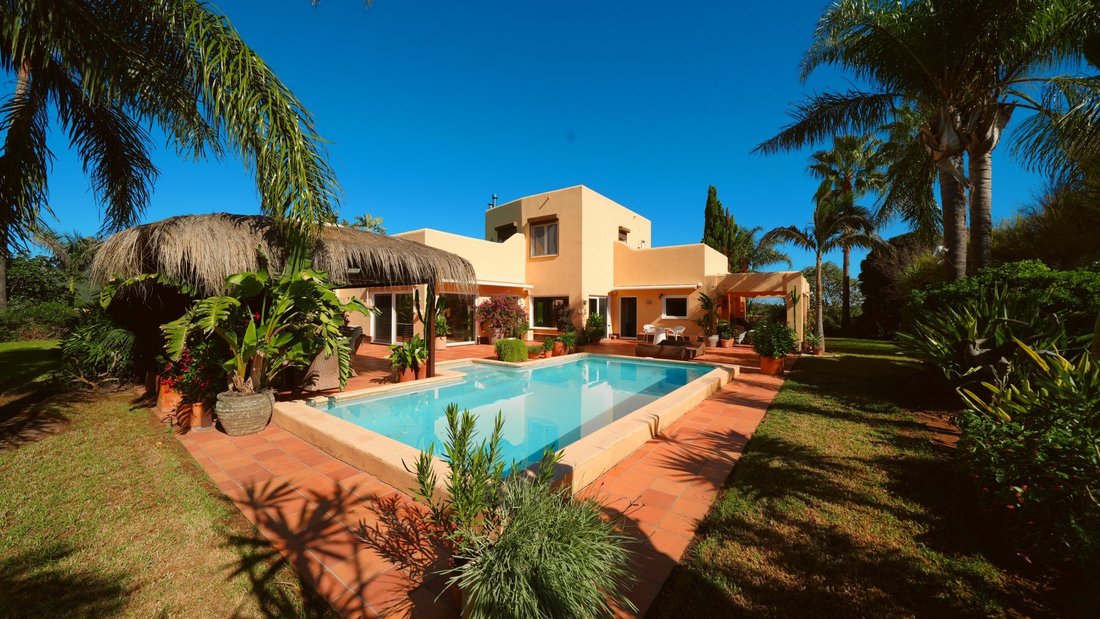
Zwischen Orangenhainen und den Bergen des Orbatals, mit freiem Blick bis zum Montgó und zur Segària, liegt diese Finca auf einem Grundstück von 13.225 m². Warme Erdtöne, natürliche Materialien und offene, lichtdurchflutete Räume verbinden die Leichtigkeit Ibizas mit dem Charakter des ursprünglichen Mediterraneums. Aus jedem Fenster sieht man in den Garten.
Das Grundstück ist in drei Bereiche g
Das Grundstück ist in drei Bereiche g
Set between orange groves and the mountains of the Orba Valley, with open views as far as the Montgó and the Segària, this finca stands on a plot of 13,225 m². Warm earthy tones, natural materials and open, light-filled rooms combine the effortless ease of Ibiza with the character of the authentic Mediterranean. Every window looks out onto the garden.
The plot is divided into three areas: the
The plot is divided into three areas: the
Zwischen Orangenhainen und den Bergen des Orbatals, mit freiem Blick bis zum Montgó und zur Segària, liegt diese Finca auf einem Grundstück von 13.225 m². Warme Erdtöne, natürliche Materialien und offene, lichtdurchflutete Räume verbinden die Leichtigkeit Ibizas mit dem Charakter des ursprünglichen Mediterraneums. Aus jedem Fenster sieht man in den Garten.
Das Grundstück ist in drei Bereiche gegliedert: den eingefriedeten Wohn- und Gartenbereich rund um das Haus, einen separaten Bereich für Hunde oder andere Tiere und einen eigenen Orangenhain, der je nach Saison frische Früchte direkt vom Baum liefert.
Die Hauptwohnebene umfasst ca. 233,20 m². Vom Eingangsbereich mit kleinem Büro und Gäste-WC führen die Treppe ins Obergeschoss und eine Tür in die ca. 40 m² große Garage. Im Mittelpunkt des Hauses steht der großzügige Wohn- und Essbereich. Fenster zu allen Seiten lassen das Licht von morgens bis abends hinein, und der Garten ist von jedem Platz aus Teil des Raumes. Ein kleiner, bepflanzter Innenpatio in der Mitte des Hauses bringt zusätzlich Licht und Grün nach innen. Hier wird gelebt, gefeiert und entspannt. Angrenzend liegen die Küche und der Hauswirtschaftsraum mit eigenem Zugang zur Garage. Das Hauptschlafzimmer mit En-Suite-Bad und ein weiteres großes Zimmer, derzeit als Ankleide genutzt, vervollständigen diese Ebene.
Im Obergeschoss befindet sich eine eigenständige Gästewohnung mit Wohn- und Essbereich, offener Küche, Duschbad und großem Gästezimmer. Familie und Freunde wohnen hier unabhängig und doch unter einem Dach. Zwei Terrassen öffnen sich zum Bergpanorama, das von hier oben am weitesten reicht, besonders schön am Abend, wenn die Sonne hinter den Gipfeln untergeht.
Das Untergeschoss mit ca. 245 m² bietet ein eigenes Heimkino, die gesamte Haustechnik und außergewöhnlich viel Stauraum, mit Platz für weitere Nutzungen wie Weinkeller oder Fitnessraum.
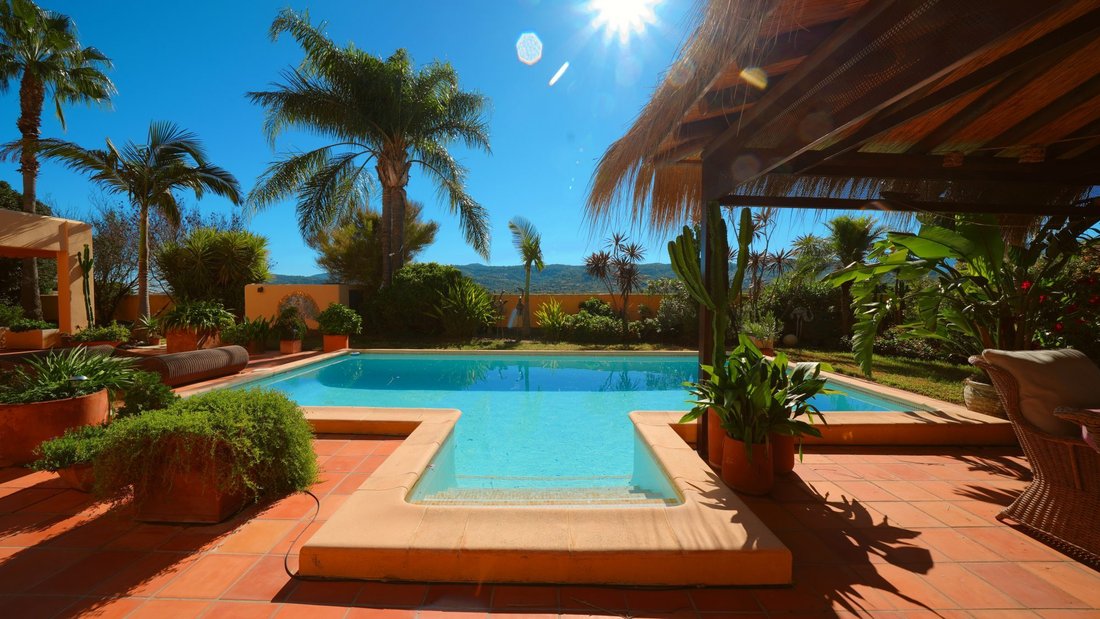
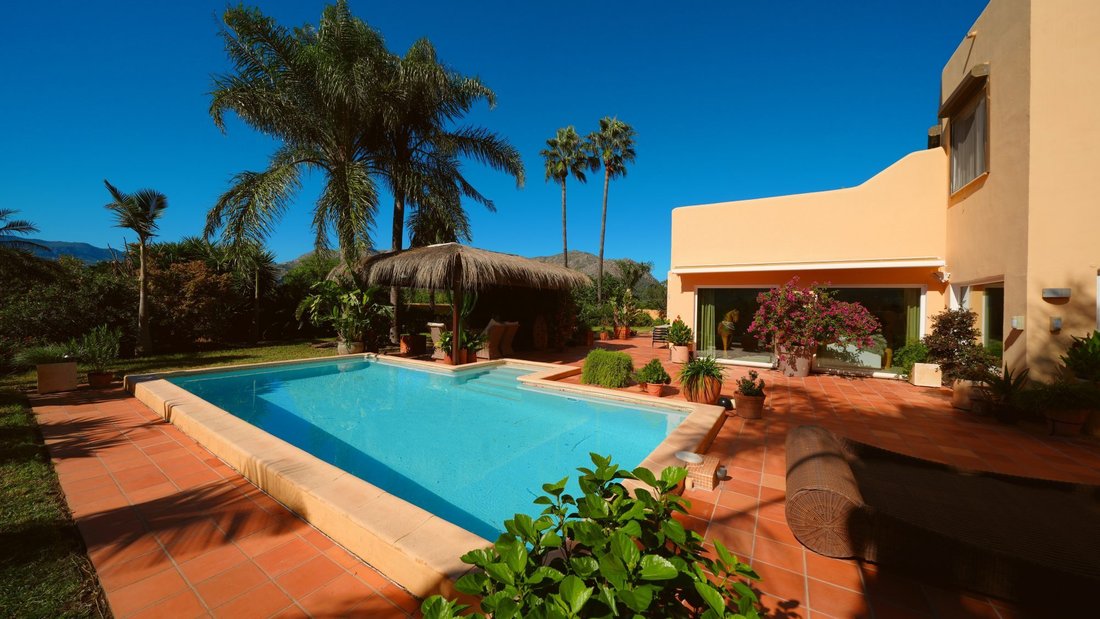
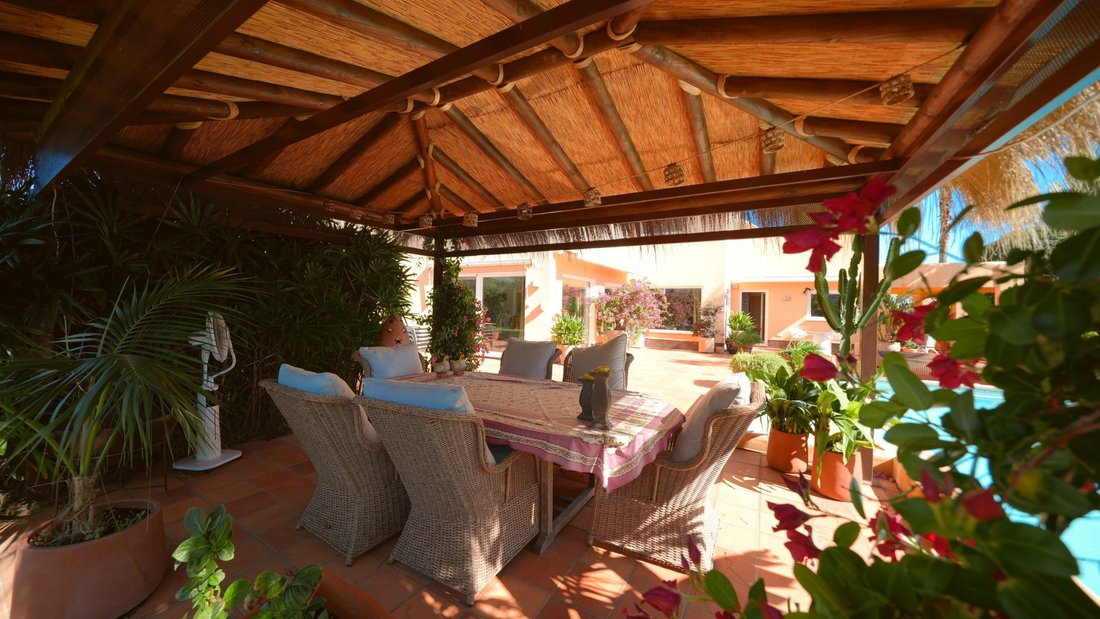
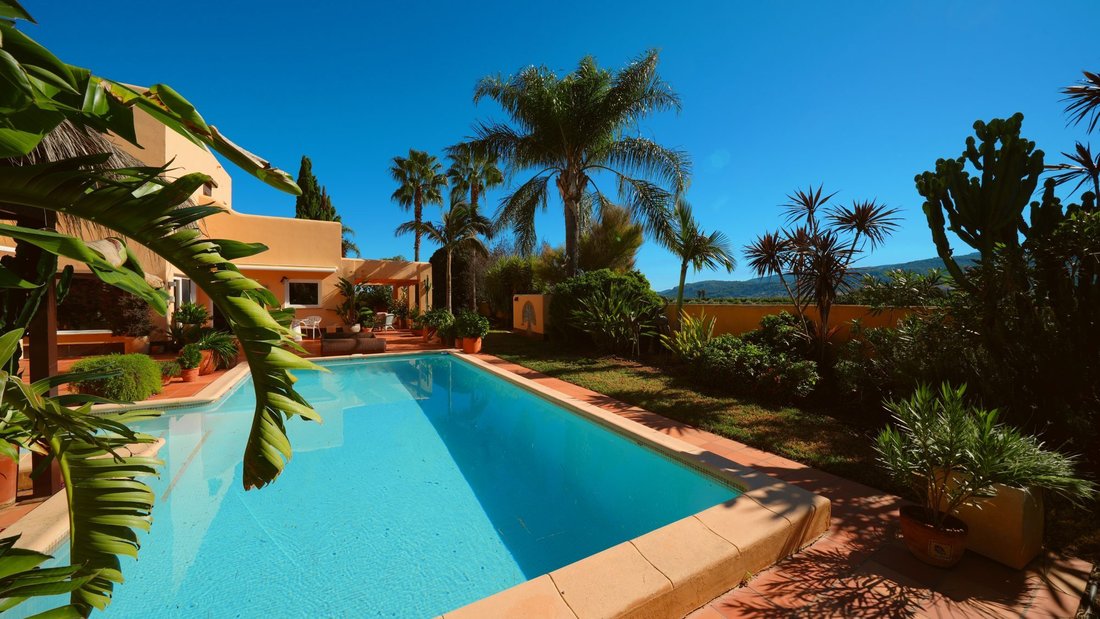
Vom Wohnbereich und der Küche gelangen Sie auf die Poolterrasse mit Cottoböden und dem ca. 32 m² großen Pool. Palmen, Bougainvillea und mediterrane Bepflanzung schirmen sie vollständig ab. Ein strohgedecktes Gazebo, eine Außendusche, offene Sonnenflächen und ein überdachter Außenbereich für die heißen Sommertage machen den Garten zu einem Ort, an dem man den größten Teil des Jahres verbringt.
Eine Finca mit Charakter, viel Raum und einer Privatsphäre, wie sie an der Costa Blanca selten geworden ist.
Das Grundstück ist in drei Bereiche gegliedert: den eingefriedeten Wohn- und Gartenbereich rund um das Haus, einen separaten Bereich für Hunde oder andere Tiere und einen eigenen Orangenhain, der je nach Saison frische Früchte direkt vom Baum liefert.
Die Hauptwohnebene umfasst ca. 233,20 m². Vom Eingangsbereich mit kleinem Büro und Gäste-WC führen die Treppe ins Obergeschoss und eine Tür in die ca. 40 m² große Garage. Im Mittelpunkt des Hauses steht der großzügige Wohn- und Essbereich. Fenster zu allen Seiten lassen das Licht von morgens bis abends hinein, und der Garten ist von jedem Platz aus Teil des Raumes. Ein kleiner, bepflanzter Innenpatio in der Mitte des Hauses bringt zusätzlich Licht und Grün nach innen. Hier wird gelebt, gefeiert und entspannt. Angrenzend liegen die Küche und der Hauswirtschaftsraum mit eigenem Zugang zur Garage. Das Hauptschlafzimmer mit En-Suite-Bad und ein weiteres großes Zimmer, derzeit als Ankleide genutzt, vervollständigen diese Ebene.
Im Obergeschoss befindet sich eine eigenständige Gästewohnung mit Wohn- und Essbereich, offener Küche, Duschbad und großem Gästezimmer. Familie und Freunde wohnen hier unabhängig und doch unter einem Dach. Zwei Terrassen öffnen sich zum Bergpanorama, das von hier oben am weitesten reicht, besonders schön am Abend, wenn die Sonne hinter den Gipfeln untergeht.
Das Untergeschoss mit ca. 245 m² bietet ein eigenes Heimkino, die gesamte Haustechnik und außergewöhnlich viel Stauraum, mit Platz für weitere Nutzungen wie Weinkeller oder Fitnessraum.
Vom Wohnbereich und der Küche gelangen Sie auf die Poolterrasse mit Cottoböden und dem ca. 32 m² großen Pool. Palmen, Bougainvillea und mediterrane Bepflanzung schirmen sie vollständig ab. Ein strohgedecktes Gazebo, eine Außendusche, offene Sonnenflächen und ein überdachter Außenbereich für die heißen Sommertage machen den Garten zu einem Ort, an dem man den größten Teil des Jahres verbringt.
Eine Finca mit Charakter, viel Raum und einer Privatsphäre, wie sie an der Costa Blanca selten geworden ist.
Set between orange groves and the mountains of the Orba Valley, with open views as far as the Montgó and the Segària, this finca stands on a plot of 13,225 m². Warm earthy tones, natural materials and open, light-filled rooms combine the effortless ease of Ibiza with the character of the authentic Mediterranean. Every window looks out onto the garden.
The plot is divided into three areas: the fenced living and garden area surrounding the house, a separate enclosure for dogs or other animals, and a private orange grove that provides fresh fruit straight from the tree in season.
The main living level extends to approx. 233.20 m². From the entrance hall with a small office and guest WC, the staircase leads to the upper floor and a door opens into the approx. 40 m² garage. At the heart of the house lies the generous living and dining area. Windows on all sides let the light in from morning to evening, and from every seat the garden becomes part of the room. A small planted inner patio at the centre of the house brings even more light and greenery inside. This is where life is lived, celebrated and enjoyed. Adjoining are the kitchen and the utility room, which has its own access to the garage. The master bedroom with en-suite bathroom and a further large room, currently used as a dressing room, complete this level.
The upper floor is home to a self-contained guest apartment with living and dining area, open-plan kitchen, shower room and a large guest bedroom. Family and friends can stay independently, yet under the same roof. Two terraces open onto the mountain panorama, which reaches furthest from up here and is especially beautiful in the evening as the sun sets behind the peaks.
The lower level of approx. 245 m² offers a private home cinema, all technical installations and an exceptional amount of storage space, with room for further uses such as a wine cellar or gym.
From the living area and the kitchen you step out onto the pool terrace with its terracotta floors and the approx. 32 m² swimming pool. Palms, bougainvillea and Mediterranean planting screen it completely from view. A thatched gazebo, an outdoor shower, open sunbathing areas and a covered outdoor area for hot summer days turn the garden into the place where you will spend most of the year.
A finca with character, generous space and a level of privacy that has become rare on the Costa Blanca.
The plot is divided into three areas: the fenced living and garden area surrounding the house, a separate enclosure for dogs or other animals, and a private orange grove that provides fresh fruit straight from the tree in season.
The main living level extends to approx. 233.20 m². From the entrance hall with a small office and guest WC, the staircase leads to the upper floor and a door opens into the approx. 40 m² garage. At the heart of the house lies the generous living and dining area. Windows on all sides let the light in from morning to evening, and from every seat the garden becomes part of the room. A small planted inner patio at the centre of the house brings even more light and greenery inside. This is where life is lived, celebrated and enjoyed. Adjoining are the kitchen and the utility room, which has its own access to the garage. The master bedroom with en-suite bathroom and a further large room, currently used as a dressing room, complete this level.
The upper floor is home to a self-contained guest apartment with living and dining area, open-plan kitchen, shower room and a large guest bedroom. Family and friends can stay independently, yet under the same roof. Two terraces open onto the mountain panorama, which reaches furthest from up here and is especially beautiful in the evening as the sun sets behind the peaks.
The lower level of approx. 245 m² offers a private home cinema, all technical installations and an exceptional amount of storage space, with room for further uses such as a wine cellar or gym.
From the living area and the kitchen you step out onto the pool terrace with its terracotta floors and the approx. 32 m² swimming pool. Palms, bougainvillea and Mediterranean planting screen it completely from view. A thatched gazebo, an outdoor shower, open sunbathing areas and a covered outdoor area for hot summer days turn the garden into the place where you will spend most of the year.
A finca with character, generous space and a level of privacy that has become rare on the Costa Blanca.
-
Art der Immobilie
Haus
-
Preis/Quadratfuß
$316
Funktionen
Erkunden Sie die Gegend
Vor 3 Jahren beigetreten
Sie haben sich nach diesem Objekt erkundigt
Der Agent wird sich in Kürze mit Ihnen in Verbindung setzen
Gelistet von
44
Angebote
2023
Beigetreten
Besichtigung mit the agent buchen
Wählen Sie ein Datum und ob Sie eine virtuelle oder persönliche Besichtigung mit dem Makler wünschen.
Bevorzugtes Datum
Art der Tour
Zuletzt aktualisiert
Oktober 27
Erstmalig gelistet
Oktober 27
Angebotsreferenz
VM11292-ICB
Das Vertrauen der führenden Makler der Welt
Die Makler hinter den außergewöhnlichsten Immobilien der Welt inserieren bei JamesEdition.
- Angebote von Sotheby's, Christie's, BARNES und Engel & Völkers
- Jedes Angebot wird vor der Veröffentlichung geprüft
- Verbinden Sie sich direkt mit verifizierten Maklern
Indem Sie fortfahren, akzeptieren Sie unsere Nutzungsbedingungen und Datenschutzrichtlinie.