$2,075,921
13 Schlafzimmer Einfamilienhaus Freistehend
- 13 Schlafz.
- 4 Bäder
- 12,164 Sqft
- 1.89 Ac lot
- Aktualisiert: November 27, 2025
-
4
Ansichten der letzten 30 Tage
- 11
Über die Immobilie
Beschreibung wurde automatisch übersetzt.
Die Beschreibung wird in der Originalsprache angezeigt.

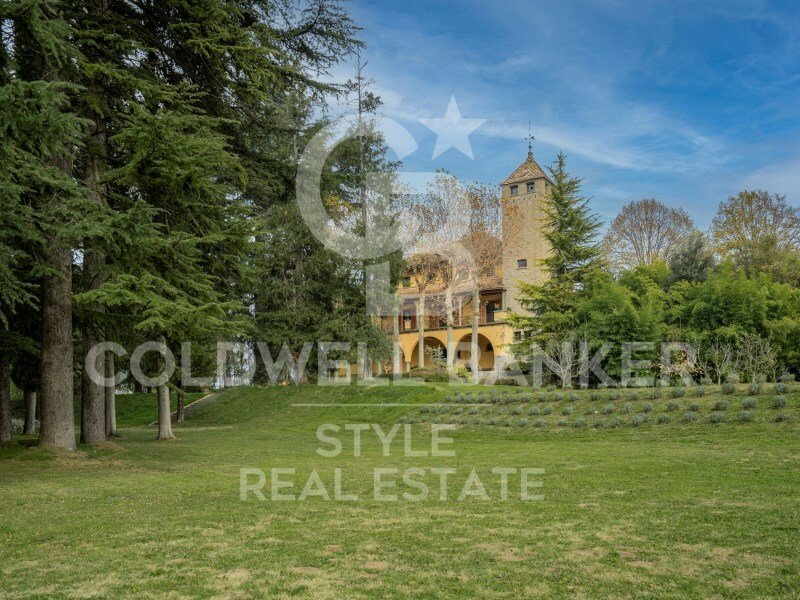
Im Ges-Tal, im Landkreis Osona, liegt die Stadt Torelló, in der Ende des 19. und Anfang des 20. Jahrhunderts bedeutende Gebäude errichtet wurden. Hervorzuheben ist der Torre oder Casa Pericas, das Wohnhaus des örtlichen Architekten Josep Maria Pericas, das um 1921 erbaut wurde und ein Kompendium der verschiedenen Trends des Noucentista, der Neoromanik und des Modernismus darstellt, die zu dieser Z
In the Vall del Ges, in the comarca of Osona, we find the town of Torelló, where important buildings were constructed at the end of the 19th century and the beginning of the 20th century. Among them, the Torre or Casa Pericas stands out, the residence of the local architect Josep Maria Pericas, built around 1924. It is a blend of the different styles popular at the time: noucentista, neoromantic,
Im Ges-Tal, im Landkreis Osona, liegt die Stadt Torelló, in der Ende des 19. und Anfang des 20. Jahrhunderts bedeutende Gebäude errichtet wurden. Hervorzuheben ist der Torre oder Casa Pericas, das Wohnhaus des örtlichen Architekten Josep Maria Pericas, das um 1921 erbaut wurde und ein Kompendium der verschiedenen Trends des Noucentista, der Neoromanik und des Modernismus darstellt, die zu dieser Zeit in Mode waren.
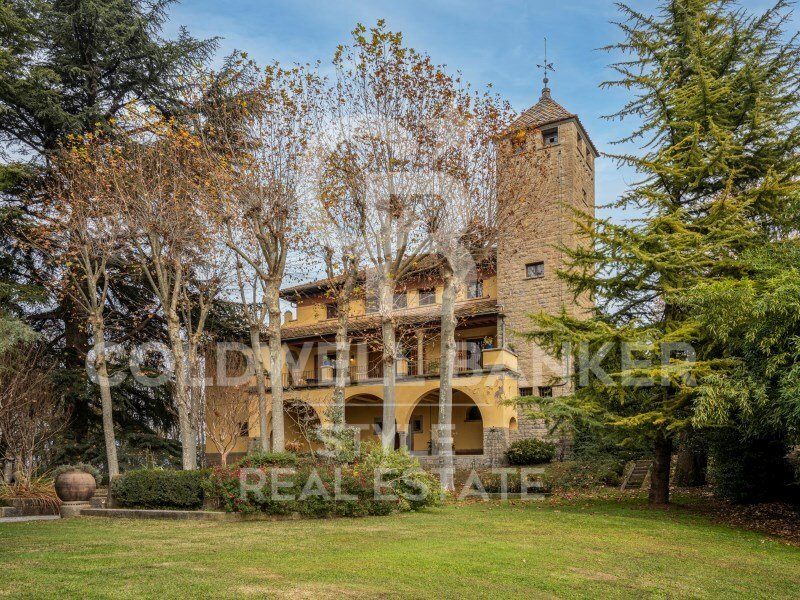

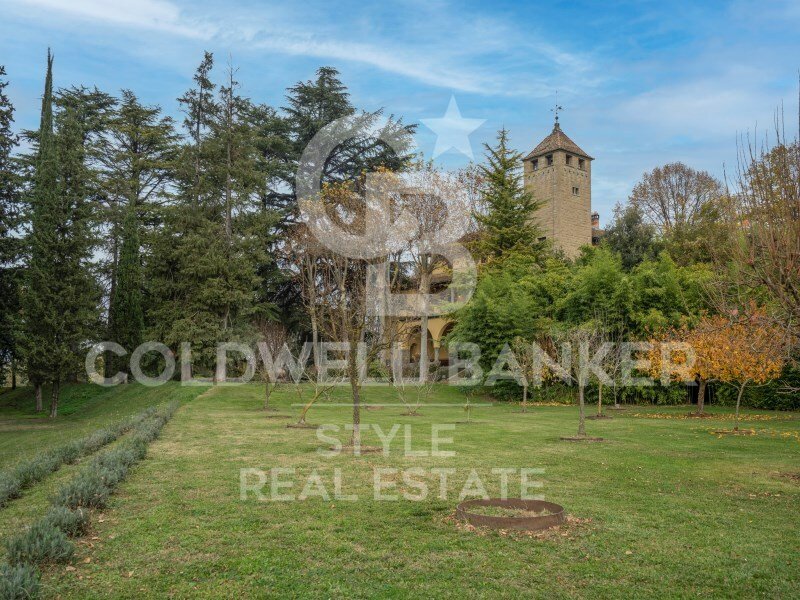
In einer unschlagbaren Lage, umgeben vom Fluss Ter und mit 8 Hektar Land, verteilt zwischen Garten, Wald und Anbau, finden wir diese herrliche Villa von 1.130m2, wie folgt verteilt:
Erdgeschoss von 470m2, aufgeteilt zwischen dem Eingang und der masoveros Haus.
Erste Etage von 320m2 völlig im Jahr 2000 reformiert und ersten Stock der gleichen Quadratmeter zu aktualisieren.
Das Haus hat eine schöne Kapelle, einen Steinturm, der als Taubenschlag dient, und eine große Terrasse mit Blick auf den Garten.
Fotovoltaikanlage für Eigenverbrauch und Netzstrom.
Wasser aus dem städtischen Netz und aus der eigenen Wasserfassung (Brunnen).
Gebäude für Werkstatt und Lagerraum
Asphaltierter Zugang
Gemüsegarten
#ref:CAS174
In einer unschlagbaren Lage, umgeben vom Fluss Ter und mit 8 Hektar Land, verteilt zwischen Garten, Wald und Anbau, finden wir diese herrliche Villa von 1.130m2, wie folgt verteilt:
Erdgeschoss von 470m2, aufgeteilt zwischen dem Eingang und der masoveros Haus.
Erste Etage von 320m2 völlig im Jahr 2000 reformiert und ersten Stock der gleichen Quadratmeter zu aktualisieren.
Das Haus hat eine schöne Kapelle, einen Steinturm, der als Taubenschlag dient, und eine große Terrasse mit Blick auf den Garten.
Fotovoltaikanlage für Eigenverbrauch und Netzstrom.
Wasser aus dem städtischen Netz und aus der eigenen Wasserfassung (Brunnen).
Gebäude für Werkstatt und Lagerraum
Asphaltierter Zugang
Gemüsegarten
#ref:CAS174
In the Vall del Ges, in the comarca of Osona, we find the town of Torelló, where important buildings were constructed at the end of the 19th century and the beginning of the 20th century. Among them, the Torre or Casa Pericas stands out, the residence of the local architect Josep Maria Pericas, built around 1924. It is a blend of the different styles popular at the time: noucentista, neoromantic, and modernist.
Set in an unbeatable environment, surrounded by the Ter River and with 8 hectares of land divided between garden, forest, and cultivation, we find this magnificent villa of 1,130 m2, distributed as follows:
- Ground floor of 470 m2, divided between the entrance and the caretakers’ house.
- First floor of 320 m2, completely renovated in 2000.
- Second floor of the same size, ready to be updated.
The house complex includes:
- A beautiful chapel
- A stone tower used as a dovecote
- A large terrace overlooking the garden
Additional features:
- Photovoltaic self-consumption installation and grid electricity
- Municipal water supply and private well
- Annex building for workshop and storage
- Paved access
- Garden
#ref:CAS174
Set in an unbeatable environment, surrounded by the Ter River and with 8 hectares of land divided between garden, forest, and cultivation, we find this magnificent villa of 1,130 m2, distributed as follows:
- Ground floor of 470 m2, divided between the entrance and the caretakers’ house.
- First floor of 320 m2, completely renovated in 2000.
- Second floor of the same size, ready to be updated.
The house complex includes:
- A beautiful chapel
- A stone tower used as a dovecote
- A large terrace overlooking the garden
Additional features:
- Photovoltaic self-consumption installation and grid electricity
- Municipal water supply and private well
- Annex building for workshop and storage
- Paved access
- Garden
#ref:CAS174
-
Art der Immobilie
Haus
-
Preis/Quadratfuß
$170
Funktionen
- Garten
- Terrasse
- Garage
- Kamin
- Weinkeller
- Bergblick
- Wasserblick
- Kücheninsel
- Stein Arbeitsplatten
Funktionen
Lot
- Bergblick
- Wasserblick
Innenbereich
- Hohe Decke
- Kamin
- Kücheninsel
- Bar
- Weinkeller
- Stein Arbeitsplatten
Outdoor
- Terrasse
- Garage
- Garten
Erkunden Sie die Gegend
Barcelona, Torelló, Torelló Barcelona, CT, Katalonien, Spanien
Auf Google Maps anzeigen
Preis pro sqft
Niedrig
Hoch
Vor 4 Jahren beigetreten
Sie haben sich nach diesem Objekt erkundigt
Der Agent wird sich in Kürze mit Ihnen in Verbindung setzen
Gelistet von
7
Angebote
2022
Beigetreten
Besichtigung mit the agent buchen
Wählen Sie ein Datum und ob Sie eine virtuelle oder persönliche Besichtigung mit dem Makler wünschen.
Bevorzugtes Datum
Art der Tour

Coldwell Banker Style Real Estate - Matadepera
Sant Joan 101, 08230, Matadepera, Barcelona, Spain
Agenturprofil anzeigen
Zuletzt aktualisiert
November 27, 2025
Erstmalig gelistet
Mar 18, 2022
Angebotsreferenz
y2pgt3
Das Vertrauen der führenden Makler der Welt
Die Makler hinter den außergewöhnlichsten Immobilien der Welt inserieren bei JamesEdition.
- Angebote von Sotheby's, Christie's, BARNES und Engel & Völkers
- Jedes Angebot wird vor der Veröffentlichung geprüft
- Verbinden Sie sich direkt mit verifizierten Maklern
Indem Sie fortfahren, akzeptieren Sie unsere Nutzungsbedingungen und Datenschutzrichtlinie.