$1,453,811
Chalet Venta Valladolid
- 5 Schlafz.
- 4 Bäder
- 5,178 Sqft
- 21,528 Sqft lot
- Aktualisiert: September 17
- 8
Über die Immobilie
Beschreibung wurde automatisch übersetzt.
Die Beschreibung wird in der Originalsprache angezeigt.
ONLY IF YOU ARE LOOKING FOR SOMETHING EXCLUSIVE, FULL OF CHARM, PEACEFUL, AND METICULOUSLY CARED FOR WITH EVERY LUXURY DETAIL can we offer you this EXTRAORDINARY designer chalet with a pool and an unparalleled garden.
We present this impressive detached home located in the exclusive El Montico urbanization, just minutes from Tordesillas and with excellent access to Valladolid. A unique de
We present this impressive detached home located in the exclusive El Montico urbanization, just minutes from Tordesillas and with excellent access to Valladolid. A unique de
ONLY IF YOU ARE LOOKING FOR SOMETHING EXCLUSIVE, FULL OF CHARM, PEACEFUL, AND METICULOUSLY CARED FOR WITH EVERY LUXURY DETAIL can we offer you this EXTRAORDINARY designer chalet with a pool and an unparalleled garden.
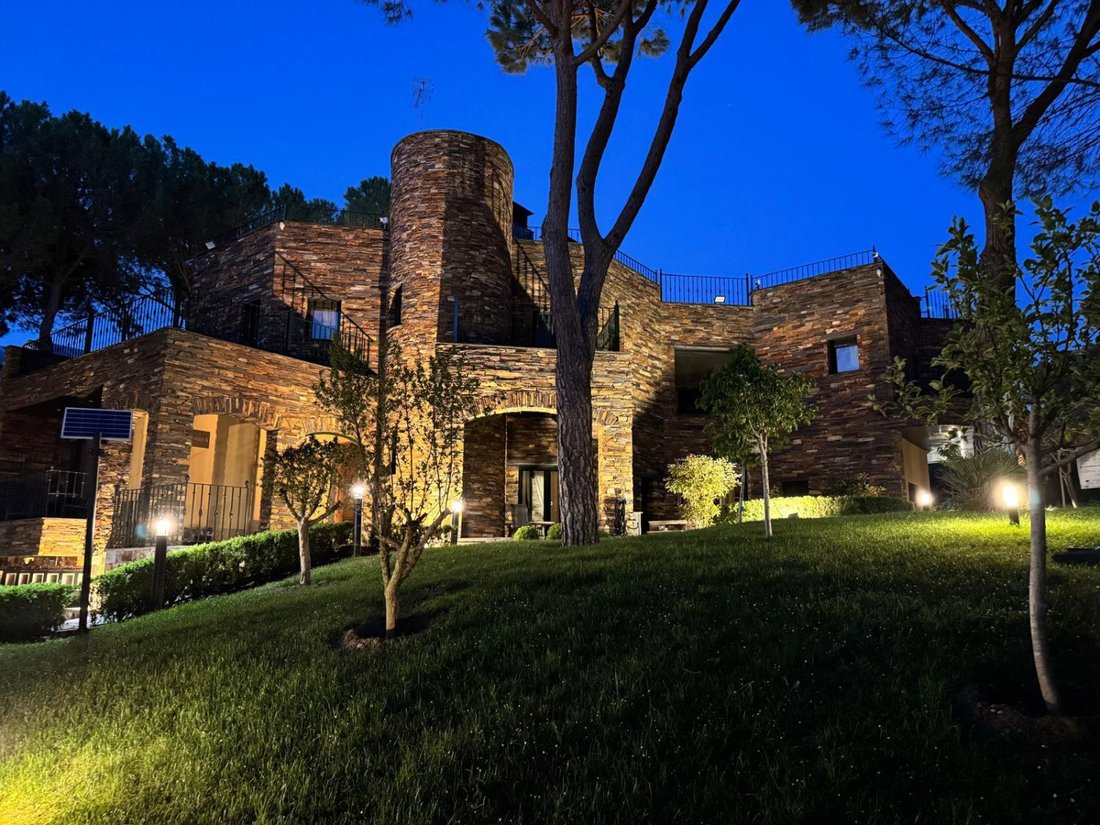
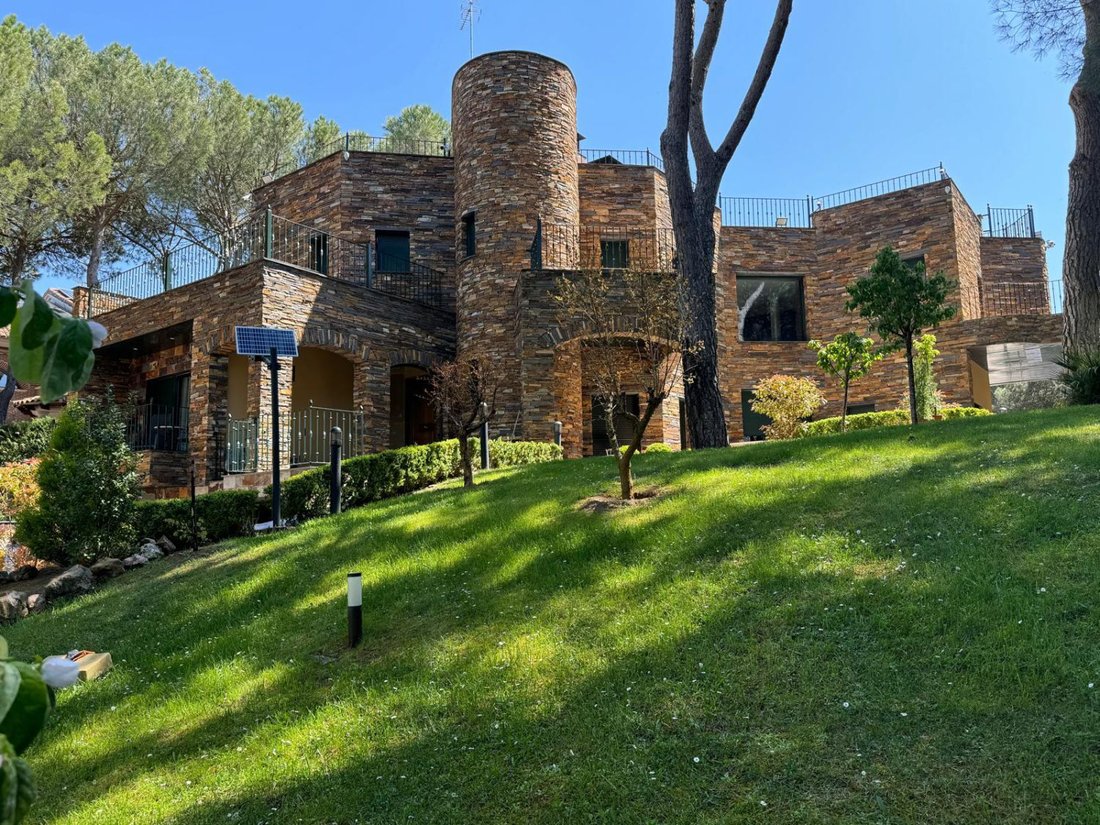
We present this impressive detached home located in the exclusive El Montico urbanization, just minutes from Tordesillas and with excellent access to Valladolid. A unique designer house, surrounded by nature, built solidly with Bernardos stone and luxury finishes in every detail.
EXTERIOR
The exterior invites you to enjoy the outdoors all year round:
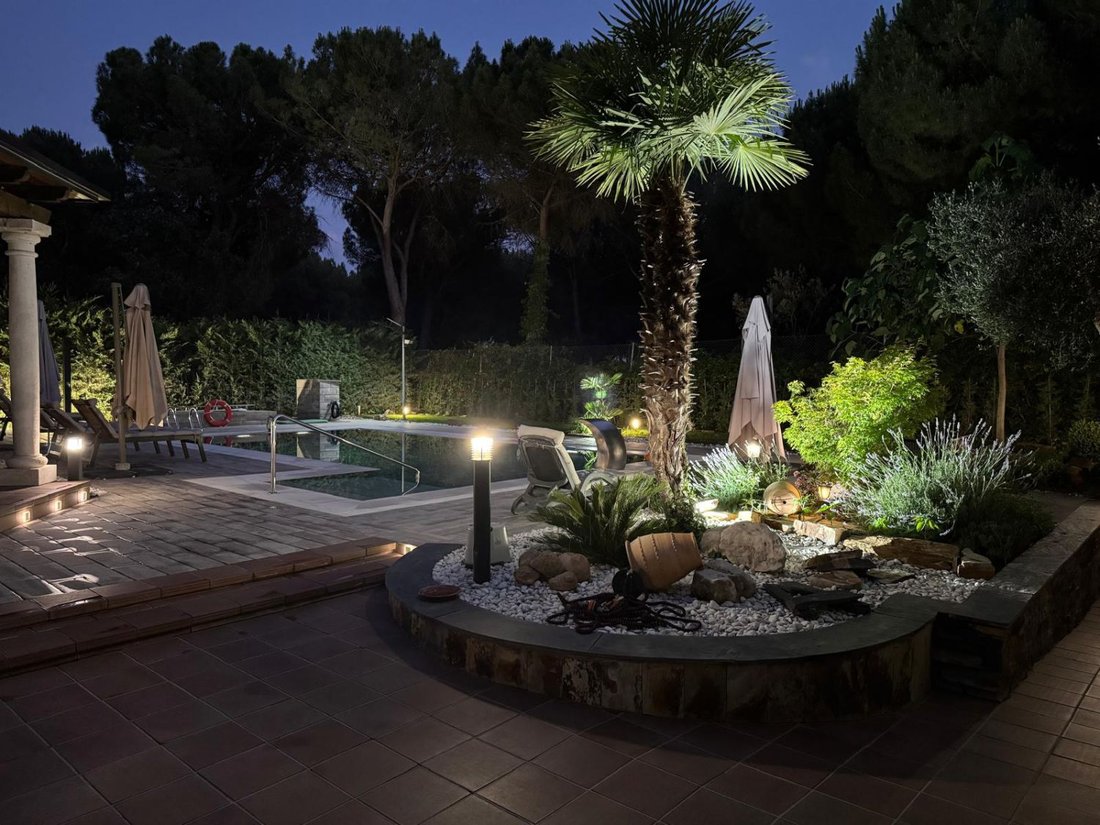
- Gardened plot with Rain Bird automatic irrigation and carefully maintained vegetation including pines and fruit trees (olive, lemon, orange, pomegranate trees...).
- Private pool lined with Gres Aragón Green River porcelain stoneware, edged with Macontor artificial stone, featuring a stainless steel shower and waterfall.
- Chill-out area and solarium with ambient lighting and Natucer Tech Rail Aspen non-slip porcelain flooring.
- Covered porch with stone columns and wooden roof, with pleasant nighttime lighting, ideal for outdoor meals and dinners.
INTERIOR
The home combines comfort, elegance, and efficiency:
- Natural stone facade with excellent thermal insulation (XPS and rock wool).
- Triple-glazed windows with automated blinds.
- Underfloor heating on all floors.
- Solar photovoltaic system with 19 high-performance panels and dual SMA inverter.
- Interior and perimeter security cameras.
The interior spaces stand out for their spaciousness, natural light, and double-height ceilings.
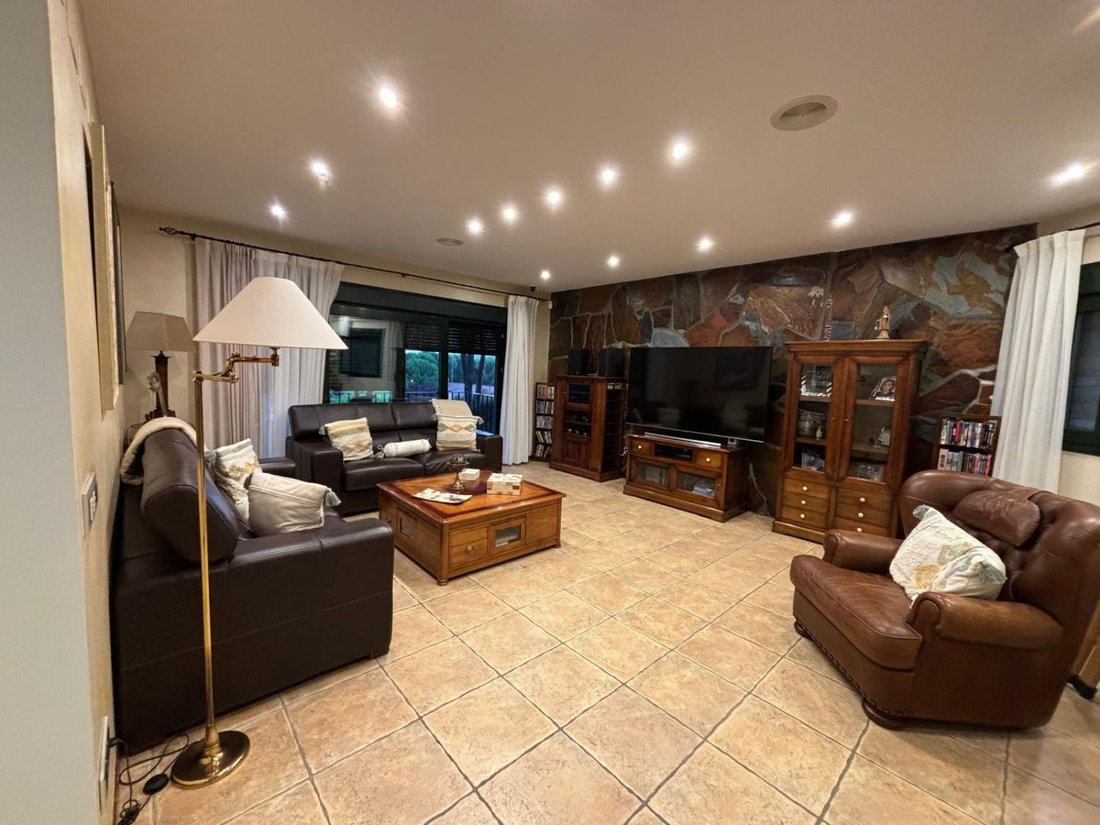
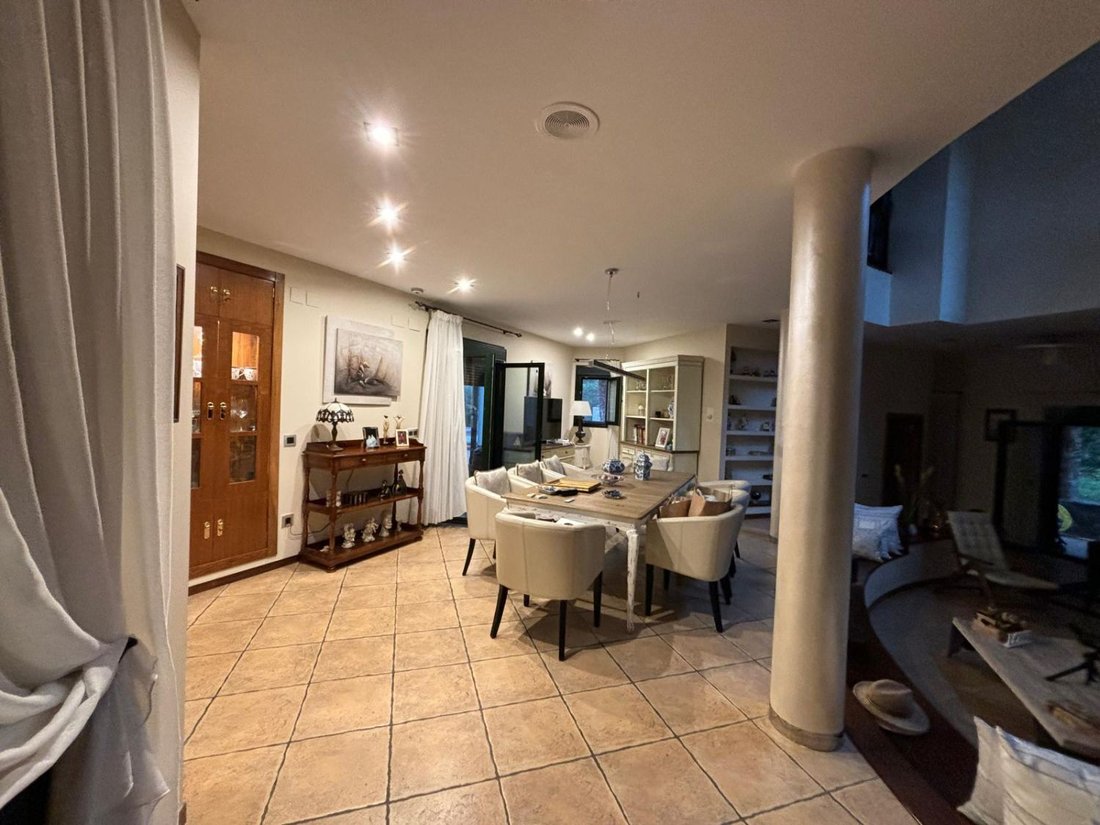
The main living room, with a central fireplace, connects directly to the outdoor area. It features distinct zones for relaxation, dining, reading, leisure, or simply unwinding by the fireplace while enjoying the outdoor views.
The kitchen, bright and fully equipped, includes an adjoining dining area perfect for family meals, with a HERGOM Aranda wood-fired oven.
THE WINE CELLAR: the heart of the house
One of the great attractions of this home is its exclusive wine cellar, a cozy and carefully designed space for gatherings, celebrations, or enjoying quiet moments in the coolest part of the house.
- It has underfloor heating, Natucer ceramic cladding, and a 15 kW C3 80 built-in oven that adds warmth and character.
- Warm lighting, wooden furniture, and stone details create a unique atmosphere, perfect for year-round enjoyment.
- Its semi-open design connects the various areas that divide this beautiful 110m2 cellar, making it a true refuge within the home.
LAYOUT
- Main floor: spacious living-dining room, kitchen, full bathroom, office-bedroom, and access to the covered porch overlooking the rear garden and pool.
- Upper floor: 4 bright bedrooms with terraces and bathrooms finished with Keraben tiles and Duravit fixtures.
- Basement: wine cellar with fireplace, toilet, boiler room, storage room, and garage.
OTHER DETAILS
- New electrical installation according to regulations, with network, TV, and music outlets in all rooms.
- Flooring and finishes from top brands: Natucer, Keraben, Gres Aragón, and Unicer.
- Interior and exterior LED lighting with zoned control.
________________________________________
IN SUMMARY
An exclusive home in one of the quietest and safest residential areas of the province, perfect for those seeking comfort, energy efficiency, and a unique space like the wine cellar in winter, the glazed porch in spring and autumn, or the garden with its spectacular pool in summer, to enjoy with family and friends.
Request information without obligation and take the opportunity to discover your new home.
We present this impressive detached home located in the exclusive El Montico urbanization, just minutes from Tordesillas and with excellent access to Valladolid. A unique designer house, surrounded by nature, built solidly with Bernardos stone and luxury finishes in every detail.
EXTERIOR
The exterior invites you to enjoy the outdoors all year round:
- Gardened plot with Rain Bird automatic irrigation and carefully maintained vegetation including pines and fruit trees (olive, lemon, orange, pomegranate trees...).
- Private pool lined with Gres Aragón Green River porcelain stoneware, edged with Macontor artificial stone, featuring a stainless steel shower and waterfall.
- Chill-out area and solarium with ambient lighting and Natucer Tech Rail Aspen non-slip porcelain flooring.
- Covered porch with stone columns and wooden roof, with pleasant nighttime lighting, ideal for outdoor meals and dinners.
INTERIOR
The home combines comfort, elegance, and efficiency:
- Natural stone facade with excellent thermal insulation (XPS and rock wool).
- Triple-glazed windows with automated blinds.
- Underfloor heating on all floors.
- Solar photovoltaic system with 19 high-performance panels and dual SMA inverter.
- Interior and perimeter security cameras.
The interior spaces stand out for their spaciousness, natural light, and double-height ceilings.
The main living room, with a central fireplace, connects directly to the outdoor area. It features distinct zones for relaxation, dining, reading, leisure, or simply unwinding by the fireplace while enjoying the outdoor views.
The kitchen, bright and fully equipped, includes an adjoining dining area perfect for family meals, with a HERGOM Aranda wood-fired oven.
THE WINE CELLAR: the heart of the house
One of the great attractions of this home is its exclusive wine cellar, a cozy and carefully designed space for gatherings, celebrations, or enjoying quiet moments in the coolest part of the house.
- It has underfloor heating, Natucer ceramic cladding, and a 15 kW C3 80 built-in oven that adds warmth and character.
- Warm lighting, wooden furniture, and stone details create a unique atmosphere, perfect for year-round enjoyment.
- Its semi-open design connects the various areas that divide this beautiful 110m2 cellar, making it a true refuge within the home.
LAYOUT
- Main floor: spacious living-dining room, kitchen, full bathroom, office-bedroom, and access to the covered porch overlooking the rear garden and pool.
- Upper floor: 4 bright bedrooms with terraces and bathrooms finished with Keraben tiles and Duravit fixtures.
- Basement: wine cellar with fireplace, toilet, boiler room, storage room, and garage.
OTHER DETAILS
- New electrical installation according to regulations, with network, TV, and music outlets in all rooms.
- Flooring and finishes from top brands: Natucer, Keraben, Gres Aragón, and Unicer.
- Interior and exterior LED lighting with zoned control.
________________________________________
IN SUMMARY
An exclusive home in one of the quietest and safest residential areas of the province, perfect for those seeking comfort, energy efficiency, and a unique space like the wine cellar in winter, the glazed porch in spring and autumn, or the garden with its spectacular pool in summer, to enjoy with family and friends.
Request information without obligation and take the opportunity to discover your new home.
-
Art der Immobilie
Chalet
-
Preis/Quadratfuß
$280
Erkunden Sie die Gegend
Vor 3 Jahren beigetreten
Sie haben sich nach diesem Objekt erkundigt
Der Agent wird sich in Kürze mit Ihnen in Verbindung setzen
Gelistet von
5
Angebote
2023
Beigetreten
Besichtigung mit the agent buchen
Wählen Sie ein Datum und ob Sie eine virtuelle oder persönliche Besichtigung mit dem Makler wünschen.
Bevorzugtes Datum
Art der Tour
Zuletzt aktualisiert
September 17
Erstmalig gelistet
Oktober 23, 2025
Angebotsreferenz
9768597685553
Das Vertrauen der führenden Makler der Welt
Die Makler hinter den außergewöhnlichsten Immobilien der Welt inserieren bei JamesEdition.
- Angebote von Sotheby's, Christie's, BARNES und Engel & Völkers
- Jedes Angebot wird vor der Veröffentlichung geprüft
- Verbinden Sie sich direkt mit verifizierten Maklern
Indem Sie fortfahren, akzeptieren Sie unsere Nutzungsbedingungen und Datenschutzrichtlinie.