$588,132
Villa Tordera
- 5 Schlafz.
- 3 Bäder
- 4,414 Sqft
- 10,764 Sqft lot
- Aktualisiert: Gestern
Über die Immobilie
Beschreibung wurde automatisch übersetzt.
Die Beschreibung wird in der Originalsprache angezeigt.
WITH TOURIST LICENSE!
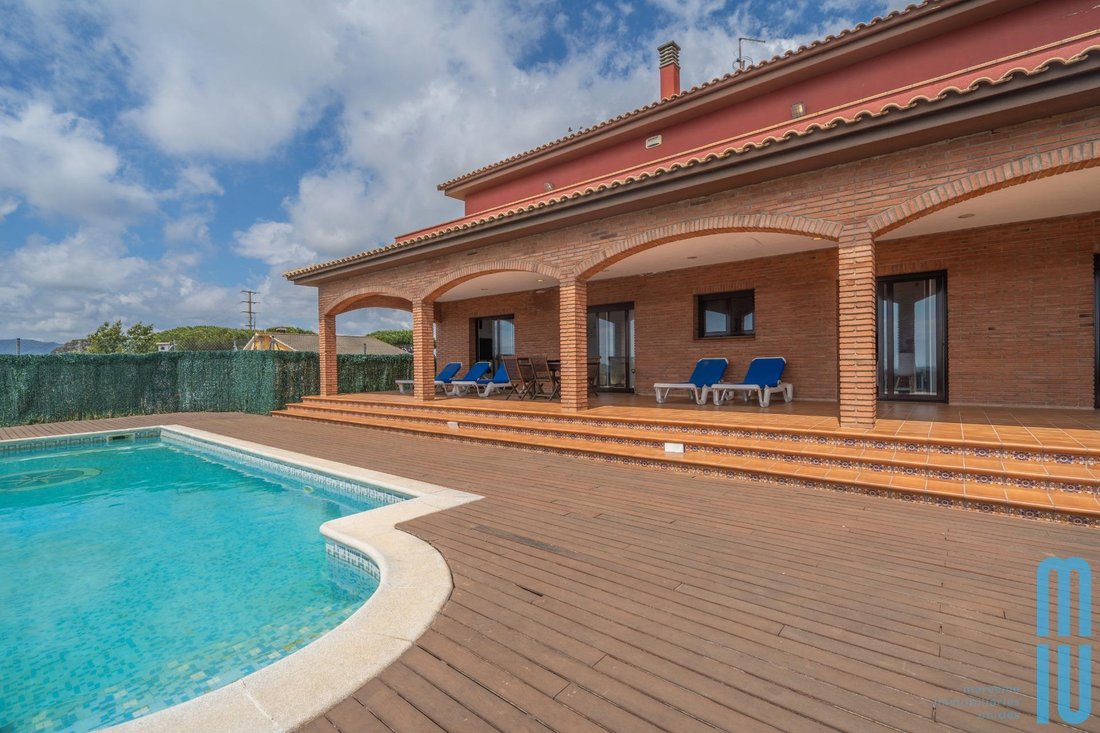
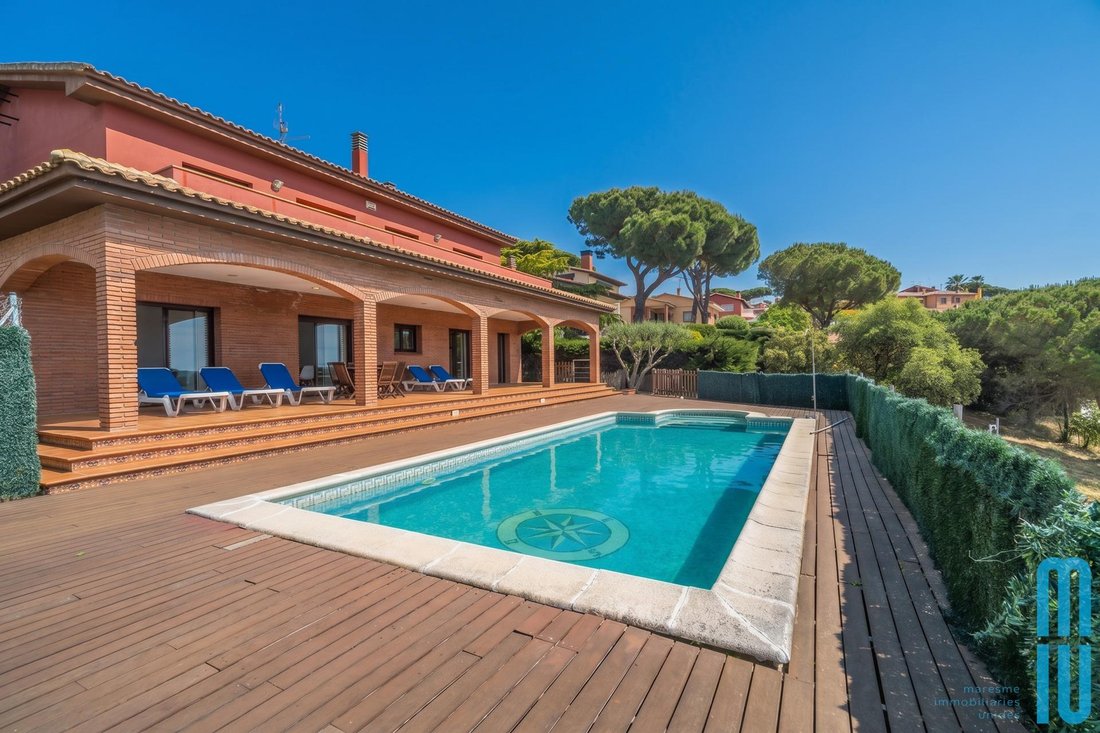
Are you looking for space, light, and exclusivity? We present this impressive property with 400 m2 built on an 800 m2 plot, where functional design and panoramic views of the Mediterranean merge to create the home of your dreams.
💎 First Impression and Main Floor
From the very first moment, the exposed brick facade denotes quality and low maintenance. Th
Are you looking for space, light, and exclusivity? We present this impressive property with 400 m2 built on an 800 m2 plot, where functional design and panoramic views of the Mediterranean merge to create the home of your dreams.
💎 First Impression and Main Floor
From the very first moment, the exposed brick facade denotes quality and low maintenance. Th
WITH TOURIST LICENSE!
Are you looking for space, light, and exclusivity? We present this impressive property with 400 m2 built on an 800 m2 plot, where functional design and panoramic views of the Mediterranean merge to create the home of your dreams.
💎 First Impression and Main Floor
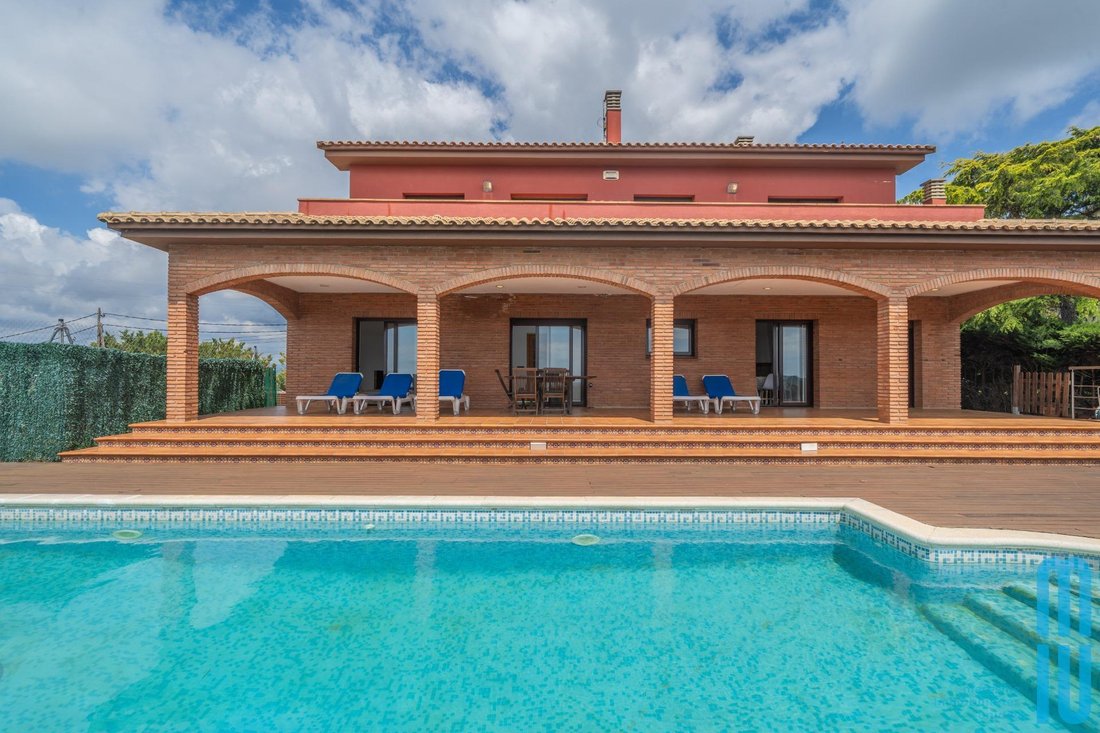
From the very first moment, the exposed brick facade denotes quality and low maintenance. The entrance to the estate is comfortable and stately, with a pedestrian entrance and direct access to a large parking area (for 2 cars or more).
Upon crossing the threshold, you are welcomed by a space flooded with natural light:
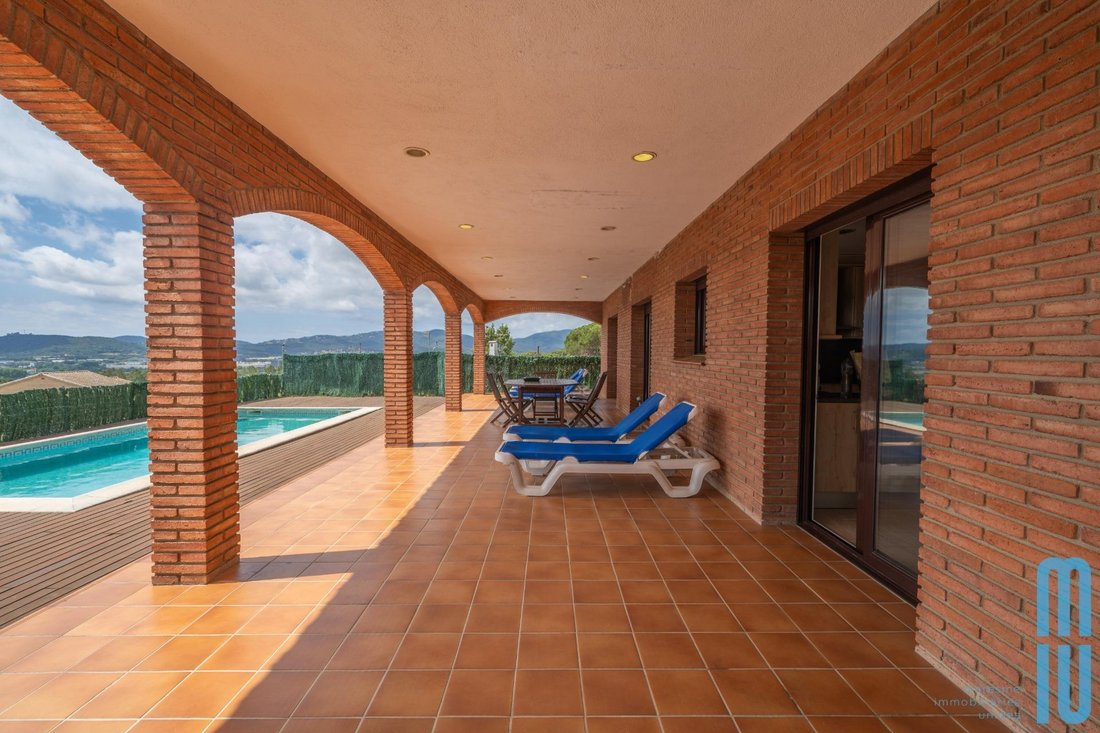
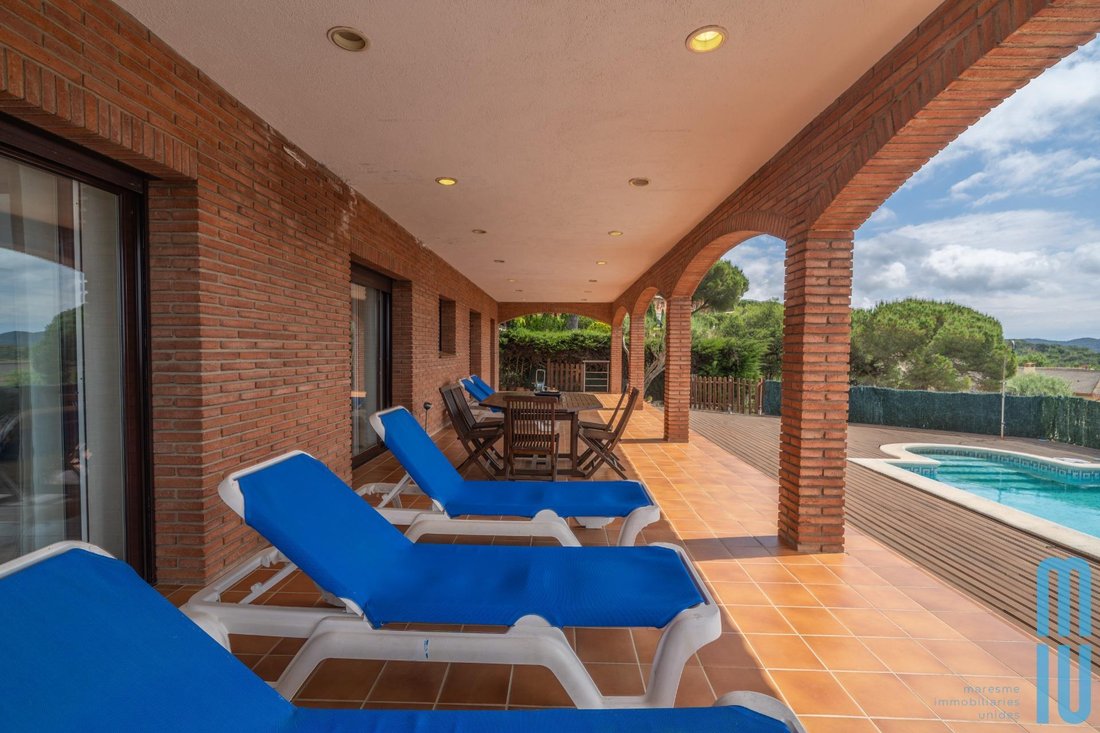
- Dream Living-Dining Room: Features high ceilings and majestic windows that illuminate both the room and the foyer. It includes a cozy fireplace and direct access to the porch.
- Kitchen Office: Spacious, fully equipped, and with the charm of a second fireplace, ideal for winter breakfasts.
- Functionality: This floor also includes an independent laundry room, a full bathroom with a shower tray, and a double bedroom (ideal for guests or an office).
🛌 Night Area: Elegance and Rest
A stately staircase leads us to the upper floor, where spaciousness continues to be the main feature:
- Master Suite: The perfect retreat with a large walk-in closet and a generously sized private bathroom.
- Additional Bedrooms: Two more double bedrooms and another full bathroom with a bathtub.
- Private Terrace: All rooms have access to a large terrace with spectacular sea views, the ideal place to wake up every morning.
🌳 Exterior: A Private Oasis
The garden has been designed for maximum enjoyment:
- Private pool surrounded by wooden flooring that minimizes maintenance.
- Covered porch for unforgettable dinners overlooking the garden.
- Fully equipped built-in barbecue area.
Extras: Underground room for machinery and storage, keeping the garden’s aesthetics impeccable.
✨ Highlighted Features:
- Area: 400 m2 of living space | 800 m2 plot.
- Natural light: Large windows and high ceilings.
- Location: Tordera, in a quiet area with unobstructed sea views.
- Condition: Impeccable exposed brick facade.
Don’t miss this unique opportunity! Contact us to schedule a visit.
LEGAL INFORMATION:
*The price does not include notary, registry, applicable taxes, or other costs inherent to the sale, which will be borne by the buyer.*
CH: VALID / EPC: in process. Tensioned area: Yes, Large Holder: No
API: A11892 AICAT: 9665
Consumers are informed that they have the right to receive, prior to the formalization of the contract, the pre-contractual information provided in article 621-8 of Book Six of the Civil Code of Catalonia (Law 3/2017, of February 15), related to the sale of homes.
Are you looking for space, light, and exclusivity? We present this impressive property with 400 m2 built on an 800 m2 plot, where functional design and panoramic views of the Mediterranean merge to create the home of your dreams.
💎 First Impression and Main Floor
From the very first moment, the exposed brick facade denotes quality and low maintenance. The entrance to the estate is comfortable and stately, with a pedestrian entrance and direct access to a large parking area (for 2 cars or more).
Upon crossing the threshold, you are welcomed by a space flooded with natural light:
- Dream Living-Dining Room: Features high ceilings and majestic windows that illuminate both the room and the foyer. It includes a cozy fireplace and direct access to the porch.
- Kitchen Office: Spacious, fully equipped, and with the charm of a second fireplace, ideal for winter breakfasts.
- Functionality: This floor also includes an independent laundry room, a full bathroom with a shower tray, and a double bedroom (ideal for guests or an office).
🛌 Night Area: Elegance and Rest
A stately staircase leads us to the upper floor, where spaciousness continues to be the main feature:
- Master Suite: The perfect retreat with a large walk-in closet and a generously sized private bathroom.
- Additional Bedrooms: Two more double bedrooms and another full bathroom with a bathtub.
- Private Terrace: All rooms have access to a large terrace with spectacular sea views, the ideal place to wake up every morning.
🌳 Exterior: A Private Oasis
The garden has been designed for maximum enjoyment:
- Private pool surrounded by wooden flooring that minimizes maintenance.
- Covered porch for unforgettable dinners overlooking the garden.
- Fully equipped built-in barbecue area.
Extras: Underground room for machinery and storage, keeping the garden’s aesthetics impeccable.
✨ Highlighted Features:
- Area: 400 m2 of living space | 800 m2 plot.
- Natural light: Large windows and high ceilings.
- Location: Tordera, in a quiet area with unobstructed sea views.
- Condition: Impeccable exposed brick facade.
Don’t miss this unique opportunity! Contact us to schedule a visit.
LEGAL INFORMATION:
*The price does not include notary, registry, applicable taxes, or other costs inherent to the sale, which will be borne by the buyer.*
CH: VALID / EPC: in process. Tensioned area: Yes, Large Holder: No
API: A11892 AICAT: 9665
Consumers are informed that they have the right to receive, prior to the formalization of the contract, the pre-contractual information provided in article 621-8 of Book Six of the Civil Code of Catalonia (Law 3/2017, of February 15), related to the sale of homes.
-
Art der Immobilie
Villa
-
Baujahr
1988
-
Preis/Quadratfuß
$133
-
Emissionen
E
-
Verbrauch
E
Funktionen
- Garten
- Pool
- Terrasse
- Garage
- Meerblick
- Bergblick
- Begehbarer Kleiderschrank
- Kamin
- 2D Grundriss
Funktionen
Lot
- Panorama
- Meerblick
- Bergblick
Innenbereich
- Hohe Decke
- Kamin
- Klimaanlage
- Gasherd
- Waschküche
- Keller
- Stein Arbeitsplatten
- Begehbarer Kleiderschrank
Outdoor
- Terrasse
- Balkon
- Parkplatz
- Pool
- Garage
- Tor
- Garten
Erkunden Sie die Gegend
Mas Mora - Sant Daniel, Tordera, 08490, Spain
Auf Google Maps anzeigen
Preis pro sqft
Niedrig
Hoch
Vor 1 Monat beigetreten
Sie haben sich nach diesem Objekt erkundigt
Der Agent wird sich in Kürze mit Ihnen in Verbindung setzen
Gelistet von
14
Angebote
2026
Beigetreten
Besichtigung mit the agent buchen
Wählen Sie ein Datum und ob Sie eine virtuelle oder persönliche Besichtigung mit dem Makler wünschen.
Bevorzugtes Datum
Art der Tour
Zuletzt aktualisiert
Gestern
Erstmalig gelistet
Oktober 7
Angebotsreferenz
HG-TOR-8/10384
Ähnliche Immobilien in der Nähe
Neue Angebote in Tordera



Entdecken Sie mehr Häuser zum Verkauf
Tordera, Katalonien, Spanien Immobilienarten
Tordera, Katalonien, Spanien beliebte Suchanfragen
- Immobilien mit Spielzimmer in Tordera, Katalonien, Spanien
- Immobilien mit Aufzug in Tordera, Katalonien, Spanien
- Gesicherte Wohnanlage Immobilien in Tordera, Katalonien, Spanien
- Privatsphäre Immobilien in Tordera, Katalonien, Spanien
- Immobilien auf Hügeln in Tordera, Katalonien, Spanien
- Pferdesport Immobilien in Tordera, Katalonien, Spanien
- Luxusvilla Immobilien in Tordera, Katalonien, Spanien
Verwandte Leitfäden & Geschichten
Das Vertrauen der führenden Makler der Welt
Die Makler hinter den außergewöhnlichsten Immobilien der Welt inserieren bei JamesEdition.
- Angebote von Sotheby's, Christie's, BARNES und Engel & Völkers
- Jedes Angebot wird vor der Veröffentlichung geprüft
- Verbinden Sie sich direkt mit verifizierten Maklern
Indem Sie fortfahren, akzeptieren Sie unsere Nutzungsbedingungen und Datenschutzrichtlinie.