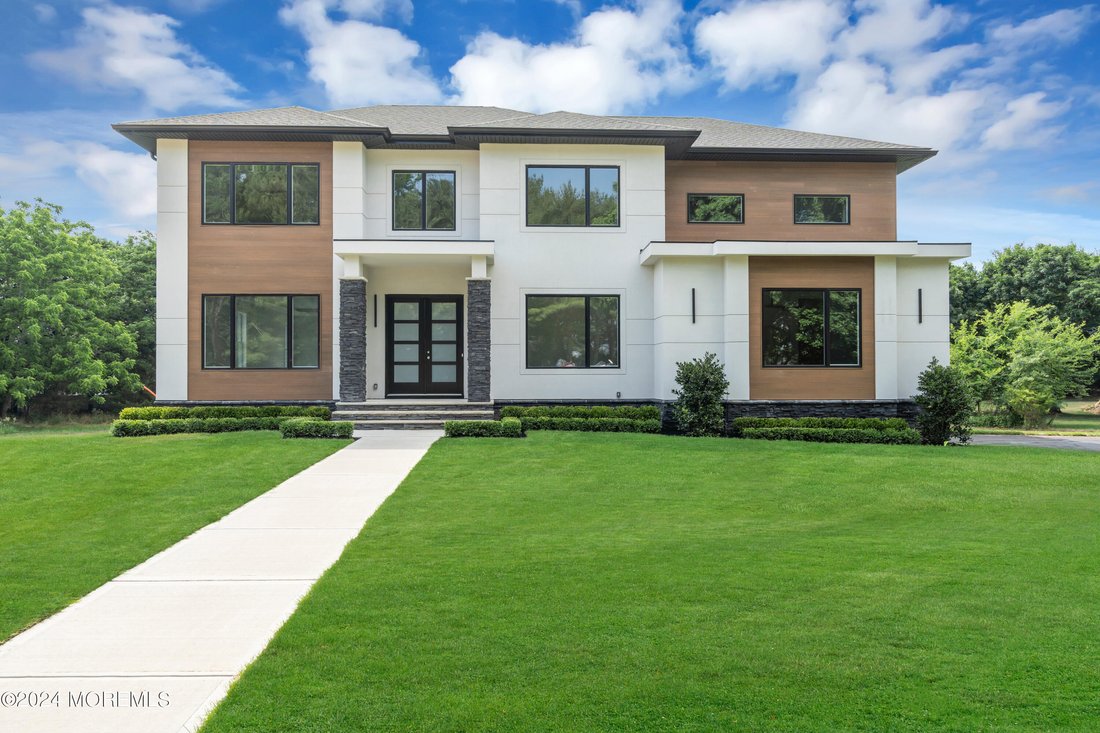


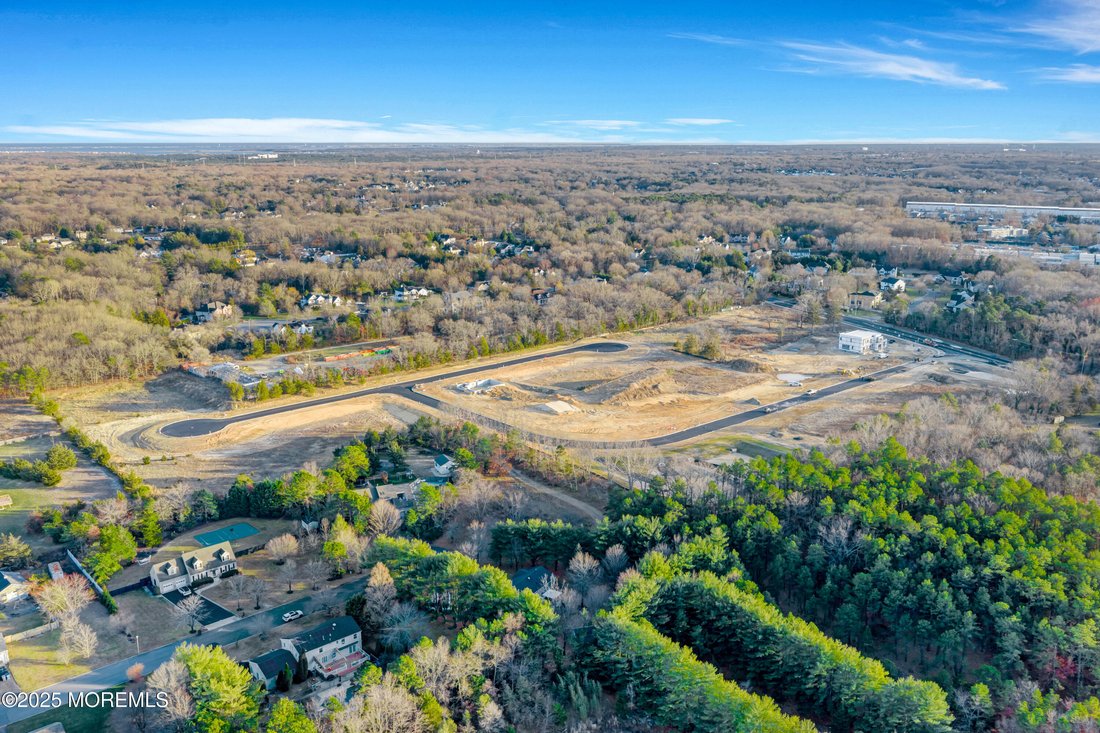

Einfamilienhaus In Toms River
- 6 Schlafz.
- 4 Bäder
- 4,520 Sqft
- 1.04 Ac lot
- Aktualisiert: Mai 2
- 1
- Quelle: Monmouth Ocean Regional Multiple Listing Service MLS#22612593
Über die Immobilie
The kitchen is a chef’s dream, with a large island and tons of counter space. Choose from granite or quartz countertops along with a tiled backsplash. Two under-mount farm sinks with decorative faucets and an upgraded stainless appliance package enhance the kitchen’s functionality. Off the kitchen is a large breakfast nook that opens to the large family room, boasting beautiful coffered ceilings and tons of natural light through the large windows. Additionally, off the first-floor hallway is a powder room, walk-in closet, garage entrance, and door leading to the side yard.
The second floor will feature 6 bedrooms and 3 full bathrooms with 3 ¼” oak hardwood flooring throughout. The stairs will be finished with oak treads and pine risers with black metal railings. Shaker-style doors and decorative doorknobs add elegance, while the trim package includes sanitary base molding and casing throughout.
The Primary bedroom includes a large walk-in closet, a luxurious Bathroom, and entrance to an attached bedroom perfect for a nursery or study. The primary bathroom has a 6-foot tub, a tiled shower with a floating granite bench, and a frameless glass door. Additional touches include a handheld shower sprayer and a 60” wall-hung vanity. All full bathrooms include floor-to-ceiling tiles, elongated toilets, and LED mirrors to complete the elegant look.
The home is pre-wired for telephone, intercom, and alarm systems and offers a selection of Benjamin Moore or equivalent eggshell paint in five colors. The rough basement features a separate entrance and access to utilities for future use, providing flexibility for future expansion.
The home will feature a poured concrete foundation and is equipped with top-tier construction materials, including vinyl windows and Thermatru steel or fiberglass foam-filled exterior doors. Inside, spray foam insulation around windows and doors enhances energy efficiency, while R-30 attic and R-19 wall insulation provide optimal climate control. A two-zone central air conditioning and heating system ensures comfort throughout, with a 3-ton unit for each floor.
A home buyer’s warranty offers peace of mind. This home in Palm Estates offers a harmonious blend of modern amenities, quality craftsmanship, and thoughtful design, making it the perfect choice for your next home.
Please reach out for lot information and availability.
-
Art der Immobilie
Haus
-
Etagen
2
-
Baujahr
2026
-
Preis/Quadratfuß
$376
Funktionen
- Garage
- Garten
- Begehbarer Kleiderschrank
- Parkplatz
- Office
- Klimaanlage
- Hohe Decke
- Kücheninsel
- Stein Arbeitsplatten
Innenbereich
- Hohe Decke
- Office
- Klimaanlage
- Kücheninsel
- Keller
- Stein Arbeitsplatten
- Begehbarer Kleiderschrank
Outdoor
- Parkplatz
- Garage
- Garten
Erkunden Sie die Gegend
Der Agent wird sich in Kürze mit Ihnen in Verbindung setzen
Gelistet von
Besichtigung mit the agent buchen
Wählen Sie ein Datum und ob Sie eine virtuelle oder persönliche Besichtigung mit dem Makler wünschen.
The data relating to real estate for sale on this website comes in part from the Internet Data exchange ("IDX") program of the Monmouth/Ocean MLS Monmouth County Association Board of Realtors. IDX information is provided exclusively for consumers' personal, non-commercial use and may not be used for any purpose other than to identify prospective properties consumers may be interested in purchasing. Real estate listings held by brokerage firms other than {{BROKERAGE}}, are indicated by detailed information about them such as the name of the listing firms. Information deemed reliable but not guaranteed. Copyright © 2026 Monmouth/Ocean MLS Monmouth County Association Board of Realtors. All Rights Reserved.
Ähnliche Immobilien in der Nähe
Neue Angebote in Toms River


Entdecken Sie mehr Häuser zum Verkauf
Toms River, NJ, Vereinigte Staaten Immobilienarten
Toms River, NJ, Vereinigte Staaten beliebte Suchanfragen
- Immobilien mit Pool in Toms River, NJ, Vereinigte Staaten
- am Wasser Immobilien in Toms River, NJ, Vereinigte Staaten
- Immobilien mit Wasserblick in Toms River, NJ, Vereinigte Staaten
- Immobilien mit Aufzug in Toms River, NJ, Vereinigte Staaten
- Immobilien mit Sauna in Toms River, NJ, Vereinigte Staaten
- Immobilien mit Privatstrand in Toms River, NJ, Vereinigte Staaten
- Immobilien mit Tennisplatz in Toms River, NJ, Vereinigte Staaten
- am See Immobilien in Toms River, NJ, Vereinigte Staaten
- Duplex Immobilien in Toms River, NJ, Vereinigte Staaten
- Immobilien mit Seeblick in Toms River, NJ, Vereinigte Staaten
- Immobilien mit Meerblick in Toms River, NJ, Vereinigte Staaten
- Immobilien mit Kino in Toms River, NJ, Vereinigte Staaten
- Immobilien mit Golfblick in Toms River, NJ, Vereinigte Staaten
- am Strand Immobilien in Toms River, NJ, Vereinigte Staaten
- Immobilien mit Dampfsauna in Toms River, NJ, Vereinigte Staaten
Verwandte Leitfäden & Geschichten
Das Vertrauen der führenden Makler der Welt
Die Makler hinter den außergewöhnlichsten Immobilien der Welt inserieren bei JamesEdition.
- Angebote von Sotheby's, Christie's, BARNES und Engel & Völkers
- Jedes Angebot wird vor der Veröffentlichung geprüft
- Verbinden Sie sich direkt mit verifizierten Maklern
Indem Sie fortfahren, akzeptieren Sie unsere Nutzungsbedingungen und Datenschutzrichtlinie.
partnered with