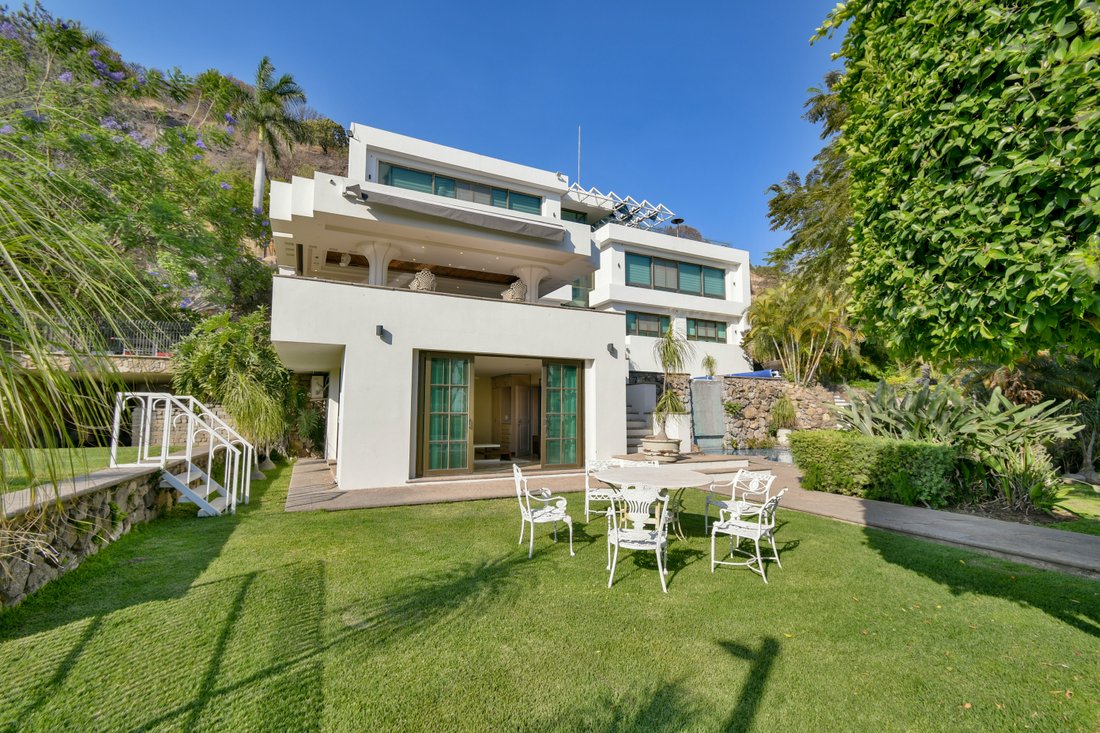
Residencia Paseo De La Montaña, Golfclub Santa Anita
- 5 Schlafz.
- 9 Bäder
- 15,662 Sqft
- 48
Über die Immobilie
Exclusive Residence in Santa Anita Golf Club – Style, Privacy, and Connection with Nature
Located within the prestigious Santa Anita Golf Club, this exclusive residence represents a unique opportunity to live in one of the most private and sought-after areas in the southern part of the city.
With an impressive lot size of 3,560 m² and a construction area of 1,455.93 m², the property
Exclusive Residence in Santa Anita Golf Club – Style, Privacy, and Connection with Nature
Located within the prestigious Santa Anita Golf Club, this exclusive residence represents a unique opportunity to live in one of the most private and sought-after areas in the southern part of the city.
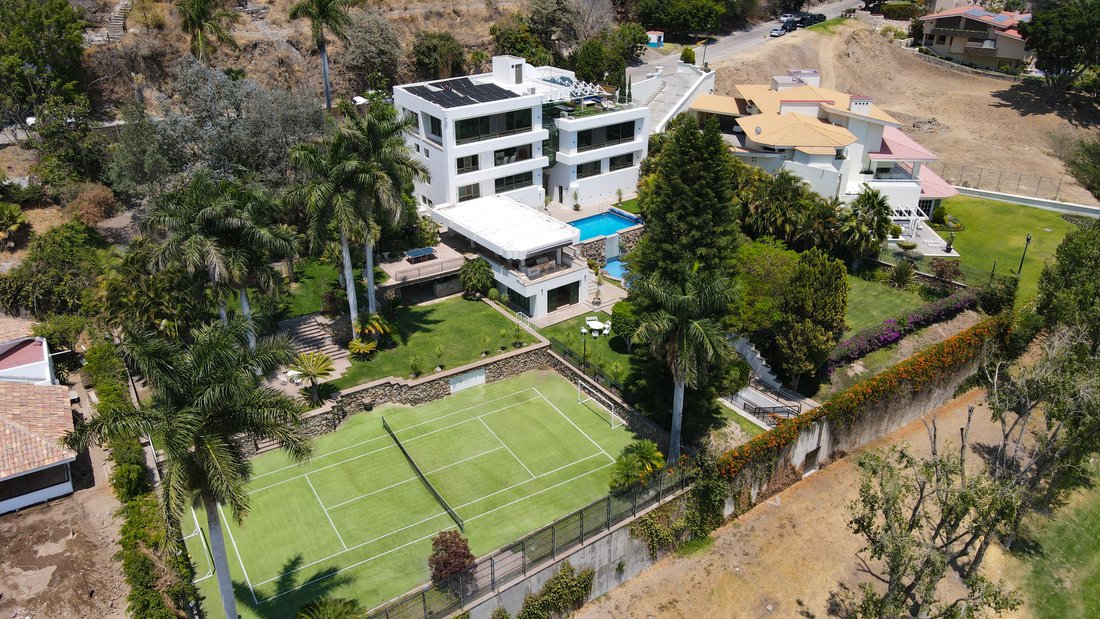
With an impressive lot size of 3,560 m² and a construction area of 1,455.93 m², the property stands out for its functional layout, high-quality finishes, and a seamless integration between indoor and outdoor spaces.
The layout of the house has been carefully designed to offer comfort, functionality, and a fluid living experience on every level, with spacious, well-lit areas thoughtfully created to meet everyday needs.
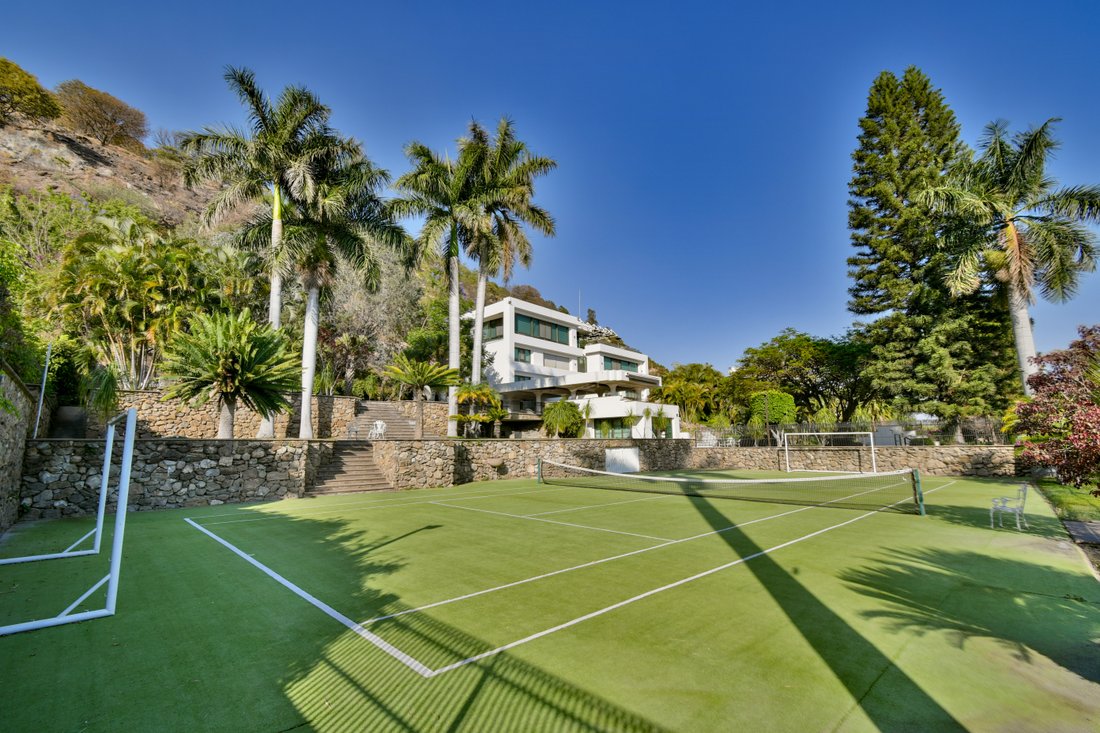
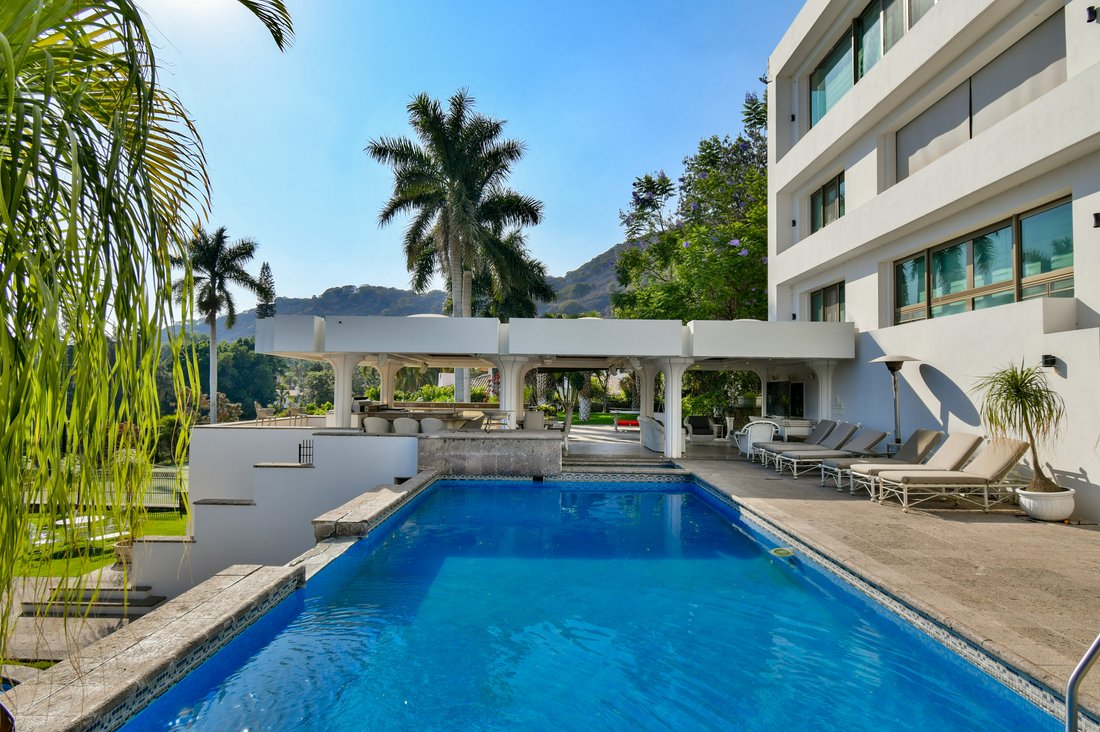
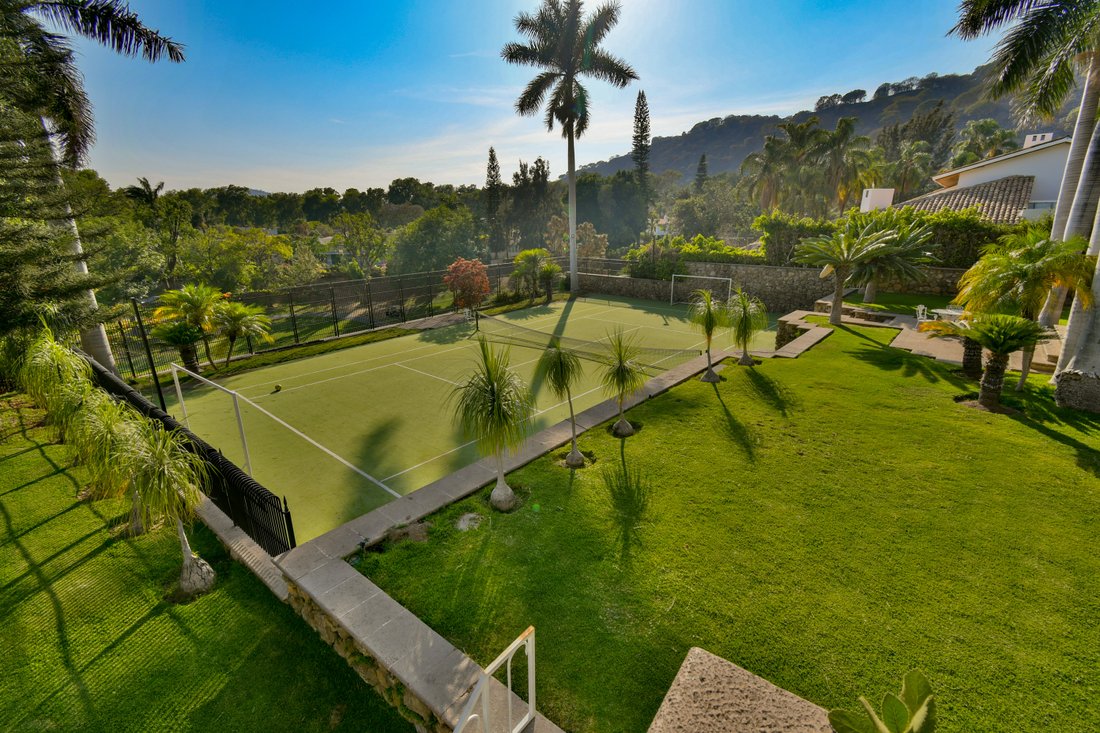
One of the most outstanding features is the outdoor social area, where one of the property’s two private pools is located. This space is designed for entertainment and gatherings, featuring a bar equipped with high-end burners, stainless steel grill, sink, wine and beer fridge, and practical storage for outdoor kitchen use. All of this is covered by a roof that allows the area to be used year-round, with a privileged view of the garden, pools, and private tennis court.
From this area, a staircase leads directly to the golf course, offering a unique experience for golf enthusiasts.
Inside, the house features a game room with a bar—perfect for more intimate gatherings. From there, a residential elevator provides access to all levels of the property, enhancing mobility and adding a touch of sophistication.
The main area of the house includes a spacious living room, dining area, and a private office with large windows that open onto a rear terrace, with stairs leading directly to the gardens and pool area.
From the main entrance, the residence offers an unmatched view of the forest, highlighting the privacy and natural surroundings of the property.
This property not only showcases high-level architectural features but also offers a living experience that balances elegance, functionality, and a deep connection with nature.
-
Art der Immobilie
Haus
-
Baujahr
2005
-
Preis/Quadratfuß
$335
Funktionen
- Garten
- Terrasse
- Pool
- Garage
- Spielzimmer
- Tennisplatz
- Outdoor-Küche
- Aufzug
- Bergblick
Lot
- Bergblick
- Privatsphäre
Innenbereich
- Office
- Kamin
- Klimaanlage
- Kücheninsel
- Gasherd
- Whirlpool
- Waschtrockner
- Bar
- Spielzimmer
- Aufzug
- Stein Arbeitsplatten
- Begehbarer Kleiderschrank
Outdoor
- Terrasse
- Balkon
- Pool
- Garage
- Outdoor-Küche
- Tennisplatz
- Wohnraum im Freien
- Garten
Erkunden Sie die Gegend
7 weitere Einträge in Campo de Golf Santa Anita Condominio anzeigen
Der Agent wird sich in Kürze mit Ihnen in Verbindung setzen
Gelistet von
Besichtigung mit Team Guerrero Castillo buchen
Wählen Sie ein Datum und ob Sie eine virtuelle oder persönliche Besichtigung mit dem Makler wünschen.

One of the keys to successfully selling your home is the marketing effort that supports the sale. Guadalajara Sotheby’s International Realty has developed a comprehensive marketing strategy, which we tailor to the unique needs of your property. In order to reach the greatest number of potential buyers, we ensure that your home has maximum market exposure.
Ähnliche Immobilien in der Nähe
Neue Angebote in Campo de Golf Santa Anita Condominio


Entdecken Sie mehr Häuser zum Verkauf
Campo de Golf Santa Anita Condominio, Mexiko Immobilienarten
Campo de Golf Santa Anita Condominio, Mexiko beliebte Suchanfragen
- Immobilien mit Garage in Campo de Golf Santa Anita Condominio, Mexiko
- Immobilien mit Kamin in Campo de Golf Santa Anita Condominio, Mexiko
- Immobilien mit Balkon in Campo de Golf Santa Anita Condominio, Mexiko
- Gesicherte Wohnanlage Immobilien in Campo de Golf Santa Anita Condominio, Mexiko
- Immobilien mit Office in Campo de Golf Santa Anita Condominio, Mexiko
- Immobilien mit Dampfsauna in Campo de Golf Santa Anita Condominio, Mexiko
- Immobilien mit Outdoor-Küche in Campo de Golf Santa Anita Condominio, Mexiko
- Immobilien mit Aufzug in Campo de Golf Santa Anita Condominio, Mexiko
- Immobilien mit Weinkeller in Campo de Golf Santa Anita Condominio, Mexiko
- Immobilien mit Bergblick in Campo de Golf Santa Anita Condominio, Mexiko
- Immobilien mit Wasserblick in Campo de Golf Santa Anita Condominio, Mexiko
- Immobilien mit Bibliothek in Campo de Golf Santa Anita Condominio, Mexiko
- Immobilien mit Golfblick in Campo de Golf Santa Anita Condominio, Mexiko
- Neubauten Immobilien in Campo de Golf Santa Anita Condominio, Mexiko
Verwandte Leitfäden & Geschichten
Das Vertrauen der führenden Makler der Welt
Die Makler hinter den außergewöhnlichsten Immobilien der Welt inserieren bei JamesEdition.
- Angebote von Sotheby's, Christie's, BARNES und Engel & Völkers
- Jedes Angebot wird vor der Veröffentlichung geprüft
- Verbinden Sie sich direkt mit verifizierten Maklern
Indem Sie fortfahren, akzeptieren Sie unsere Nutzungsbedingungen und Datenschutzrichtlinie.