$1,958,482
Das Schwarzwaldhaus Luxus, Ruhe & Natur
- 5 Schlafz.
- 3 Bäder
- 3,230 Sqft
- 2.94 Ac lot
- Aktualisiert: Juni 11
- 79
Über die Immobilie
Beschreibung wurde automatisch übersetzt.
Die Beschreibung wird in der Originalsprache angezeigt.
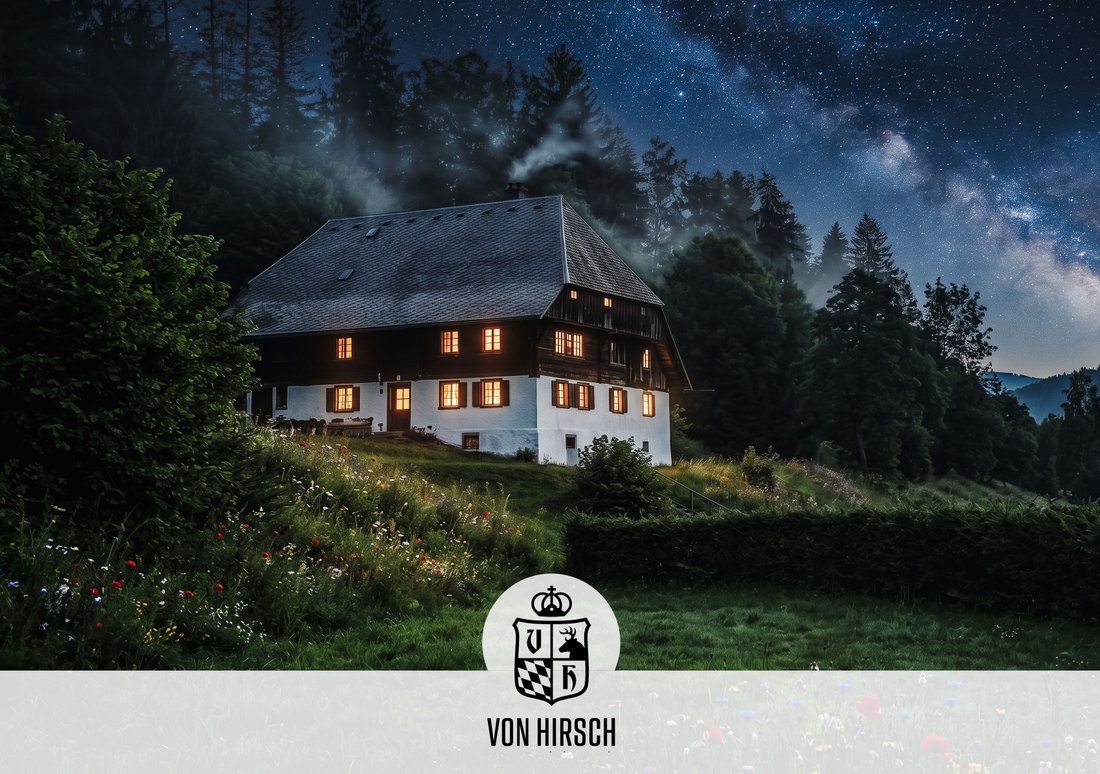
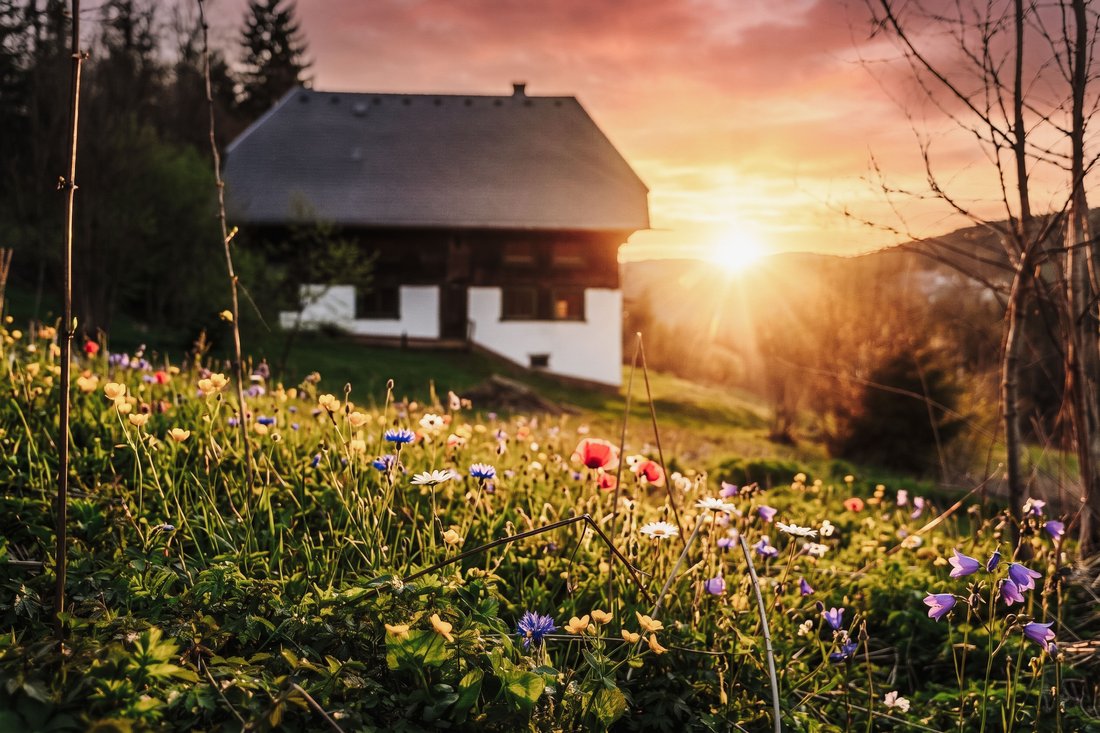
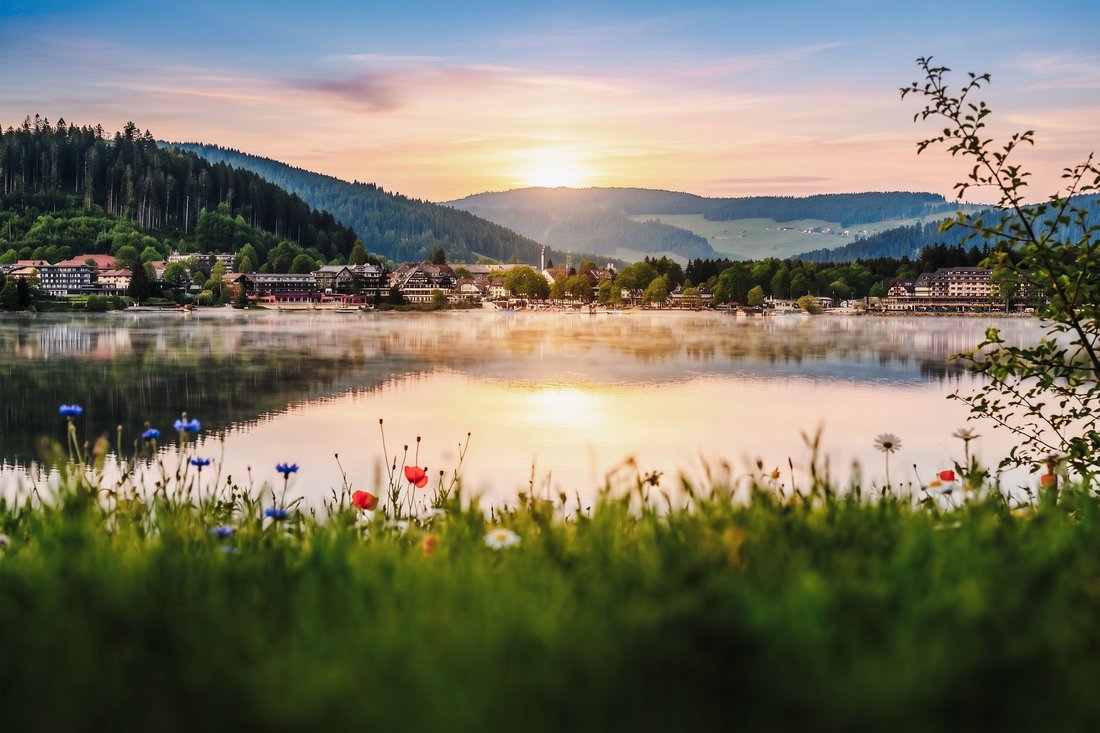
Das Seehäusle am Titisee, ein historisches Schwarzwaldhaus, das auf seine Restaurierung wartet.
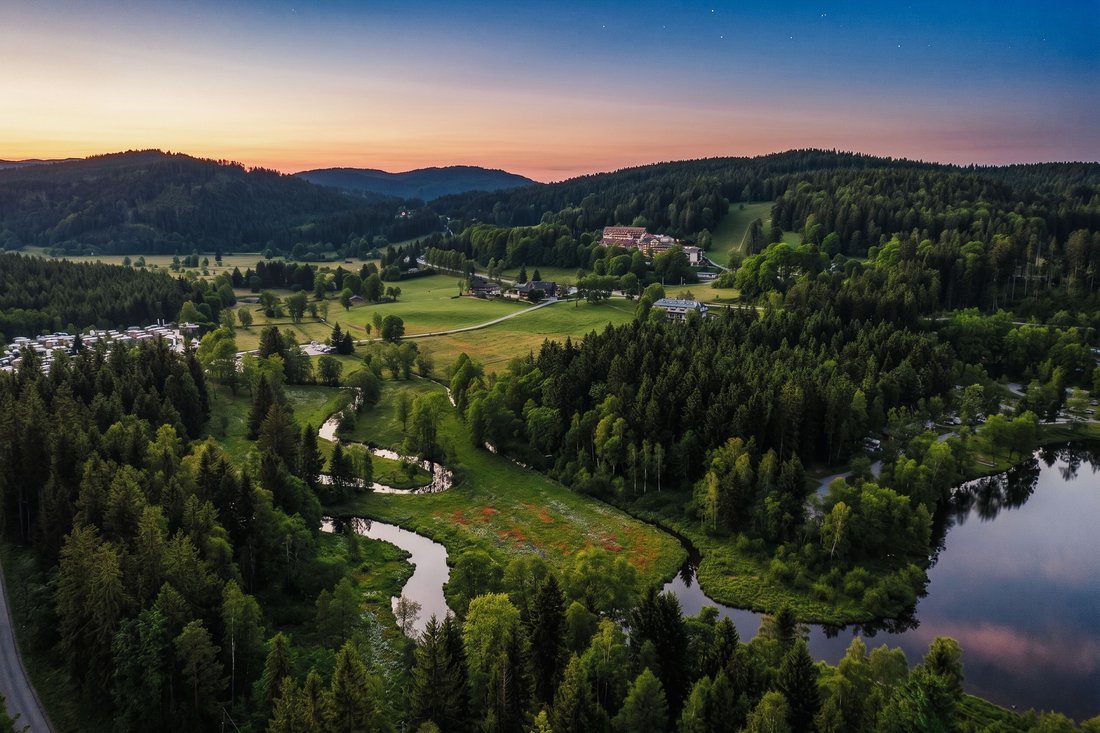
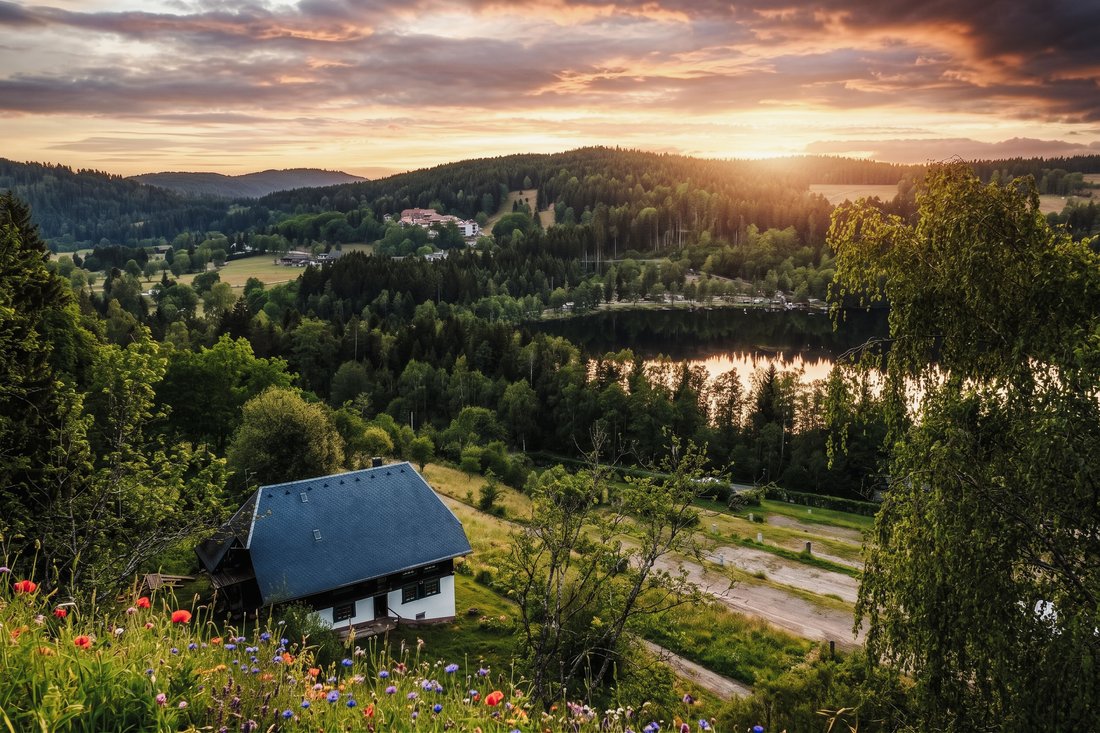
Hoch über dem Titisee, eingebettet in eine natürliche Hanglage zwischen Wald, Wildnis und See, wartet ein historisches Schwarzwaldhaus auf seine behutsame Restaurierung. Es ist keine fertige Luxusimmobilie. Es ist ein außergewöhnliches Projekt für Menschen mit Fantasie, Sinn für Stil und dem Wu
Hoch über dem Titisee, eingebettet in eine natürliche Hanglage zwischen Wald, Wildnis und See, wartet ein historisches Schwarzwaldhaus auf seine behutsame Restaurierung. Es ist keine fertige Luxusimmobilie. Es ist ein außergewöhnliches Projekt für Menschen mit Fantasie, Sinn für Stil und dem Wu
The Seehäusle on Lake Titisee, a historic Black Forest house awaiting its restoration.
High above Lake Titisee, nestled on a natural hillside between forest, wilderness, and lake, a historic Black Forest house awaits its careful restoration. It is not a finished luxury property. It is an extraordinary project for people with imagination, a sense of style, and the desire not merely to acqu
High above Lake Titisee, nestled on a natural hillside between forest, wilderness, and lake, a historic Black Forest house awaits its careful restoration. It is not a finished luxury property. It is an extraordinary project for people with imagination, a sense of style, and the desire not merely to acqu
Das Seehäusle am Titisee, ein historisches Schwarzwaldhaus, das auf seine Restaurierung wartet.
Hoch über dem Titisee, eingebettet in eine natürliche Hanglage zwischen Wald, Wildnis und See, wartet ein historisches Schwarzwaldhaus auf seine behutsame Restaurierung. Es ist keine fertige Luxusimmobilie. Es ist ein außergewöhnliches Projekt für Menschen mit Fantasie, Sinn für Stil und dem Wunsch, nicht nur eine Immobilie zu erwerben, sondern ein Stück Schwarzwaldgeschichte neu zu interpretieren.
Das Anwesen vereint Elemente, die in dieser Form heute kaum nachzubilden wären: ein historisches, denkmalgeschütztes Gebäude, ein freier Blick über den Titisee, ein zukünftiges Naturgrundstück von ca. 11.882 m² laut Fortbehaltungszertifikat, eine bestehende denkmalgeschützte Genehmigung und eine Planungsvision, die traditionelle Schwarzwaldarchitektur mit zeitgemäßem Lebensstandard verbindet.
Ein Ort mit Geschichte, Charakter und Distinktion
Das Seehäusle ist kein künstliches Chalet, sondern ein echtes Stück Schwarzwaldgeschichte. Die vorhandenen Holzkonstruktionen, das Bruchsteinmauerwerk, die ehemalige Tenne, die alten Balkendecken, die Pfosten- und Bohlenwände und der ursprüngliche Dachstuhl erzählen von einer Bautradition, in der Funktion, Landschaft und Handwerkskunst noch auf natürliche Weise miteinander verflochten waren.
Genau dieses Erbe macht das Anwesen so besonders. Das historische Gewebe ist keine Dekoration, sondern Identität. Das ist der Grund, warum dieses Haus nach einer hochwertigen Renovierung nicht wie irgendein Feriendomizil aussehen wird, sondern wie ein Ort, der schon immer hierher gehört hat.
Der aktuelle Zustand erfordert eine umfangreiche Renovierung. Doch darin liegt eine außergewöhnliche Chance: Der zukünftige Eigentümer kann mit authentischen Originalelementen und einem genehmigten Bebauungsplan arbeiten. Die Renovierung wird eine Herausforderung sein, aber sie kann zu einem Ergebnis führen, das ein neues Gebäude niemals glaubwürdig erreichen könnte: eine echte Atmosphäre.
Genehmigte Restaurierung eines Kulturdenkmals
Für das Seehäusle wurde eine denkmalschutzrechtliche Genehmigung vom 20. Januar 2026 erteilt. Die Genehmigung genehmigt die Reparatur und Verstärkung beschädigter Bauteile innerhalb der bestehenden historischen Bausubstanz und Grundstruktur des Wohnhauses sowie den Neubau des Serviceflügels und des Dachgeschosses für Wohn- und Ferienvermietungszwecke.
Die Anforderungen des Denkmalamtes stellen genau die Qualität sicher, die den besonderen Wert des Hauses ausmacht. Historische Holzkonstruktionen, Ständerwände, Balkensysteme und der ursprüngliche Dachstuhl sind so weit wie möglich zu erhalten. Neue Fenster und Türen müssen aus Holz sein. Historische Innenausstattung wie Fußböden, Wandverkleidungen und Türen sollen erhalten und fachgerecht restauriert werden. Verputz- und Malerarbeiten müssen auf den vorhandenen historischen Materialien basieren und luftdurchlässige Systeme verwenden. Das Bruchsteinmauerwerk muss ebenfalls materialgerecht gereinigt und repariert werden.
Denkmalschutz ist hier also nicht nur eine Einschränkung. Es ist eine Garantie dafür, dass der Geist des Hauses erhalten bleibt.
Mögliche Nutzungen: Privathaus, Ferienhaus, einzigartige Konzepte
Der genehmigte Plan beinhaltet die Renovierung und Erweiterung für Wohn- oder Ferienhauszwecke. Für Eigennutzer eröffnet dies die Möglichkeit, eine außergewöhnliche private Residenz am Titisee zu errichten — als Rückzugsort für die Familie, als Ferienhaus oder als prestigeträchtiger Wochenendausflug.
Für Käufer mit einem eher zukunftsorientierten Ansatz kann die Immobilie auch als spannende Grundlage für einzigartige Nutzungskonzepte dienen, wie zum Beispiel einen exklusiven Rückzugsort, ein luxuriöses Ferienhaus oder ein ausgewählter Ort für private Zusammenkünfte. Je nach Konzept kann auch eine Nutzung im Zusammenhang mit Vermietungen oder speziellen Veranstaltungsformaten von Interesse sein.
HÖHEPUNKTE
1. Historisches Häuschen am Titisee
2. Freier Blick über den See
3. Denkmalgeschütztes Schwarzwaldhaus mit Charakter
4. Genehmigte Renovierungspläne verfügbar
5. Genehmigter Umbau in ein Wohn-/Ferienhaus
6. Ca. 11.882 m² Naturland
7. Ca. 300 m² geplante Wohngeschossfläche
8. Privates Wald- und Waldgebiet
9. Historische Scheune mit Wohnpotenzial
10. Die ursprüngliche Dachkonstruktion bleibt erhalten
11. Authentische Holz- und Steinkonstruktionen
12. Terrassen- und Poolkonzept geplant
13. Privater Rückzugsort an einem Hang
14. Seltene Alleinlage mit Blick auf den Titisee
15. Einzigartige Revitalisierung eines Kulturdenkmals mit Wertsteigerungspotenzial
Die Immobilie
Das Seehäusle befindet sich derzeit in einem Zustand, der einer umfassenden Renovierung bedarf. Wenn Sie ein bezugsfertiges Zuhause suchen, sind Sie hier nicht richtig. Jeder, der historische Architektur schätzt, wird jedoch sofort ihren Wert erkennen.
Die vorhandenen Innenräume bestehen aus alten Holzböden, historischen Treppenhäusern, Türen, Wand- und Deckenelementen, massiven Holzkonstruktionen und einer ehemaligen Tenne mit beeindruckendem Raumgefühl. Das Dachgeschoss und die Hauswirtschaftsräume, teilweiseCular, bilden das Herzstück der zukünftigen Transformation. Wo einst landwirtschaftliche Nutzung und einfache Funktionalität dominierten, können in Zukunft offene Wohn-, Lounge- und Rückzugsbereiche entstehen.
Gerade diese Kombination aus unbebauter Bestandsstruktur und einer klaren Zukunftsvision macht die Immobilie so spannend: Sie ist zwar noch nicht fertig, aber ihr Potenzial zeigt sich bereits.
Die Vision: Holz, Glas, Licht und Geschichte
Die hier vorgestellten Visualisierungen dienen ausschließlich der Inspiration und stellen keinen verbindlichen Plan dar, zeigen aber eindrucksvoll, welche Wohnqualität aus dieser Struktur entstehen kann. Sie sind eher als atmosphärische Visionen denn als endgültige Baupläne gedacht, doch sie geben deutlich die Richtung vor: Der historische Charakter bleibt sichtbar, während moderne Lebensstandards sorgfältig integriert werden.
Der Stil ist warm, hochwertig und bewusst nicht willkürlich. Sichtbalken, alte Holzkonstruktionen, natürliche Fußböden, Lehmputz, Glasdetails und ein durchdachtes Lichtkonzept schaffen einen ruhigen Dialog zwischen Vergangenheit und Gegenwart. Eine moderne Küche, hochwertige Badezimmer, klare Armaturen und offene Wohnbereiche sollen die historische Architektur ergänzen, nicht umgekehrt.
Das Ergebnis ist weder ein steriles Designer-Haus noch ein museumsähnliches Denkmal. Das Ziel ist ein lebendiges Denkmal: ein Haus, das seine Geschichte zeigt und gleichzeitig modernen Komfort, Wärme und Funktionalität bietet.
Die ehemalige Tenne kann zum stimmungsvollen Mittelpunkt werden. Unter der historischen Dachkonstruktion verbirgt sich das Potenzial für einen außergewöhnlichen Wohn- und Loungebereich, in dem Deckenhöhe, Balkenstruktur, Beleuchtung und Materialien eine Qualität schaffen, die bei Neubauten nicht erreicht werden kann.
Ein absolutes Highlight ist eine potenzielle Fensterreihe im Obergeschoss, die einen unvergleichlichen Panoramablick auf den See freilegt.
Hoch über dem Titisee, eingebettet in eine natürliche Hanglage zwischen Wald, Wildnis und See, wartet ein historisches Schwarzwaldhaus auf seine behutsame Restaurierung. Es ist keine fertige Luxusimmobilie. Es ist ein außergewöhnliches Projekt für Menschen mit Fantasie, Sinn für Stil und dem Wunsch, nicht nur eine Immobilie zu erwerben, sondern ein Stück Schwarzwaldgeschichte neu zu interpretieren.
Das Anwesen vereint Elemente, die in dieser Form heute kaum nachzubilden wären: ein historisches, denkmalgeschütztes Gebäude, ein freier Blick über den Titisee, ein zukünftiges Naturgrundstück von ca. 11.882 m² laut Fortbehaltungszertifikat, eine bestehende denkmalgeschützte Genehmigung und eine Planungsvision, die traditionelle Schwarzwaldarchitektur mit zeitgemäßem Lebensstandard verbindet.
Ein Ort mit Geschichte, Charakter und Distinktion
Das Seehäusle ist kein künstliches Chalet, sondern ein echtes Stück Schwarzwaldgeschichte. Die vorhandenen Holzkonstruktionen, das Bruchsteinmauerwerk, die ehemalige Tenne, die alten Balkendecken, die Pfosten- und Bohlenwände und der ursprüngliche Dachstuhl erzählen von einer Bautradition, in der Funktion, Landschaft und Handwerkskunst noch auf natürliche Weise miteinander verflochten waren.
Genau dieses Erbe macht das Anwesen so besonders. Das historische Gewebe ist keine Dekoration, sondern Identität. Das ist der Grund, warum dieses Haus nach einer hochwertigen Renovierung nicht wie irgendein Feriendomizil aussehen wird, sondern wie ein Ort, der schon immer hierher gehört hat.
Der aktuelle Zustand erfordert eine umfangreiche Renovierung. Doch darin liegt eine außergewöhnliche Chance: Der zukünftige Eigentümer kann mit authentischen Originalelementen und einem genehmigten Bebauungsplan arbeiten. Die Renovierung wird eine Herausforderung sein, aber sie kann zu einem Ergebnis führen, das ein neues Gebäude niemals glaubwürdig erreichen könnte: eine echte Atmosphäre.
Genehmigte Restaurierung eines Kulturdenkmals
Für das Seehäusle wurde eine denkmalschutzrechtliche Genehmigung vom 20. Januar 2026 erteilt. Die Genehmigung genehmigt die Reparatur und Verstärkung beschädigter Bauteile innerhalb der bestehenden historischen Bausubstanz und Grundstruktur des Wohnhauses sowie den Neubau des Serviceflügels und des Dachgeschosses für Wohn- und Ferienvermietungszwecke.
Die Anforderungen des Denkmalamtes stellen genau die Qualität sicher, die den besonderen Wert des Hauses ausmacht. Historische Holzkonstruktionen, Ständerwände, Balkensysteme und der ursprüngliche Dachstuhl sind so weit wie möglich zu erhalten. Neue Fenster und Türen müssen aus Holz sein. Historische Innenausstattung wie Fußböden, Wandverkleidungen und Türen sollen erhalten und fachgerecht restauriert werden. Verputz- und Malerarbeiten müssen auf den vorhandenen historischen Materialien basieren und luftdurchlässige Systeme verwenden. Das Bruchsteinmauerwerk muss ebenfalls materialgerecht gereinigt und repariert werden.
Denkmalschutz ist hier also nicht nur eine Einschränkung. Es ist eine Garantie dafür, dass der Geist des Hauses erhalten bleibt.
Mögliche Nutzungen: Privathaus, Ferienhaus, einzigartige Konzepte
Der genehmigte Plan beinhaltet die Renovierung und Erweiterung für Wohn- oder Ferienhauszwecke. Für Eigennutzer eröffnet dies die Möglichkeit, eine außergewöhnliche private Residenz am Titisee zu errichten — als Rückzugsort für die Familie, als Ferienhaus oder als prestigeträchtiger Wochenendausflug.
Für Käufer mit einem eher zukunftsorientierten Ansatz kann die Immobilie auch als spannende Grundlage für einzigartige Nutzungskonzepte dienen, wie zum Beispiel einen exklusiven Rückzugsort, ein luxuriöses Ferienhaus oder ein ausgewählter Ort für private Zusammenkünfte. Je nach Konzept kann auch eine Nutzung im Zusammenhang mit Vermietungen oder speziellen Veranstaltungsformaten von Interesse sein.
HÖHEPUNKTE
1. Historisches Häuschen am Titisee
2. Freier Blick über den See
3. Denkmalgeschütztes Schwarzwaldhaus mit Charakter
4. Genehmigte Renovierungspläne verfügbar
5. Genehmigter Umbau in ein Wohn-/Ferienhaus
6. Ca. 11.882 m² Naturland
7. Ca. 300 m² geplante Wohngeschossfläche
8. Privates Wald- und Waldgebiet
9. Historische Scheune mit Wohnpotenzial
10. Die ursprüngliche Dachkonstruktion bleibt erhalten
11. Authentische Holz- und Steinkonstruktionen
12. Terrassen- und Poolkonzept geplant
13. Privater Rückzugsort an einem Hang
14. Seltene Alleinlage mit Blick auf den Titisee
15. Einzigartige Revitalisierung eines Kulturdenkmals mit Wertsteigerungspotenzial
Die Immobilie
Das Seehäusle befindet sich derzeit in einem Zustand, der einer umfassenden Renovierung bedarf. Wenn Sie ein bezugsfertiges Zuhause suchen, sind Sie hier nicht richtig. Jeder, der historische Architektur schätzt, wird jedoch sofort ihren Wert erkennen.
Die vorhandenen Innenräume bestehen aus alten Holzböden, historischen Treppenhäusern, Türen, Wand- und Deckenelementen, massiven Holzkonstruktionen und einer ehemaligen Tenne mit beeindruckendem Raumgefühl. Das Dachgeschoss und die Hauswirtschaftsräume, teilweiseCular, bilden das Herzstück der zukünftigen Transformation. Wo einst landwirtschaftliche Nutzung und einfache Funktionalität dominierten, können in Zukunft offene Wohn-, Lounge- und Rückzugsbereiche entstehen.
Gerade diese Kombination aus unbebauter Bestandsstruktur und einer klaren Zukunftsvision macht die Immobilie so spannend: Sie ist zwar noch nicht fertig, aber ihr Potenzial zeigt sich bereits.
Die Vision: Holz, Glas, Licht und Geschichte
Die hier vorgestellten Visualisierungen dienen ausschließlich der Inspiration und stellen keinen verbindlichen Plan dar, zeigen aber eindrucksvoll, welche Wohnqualität aus dieser Struktur entstehen kann. Sie sind eher als atmosphärische Visionen denn als endgültige Baupläne gedacht, doch sie geben deutlich die Richtung vor: Der historische Charakter bleibt sichtbar, während moderne Lebensstandards sorgfältig integriert werden.
Der Stil ist warm, hochwertig und bewusst nicht willkürlich. Sichtbalken, alte Holzkonstruktionen, natürliche Fußböden, Lehmputz, Glasdetails und ein durchdachtes Lichtkonzept schaffen einen ruhigen Dialog zwischen Vergangenheit und Gegenwart. Eine moderne Küche, hochwertige Badezimmer, klare Armaturen und offene Wohnbereiche sollen die historische Architektur ergänzen, nicht umgekehrt.
Das Ergebnis ist weder ein steriles Designer-Haus noch ein museumsähnliches Denkmal. Das Ziel ist ein lebendiges Denkmal: ein Haus, das seine Geschichte zeigt und gleichzeitig modernen Komfort, Wärme und Funktionalität bietet.
Die ehemalige Tenne kann zum stimmungsvollen Mittelpunkt werden. Unter der historischen Dachkonstruktion verbirgt sich das Potenzial für einen außergewöhnlichen Wohn- und Loungebereich, in dem Deckenhöhe, Balkenstruktur, Beleuchtung und Materialien eine Qualität schaffen, die bei Neubauten nicht erreicht werden kann.
Ein absolutes Highlight ist eine potenzielle Fensterreihe im Obergeschoss, die einen unvergleichlichen Panoramablick auf den See freilegt.
The Seehäusle on Lake Titisee, a historic Black Forest house awaiting its restoration.
High above Lake Titisee, nestled on a natural hillside between forest, wilderness, and lake, a historic Black Forest house awaits its careful restoration. It is not a finished luxury property. It is an extraordinary project for people with imagination, a sense of style, and the desire not merely to acquire a property, but to reinterpret a piece of Black Forest history.
The property combines elements that would be nearly impossible to replicate in this form today: a historic, listed building; an unobstructed view over Lake Titisee; a future natural plot of approximately 11,882 m² as per the continuation certificate; an existing permit under historic preservation laws; and a planning vision that blends traditional Black Forest architecture with contemporary living standards.
A place with history, character, and distinction
The Seehäusle is not a contrived chalet, but a genuine piece of Black Forest history. The existing wooden structures, the rubble stone masonry, the former threshing floor, the old beam ceilings, the post-and-plank walls, and the original roof truss tell the story of a building tradition in which function, landscape, and craftsmanship were still naturally intertwined.
It is precisely this heritage that makes the property so special. The historic fabric is not decoration, but identity. It is the reason why, after a high-quality renovation, this house will not look like just any vacation home, but like a place that has always belonged here.
The current condition requires extensive renovation. Yet therein lies an extraordinary opportunity: the future owner can work with authentic original features and an approved development plan. The renovation will be challenging, but it can produce a result that a new building could never credibly achieve: genuine atmosphere.
Approved Restoration of a Cultural Monument
A permit under monument protection law dated January 20, 2026, has been issued for the Seehäusle. The permit authorizes the repair and reinforcement of damaged components within the existing historic building fabric and basic structure of the residence, as well as the new construction of the service wing and the attic for residential and vacation rental purposes.
The requirements set by the historic preservation office ensure precisely the quality that defines the house’s special value. Historic wooden structures, stud-and-plank walls, beam systems, and the original roof truss are to be preserved as much as possible. New windows and doors must be made of wood. Historic interior features such as floors, wall paneling, and doors are to be preserved and professionally restored. Plastering and painting work must be based on the existing historic materials and use breathable systems. The rubble stone masonry must also be cleaned and repaired in a manner appropriate to the material.
Historic preservation, therefore, is not merely a restriction here. It is a guarantee that the spirit of the house will be preserved.
Potential Uses: Private Residence, Vacation Home, Unique Concepts
The approved plan involves renovation and expansion for residential or vacation home purposes. For owner-occupiers, this opens up the opportunity to create an extraordinary private residence on Lake Titisee—as a family retreat, vacation home, or prestigious weekend getaway.
For buyers with a more forward-thinking approach, the property can also serve as an exciting foundation for unique usage concepts, such as an exclusive retreat, a high-end vacation home, or a select venue for private gatherings. Depending on the specific concept, use in connection with rentals or special event formats may also be of interest.
HIGHLIGHTS
1. Historic lakeside cottage on Lake Titisee
2. Unobstructed view across the lake
3. Listed Black Forest house with character
4. Approved renovation plans available
5. Approved conversion to residential/vacation home
6. Approx. 11,882 m² of natural land
7. Approx. 300 m² of planned residential floor area
8. Private forest and wooded area
9. Historic barn with residential potential
10. Original roof structure remains intact
11. Authentic wood and stone structures
12. Terrace and pool concept planned
13. Private retreat on a hillside
14. Rare secluded location overlooking Lake Titisee
15. Unique revitalization of a cultural monument with potential for appreciation
The Property
The Seehäusle is currently in a state requiring extensive renovation. If you are looking for a move-in-ready home, this is not the place for you. However, anyone with an appreciation for historic architecture will immediately recognize its value.
The existing interiors feature old wooden floors, historic staircases, doors, wall and ceiling elements, solid wooden structures, and a former threshing floor with an impressive sense of space. The attic and utility areas, in particular, form the heart of the future transformation. Where agricultural use and simple functionality once dominated, open living, lounge, and retreat areas can be created in the future.
It is precisely this combination of raw existing structure and a clear vision for the future that makes the property so exciting: it is not yet finished, but its potential is already evident.
The Vision: Wood, Glass, Light, and History
The visualizations presented here are intended solely for inspiration and do not constitute a binding plan, but they impressively demonstrate the quality of living that can emerge from this structure. They are meant as atmospheric visions rather than final construction plans, yet they clearly indicate the direction: the historic character remains visible, while modern living standards are carefully integrated.
The style is warm, high-quality, and deliberately not arbitrary. Exposed beams, old wooden structures, natural floors, clay plaster, glass details, and a well-thought-out lighting concept create a serene dialogue between the past and the present. A modern kitchen, high-quality bathrooms, clean-lined fixtures, and open living areas are intended to complement the historic architecture, not the other way around.
The result is neither a sterile designer home nor a museum-like monument. The goal is a living monument: a house that showcases its history while offering modern comfort, warmth, and functionality.
The former threshing floor can become the atmospheric centerpiece. Beneath the historic roof structure lies the potential for an extraordinary living and lounge area, where ceiling height, beam structure, lighting, and materials create a quality that cannot be replicated in new construction.
An absolute highlight is a potential row of windows on the upper floor, which will reveal an incomparable panoramic view of the lake.
High above Lake Titisee, nestled on a natural hillside between forest, wilderness, and lake, a historic Black Forest house awaits its careful restoration. It is not a finished luxury property. It is an extraordinary project for people with imagination, a sense of style, and the desire not merely to acquire a property, but to reinterpret a piece of Black Forest history.
The property combines elements that would be nearly impossible to replicate in this form today: a historic, listed building; an unobstructed view over Lake Titisee; a future natural plot of approximately 11,882 m² as per the continuation certificate; an existing permit under historic preservation laws; and a planning vision that blends traditional Black Forest architecture with contemporary living standards.
A place with history, character, and distinction
The Seehäusle is not a contrived chalet, but a genuine piece of Black Forest history. The existing wooden structures, the rubble stone masonry, the former threshing floor, the old beam ceilings, the post-and-plank walls, and the original roof truss tell the story of a building tradition in which function, landscape, and craftsmanship were still naturally intertwined.
It is precisely this heritage that makes the property so special. The historic fabric is not decoration, but identity. It is the reason why, after a high-quality renovation, this house will not look like just any vacation home, but like a place that has always belonged here.
The current condition requires extensive renovation. Yet therein lies an extraordinary opportunity: the future owner can work with authentic original features and an approved development plan. The renovation will be challenging, but it can produce a result that a new building could never credibly achieve: genuine atmosphere.
Approved Restoration of a Cultural Monument
A permit under monument protection law dated January 20, 2026, has been issued for the Seehäusle. The permit authorizes the repair and reinforcement of damaged components within the existing historic building fabric and basic structure of the residence, as well as the new construction of the service wing and the attic for residential and vacation rental purposes.
The requirements set by the historic preservation office ensure precisely the quality that defines the house’s special value. Historic wooden structures, stud-and-plank walls, beam systems, and the original roof truss are to be preserved as much as possible. New windows and doors must be made of wood. Historic interior features such as floors, wall paneling, and doors are to be preserved and professionally restored. Plastering and painting work must be based on the existing historic materials and use breathable systems. The rubble stone masonry must also be cleaned and repaired in a manner appropriate to the material.
Historic preservation, therefore, is not merely a restriction here. It is a guarantee that the spirit of the house will be preserved.
Potential Uses: Private Residence, Vacation Home, Unique Concepts
The approved plan involves renovation and expansion for residential or vacation home purposes. For owner-occupiers, this opens up the opportunity to create an extraordinary private residence on Lake Titisee—as a family retreat, vacation home, or prestigious weekend getaway.
For buyers with a more forward-thinking approach, the property can also serve as an exciting foundation for unique usage concepts, such as an exclusive retreat, a high-end vacation home, or a select venue for private gatherings. Depending on the specific concept, use in connection with rentals or special event formats may also be of interest.
HIGHLIGHTS
1. Historic lakeside cottage on Lake Titisee
2. Unobstructed view across the lake
3. Listed Black Forest house with character
4. Approved renovation plans available
5. Approved conversion to residential/vacation home
6. Approx. 11,882 m² of natural land
7. Approx. 300 m² of planned residential floor area
8. Private forest and wooded area
9. Historic barn with residential potential
10. Original roof structure remains intact
11. Authentic wood and stone structures
12. Terrace and pool concept planned
13. Private retreat on a hillside
14. Rare secluded location overlooking Lake Titisee
15. Unique revitalization of a cultural monument with potential for appreciation
The Property
The Seehäusle is currently in a state requiring extensive renovation. If you are looking for a move-in-ready home, this is not the place for you. However, anyone with an appreciation for historic architecture will immediately recognize its value.
The existing interiors feature old wooden floors, historic staircases, doors, wall and ceiling elements, solid wooden structures, and a former threshing floor with an impressive sense of space. The attic and utility areas, in particular, form the heart of the future transformation. Where agricultural use and simple functionality once dominated, open living, lounge, and retreat areas can be created in the future.
It is precisely this combination of raw existing structure and a clear vision for the future that makes the property so exciting: it is not yet finished, but its potential is already evident.
The Vision: Wood, Glass, Light, and History
The visualizations presented here are intended solely for inspiration and do not constitute a binding plan, but they impressively demonstrate the quality of living that can emerge from this structure. They are meant as atmospheric visions rather than final construction plans, yet they clearly indicate the direction: the historic character remains visible, while modern living standards are carefully integrated.
The style is warm, high-quality, and deliberately not arbitrary. Exposed beams, old wooden structures, natural floors, clay plaster, glass details, and a well-thought-out lighting concept create a serene dialogue between the past and the present. A modern kitchen, high-quality bathrooms, clean-lined fixtures, and open living areas are intended to complement the historic architecture, not the other way around.
The result is neither a sterile designer home nor a museum-like monument. The goal is a living monument: a house that showcases its history while offering modern comfort, warmth, and functionality.
The former threshing floor can become the atmospheric centerpiece. Beneath the historic roof structure lies the potential for an extraordinary living and lounge area, where ceiling height, beam structure, lighting, and materials create a quality that cannot be replicated in new construction.
An absolute highlight is a potential row of windows on the upper floor, which will reveal an incomparable panoramic view of the lake.
-
Art der Immobilie
Chalet
-
Etagen
4
-
Preis/Quadratfuß
$606
Funktionen
Erkunden Sie die Gegend
Seerundweg 11, 79822 Titisee-Neustadt, Germany, Baden-Württemberg, Deutschland
Auf Google Maps anzeigen
Preis pro sqft
Niedrig
Hoch

Vor 7 Monaten beigetreten
Sie haben sich nach diesem Objekt erkundigt
Der Agent wird sich in Kürze mit Ihnen in Verbindung setzen
Gelistet von
14
Angebote
2026
Beigetreten
Besichtigung mit Lucca Tiggeler buchen
Wählen Sie ein Datum und ob Sie eine virtuelle oder persönliche Besichtigung mit dem Makler wünschen.
Bevorzugtes Datum
Art der Tour

WE DON’T JUST SELL PROPERTIES — WE GIVE THEM A SOUL
Our Philosophy: Emotion Meets Excellence
Our passion an
Our Philosophy: Emotion Meets Excellence
Our passion an
WE DON’T JUST SELL PROPERTIES — WE GIVE THEM A SOUL
Our Philosophy: Emotion Meets Excellence
Our passion and absolute dedication lie in high-end emotionalization of exceptional homes. We believe that a residence is more than square meters and amenities — it’s a feeling, a story, a legacy.
That’s why we invest more than any other broker in the preparation and presentation of luxury estates. From cinematic production quality to curated storytelling, we craft experiences that allow potential buyers to not just see a property — but to feel it.
Because the world’s most discerning clients deserve more than a listing. They deserve a vision.
Our Philosophy: Emotion Meets Excellence
Our passion and absolute dedication lie in high-end emotionalization of exceptional homes. We believe that a residence is more than square meters and amenities — it’s a feeling, a story, a legacy.
That’s why we invest more than any other broker in the preparation and presentation of luxury estates. From cinematic production quality to curated storytelling, we craft experiences that allow potential buyers to not just see a property — but to feel it.
Because the world’s most discerning clients deserve more than a listing. They deserve a vision.
Zuletzt aktualisiert
Juni 11
Erstmalig gelistet
Mai 8
Ähnliche Immobilien in der Nähe
Neue Angebote in Titisee

Entdecken Sie mehr Häuser zum Verkauf
Titisee, Deutschland Immobilienarten
Titisee, Deutschland beliebte Suchanfragen
- am Wasser Immobilien in Titisee, Deutschland
- Immobilien mit Bergblick in Titisee, Deutschland
- Immobilien mit Wasserblick in Titisee, Deutschland
- Anlageimmobilie Immobilien in Titisee, Deutschland
- Immobilien mit Seeblick in Titisee, Deutschland
- Panorama Immobilien in Titisee, Deutschland
- am See Immobilien in Titisee, Deutschland
- Immobilien mit Terrasse in Titisee, Deutschland
- Immobilien mit Kamin in Titisee, Deutschland
- Immobilien mit Meerblick in Titisee, Deutschland
- Immobilien mit Garten in Titisee, Deutschland
- Privatsphäre Immobilien in Titisee, Deutschland
- Immobilien mit Weinkeller in Titisee, Deutschland
- Immobilien mit Office in Titisee, Deutschland
- Immobilien mit Pool in Titisee, Deutschland
- Immobilien mit Offene Küche in Titisee, Deutschland
- Neubauten Immobilien in Titisee, Deutschland
Verwandte Leitfäden & Geschichten
Das Vertrauen der führenden Makler der Welt
Die Makler hinter den außergewöhnlichsten Immobilien der Welt inserieren bei JamesEdition.
- Angebote von Sotheby's, Christie's, BARNES und Engel & Völkers
- Jedes Angebot wird vor der Veröffentlichung geprüft
- Verbinden Sie sich direkt mit verifizierten Maklern
Indem Sie fortfahren, akzeptieren Sie unsere Nutzungsbedingungen und Datenschutzrichtlinie.