
$2,319,628
Preis gesenkt um $331,375 am Oct 08, 2026
Guessens Lane, Titchfield Village
- 5 Schlafz.
- 4 Bäder
- 4,500 Sqft
- 21,780 Sqft lot
- Aktualisiert: Oktober 8
Über die Immobilie
Beschreibung wurde automatisch übersetzt.
Die Beschreibung wird in der Originalsprache angezeigt.
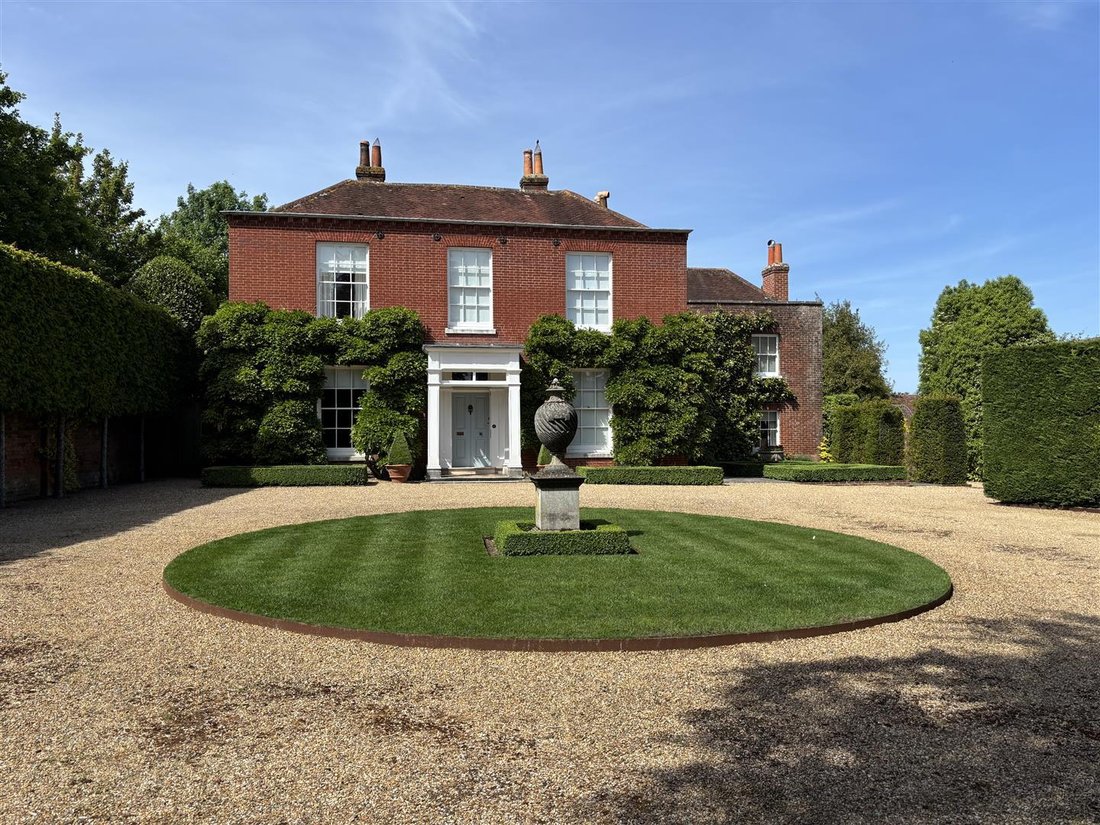
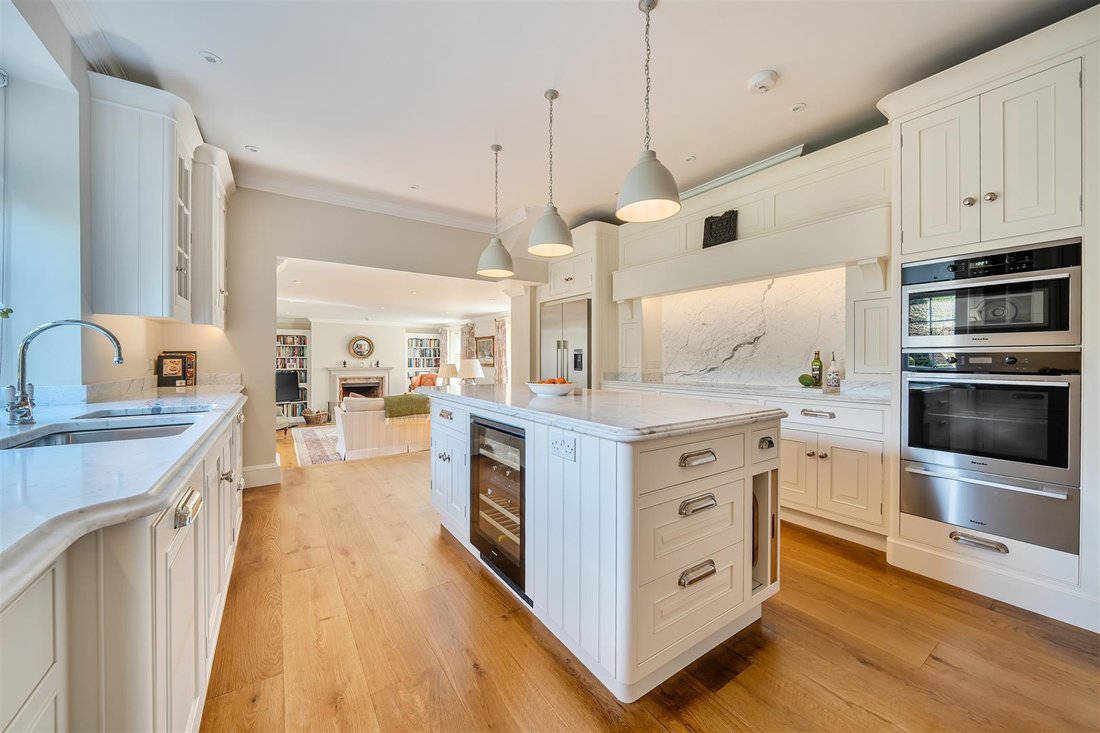
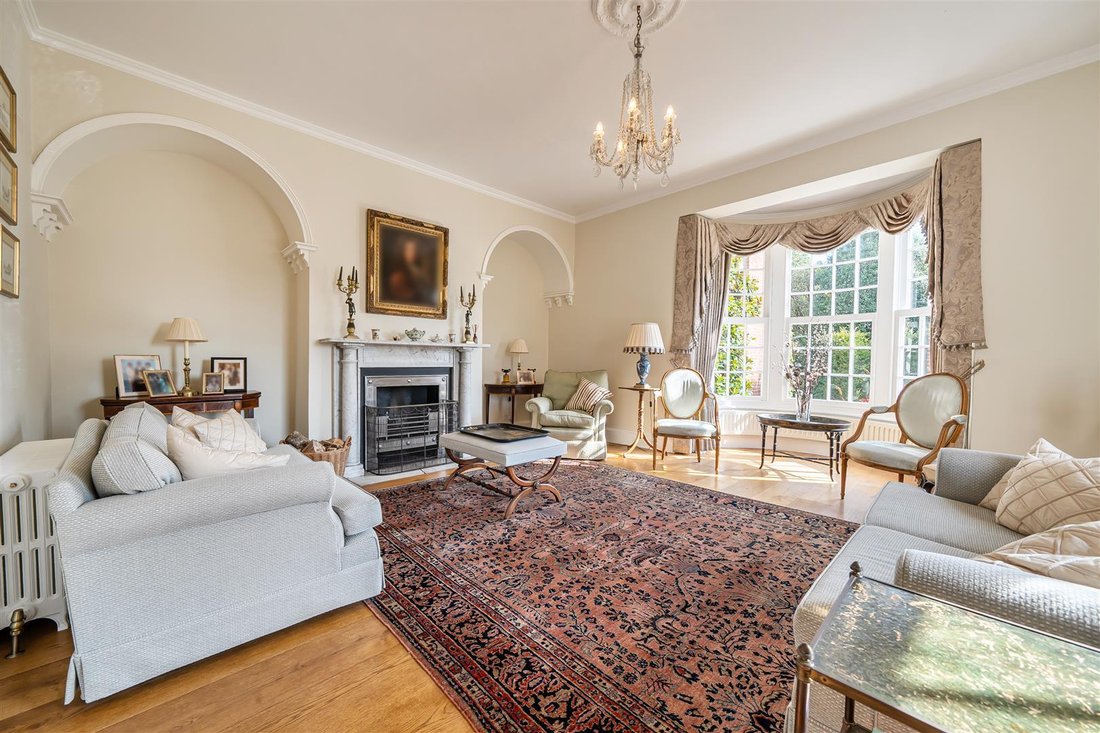
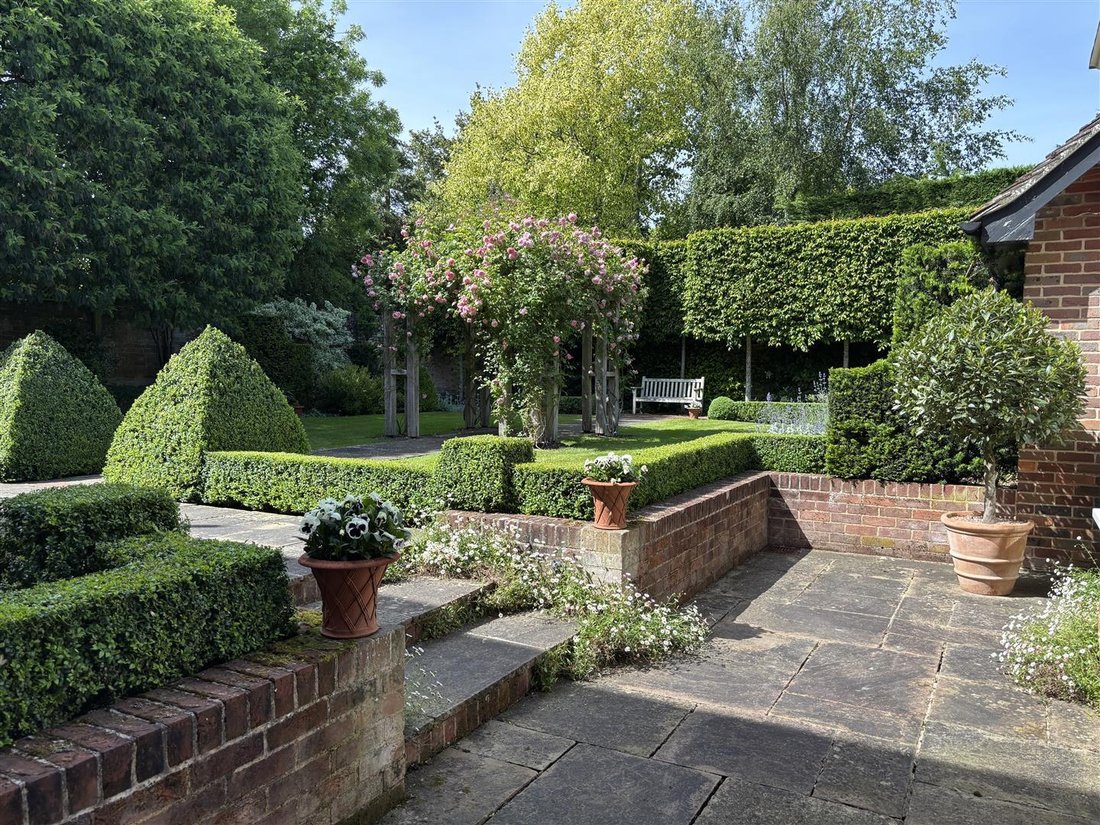
Guessens House is a truly spectacular Grade II listed residence with Georgian origins, with its former Victorian wing cleverly incorporated within the main accommodation. The property has been sympathetically renovated to an exceptional standard with no expense, and effort spared during its refurbishment programme. Care was taken to retain is original charm and character with the integrity of the
Guessens House is a truly spectacular Grade II listed residence with Georgian origins, with its former Victorian wing cleverly incorporated within the main accommodation. The property has been sympathetically renovated to an exceptional standard with no expense, and effort spared during its refurbishment programme. Care was taken to retain is original charm and character with the integrity of the property well preserved. My clients have resided at the property since 2013, and in addition to the extensive upgrading works they have added a superior Orangery off the Kitchen. This really is a beautiful, elegant residence oozing charm and sophistication which you are greeted with the moment you enter. The accommodation is impressive throughout with four reception areas and five bedrooms along with four bathrooms, all of which have been meticulously finished. There are two glorious reception rooms to the front of the property, both centring on stunning marble open fireplaces. A more informal space is situated to the rear occupying a substantial area with a spectacular split level open plan Kitchen/Sitting/Dining Room with a bespoke kitchen complete with dovetail jointing, Italian Carrera marble work tops, an island unit and a range of high end appliances. The informal Sitting Room centres around a completely rebuilt chimney with elegant ’Jamb’ open fireplace flanked by fitted book shelves and is open to a simply stunning Orangery by Vales with bronze ironmongery. There is a generous Utility Room with flagstone floor and bespoke cupboards with wooden worktops and a butler’s sink. A Cloakroom completes the ground floor. Upstairs, are five bedrooms, four of which are of double proportions with walk-in wardrobes and fitted wardrobe cupboards. There are four bathrooms, three of which are en suite, and all are exquisite. On the second floor is an additional room, ideal for an office, playroom or even an occasional bedroom, in addition to access to a substantial loft storge space. Outside, the property is approached via a gated entrance with electric gates with a sweeping gravel driveway with double Car Barn and a hedged circular courtyard contained by a brick wall and mature hornbeam pleached trees and bordered by large copper beech trees. The house is cloaked in a mature wisteria which has been managed and manicured beautifully. The rear garden is sensational, completely private and exquisitely landscaped. Our client has created an Italian style garden with formal Italianate terraces with box hedges, a stripped lawn, herbaceous borders and pleached hornbeam. This is an exceptional residence both internally and externally and one that can only be truly appreciated upon inspection. Conveniently situated within a short stroll of Titchfield conservation village, renowned for its mix of period half timber cottages and elegant townhouses with mellow clay tiled roof and a myriad of pastel coloured facades. Titchfield offers an excellent range of amenities which include, convenience stores, hairdressers, jeweller’s and wine garden, butcher’s, post office, take away, pubs, cafe, doctor’s surgery and a church. The village is conveniently located for the excellent A/M27 road networks and for public transport links with bus stops in the village and train stations at Fareham and Southampton Parkway; the latter with links to London Waterloo in under an hour. Sailing enthusiasts will be drawn to the close proximity to Hill Head beach and The Solent as well as the River Hamble with its world renown sailing facilities. Nature lovers will enjoy the proximity to Titchfield Haven, some 369 acres of woodland and natural wetlands offering a wide variety of wildlife and birdlife.
-
Art der Immobilie
Haus
-
Preis/Quadratfuß
$515
Funktionen
- Garten
- Terrasse
- Kamin
- Begehbarer Kleiderschrank
- Offene Küche
- Tor
- Gasherd
- Waschküche
- Kücheninsel
Funktionen
Innenbereich
- Hohe Decke
- Kamin
- Kücheninsel
- Gasherd
- Waschküche
- Offene Küche
- Stein Arbeitsplatten
- Begehbarer Kleiderschrank
Outdoor
Erkunden Sie die Gegend
Solent Breezes, Fareham, England
Auf Google Maps anzeigen
Preis pro sqft
Niedrig
Hoch
Vor 2 Monaten beigetreten
Sie haben sich nach diesem Objekt erkundigt
Der Agent wird sich in Kürze mit Ihnen in Verbindung setzen
Gelistet von
43
Angebote
2026
Beigetreten
Besichtigung mit the agent buchen
Wählen Sie ein Datum und ob Sie eine virtuelle oder persönliche Besichtigung mit dem Makler wünschen.
Bevorzugtes Datum
Art der Tour
Zuletzt aktualisiert
Oktober 8
Erstmalig gelistet
August 31
Angebotsreferenz
-
Das Vertrauen der führenden Makler der Welt
Die Makler hinter den außergewöhnlichsten Immobilien der Welt inserieren bei JamesEdition.
- Angebote von Sotheby's, Christie's, BARNES und Engel & Völkers
- Jedes Angebot wird vor der Veröffentlichung geprüft
- Verbinden Sie sich direkt mit verifizierten Maklern
Indem Sie fortfahren, akzeptieren Sie unsere Nutzungsbedingungen und Datenschutzrichtlinie.