$3,081,792
Kirchstraße, Titchfield Village
- 5 Schlafz.
- 3 Bäder
- 4,000 Sqft
- 32,670 Sqft lot
- Aktualisiert: August 31
- 1
Über die Immobilie
Beschreibung wurde automatisch übersetzt.
Die Beschreibung wird in der Originalsprache angezeigt.
The Old Vicarage is an elegant Grade II listed Georgian house set within nearly three-quarters of an acre of beautifully landscaped gardens in the heart of the historic village of Titchfield. Positioned beside St Peter’s Church and moments from the village square, the property combines exceptional privacy with immediate access to the village’s independent shops, cafés and pubs.
The house is ap
The house is ap
The Old Vicarage is an elegant Grade II listed Georgian house set within nearly three-quarters of an acre of beautifully landscaped gardens in the heart of the historic village of Titchfield. Positioned beside St Peter’s Church and moments from the village square, the property combines exceptional privacy with immediate access to the village’s independent shops, cafés and pubs.
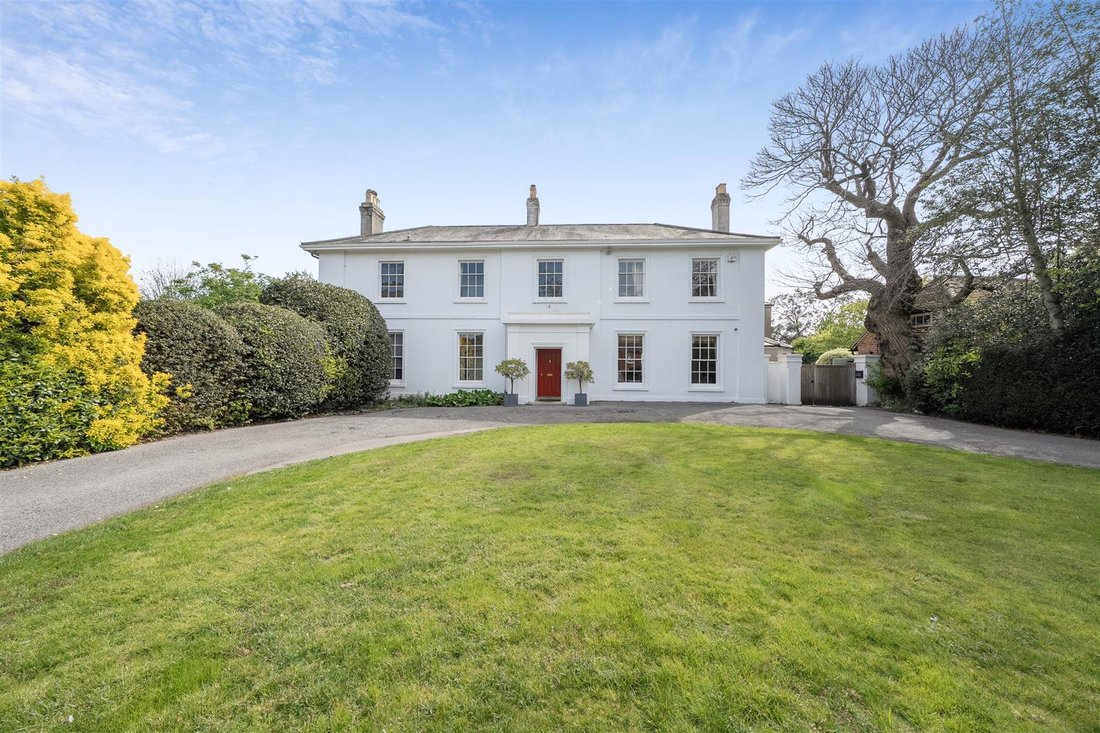
The house is approached via a sweeping circular driveway, the house presents classic rendered elevations, elegant sash windows and a pleasingly symmetrical façade. Beyond the main house lies a secluded walled courtyard with heated swimming pool and an impressive two-bedroom annexe converted from a former stable.
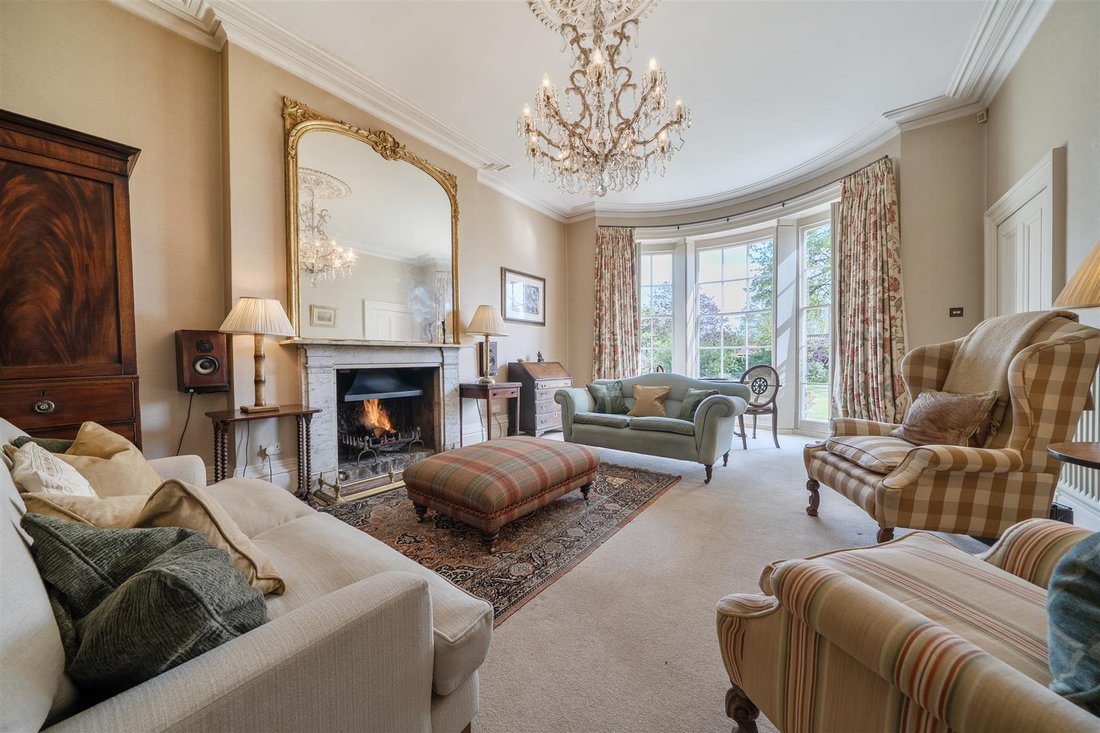

Inside, the house immediately reveals its architectural character and generous proportions. The impressive entrance hall features high ceilings with original cornicing and a wide-tread staircase with original spindle balustrade and distinctive monkey-tail handrail. Three elegant reception rooms provide versatile living and entertaining space. The drawing room centres on a marble fireplace and features a graceful curved bay window overlooking the formal gardens. The adjacent morning room overlooks the rear garden and includes a further fireplace with a log burner, making it equally suited as a study or relaxed sitting room. The formal dining room, arranged around an open fireplace, is ideal for entertaining and connects via a butler’s door to the rear hallway.
The kitchen/breakfast room extends to approximately 30 feet and enjoys triple-aspect views. It features a handcrafted oak kitchen with granite worktops, a Four Oven gas-fired Aga, and a range of integrated appliances. The rear hallway provides access to a cloakroom and the cellar, currently arranged as a versatile den with excellent storage and wine cellar.
Upstairs, a split-level landing leads to five bedrooms. The principal suite occupies a private position with a cast-iron fireplace, bay window overlooking the gardens and a beautifully appointed adjacent shower room. A family bathroom and additional shower room serve the remaining bedrooms.
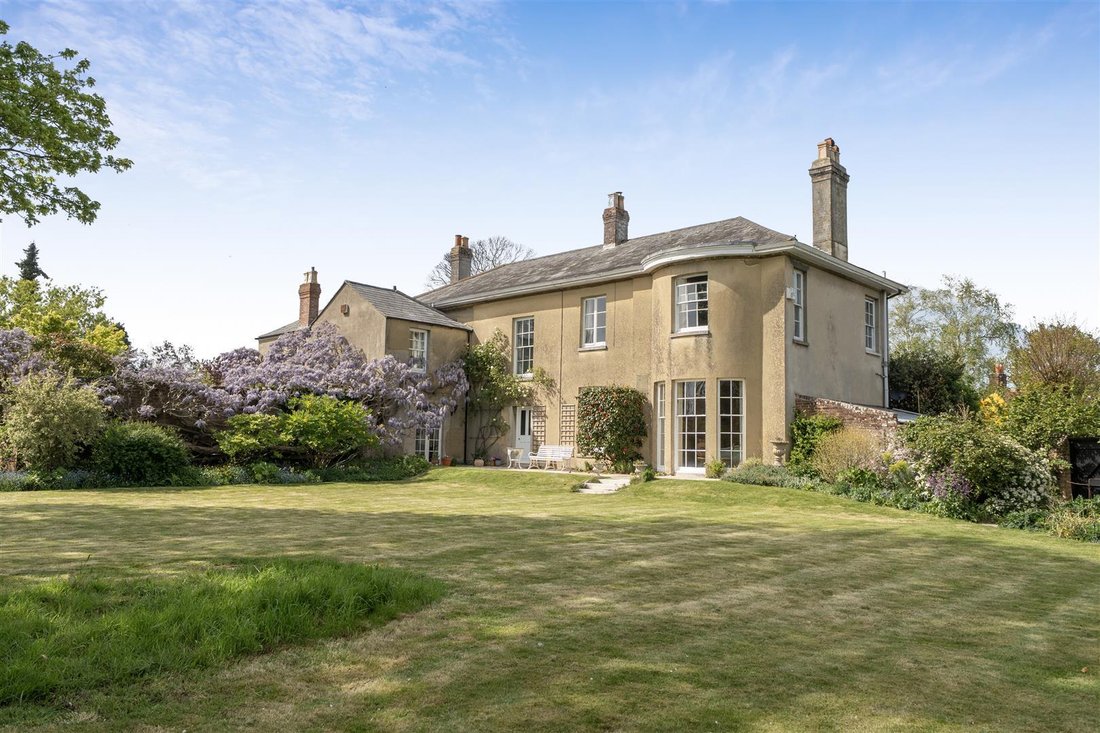
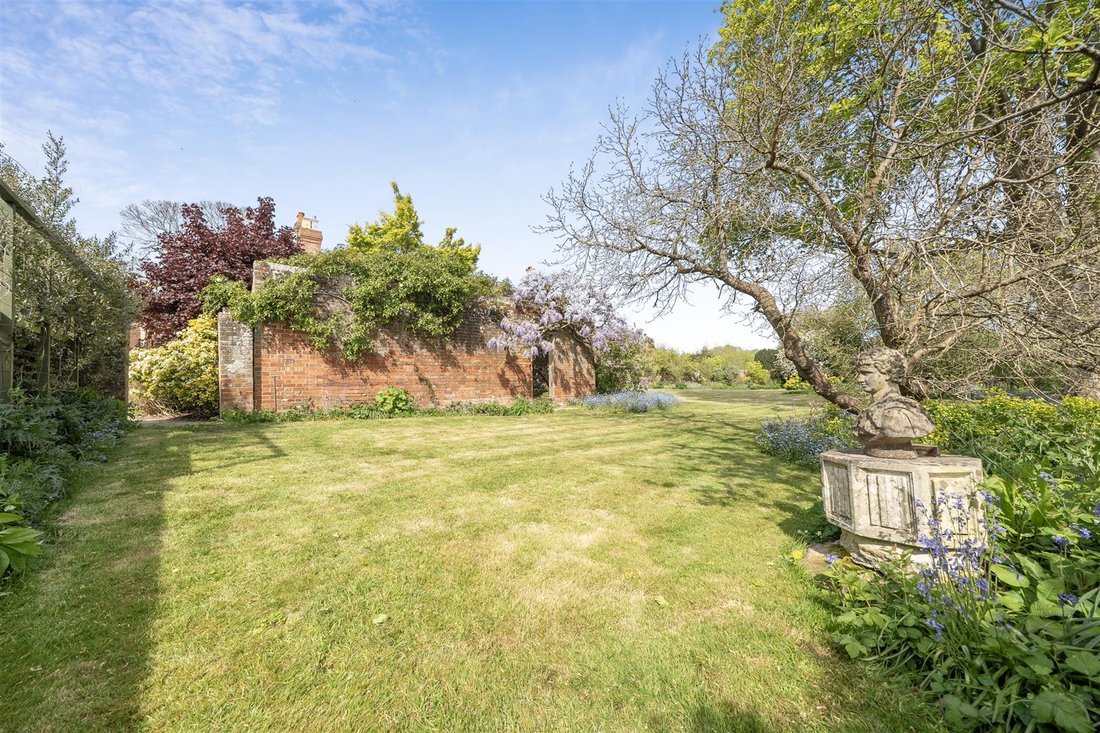
The gardens are a particular highlight. To the rear, mellow unpainted stucco elevations are beautifully framed by a magnificent 150-year-old wisteria that drapes across the rear of the house, creating a spectacular display in spring. A stone terrace leads onto expansive lawns and mature planting, forming an elegant formal garden with views towards the churchyard and surrounding countryside. Tucked away is a productive kitchen garden alongside specimen trees.
A particularly attractive feature of the property is the hidden walled courtyard, accessed through an archway from the formal gardens. This south-facing suntrap includes a swimming pool with surrounding flagstone terraces and rose gardens. From here, an impressive converted former stable of brick and flint provides self-contained accommodation comprising two bedrooms, two bathrooms, a sitting room open to the kitchen, and a light-filled sunroom with bifold doors opening directly onto the courtyard.
The village is well positioned for the M27, with rail connections from Fareham and Southampton Parkway providing fast access to London Waterloo. The nearby Solent and River Hamble offer world-renowned sailing facilities, while the nearby nature reserve at Titchfield Haven provides extensive woodland and wetland walks which can be accessed directly through the neighbouring churchyard.
SUMMARY OF FEATURES:
Grade II listed Georgian residence; Approximately 4,000 sq ft five-bedroom main house; Self-contained two-bedroom annexe (~1,000 sq ft); Nearly ¾ acre of landscaped gardens with greenhouse and workshop; Heated swimming pool within walled rose garden courtyard; Mature 150-year-old wisteria; Three reception rooms; Large cellar with built in wine storage; Extensive driveway parking; Central village location moments from the square.
The house is approached via a sweeping circular driveway, the house presents classic rendered elevations, elegant sash windows and a pleasingly symmetrical façade. Beyond the main house lies a secluded walled courtyard with heated swimming pool and an impressive two-bedroom annexe converted from a former stable.
Inside, the house immediately reveals its architectural character and generous proportions. The impressive entrance hall features high ceilings with original cornicing and a wide-tread staircase with original spindle balustrade and distinctive monkey-tail handrail. Three elegant reception rooms provide versatile living and entertaining space. The drawing room centres on a marble fireplace and features a graceful curved bay window overlooking the formal gardens. The adjacent morning room overlooks the rear garden and includes a further fireplace with a log burner, making it equally suited as a study or relaxed sitting room. The formal dining room, arranged around an open fireplace, is ideal for entertaining and connects via a butler’s door to the rear hallway.
The kitchen/breakfast room extends to approximately 30 feet and enjoys triple-aspect views. It features a handcrafted oak kitchen with granite worktops, a Four Oven gas-fired Aga, and a range of integrated appliances. The rear hallway provides access to a cloakroom and the cellar, currently arranged as a versatile den with excellent storage and wine cellar.
Upstairs, a split-level landing leads to five bedrooms. The principal suite occupies a private position with a cast-iron fireplace, bay window overlooking the gardens and a beautifully appointed adjacent shower room. A family bathroom and additional shower room serve the remaining bedrooms.
The gardens are a particular highlight. To the rear, mellow unpainted stucco elevations are beautifully framed by a magnificent 150-year-old wisteria that drapes across the rear of the house, creating a spectacular display in spring. A stone terrace leads onto expansive lawns and mature planting, forming an elegant formal garden with views towards the churchyard and surrounding countryside. Tucked away is a productive kitchen garden alongside specimen trees.
A particularly attractive feature of the property is the hidden walled courtyard, accessed through an archway from the formal gardens. This south-facing suntrap includes a swimming pool with surrounding flagstone terraces and rose gardens. From here, an impressive converted former stable of brick and flint provides self-contained accommodation comprising two bedrooms, two bathrooms, a sitting room open to the kitchen, and a light-filled sunroom with bifold doors opening directly onto the courtyard.
The village is well positioned for the M27, with rail connections from Fareham and Southampton Parkway providing fast access to London Waterloo. The nearby Solent and River Hamble offer world-renowned sailing facilities, while the nearby nature reserve at Titchfield Haven provides extensive woodland and wetland walks which can be accessed directly through the neighbouring churchyard.
SUMMARY OF FEATURES:
Grade II listed Georgian residence; Approximately 4,000 sq ft five-bedroom main house; Self-contained two-bedroom annexe (~1,000 sq ft); Nearly ¾ acre of landscaped gardens with greenhouse and workshop; Heated swimming pool within walled rose garden courtyard; Mature 150-year-old wisteria; Three reception rooms; Large cellar with built in wine storage; Extensive driveway parking; Central village location moments from the square.
-
Art der Immobilie
Haus
-
Preis/Quadratfuß
$770
Funktionen
- Garten
- Pool
- Terrasse
- Kamin
- Weinkeller
- Offene Küche
- Keller
- Tor
- Gasherd
Funktionen
Lot
Innenbereich
- Hohe Decke
- Kamin
- Kücheninsel
- Gasherd
- Weinkeller
- Offene Küche
- Keller
- Stein Arbeitsplatten
Outdoor
Erkunden Sie die Gegend
Church Street, Titchfield, Fareham, England
Auf Google Maps anzeigen
Preis pro sqft
Niedrig
Hoch
Vor 2 Monaten beigetreten
Sie haben sich nach diesem Objekt erkundigt
Der Agent wird sich in Kürze mit Ihnen in Verbindung setzen
Gelistet von
43
Angebote
2026
Beigetreten
Besichtigung mit the agent buchen
Wählen Sie ein Datum und ob Sie eine virtuelle oder persönliche Besichtigung mit dem Makler wünschen.
Bevorzugtes Datum
Art der Tour
Zuletzt aktualisiert
August 31
Erstmalig gelistet
August 31
Angebotsreferenz
-
Ähnliche Immobilien in der Nähe
Neue Angebote in Titchfield


Entdecken Sie mehr Häuser zum Verkauf
Titchfield, Fareham, England Immobilienarten
Titchfield, Fareham, England beliebte Suchanfragen
- Panorama Immobilien in Titchfield, Fareham, England
- Immobilien mit Terrasse in Titchfield, Fareham, England
- Immobilien mit Bar in Titchfield, Fareham, England
- Immobilien mit Office in Titchfield, Fareham, England
- Immobilien mit Garten in Titchfield, Fareham, England
- Privatsphäre Immobilien in Titchfield, Fareham, England
- Immobilien mit Weinkeller in Titchfield, Fareham, England
- Immobilien mit Kamin in Titchfield, Fareham, England
- Immobilien mit Pool in Titchfield, Fareham, England
- Immobilien mit Garage in Titchfield, Fareham, England
- Immobilien mit Balkon in Titchfield, Fareham, England
- Immobilien mit Offene Küche in Titchfield, Fareham, England
Verwandte Leitfäden & Geschichten
Das Vertrauen der führenden Makler der Welt
Die Makler hinter den außergewöhnlichsten Immobilien der Welt inserieren bei JamesEdition.
- Angebote von Sotheby's, Christie's, BARNES und Engel & Völkers
- Jedes Angebot wird vor der Veröffentlichung geprüft
- Verbinden Sie sich direkt mit verifizierten Maklern
Indem Sie fortfahren, akzeptieren Sie unsere Nutzungsbedingungen und Datenschutzrichtlinie.