$1,750,000
Erleben Sie Zeitlose Eleganz Auf Dem Paradise Farm Estate
- 6 Schlafz.
- 8 Bäder
- Aktualisiert: Gestern
-
1
Ansichten der letzten 30 Tage
- MLS#MDBC2171900
Über die Immobilie
Beschreibung wurde automatisch übersetzt.
Die Beschreibung wird in der Originalsprache angezeigt.
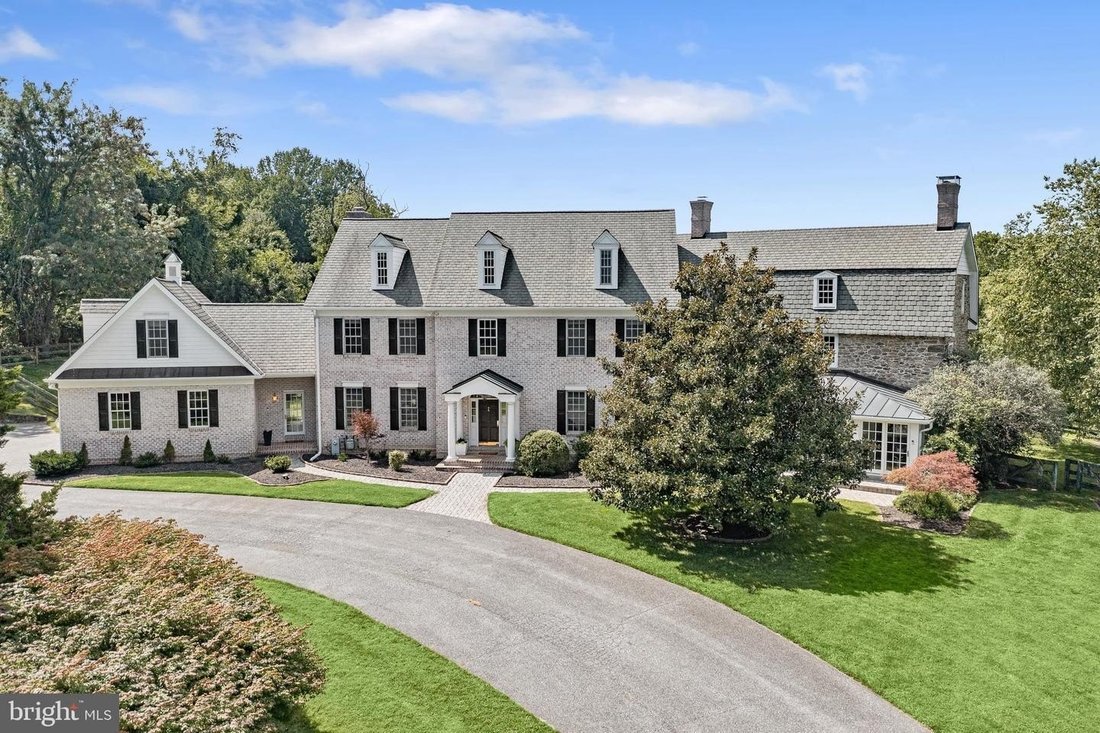
There are homes, and then there are places that tell a story. Paradise Farm is one of them. Its story began nearly 225 years ago, when the original circa-1800 stone residence took its place among the historic farmsteads of Baltimore County. Today, that history lives beautifully alongside exceptional modern luxury. Masterfully transformed and expanded in 2004, the original residence now encompasses
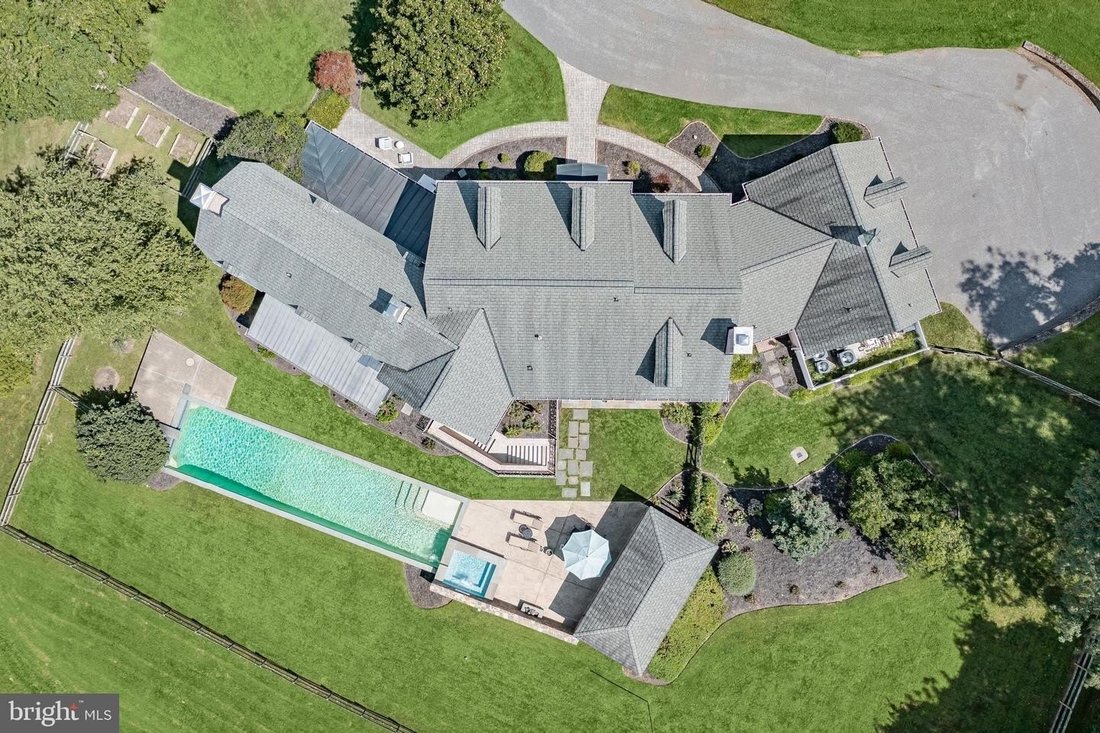
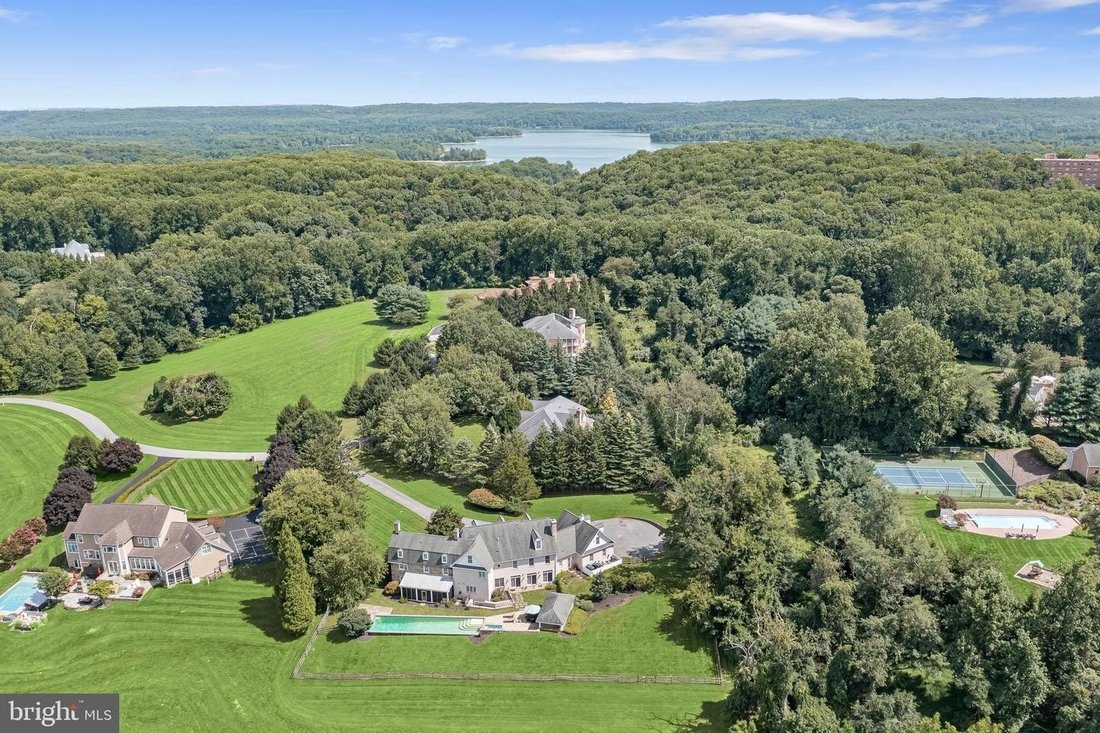
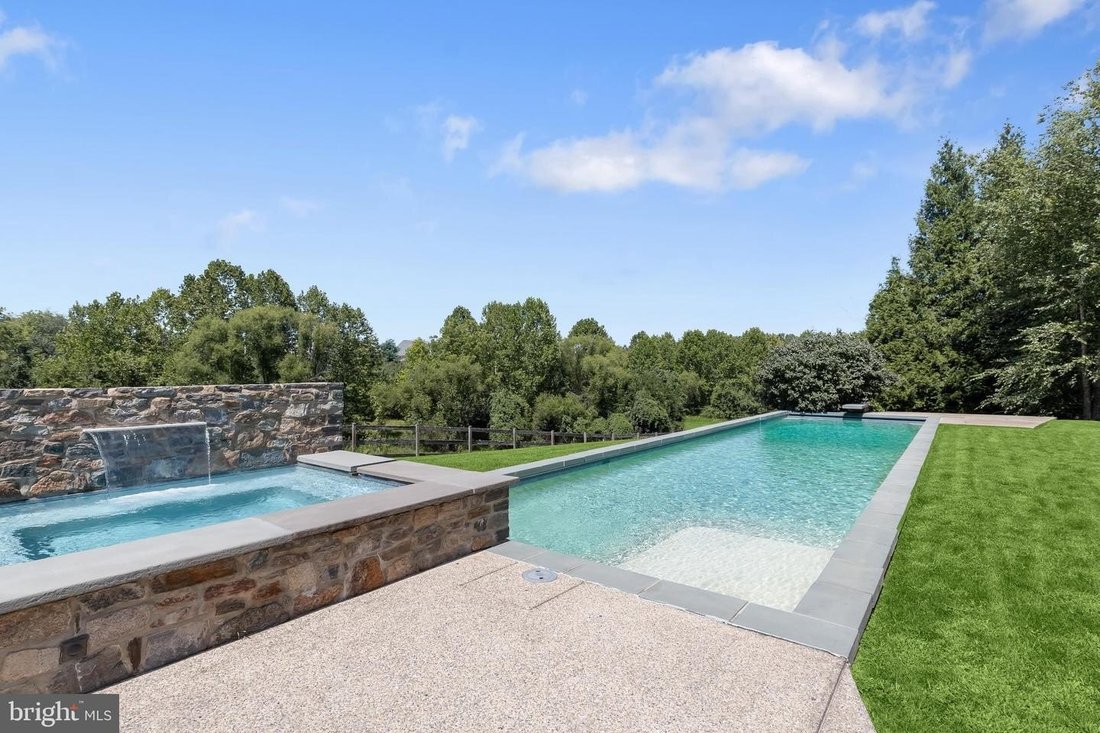
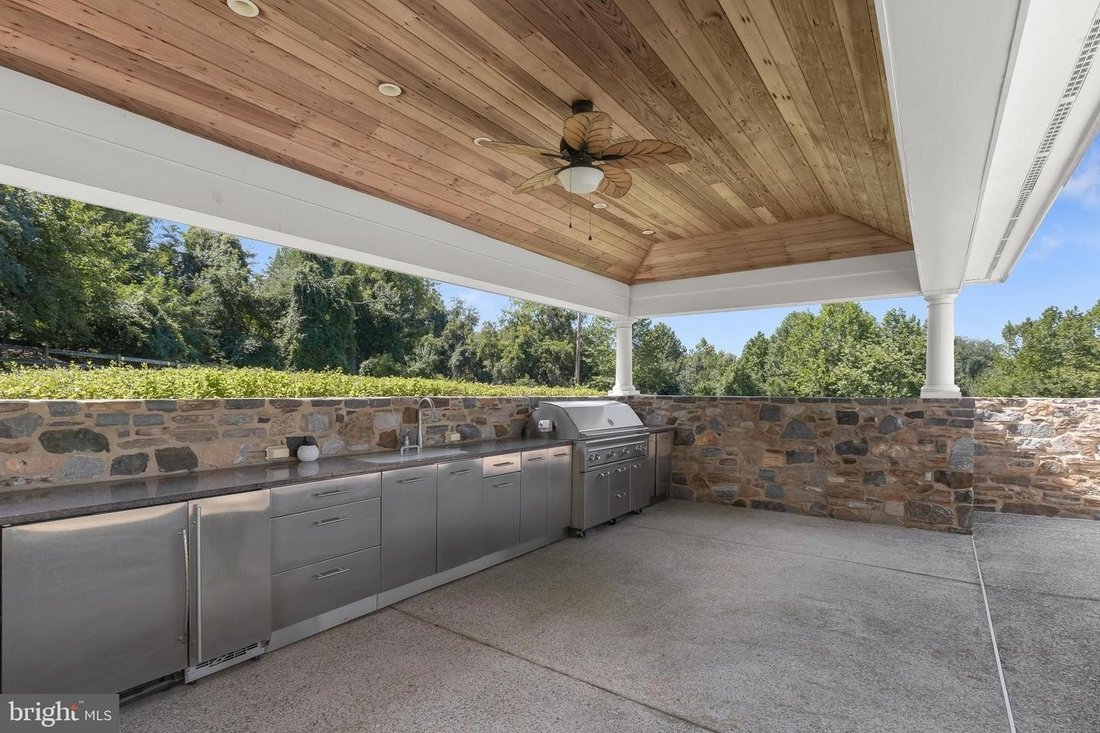
There are homes, and then there are places that tell a story. Paradise Farm is one of them. Its story began nearly 225 years ago, when the original circa-1800 stone residence took its place among the historic farmsteads of Baltimore County. Today, that history lives beautifully alongside exceptional modern luxury. Masterfully transformed and expanded in 2004, the original residence now encompasses more than 9,000 square feet of living space, thoughtfully blending historic character with the comforts and elegance of modern living. This extraordinary estate features six bedrooms, six full and two half baths, five fireplaces, and exceptional indoor and outdoor entertaining spaces. The handsome exterior combines original stone, brick, and siding, while rich hardwood floors, detailed moldings, and superior finishes enhance the interiors. An impressive foyer is anchored by a sweeping curved staircase spanning three levels and opens to an elegant dining room and gracious living room with a fireplace flanked by custom built-ins. The gourmet kitchen features granite countertops, display cabinetry, a Wolf cooktop, Monogram refrigerator, double convection wall ovens, a planning station, pantry, and adjoining breakfast room. Just beyond, the family room is centered around a striking custom stone-and-steel fireplace. The home’s distinctive layout creates separate yet beautifully connected living areas. To the left of the main residence, a private upper-level au pair suite includes an en-suite full bath and laundry hookup. The main level also offers a powder room with convenient access to the pool and three-car garage. To the right of the kitchen, the original historic structure is joined by a stunning conservatory and features a formal library with the original open-hearth fireplace, an additional fireside den, and a rear staircase. The luxurious primary retreat includes two walk-in closets with custom built-ins and an en-suite bath with separate vanities, a soaking tub, a glass-enclosed shower, and towel warmer. From the primary bedroom, the floor plan continues into the upper level of the original structure, where gorgeous original hardwood floors, a sitting room with a fireplace, a full bath, and a versatile bonus room ideal for a nursery or office provide remarkable flexibility. A rear staircase connects this area to the main level and floored attic. Across the curved landing, two bedrooms share a dual-entry full bath, while the third floor offers two additional bedrooms and another full bath. The lower level expands the living space with a recreation room, walkout stairs to the backyard, an exercise room, a full bath, and abundant storage. Outside, a screened patio introduces a spectacular private oasis designed for resort-style living. The custom 25-meter gunite pool is fed by a waterfall from the elevated hot tub and surrounded by bluestone patios, original reclaimed limestone walls, and lush grounds. A massive covered outdoor kitchen and expansive entertaining area completes this one-of-a-kind setting, where historic character, architectural distinction, and modern luxury come together beautifully.
-
Art der Immobilie
Haus
-
Baujahr
1852
Funktionen
- Kamin
- Garage
- Garten
- Begehbarer Kleiderschrank
- Outdoor-Küche
- Wasserblick
- Bibliothek
- Whirlpool
- Pool
Funktionen
Lot
Innenbereich
- Hohe Decke
- Office
- Kamin
- Kücheninsel
- Gasherd
- Whirlpool
- Waschtrockner
- Bar
- Bibliothek
- Keller
- Stein Arbeitsplatten
- Begehbarer Kleiderschrank
- Fitnessstudio
Outdoor
- Pool
- Garage
- Outdoor-Küche
- Garten
Erkunden Sie die Gegend
2415 OLD BOSLEY RD LUTHERVILLE TIMONIUM MD 21093 USA, Sparks, Maryland, Vereinigte Staaten
Auf Google Maps anzeigen
Preis pro sqft
Niedrig
Hoch
Vor 4 Monaten beigetreten
Sie haben sich nach diesem Objekt erkundigt
Der Agent wird sich in Kürze mit Ihnen in Verbindung setzen
Gelistet von
1
Angebote
2026
Beigetreten
Besichtigung mit Missy Aldave buchen
Wählen Sie ein Datum und ob Sie eine virtuelle oder persönliche Besichtigung mit dem Makler wünschen.
Bevorzugtes Datum
Art der Tour

Long & Foster Real Estate Inc.
3975 Fair Ridge Drive, 22033, Fairfax, Virginia, United States
Agenturprofil anzeigen
Long & Foster Real Estate is part of The Long & Foster Companies, a subsidiary of HomeServices of America a
Long & Foster Real Estate is part of The Long & Foster Companies, a subsidiary of HomeServices of America and the industry pioneer of the all-inclusive approach to real estate. With Long & Foster, you have access to everything and everyone you need to buy, sell, rent, invest in and own a home. Real estate. Inspection. Mortgage. Insurance. Settlement. Moving. Property Management. It’s one company and one team with one goal - your real estate success.
Zuletzt aktualisiert
Gestern
Erstmalig gelistet
Aug 30
Angebotsreferenz
83ffe6e9-a2d5-11f1-831f-6045bdd61ac4
Ähnliche Immobilien in der Nähe
Neue Angebote in Sparks





Entdecken Sie mehr Häuser zum Verkauf
Sparks, VA, Vereinigte Staaten Immobilienarten
Sparks, VA, Vereinigte Staaten beliebte Suchanfragen
- Immobilien mit Garten in Sparks, VA, Vereinigte Staaten
- Immobilien mit Offene Küche in Sparks, VA, Vereinigte Staaten
- Immobilien mit Pool in Sparks, VA, Vereinigte Staaten
- Immobilien mit Wasserblick in Sparks, VA, Vereinigte Staaten
- Immobilien mit Weinkeller in Sparks, VA, Vereinigte Staaten
- Immobilien mit Balkon in Sparks, VA, Vereinigte Staaten
Verwandte Leitfäden & Geschichten
Das Vertrauen der führenden Makler der Welt
Die Makler hinter den außergewöhnlichsten Immobilien der Welt inserieren bei JamesEdition.
- Angebote von Sotheby's, Christie's, BARNES und Engel & Völkers
- Jedes Angebot wird vor der Veröffentlichung geprüft
- Verbinden Sie sich direkt mit verifizierten Maklern
Indem Sie fortfahren, akzeptieren Sie unsere Nutzungsbedingungen und Datenschutzrichtlinie.
brokerages we
partnered with
partnered with