$2,439,150
Freistehendes Einfamilienhaus Mit 5 Schlafzimmern
- 5 Schlafz.
- 5 Bäder
- 5,296 Sqft
- 19,602 Sqft lot
- Aktualisiert: September 25
- MLS#1066908
Über die Immobilie
Beschreibung wurde automatisch übersetzt.
Die Beschreibung wird in der Originalsprache angezeigt.
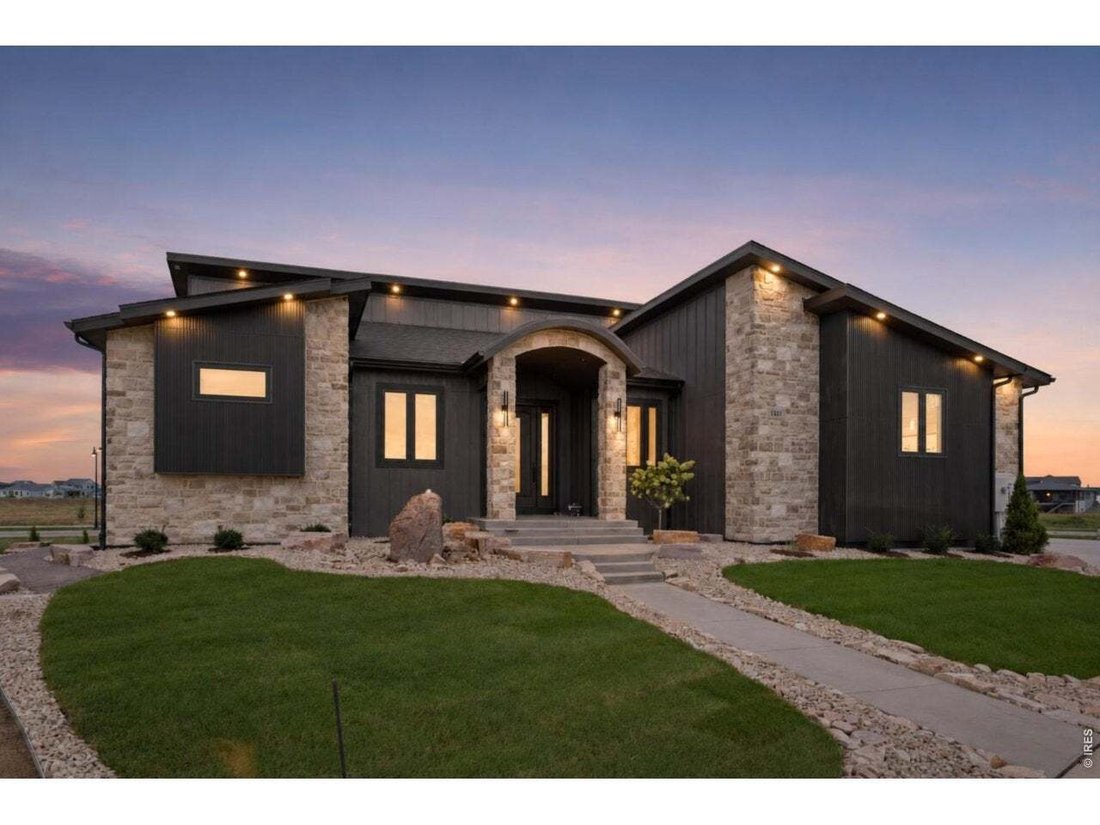
Prepare to be blown away by Kiefer Built Contracting’s highly upgraded 2026 Parade Home! This Mountain Modern stunner with contemporary flare is built with Kiefer’s superior level of quality and efficiency and the design will have you speechless around every corner. This model boasts 5 bedrooms, including 2 primary suites on the main level with multi-generational possibilities in mind. You will al
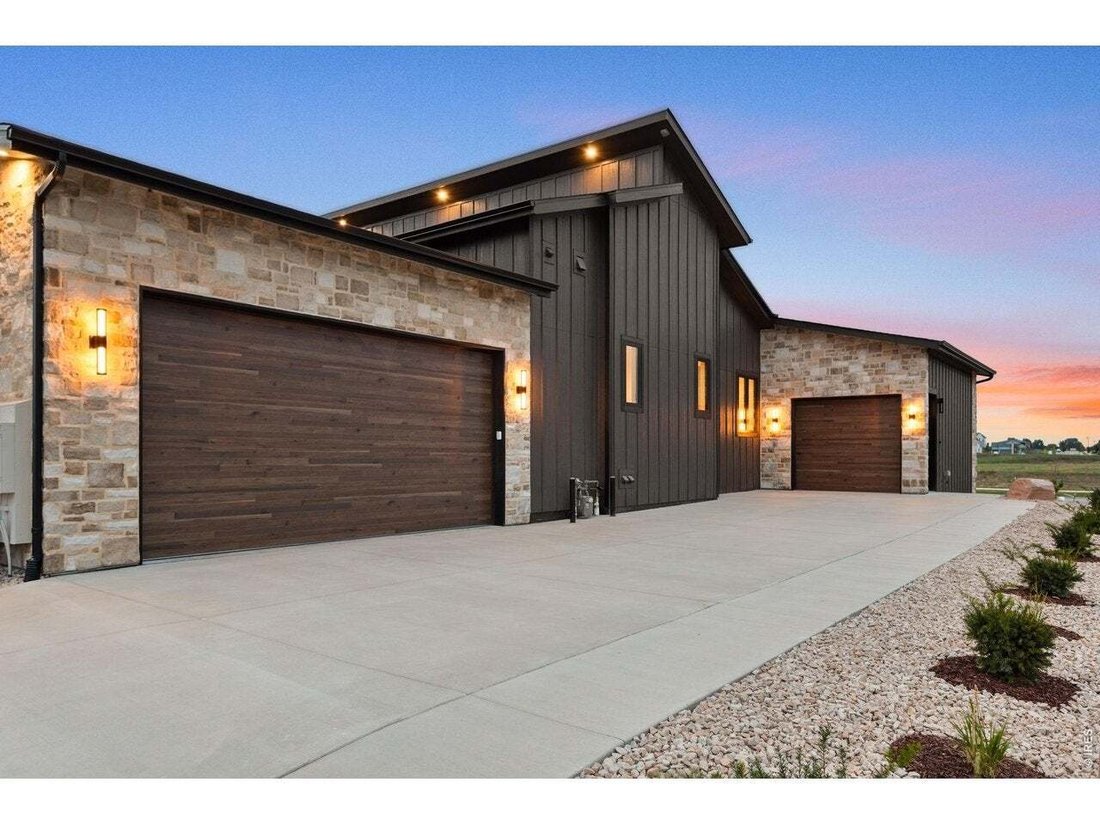
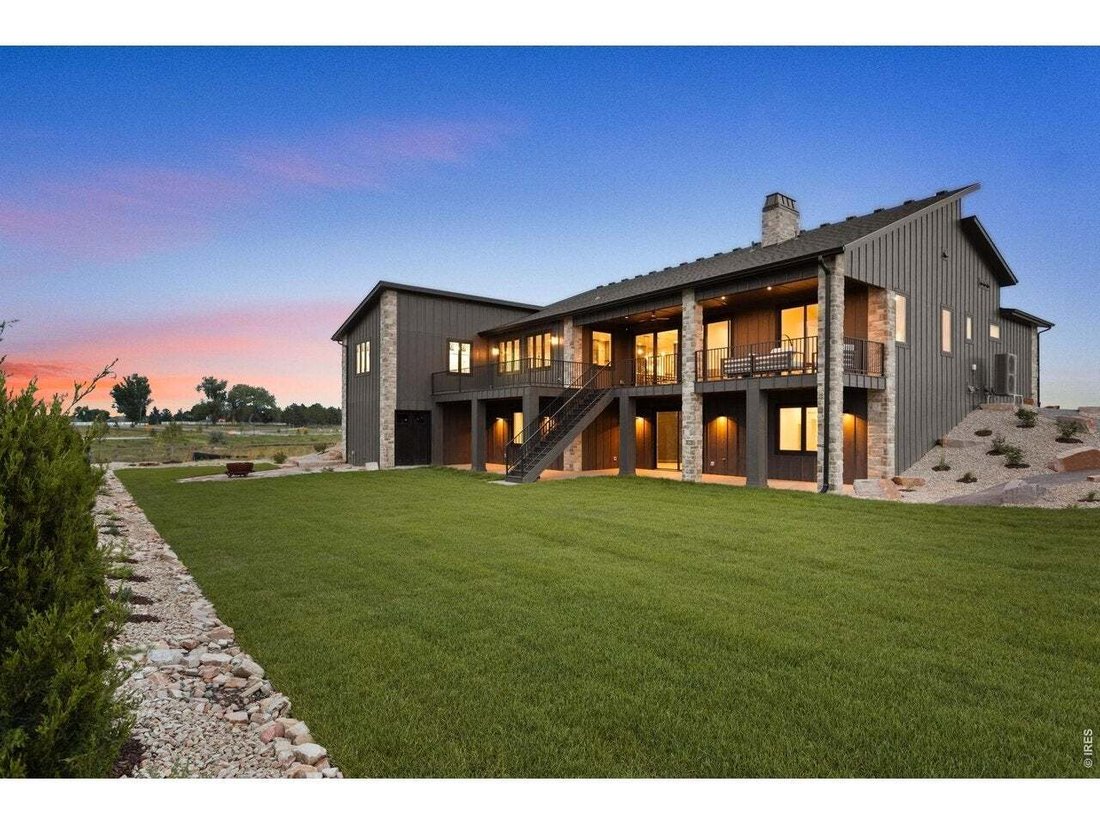
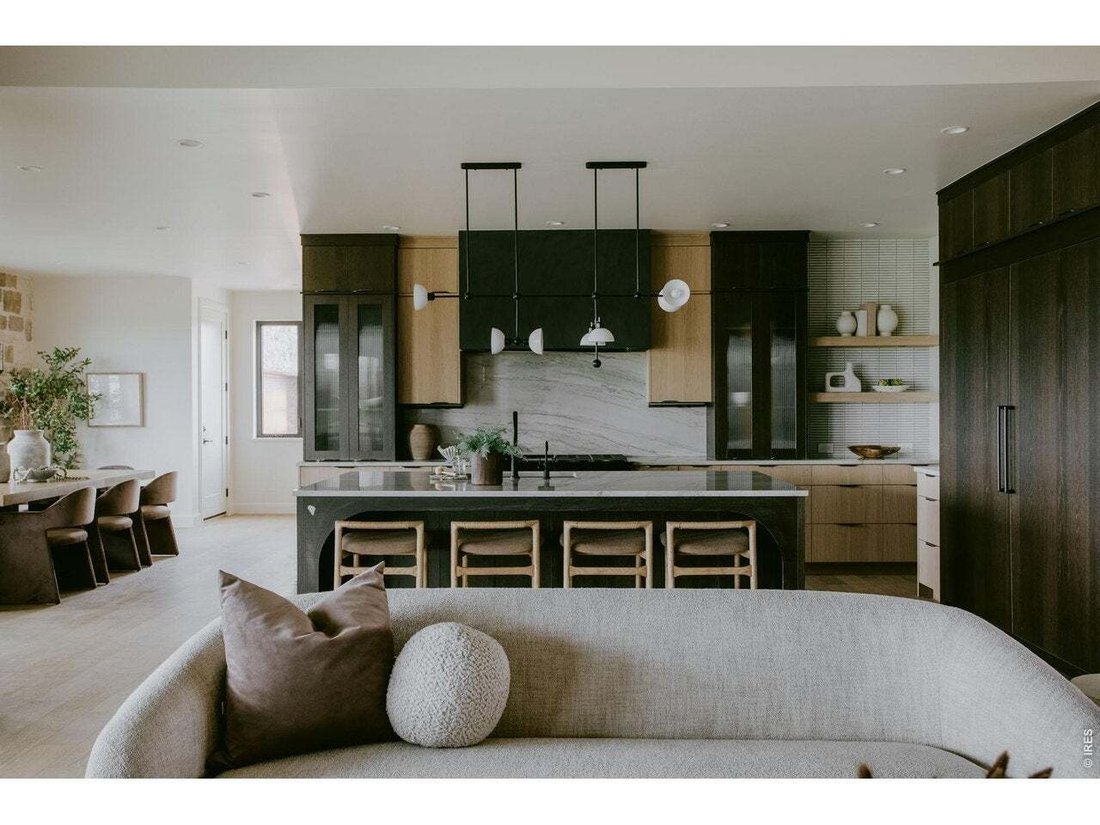
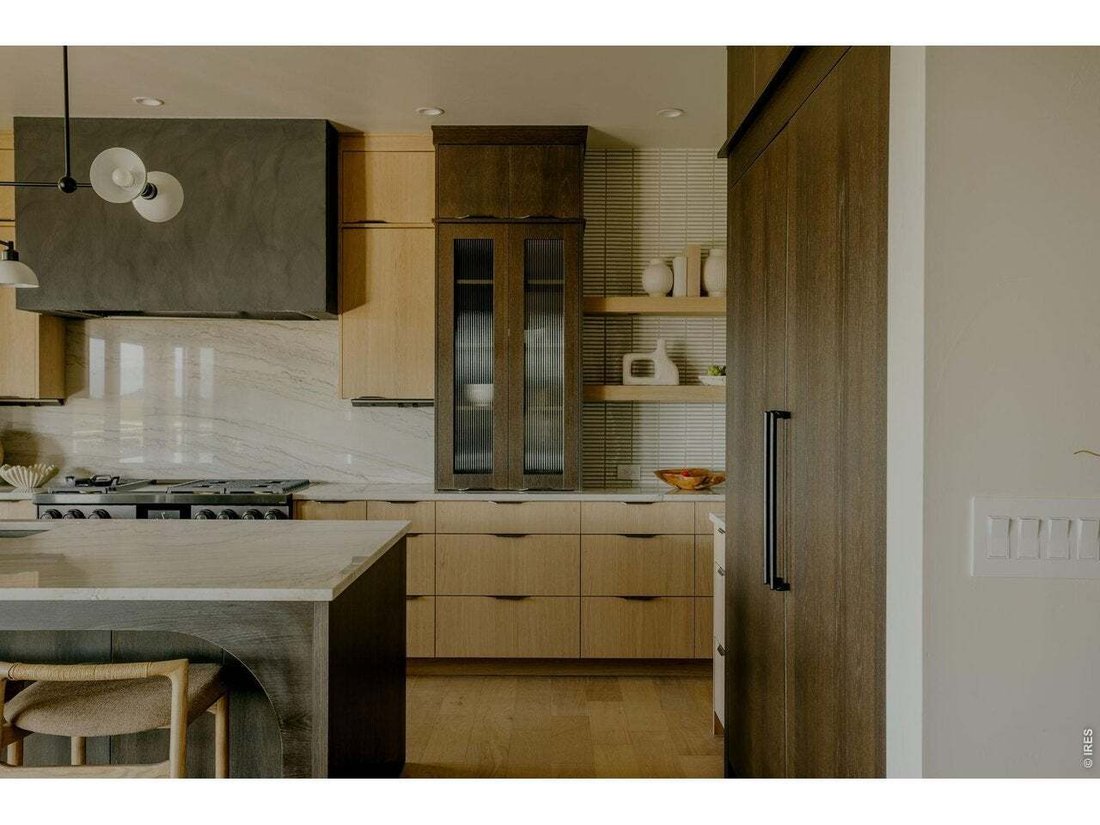
Prepare to be blown away by Kiefer Built Contracting’s highly upgraded 2026 Parade Home! This Mountain Modern stunner with contemporary flare is built with Kiefer’s superior level of quality and efficiency and the design will have you speechless around every corner. This model boasts 5 bedrooms, including 2 primary suites on the main level with multi-generational possibilities in mind. You will also find the home equipped with 5 bathrooms, and great entertaining spaces, including a secret speakeasy that will leave you mind blown. The Kitchen is a dream come true, outfitted with Dacor Appliances, including a Double Oven, 48” Gas Stovetop, 6 feet of Fridge and Freezer, and 2 Dishwashers. The walk-in pantry offers an additional sink, and a microwave drawer. As if that wasn’t enough, the basement is also walk-out and the home has gorgeous mountain views! There is 5,296 square feet of space on a nearly 1/2 acre property in Serratoga Falls, a community full of lakes, and a planned pool and clubhouse. The ”single” garage is so oversized that technically it counts as a 2-car, making 4 total spaces, lots of room for toys, even possibly a boat! If that’s still not enough for you, a space is prepped and a plan is drawn for an additional detached garage with the capabilities of unfinished storage or an ADU above it. Kiefer’s superior building style includes SIP panel construction, which increases energy efficiency, structural strength, and sound insulation, and is just one of the features that makes a Kiefer Built home greatly surpass its competitors. Plans are also prepared for an additional detached garage with an ADU.
-
Art der Immobilie
Haus
-
Baujahr
2026
-
Preis/Quadratfuß
$460
Funktionen
Erkunden Sie die Gegend
1531 Christina Ct, Timnath, CO 80547, Colorado, Vereinigte Staaten
Auf Google Maps anzeigen
Preis pro sqft
Niedrig
Hoch
Vor 1 Jahr beigetreten
Sie haben sich nach diesem Objekt erkundigt
Der Agent wird sich in Kürze mit Ihnen in Verbindung setzen
Gelistet von
10
Angebote
2025
Beigetreten
Besichtigung mit the agent buchen
Wählen Sie ein Datum und ob Sie eine virtuelle oder persönliche Besichtigung mit dem Makler wünschen.
Bevorzugtes Datum
Art der Tour
Better Homes and Gardens Real Estate Neuhaus
Loveland, Colorado, United States
Agenturprofil anzeigen
Zuletzt aktualisiert
September 25
Erstmalig gelistet
August 21
Angebotsreferenz
m6469j
Ähnliche Immobilien in der Nähe
Neue Angebote in Timnath

Entdecken Sie mehr Häuser zum Verkauf
Timnath, CO, Vereinigte Staaten Immobilienarten
Timnath, CO, Vereinigte Staaten beliebte Suchanfragen
- Immobilien mit Offene Küche in Timnath, CO, Vereinigte Staaten
- Immobilien mit Balkon in Timnath, CO, Vereinigte Staaten
- Privatsphäre Immobilien in Timnath, CO, Vereinigte Staaten
- Immobilien mit Whirlpool in Timnath, CO, Vereinigte Staaten
- Immobilien mit Tennisplatz in Timnath, CO, Vereinigte Staaten
- Immobilien mit Golfblick in Timnath, CO, Vereinigte Staaten
- am See Immobilien in Timnath, CO, Vereinigte Staaten
- Immobilien mit Seeblick in Timnath, CO, Vereinigte Staaten
- Panorama Immobilien in Timnath, CO, Vereinigte Staaten
- am Wasser Immobilien in Timnath, CO, Vereinigte Staaten
- Immobilien mit Sauna in Timnath, CO, Vereinigte Staaten
- Neubauten Immobilien in Timnath, CO, Vereinigte Staaten
- Immobilien mit Bibliothek in Timnath, CO, Vereinigte Staaten
Verwandte Leitfäden & Geschichten
Das Vertrauen der führenden Makler der Welt
Die Makler hinter den außergewöhnlichsten Immobilien der Welt inserieren bei JamesEdition.
- Angebote von Sotheby's, Christie's, BARNES und Engel & Völkers
- Jedes Angebot wird vor der Veröffentlichung geprüft
- Verbinden Sie sich direkt mit verifizierten Maklern
Indem Sie fortfahren, akzeptieren Sie unsere Nutzungsbedingungen und Datenschutzrichtlinie.
brokerages we
partnered with
partnered with