$652,596
Haus Tignieu Jameysieu 238 M²
- 4 Schlafz.
- 3 Bäder
- 2,562 Sqft
- 11,658 Sqft lot
- Aktualisiert: Heute
Über die Immobilie
Beschreibung wurde automatisch übersetzt.
Die Beschreibung wird in der Originalsprache angezeigt.
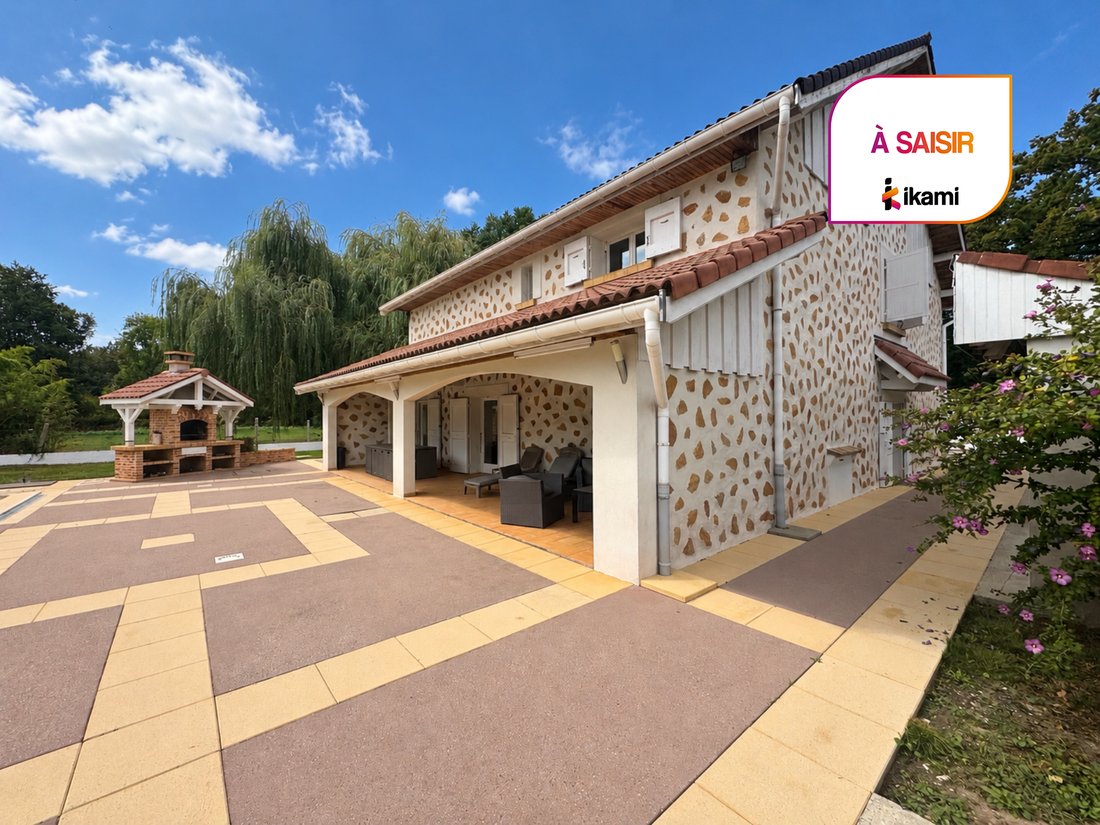
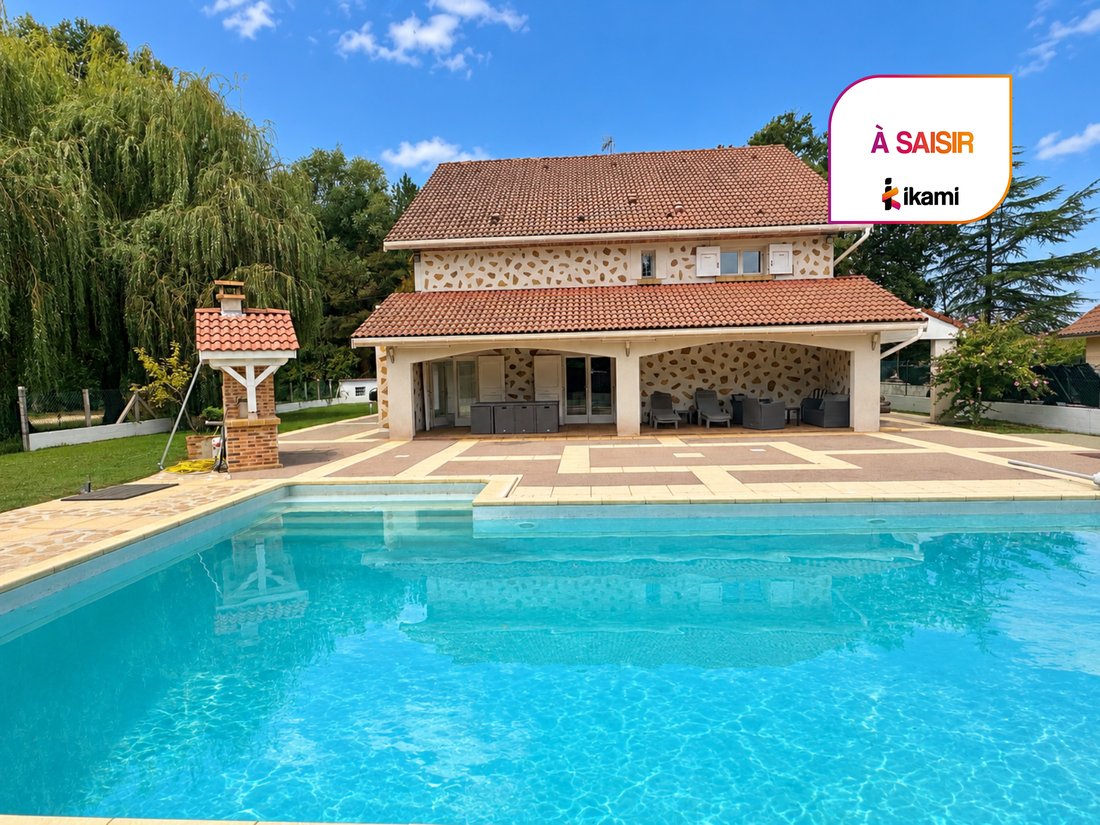
This large detached house with 8 rooms and approximately 238 m2, situated on a landscaped plot of 1,083 m2 with a swimming pool in Tignieu-Jameyzieu, offers a rare living environment thanks to its spaciousness, layout, and the variety of possible uses. Located at the end of a residential dead-end street, it enjoys a quiet and sought-after setting while remaining close to amenities and main roads.
This large detached house with 8 rooms and approximately 238 m2, situated on a landscaped plot of 1,083 m2 with a swimming pool in Tignieu-Jameyzieu, offers a rare living environment thanks to its spaciousness, layout, and the variety of possible uses. Located at the end of a residential dead-end street, it enjoys a quiet and sought-after setting while remaining close to amenities and main roads. Its southeast exposure fully highlights the outdoor spaces, including terraces, garden, and swimming pool.
Built on several levels and currently organized into two large living areas, the home stands out for its particularly versatile layout. The levels are connected but also have independent access, allowing for a large family home, an intergenerational setup, the creation of two separate dwellings, or the installation of a professional or liberal activity on the garden level while preserving privacy upstairs. Each level includes essential living spaces: kitchen, living room, bedrooms, bathrooms, and direct access to the outdoors.
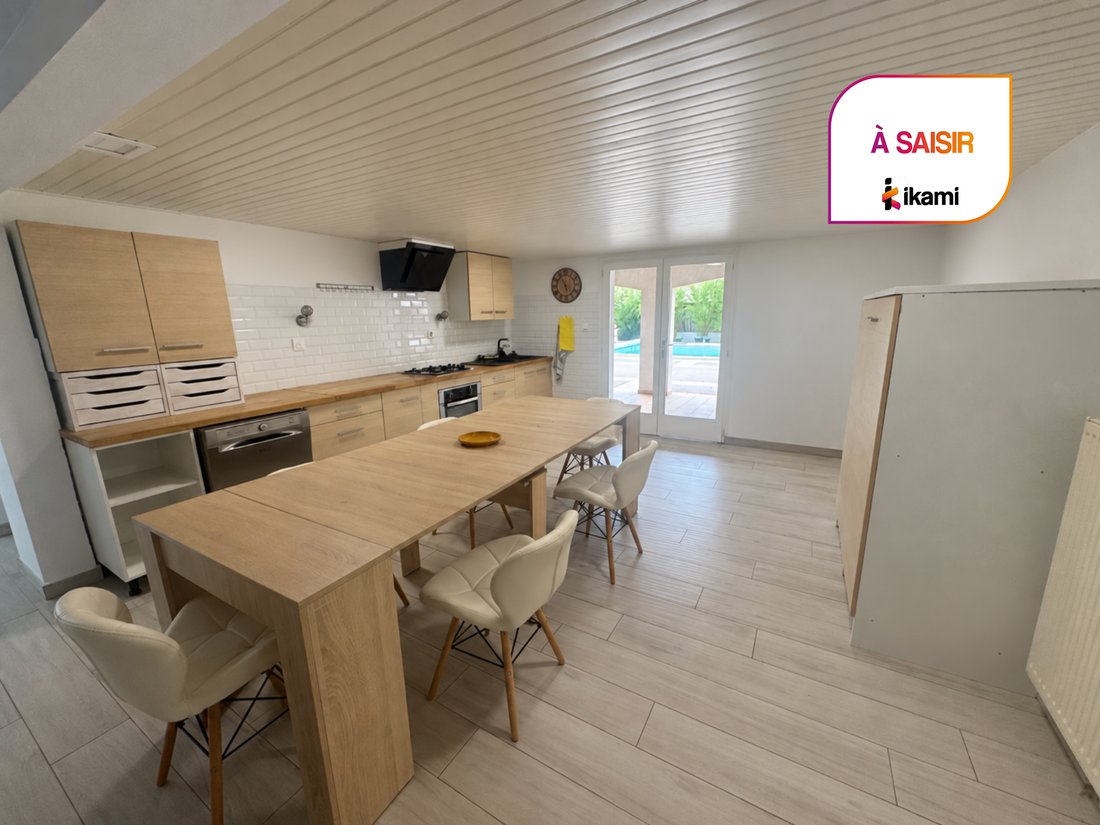
On the garden level, living is mainly on one floor around a large open kitchen, directly connected to a vast covered terrace that naturally extends the indoor space outdoors and to the pool. This level includes two bedrooms and two recently renovated bathrooms, offering daily comfort and functionality. Two former garages, fully converted into living spaces, complete this area. They can retain their current function, be converted into offices, professional rooms, or recreational rooms, or be used for parking as needed. Several outdoor parking spaces also facilitate accommodation for residents and visitors.
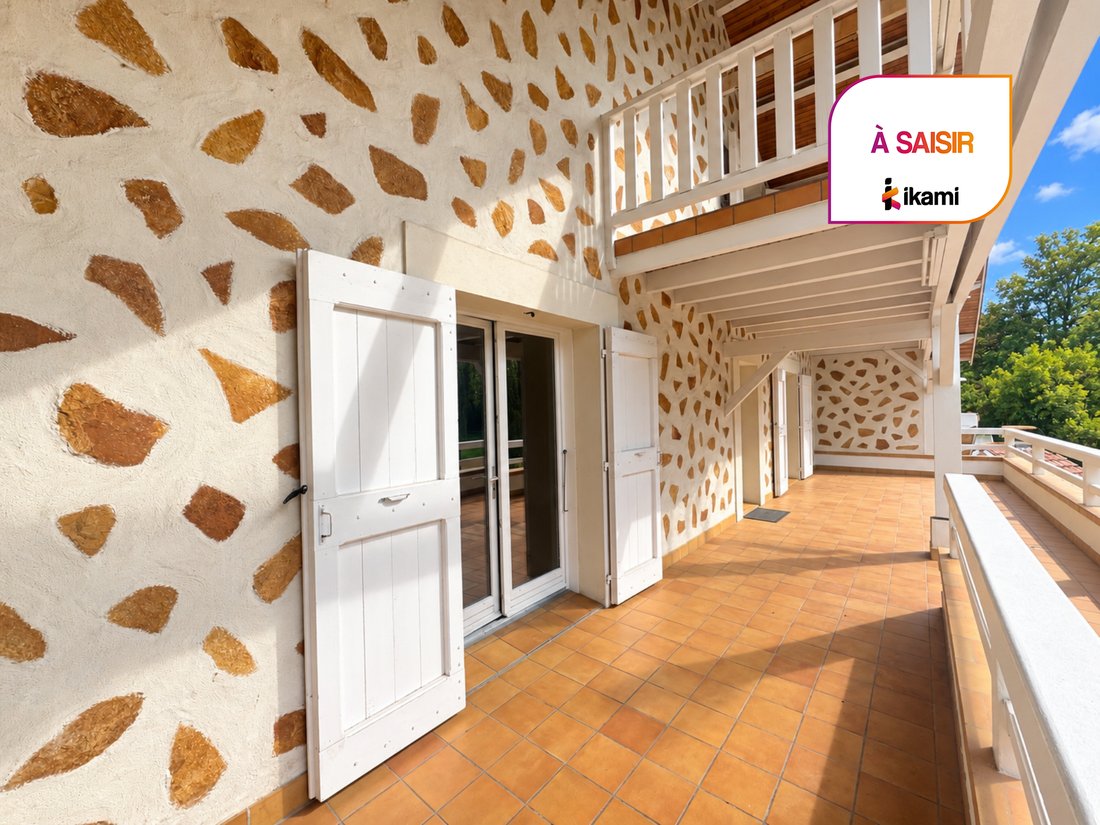
Upstairs, charm is immediate around an elegant double-sided fireplace that structures the different living areas. The fitted kitchen stands out with its unique style and colors, in harmony with the warm spirit of the house, highlighted by exposed beams and French-style ceilings. This floor includes one bedroom, a bathroom, and a large flexible space that can become a large living room, TV room, playroom, library, or reception area. Designed as a truly autonomous living level, it benefits from a large balcony terrace and its own independent access.
Under the attic with exposed beams, two additional bedrooms extend the accommodation possibilities. One of them has a private balcony, creating an intimate and charming cocoon facing outside. The entire property offers a total of 8 rooms spread over several levels, allowing for a comfortable family arrangement, dedicated home workspaces, or a combination of main residence and professional activity.
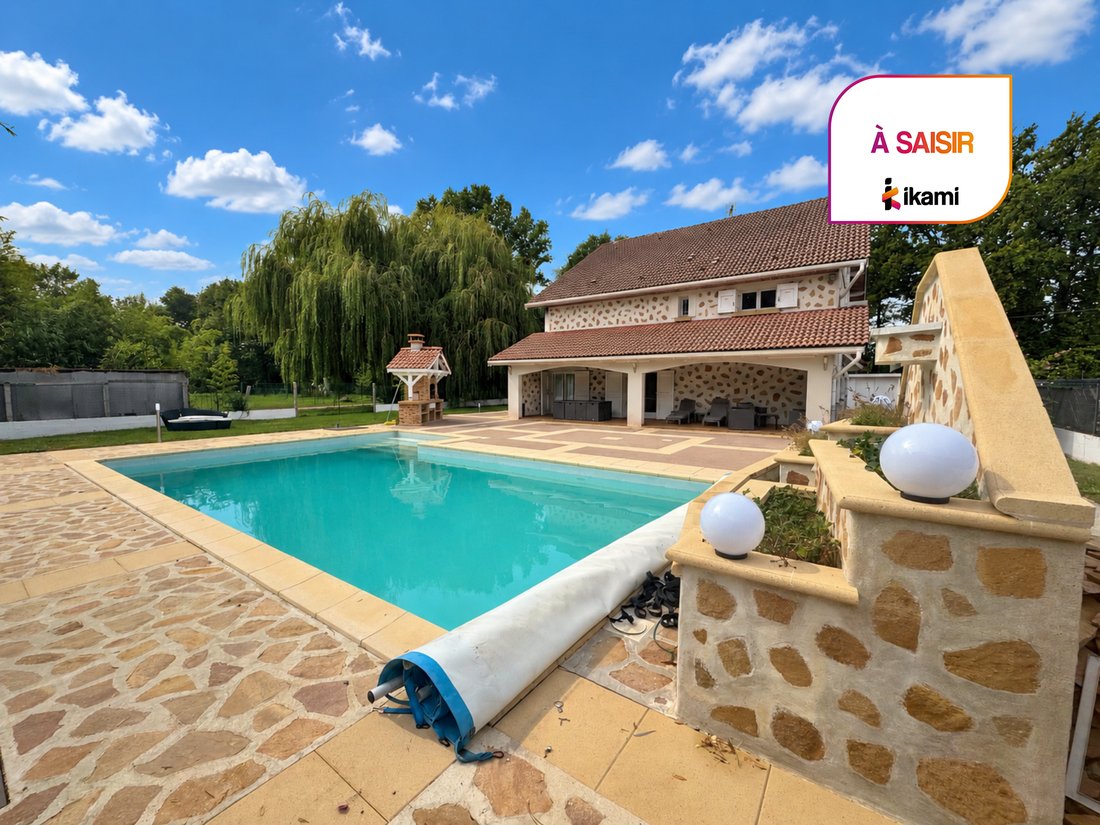
Outside, the property reveals its full potential. The large covered terrace is ideal for outdoor dining and social moments, complemented by a barbecue area to extend summer evenings. The carefully landscaped garden surrounds a beautiful pool with a fountain, the true heart of the place, perfect for relaxation and shared moments with family or friends. A closed workshop adds valuable storage space for storage, DIY projects, or creative activities.
Information on risks to which this property is exposed is available on the Géorisques website: [hidden information]
Your ikami real estate advisor (EI) - Announcement written and published by a Mandate Agent -
Informationen zu den Risiken, denen diese Immobilie ausgesetzt ist, finden Sie auf der Website von Géorisques: https://www.georisques.gouv.fr/
Built on several levels and currently organized into two large living areas, the home stands out for its particularly versatile layout. The levels are connected but also have independent access, allowing for a large family home, an intergenerational setup, the creation of two separate dwellings, or the installation of a professional or liberal activity on the garden level while preserving privacy upstairs. Each level includes essential living spaces: kitchen, living room, bedrooms, bathrooms, and direct access to the outdoors.
On the garden level, living is mainly on one floor around a large open kitchen, directly connected to a vast covered terrace that naturally extends the indoor space outdoors and to the pool. This level includes two bedrooms and two recently renovated bathrooms, offering daily comfort and functionality. Two former garages, fully converted into living spaces, complete this area. They can retain their current function, be converted into offices, professional rooms, or recreational rooms, or be used for parking as needed. Several outdoor parking spaces also facilitate accommodation for residents and visitors.
Upstairs, charm is immediate around an elegant double-sided fireplace that structures the different living areas. The fitted kitchen stands out with its unique style and colors, in harmony with the warm spirit of the house, highlighted by exposed beams and French-style ceilings. This floor includes one bedroom, a bathroom, and a large flexible space that can become a large living room, TV room, playroom, library, or reception area. Designed as a truly autonomous living level, it benefits from a large balcony terrace and its own independent access.
Under the attic with exposed beams, two additional bedrooms extend the accommodation possibilities. One of them has a private balcony, creating an intimate and charming cocoon facing outside. The entire property offers a total of 8 rooms spread over several levels, allowing for a comfortable family arrangement, dedicated home workspaces, or a combination of main residence and professional activity.
Outside, the property reveals its full potential. The large covered terrace is ideal for outdoor dining and social moments, complemented by a barbecue area to extend summer evenings. The carefully landscaped garden surrounds a beautiful pool with a fountain, the true heart of the place, perfect for relaxation and shared moments with family or friends. A closed workshop adds valuable storage space for storage, DIY projects, or creative activities.
Information on risks to which this property is exposed is available on the Géorisques website: [hidden information]
Your ikami real estate advisor (EI) - Announcement written and published by a Mandate Agent -
Informationen zu den Risiken, denen diese Immobilie ausgesetzt ist, finden Sie auf der Website von Géorisques: https://www.georisques.gouv.fr/
-
Art der Immobilie
Haus
-
Baujahr
1985
-
Preis/Quadratfuß
$254
Funktionen
- Garten
- Pool
- Terrasse
- Garage
- Pferdesport
- Offene Küche
- Fitnessstudio
- Kamin
- Parkplatz
Erkunden Sie die Gegend
Tignieu-Jameyzieu, Auvergne-Rhone-Alpen, Frankreich
Auf Google Maps anzeigen
Preis pro sqft
Niedrig
Hoch
Vor 8 Monaten beigetreten
Sie haben sich nach diesem Objekt erkundigt
Der Agent wird sich in Kürze mit Ihnen in Verbindung setzen
Gelistet von
207
Angebote
2026
Beigetreten
Besichtigung mit the agent buchen
Wählen Sie ein Datum und ob Sie eine virtuelle oder persönliche Besichtigung mit dem Makler wünschen.
Bevorzugtes Datum
Art der Tour
Zuletzt aktualisiert
Heute
Erstmalig gelistet
Oktober 13
Angebotsreferenz
859_IP29588
Ähnliche Immobilien in der Nähe
Neue Angebote in Tignieu-Jameyzieu


Entdecken Sie mehr Häuser zum Verkauf
Tignieu-Jameyzieu, Auvergne-Rhone-Alpen, Frankreich Immobilienarten
Tignieu-Jameyzieu, Auvergne-Rhone-Alpen, Frankreich beliebte Suchanfragen
- Privatsphäre Immobilien in Tignieu-Jameyzieu, Auvergne-Rhone-Alpen, Frankreich
- Moderne Immobilien in Tignieu-Jameyzieu, Auvergne-Rhone-Alpen, Frankreich
- Immobilien mit Balkon in Tignieu-Jameyzieu, Auvergne-Rhone-Alpen, Frankreich
- Immobilien mit Offene Küche in Tignieu-Jameyzieu, Auvergne-Rhone-Alpen, Frankreich
- Renoviert Immobilien in Tignieu-Jameyzieu, Auvergne-Rhone-Alpen, Frankreich
Verwandte Leitfäden & Geschichten
Das Vertrauen der führenden Makler der Welt
Die Makler hinter den außergewöhnlichsten Immobilien der Welt inserieren bei JamesEdition.
- Angebote von Sotheby's, Christie's, BARNES und Engel & Völkers
- Jedes Angebot wird vor der Veröffentlichung geprüft
- Verbinden Sie sich direkt mit verifizierten Maklern
Indem Sie fortfahren, akzeptieren Sie unsere Nutzungsbedingungen und Datenschutzrichtlinie.