$3,300,000

Einfamilienhaus In Tiger

  • 5 Schlafz.
  • 6 Bäder
  • 5,886 Sqft
  • 19.18 Ac lot
  • Aktualisiert: Mai 6
  • 1
    Ansichten der letzten 30 Tage
  • Quelle:
    Georgia MLS  MLS#10738961

Über die Immobilie

Beschreibung wurde automatisch übersetzt.
Die Beschreibung wird in der Originalsprache angezeigt.
Custom Ridge-Top Estate on 19+ Private Acres with Panoramic Views. Experience luxury and privacy at 913 Tiger Pass, a 5,887 sq. ft. custom-built, 5-bedroom, 4.5-bath masterpiece perched on a Northridge subdivision ridgetop. This extraordinary estate offers sweeping vistas, including northern and southern mountain ranges and breathtaking southwest sunsets over Glassy Mountain. The exterior is a mas
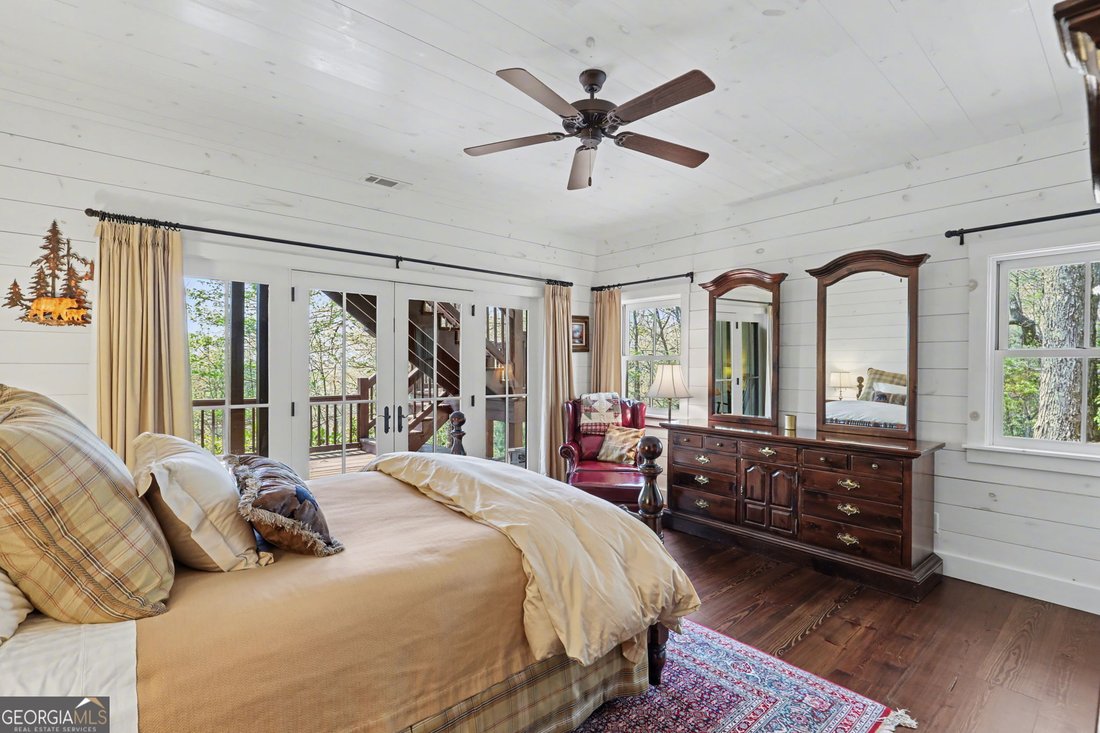
Custom Ridge-Top Estate on 19+ Private Acres with Panoramic Views. Experience luxury and privacy at 913 Tiger Pass, a 5,887 sq. ft. custom-built, 5-bedroom, 4.5-bath masterpiece perched on a Northridge subdivision ridgetop. This extraordinary estate offers sweeping vistas, including northern and southern mountain ranges and breathtaking southwest sunsets over Glassy Mountain. The exterior is a masterclass in modern mountain architecture, expertly combining rugged natural materials with refined, clean lines. A premium standing-seam metal roof in a deep bronze finish caps the structure, providing striking architectural gables. The facade features a sophisticated multi-textured approach, utilizing massive dry-stack stone, classic shake-style siding, and muted sage-green lap siding, all anchored by dry-stack stone masonry spanning the heavy chimney stacks, entryway pillars, and lower-level foundation walls. Custom craftsmanship is highlighted by decorative heavy-timber brackets set within dark walnut-stained soffits, creating a beautiful contrast against the lighter exterior. The design extends to tiered stone patios and a sprawling concrete motor court enveloped by native rhododendrons and azaleas, creating a private sanctuary bordering the forest. Architectural excellence, masterful design, and superior craftsmanship continue inside, featuring a dramatic vaulted great room anchored by massive timber trusses and a monumental stone fireplace with a custom iron screen. Pine floors and crisp white shiplap walls run throughout the home, creating a bright, modern mountain aesthetic. Creating the ultimate entertainer’s layout, eight-foot French doors in the great room fold back completely out of the way, transforming the living area into a seamless indoor/outdoor room. This space opens to a sprawling screened porch featuring an outdoor fireplace-perfect for cool spring mornings or cozy fall evenings-and an outdoor terrace suite with a grilling station. The culinary center is anchored by a massive furniture-grade island with two farmhouse sinks and premium granite surfaces. The professional appliance suite features a Thermador range, double ovens, a Thermador refrigerator, and dual Sub-Zero refrigerator drawers. A built-in breakfast booth provides a cozy vantage point for morning views. The floor plan ensures an effortless flow from the garage through the mudroom-complete with custom cubbies in the back hallway to keep everyday items organized and clutter-free-to a large pantry designed for dry goods and infrequently used serving ware, tablecloths, and napkins. The master wing is a sanctuary of calm, featuring vaulted ceilings and a spa-like bath with double vanities, custom cabinetry, and a ”super soaker” tub. The primary suite is further enhanced by a dual-room dressing wing and a dedicated home office. The home is designed for multi-generational comfort, including a charming built-in bunk room and multiple secondary suites finished with high-end shiplap and heavy trim. Above the double garage, a private guest carriage suite with its own dedicated staircase offers total privacy for visitors or a live-in caretaker. The Terrace Level is a fully-equipped retreat, featuring a professional-grade fitness room and a kitchenette. Three bedrooms on this level offer direct access to the stone patio, while the bathrooms feature high-end finishes like Creekstone shower floors. A substantial mechanical room provides an abundance of storage for seasonal decor or recreational gear. The 19+ acre mountain and forest estate is located just minutes from the dining of Clayton and the recreation of Lakes Burton, Rabun, and Seed. This property offers the ultimate legacy ”getaway” in the heart of the North Georgia Mountains.
  • Art der Immobilie

    Haus

  • Baujahr

    2015

  • Preis/Quadratfuß

    $560

Funktionen

Funktionen

Lot

  • Panorama
  • Bergblick
  • Privatsphäre
  • Modern

Innenbereich

  • Hohe Decke
  • Kamin
  • Kücheninsel
  • Waschküche
  • Begehbarer Kleiderschrank
  • Fitnessstudio

Outdoor

Erkunden Sie die Gegend

913 Tiger Pass DR, Georgia, Vereinigte Staaten Auf Google Maps anzeigen
Preis pro sqft
Niedrig
Hoch

16 weitere Einträge in Tiger anzeigen

Poss Realty - Clayton

Vor 11 Monaten beigetreten
Ihre Nachricht
Sie haben sich nach diesem Objekt erkundigt

Der Agent wird sich in Kürze mit Ihnen in Verbindung setzen

Gelistet von

Poss Realty - Clayton
Georgia, United States
Agenturprofil anzeigen
56
Angebote
2025
Beigetreten

Besichtigung mit the agent buchen

Wählen Sie ein Datum und ob Sie eine virtuelle oder persönliche Besichtigung mit dem Makler wünschen.

In-person tour
Bevorzugtes Datum
Art der Tour
Poss Realty - Clayton
Clayton, Georgia, United States
Agenturprofil anzeigen
Zuletzt aktualisiert
Mai 6
Erstmalig gelistet
Apr 23
Angebotsreferenz
10738961
Angebotsstatus
Anruf

Telefonanruf starten mit:

Hallo, ich rufe wegen der Immobilie mit der Referenz 10738961 an, die ich auf JamesEdition gefunden habe.

Nach dem Anruf geben wir Ihre Kontaktdaten an den Agenten weiter, um die Kommunikation zu erleichtern.

brokerages we
partnered with