$561,642
Tiercelet Individual
- 4 Schlafz.
- 1,615 Sqft
- 7,611 Sqft lot
- Aktualisiert: September 14
Über die Immobilie
Beschreibung wurde automatisch übersetzt.
Die Beschreibung wird in der Originalsprache angezeigt.
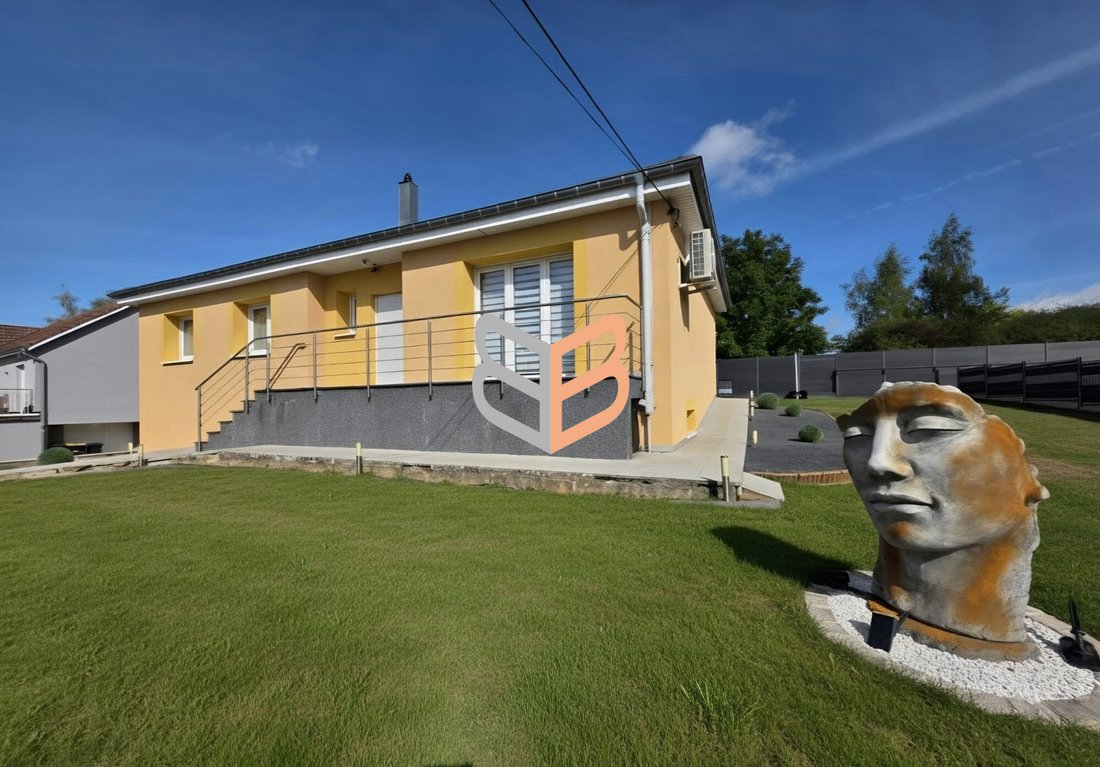
Exclusively, come discover this beautiful single-story detached house with a basement, located in a quiet dead-end near highways and the Luxembourg border. It offers approximately 150 m² of living space, with nearly 70 m² of garage and annexes, on a fully fenced 707 m² plot, partly enclosed with composite panels.
On the ground floor, you will find a bright living area of about 54 m², with
On the ground floor, you will find a bright living area of about 54 m², with
Exclusively, come discover this beautiful single-story detached house with a basement, located in a quiet dead-end near highways and the Luxembourg border. It offers approximately 150 m² of living space, with nearly 70 m² of garage and annexes, on a fully fenced 707 m² plot, partly enclosed with composite panels.
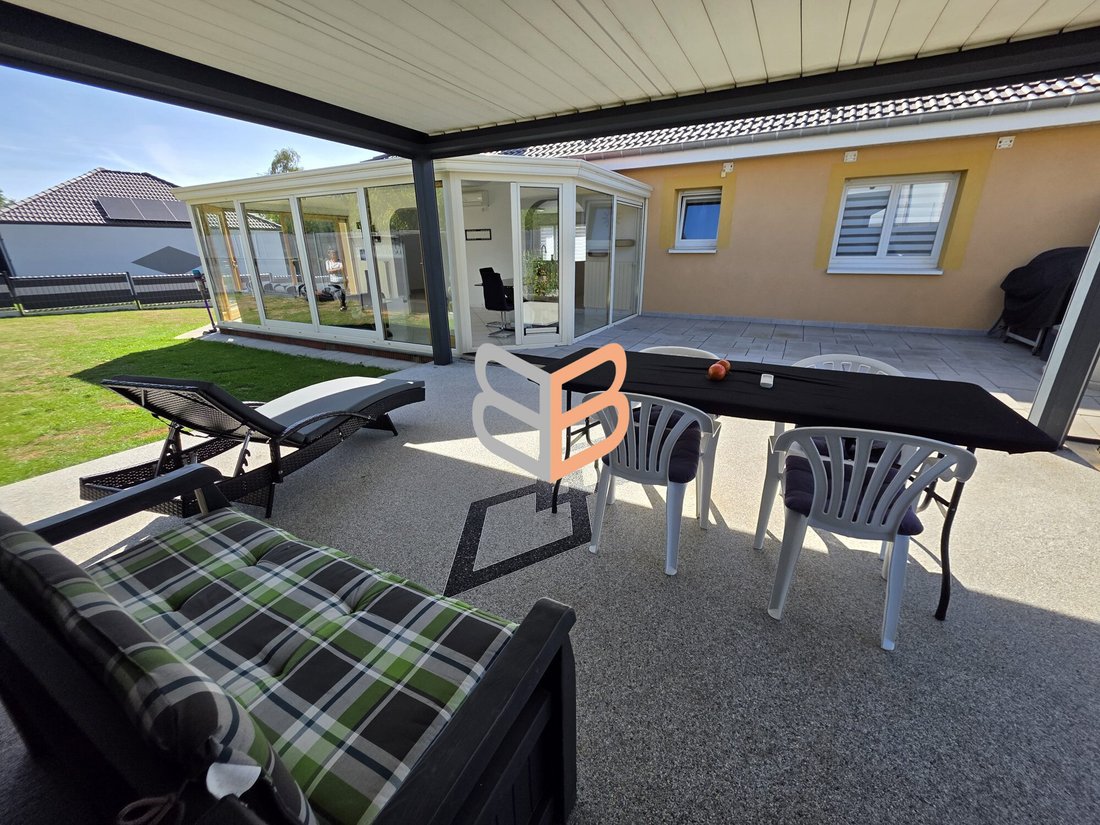
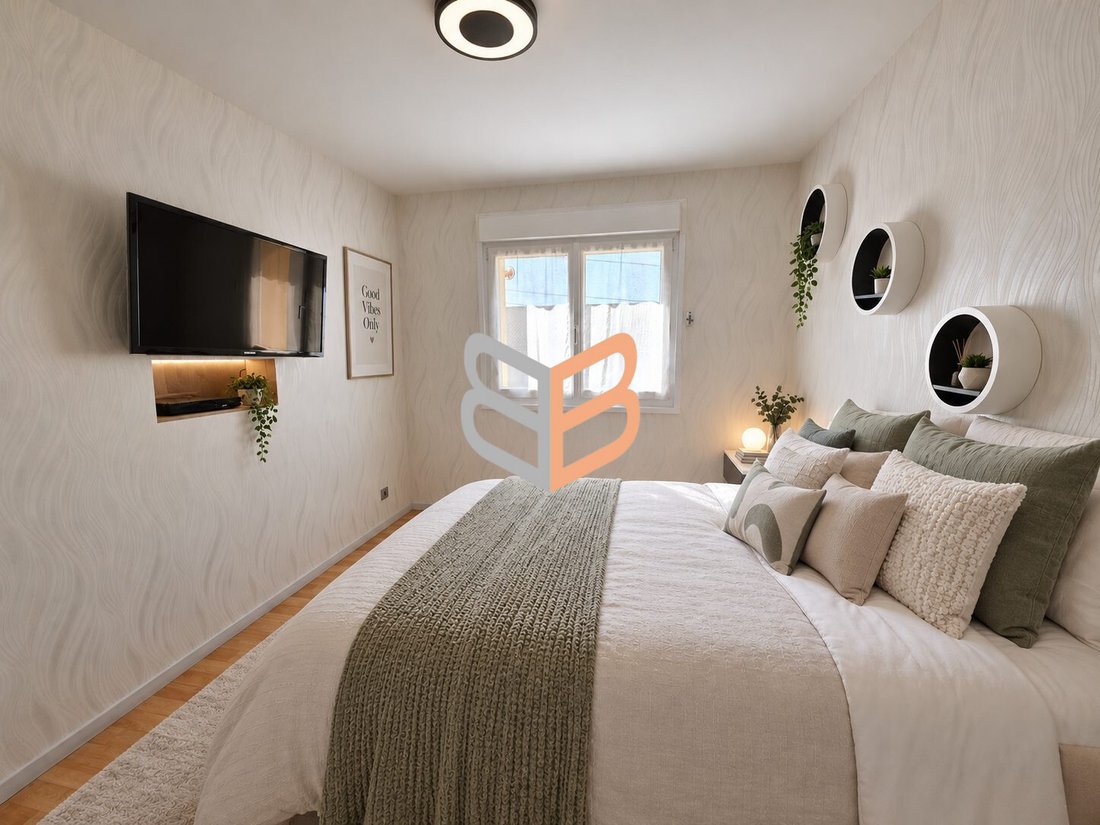
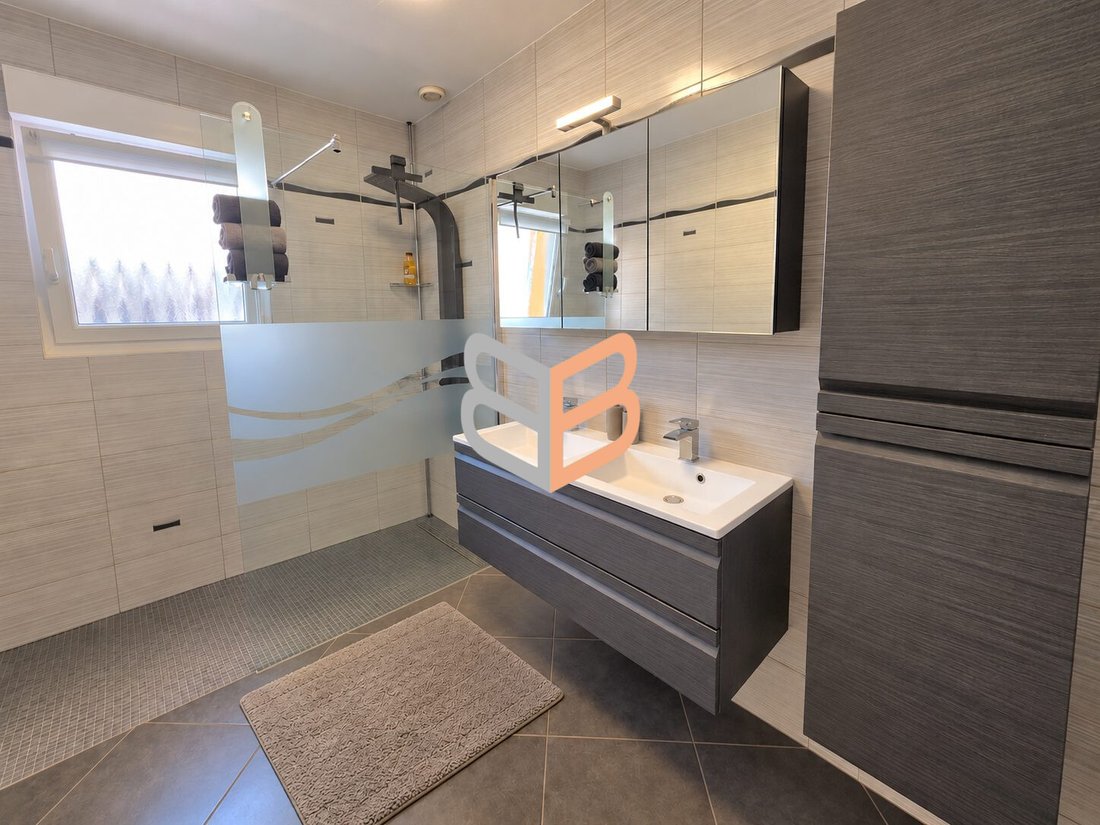
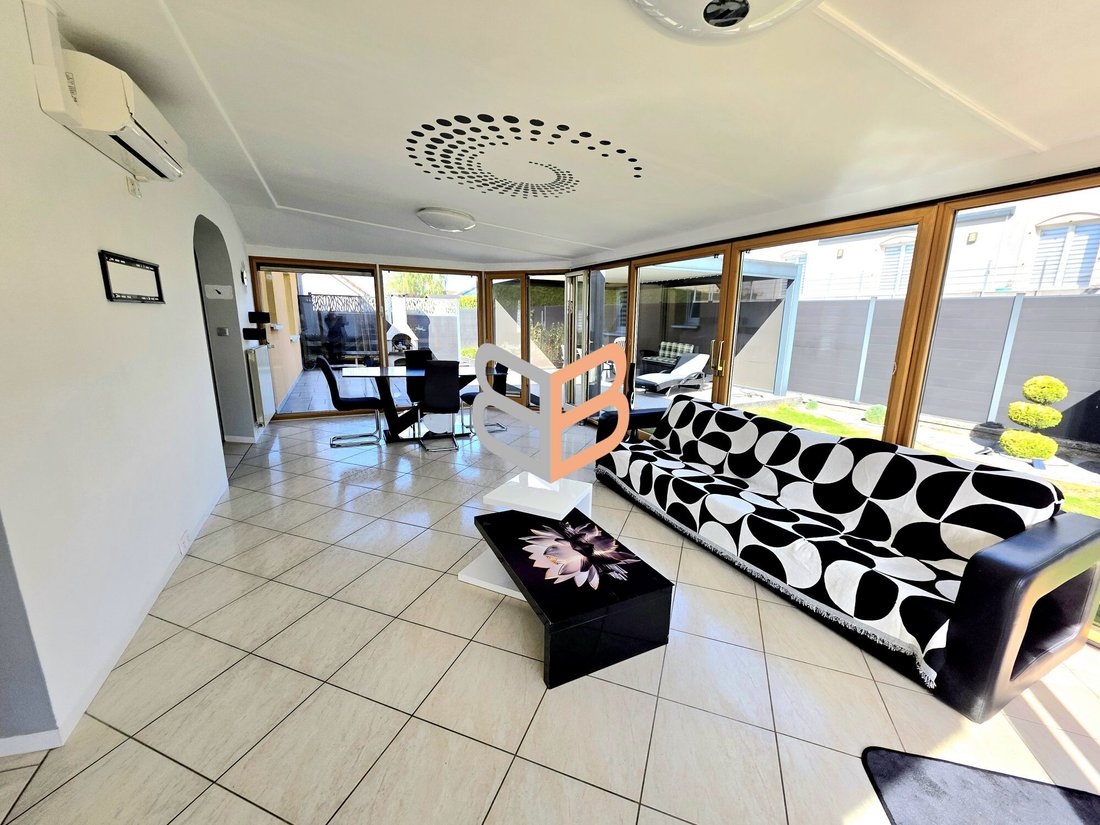
On the ground floor, you will find a bright living area of about 54 m², with a fully equipped kitchen, opening onto a veranda of approximately 25 m². There is a separate toilet with a hand basin at the entrance. The sleeping area includes a bathroom with an Italian shower and three bedrooms: two around 12 m² and one about 10 m².
The basement includes a fourth bedroom of about 10 m², a second bathroom, a large garage with a pit, a wine cellar, and various storage spaces.
Outside, the property features:
- A terrace
- A vegetable garden
- A bioclimatic pergola
- A 5,000-liter rainwater recovery tank
The house is equipped with reversible air conditioning, single-flow ventilation (VMC), central vacuum system, water softener, electric shutters, and a condensing gas boiler. It also benefits from external insulation, a concrete slab, and connection to the public sewer system.
Renovations and maintenance:
The house has been regularly maintained and improved:
- Veranda added in 2005
- External insulation in 2010
- Gutters and fascia boards in 2016
- More recently, the boiler, terrace, awning, and pergola were completed in 2020
- Roof and stretch ceiling in 2023
- Shutter motorization replaced in 2025
High-quality materials and equipment were used throughout the works.
Energy performance rating: D
Property tax: €1,335
Sale price: €489,000 including fees
Information on risks related to this property is available on the Géorisques website.
For a visit or more information, contact Julia at [hidden information]. Registered with the Val de Briey Commercial Court under number R.S.A.C. [hidden information]. Fees are the responsibility of the seller.
Energy class: D, Climate class: D
Estimated annual energy costs for standard use: between €2,500 and €3,500 for the years 2021, 2022, and 2023 (subscriptions included).
Your BORBICONI IMMOBILIER advisor: Julia PEDESINI
Commercial agent (sole proprietorship) RSAC 892460379
Informationen zu den Risiken, denen diese Immobilie ausgesetzt ist, finden Sie auf der Website von Géorisques: https://www.georisques.gouv.fr/
On the ground floor, you will find a bright living area of about 54 m², with a fully equipped kitchen, opening onto a veranda of approximately 25 m². There is a separate toilet with a hand basin at the entrance. The sleeping area includes a bathroom with an Italian shower and three bedrooms: two around 12 m² and one about 10 m².
The basement includes a fourth bedroom of about 10 m², a second bathroom, a large garage with a pit, a wine cellar, and various storage spaces.
Outside, the property features:
- A terrace
- A vegetable garden
- A bioclimatic pergola
- A 5,000-liter rainwater recovery tank
The house is equipped with reversible air conditioning, single-flow ventilation (VMC), central vacuum system, water softener, electric shutters, and a condensing gas boiler. It also benefits from external insulation, a concrete slab, and connection to the public sewer system.
Renovations and maintenance:
The house has been regularly maintained and improved:
- Veranda added in 2005
- External insulation in 2010
- Gutters and fascia boards in 2016
- More recently, the boiler, terrace, awning, and pergola were completed in 2020
- Roof and stretch ceiling in 2023
- Shutter motorization replaced in 2025
High-quality materials and equipment were used throughout the works.
Energy performance rating: D
Property tax: €1,335
Sale price: €489,000 including fees
Information on risks related to this property is available on the Géorisques website.
For a visit or more information, contact Julia at [hidden information]. Registered with the Val de Briey Commercial Court under number R.S.A.C. [hidden information]. Fees are the responsibility of the seller.
Energy class: D, Climate class: D
Estimated annual energy costs for standard use: between €2,500 and €3,500 for the years 2021, 2022, and 2023 (subscriptions included).
Your BORBICONI IMMOBILIER advisor: Julia PEDESINI
Commercial agent (sole proprietorship) RSAC 892460379
Informationen zu den Risiken, denen diese Immobilie ausgesetzt ist, finden Sie auf der Website von Géorisques: https://www.georisques.gouv.fr/
-
Art der Immobilie
Haus
-
Preis/Quadratfuß
$347
-
Verbrauch
D
Funktionen
- Garten
- Terrasse
- Garage
- Weinkeller
- Pergola
- Keller
- Kücheninsel
- Klimaanlage
Erkunden Sie die Gegend
Tiercelet, Lahr, Grand Est, Frankreich
Auf Google Maps anzeigen
Preis pro sqft
Niedrig
Hoch
Vor 8 Monaten beigetreten
Sie haben sich nach diesem Objekt erkundigt
Der Agent wird sich in Kürze mit Ihnen in Verbindung setzen
Gelistet von
8
Angebote
2026
Beigetreten
Besichtigung mit the agent buchen
Wählen Sie ein Datum und ob Sie eine virtuelle oder persönliche Besichtigung mit dem Makler wünschen.
Bevorzugtes Datum
Art der Tour
Zuletzt aktualisiert
September 14
Erstmalig gelistet
Sep 14
Angebotsreferenz
VM1900-BORBICONI57840
Das Vertrauen der führenden Makler der Welt
Die Makler hinter den außergewöhnlichsten Immobilien der Welt inserieren bei JamesEdition.
- Angebote von Sotheby's, Christie's, BARNES und Engel & Völkers
- Jedes Angebot wird vor der Veröffentlichung geprüft
- Verbinden Sie sich direkt mit verifizierten Maklern
Indem Sie fortfahren, akzeptieren Sie unsere Nutzungsbedingungen und Datenschutzrichtlinie.