K3 Äußerst Gepflegte Liegenschaft In Sonniger Ruhelage! Traumhaft Wohnen, Wo Andere Ferien Machen!
- 3 Schlafz.
- 1 Bäder
- 1,291 Sqft
- 7,331 Sqft lot
- Aktualisiert: November 8
Über die Immobilie
This beautiful property is in exceptionally good condition! In 2023, a new photovoltaic system was even installed on the roof.
The house and garden are lovingly maintained. Everything is thoughtfully planned and cozily designed.
THIS IS HOW YOU LIVE HERE:
GROUND FLOOR
- Entrance area and hallway - In a niche just behind the
This beautiful property is in exceptionally good condition! In 2023, a new photovoltaic system was even installed on the roof.
The house and garden are lovingly maintained. Everything is thoughtfully planned and cozily designed.
THIS IS HOW YOU LIVE HERE:
GROUND FLOOR
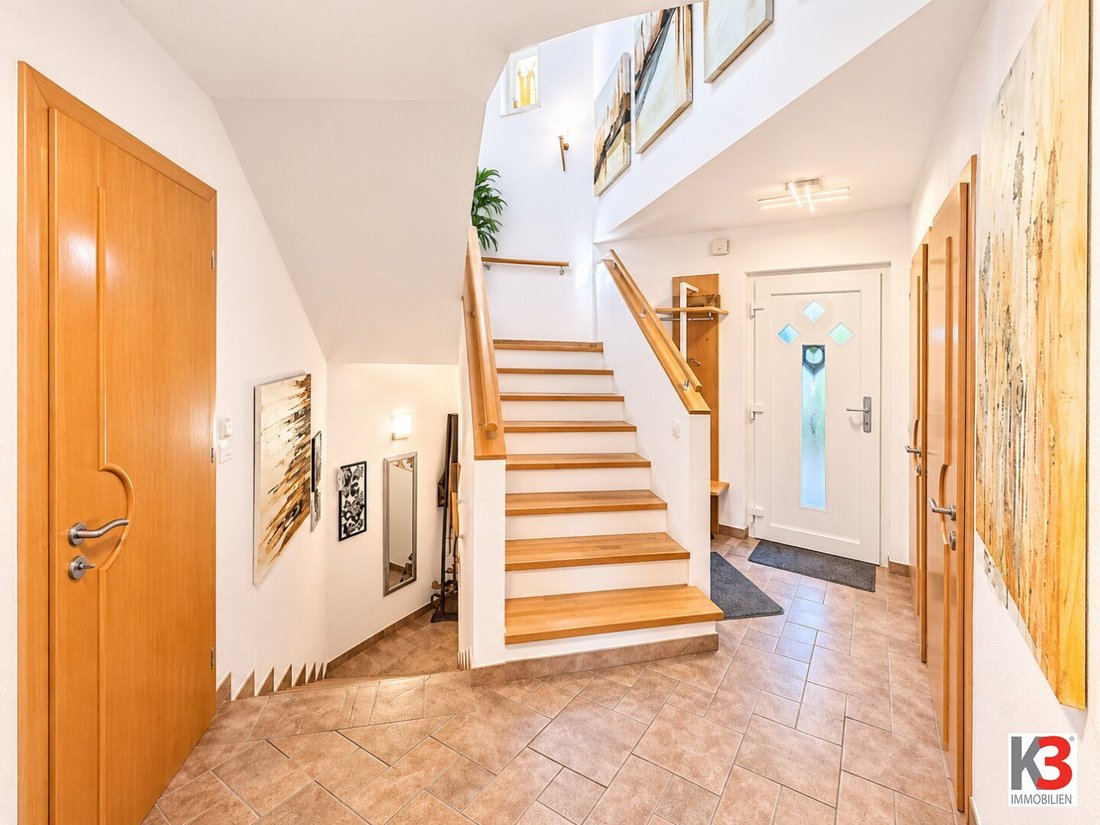
- Entrance area and hallway - In a niche just behind the front door, a beautiful solid wood hanging coat rack has been placed. From here, you enter the open, bright hallway, from which a spiral concrete staircase with wooden treads leads to the upper floor. From this hallway, you also access the guest WC, two storage rooms, and the kitchen/dining and living area.
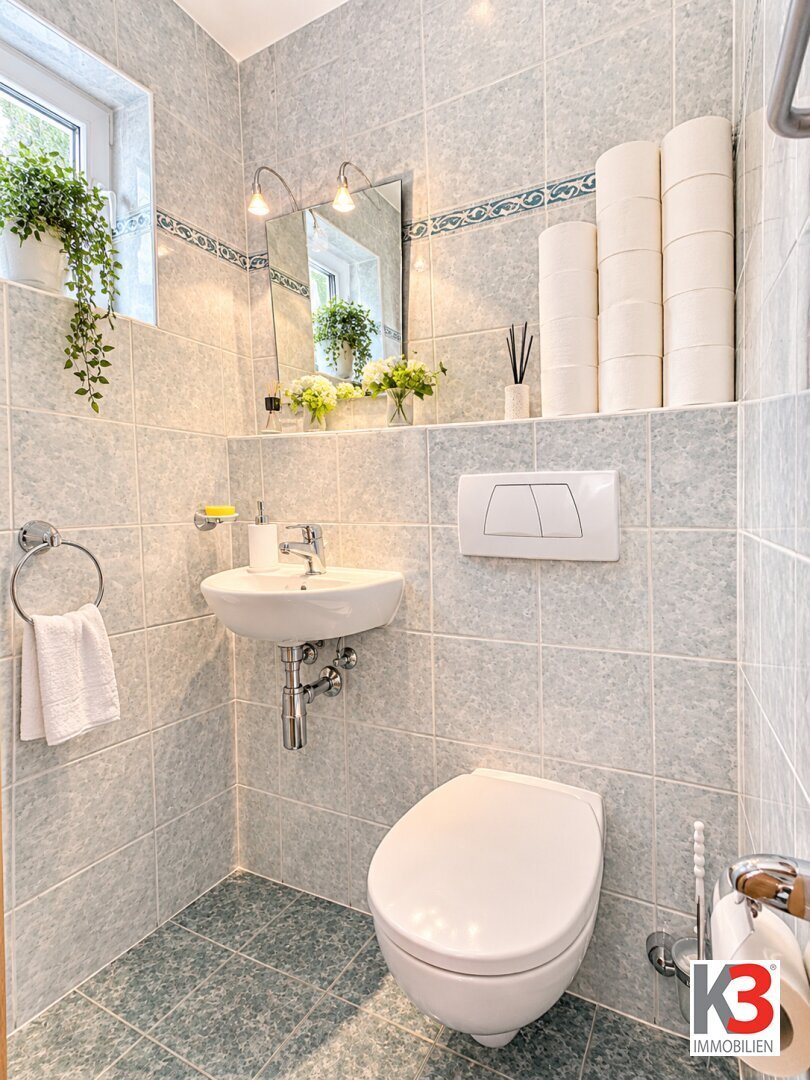
- Guest WC with window - Located immediately after the entrance, this guest WC is generously sized. Besides a small washbasin, it includes a wall mirror with wall lights, a towel holder, and a soap holder, all securely mounted.
- Small storage room - Next to the guest WC, there is a room for storage.
- Large storage room - This room has a window and is currently used as a shoe and coat room.
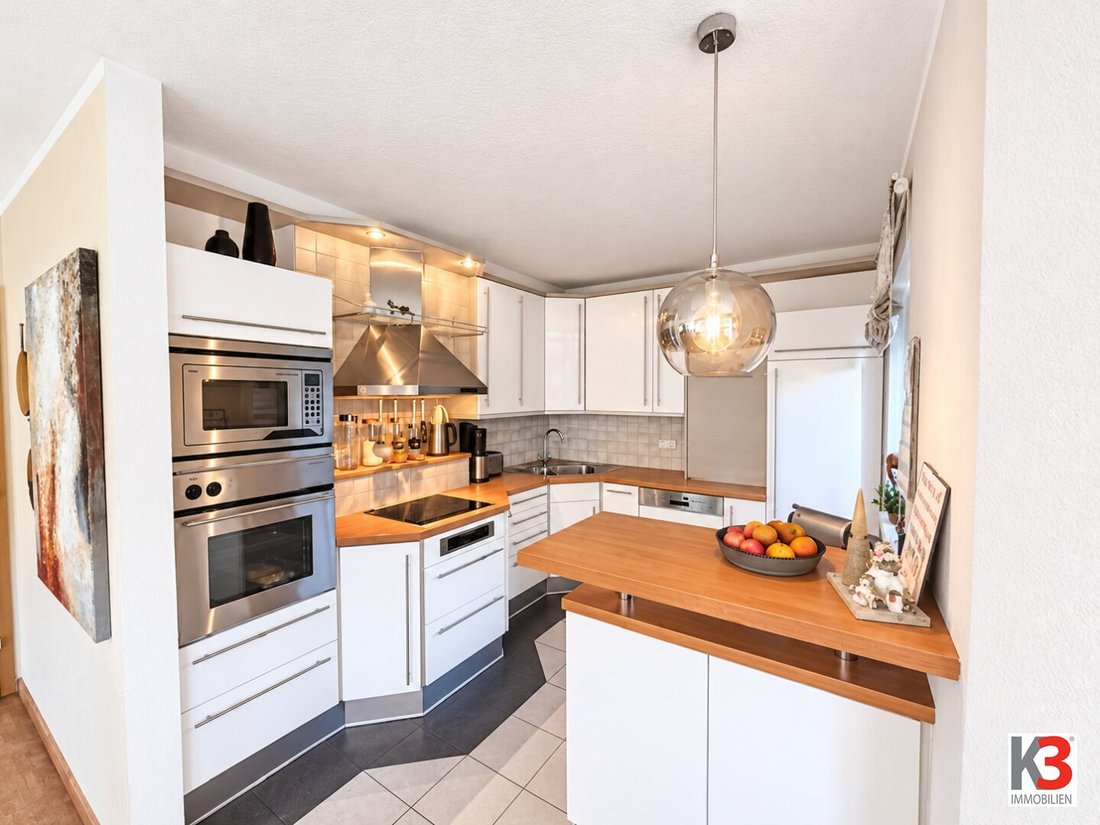
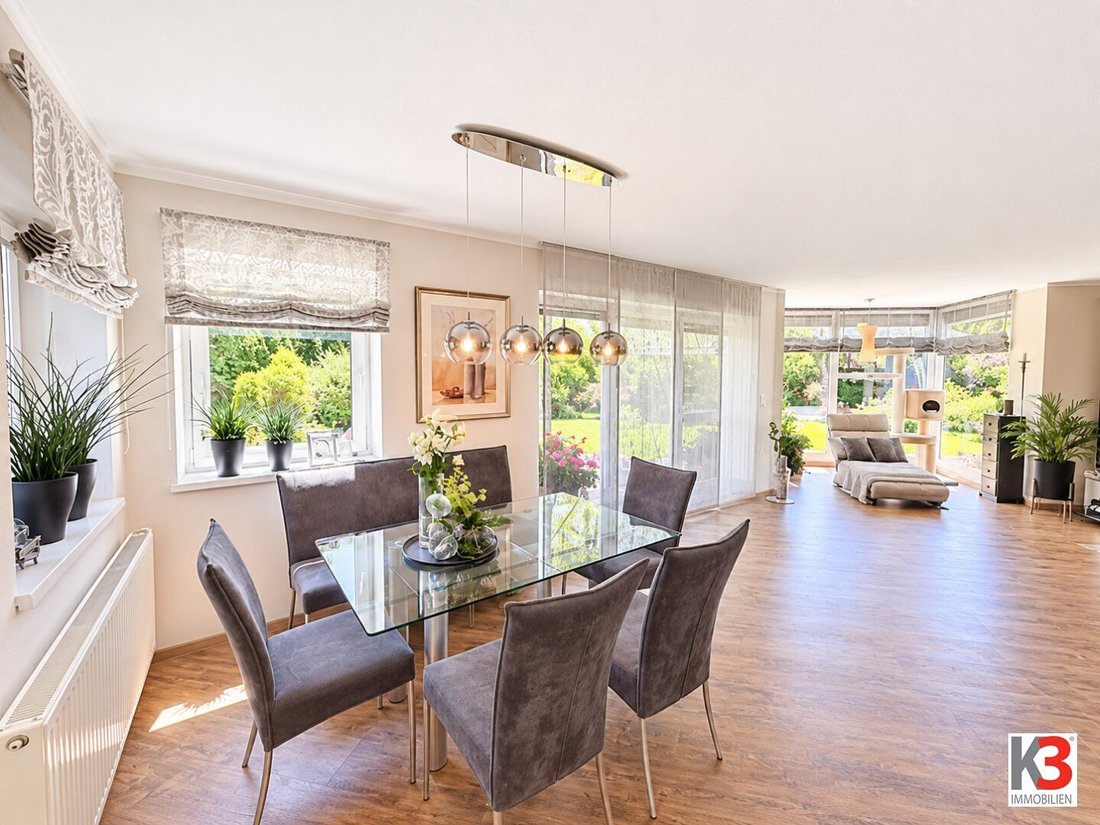
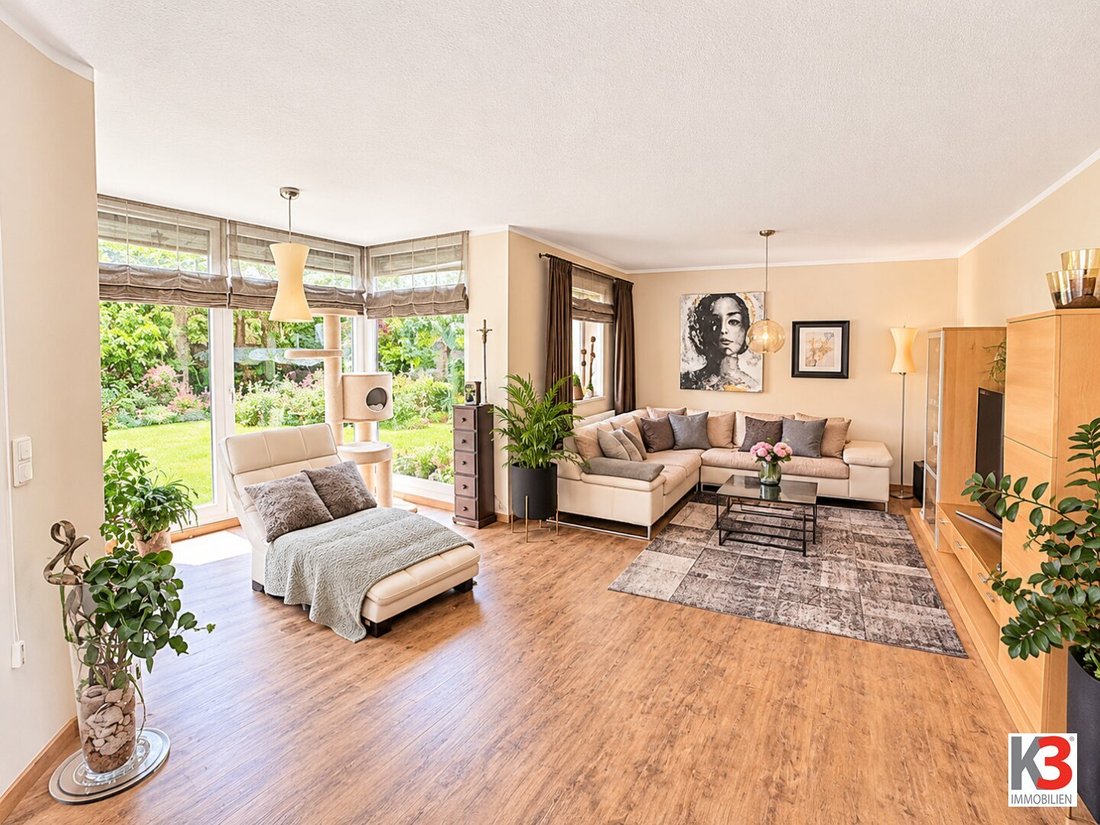
- Dining/Living area - The room is nearly 47 m² in size. It is cleverly and harmoniously divided into three cozy, visually separated areas. Upon entering, your eyes fall on the spacious dining area, which offers enough space for large dinner parties. This part of the room is brightened by a window and a triple-panel terrace door. A kitchen cabinet with a bar top creates a nice connection between the open kitchen and dining area. The thoughtfully planned kitchen with its light fronts has a window. From the dining room, you pass the terrace doors to the cozy living area. In a large niche stands the inviting living room setup. On the opposite wall is a large wall cabinet that also accommodates the big TV. A glass bay window floods the room beautifully with daylight. This area is currently furnished with plants, a lounge chair, a cat scratching post, and a small chest of drawers.
- Terrace - From the dining room, you step through a terrace door with an insect screen onto this cozy spot. Two electric awnings provide pleasant shade here.
UPPER FLOOR:
- Hallway - The hallway on the upper floor leads to all rooms on this level.
- Separate WC with window - The first room at the top of the stairs is the separate WC. It is equipped similarly to the guest WC on the ground floor.
- Two rooms approx. 17 m² each - Both rooms have a window and a balcony door and share the balcony (approx. 4 m²), which offers a wonderful view of the mountains and greenery. Currently, these rooms are used as bedrooms. Built-in wardrobes run along the length of one wall in each room, providing plenty of storage space.
- Room approx. 10 m² - This room is ideal as a children’s room, guest room, office, etc. It also has a window and a balcony door with direct access to the smaller balcony (approx. 2 m²) of the house.
- Bathroom with two windows - The thoughtfully planned bathroom is equipped with a washbasin including a cabinet underneath, a mirror cabinet, a tall cabinet, a wall cabinet, a wellness shower cabin, and a bathtub.
BASEMENT:
- A laundry room or utility room with a window.
- A heated hobby room that can also be used as a guest room. This room has two windows for ventilation.
- A small storage or pantry room.
- A large storage room with shelves and a large built-in cabinet.
- Two technical rooms (one with a window).
GARDEN:
- The lovingly designed garden with its cozy spots invites you to relax. In addition to the beautiful terrace, there is a romantic wooden pavilion for social gatherings.
PARKING SPACES:
- One garage
- One carport space including a wallbox
- Two to three parking spaces in front of the house and additional spaces in the driveway for visitors
IMPORTANT INFORMATION:
- The listed sale price is the minimum price!
We are happy to assist you with your FINANCING - We also cooperate with German BANKS!
CURIOUS? THEN WE LOOK FORWARD TO A VIEWING APPOINTMENT WITH YOU!
Please note that there is a family or economic close relationship between the agent and the third party to be brokered.
The agent acts as a dual agent.
Grocery stores, drugstore, pharmacy, hardware store - all located about a 3-minute drive or approximately 15 minutes on foot.
Bus stop - reachable within about 7 minutes on foot.
MONDSEE CENTER (kindergarten, elementary school, middle school, restaurants, doctors) reachable within about 5 minutes by car.
Irrsee or Mondsee - both are only about 5 minutes by car or approximately 15 minutes by bike.
Golfclub Mondsee - this beautiful golf course is only about 10 minutes by car.
Motorway connection Mondsee - reachable within about 3 minutes by car.
Main train station Salzburg - reachable within about 25 minutes by car.
-
Art der Immobilie
Haus
-
Etagen
3
-
Baujahr
1999
-
Preis/Quadratfuß
$821
Funktionen
- Garage
- Gasherd
- Hohe Decke
Erkunden Sie die Gegend
Der Agent wird sich in Kürze mit Ihnen in Verbindung setzen
Gelistet von
Besichtigung mit the agent buchen
Wählen Sie ein Datum und ob Sie eine virtuelle oder persönliche Besichtigung mit dem Makler wünschen.
Das Vertrauen der führenden Makler der Welt
Die Makler hinter den außergewöhnlichsten Immobilien der Welt inserieren bei JamesEdition.
- Angebote von Sotheby's, Christie's, BARNES und Engel & Völkers
- Jedes Angebot wird vor der Veröffentlichung geprüft
- Verbinden Sie sich direkt mit verifizierten Maklern
Indem Sie fortfahren, akzeptieren Sie unsere Nutzungsbedingungen und Datenschutzrichtlinie.