$556,381
Einfamilienhaus Von 196 M², Bewohnbar Mit 6 Schlafzimmern, Grundstück Von 759 M²
- 6 Schlafz.
- 2 Bäder
- 2,110 Sqft
- 8,278 Sqft lot
- Aktualisiert: August 8
Über die Immobilie
Beschreibung wurde automatisch übersetzt.
Die Beschreibung wird in der Originalsprache angezeigt.
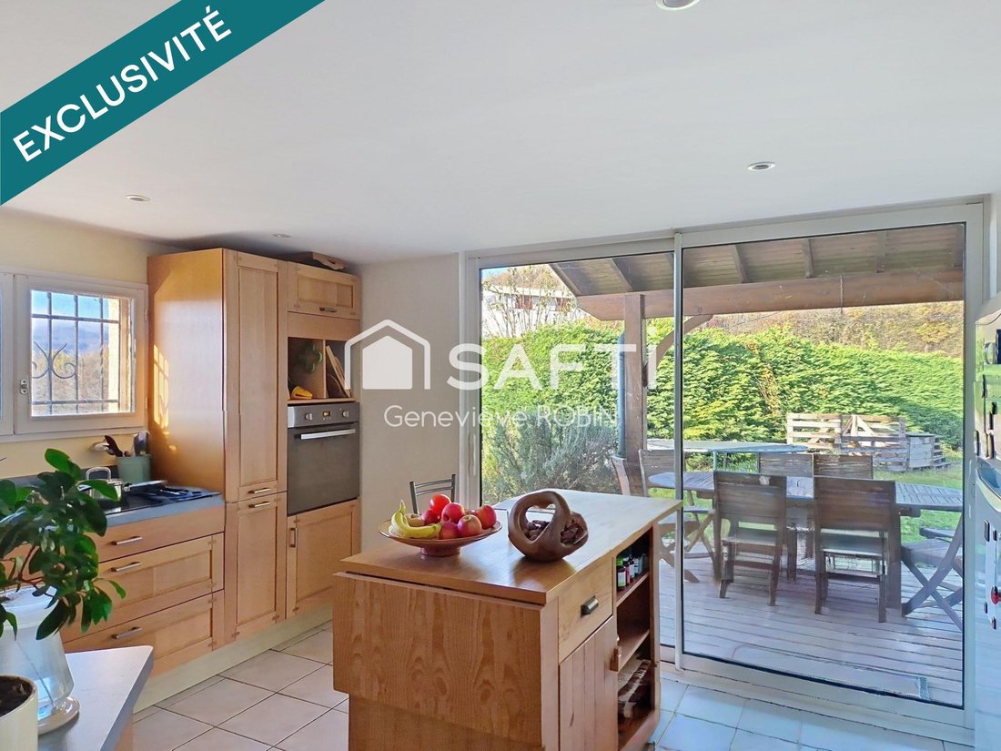
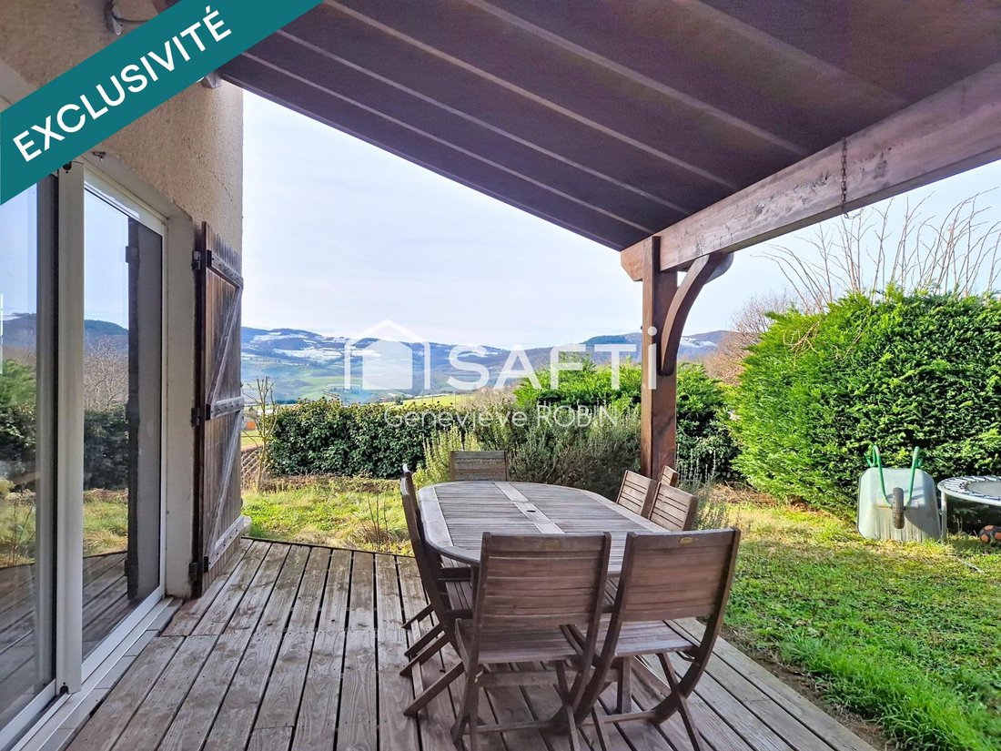
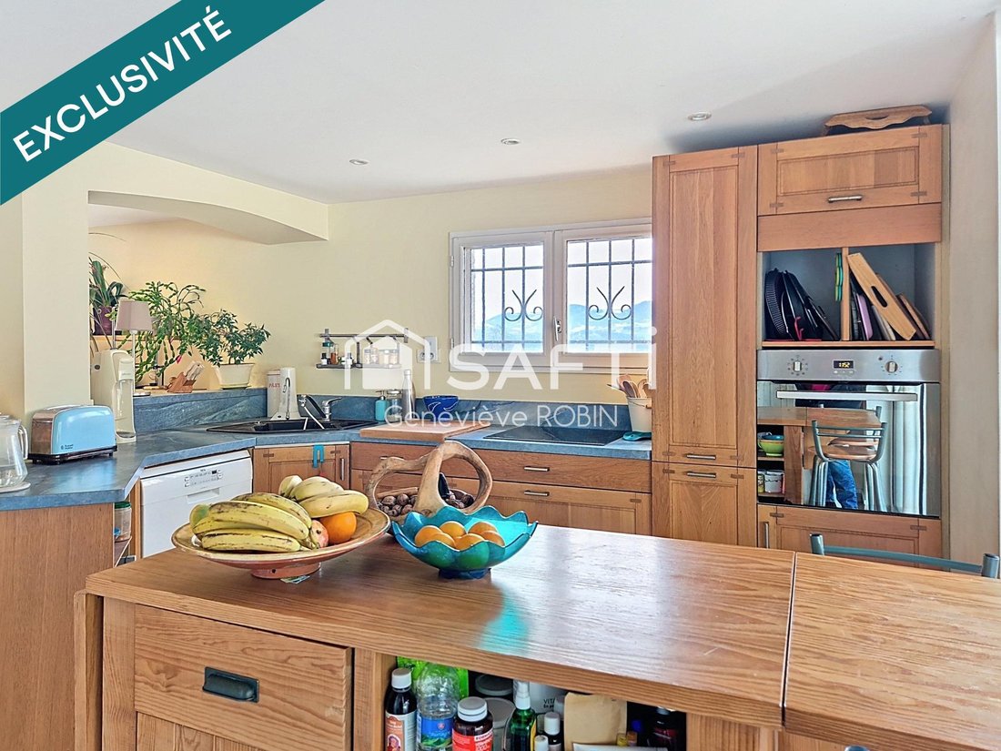
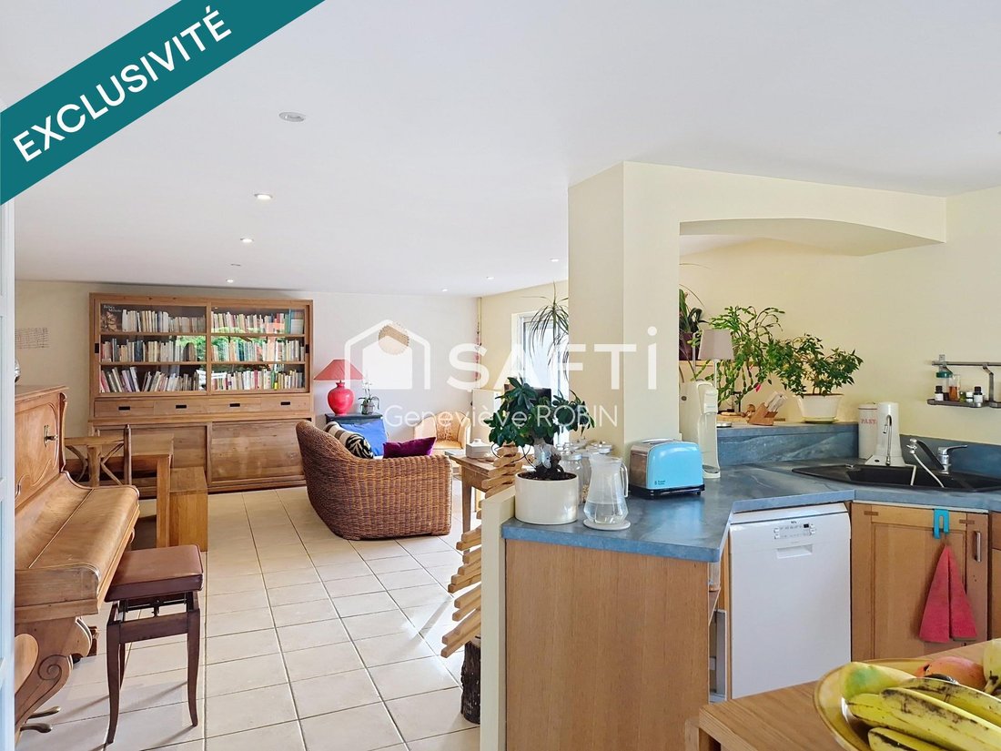
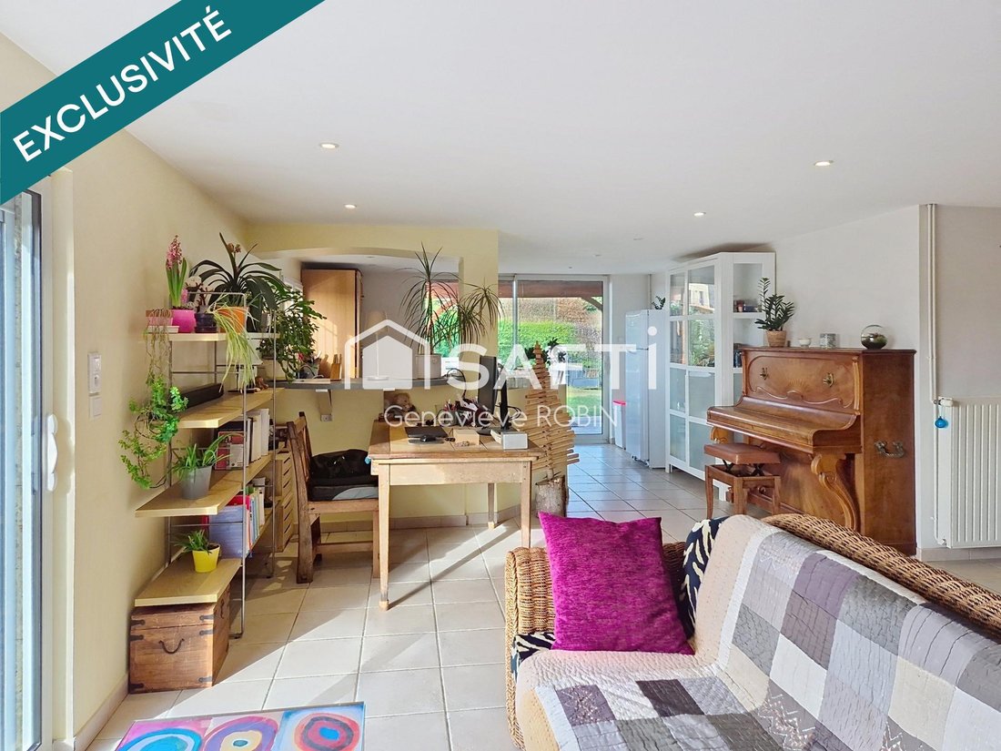
Located in a pleasant environment, this spacious detached house of approximately 196 m² offers generous living spaces and great potential for a large family or a primary residence with workspaces. The ground floor features an entrance leading to a bright, large living area of 64 m² with an open, fitted, and equipped kitchen, perfect for social gatherings. There is also a bathroom with toilet, a ce
Located in a pleasant environment, this spacious detached house of approximately 196 m² offers generous living spaces and great potential for a large family or a primary residence with workspaces. The ground floor features an entrance leading to a bright, large living area of 64 m² with an open, fitted, and equipped kitchen, perfect for social gatherings. There is also a bathroom with toilet, a cellar, a laundry/storage room, and a boiler room. Upstairs, the house has 6 comfortably sized bedrooms: 10 m², 10 m², 14 m², 14.57 m², 14.5 m², and 15 m². An independent toilet and a second bathroom complete this level. The outdoor areas allow you to fully enjoy the nice weather with two terraces: - A covered south-facing terrace - A second terrace on the east facade equipped with a retractable awning Two balconies on the east facade complete the outdoor space. A 14 m² shelter provides storage for bikes, barbecue, and other outdoor equipment. The 759 m² plot offers a pleasant and easy-to-maintain outdoor space. Additional features: - Heating by oil boiler and wood stove - Wooden shutters - Bright and functional house Note: The individual sanitation system (septic tank) needs to be brought up to standard. This spacious house will appeal to buyers looking for space and functionality in a pleasant living environment. Information on risks related to this property is available on the Géorisques website. Sale price: €495,000 Fees paid by the seller Contact your SAFTI advisor: Geneviève ROBIN, Tel.: [hidden], Email: [hidden] - EI - Commercial agent registered with the LYON RSAC under number [hidden]
Informationen zu den Risiken, denen diese Immobilie ausgesetzt ist, finden Sie auf der Website von Géorisques: https://www.georisques.gouv.fr/
Informationen zu den Risiken, denen diese Immobilie ausgesetzt ist, finden Sie auf der Website von Géorisques: https://www.georisques.gouv.fr/
-
Art der Immobilie
Haus
-
Baujahr
1997
-
Preis/Quadratfuß
$263
-
Emissionen
D
-
Verbrauch
D
Funktionen
- Terrasse
- Bergblick
- Kücheninsel
- Balkon
Erkunden Sie die Gegend
Thurins, Auvergne-Rhone-Alpen, Frankreich
Auf Google Maps anzeigen
Preis pro sqft
Niedrig
Hoch
Vor 3 Jahren beigetreten
Sie haben sich nach diesem Objekt erkundigt
Der Agent wird sich in Kürze mit Ihnen in Verbindung setzen
Gelistet von
4583
Angebote
2023
Beigetreten
Besichtigung mit the agent buchen
Wählen Sie ein Datum und ob Sie eine virtuelle oder persönliche Besichtigung mit dem Makler wünschen.
Bevorzugtes Datum
Art der Tour
Zuletzt aktualisiert
August 8
Erstmalig gelistet
Jun 2
Angebotsreferenz
1664569
Das Vertrauen der führenden Makler der Welt
Die Makler hinter den außergewöhnlichsten Immobilien der Welt inserieren bei JamesEdition.
- Angebote von Sotheby's, Christie's, BARNES und Engel & Völkers
- Jedes Angebot wird vor der Veröffentlichung geprüft
- Verbinden Sie sich direkt mit verifizierten Maklern
Indem Sie fortfahren, akzeptieren Sie unsere Nutzungsbedingungen und Datenschutzrichtlinie.