169 Bettong Avenue, Throsby Act 2914
- 4 Schlafz.
- 3 Bäder
- 3,262 Sqft
- 3
Über die Immobilie
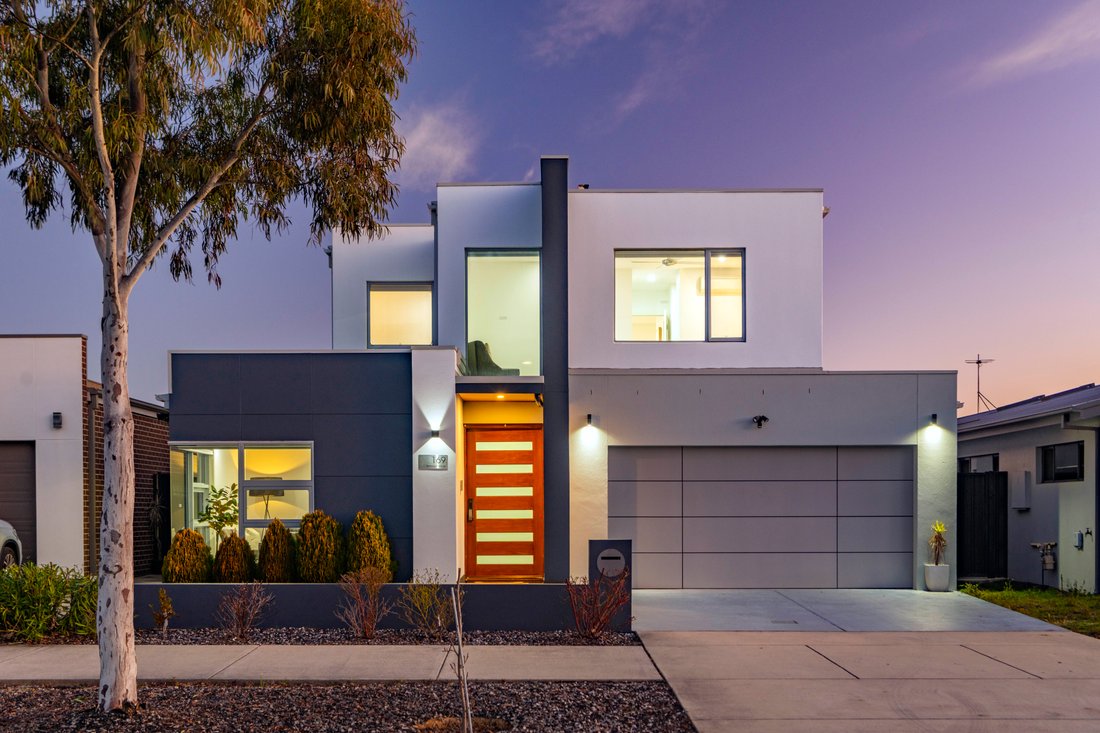
Positioned in one of Throsby’s most picturesque pockets, this architect designed residence was built by a local builder as his own home, and every decision within it reflects that. A striking modern facade announces it. Inside, a north-facing formal living room captures light through detailed corner windows, while open plan family and dining living rises to a five metre void, drawing warmth dee
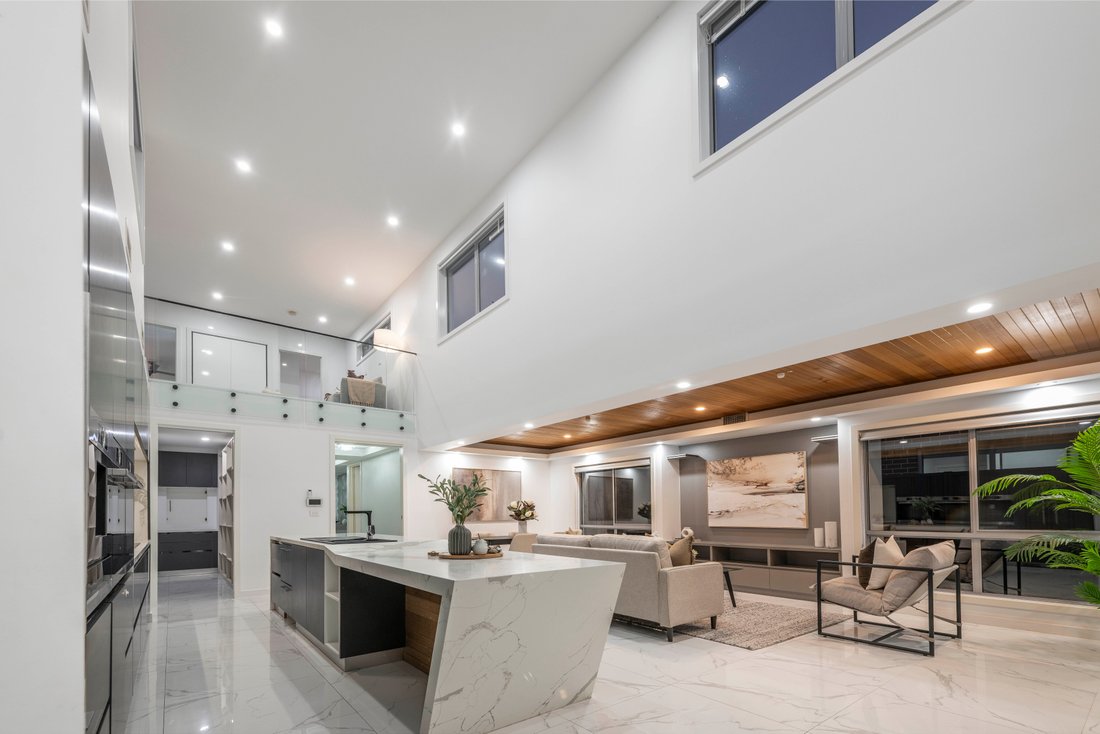
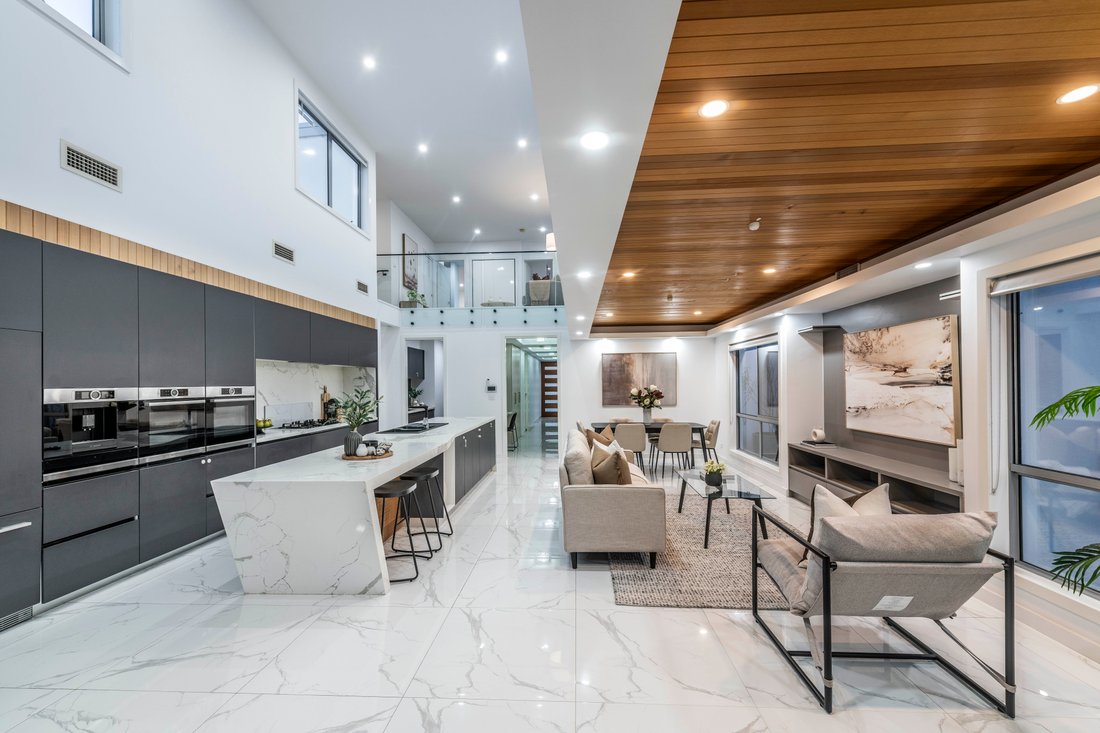
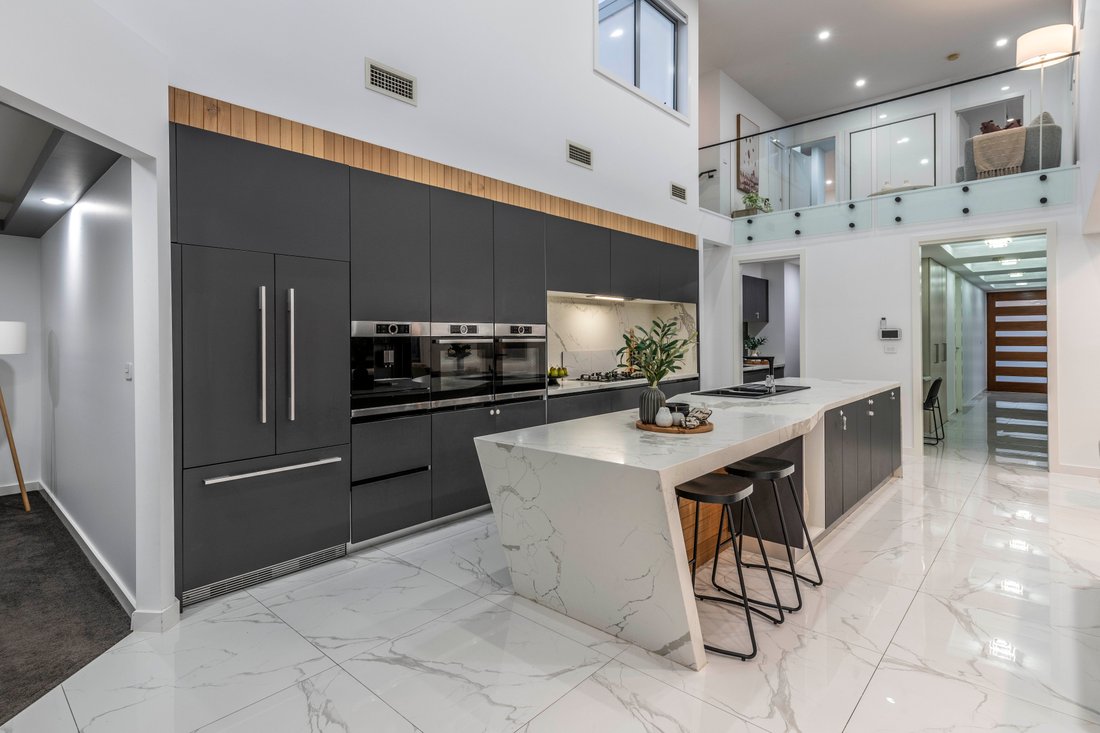
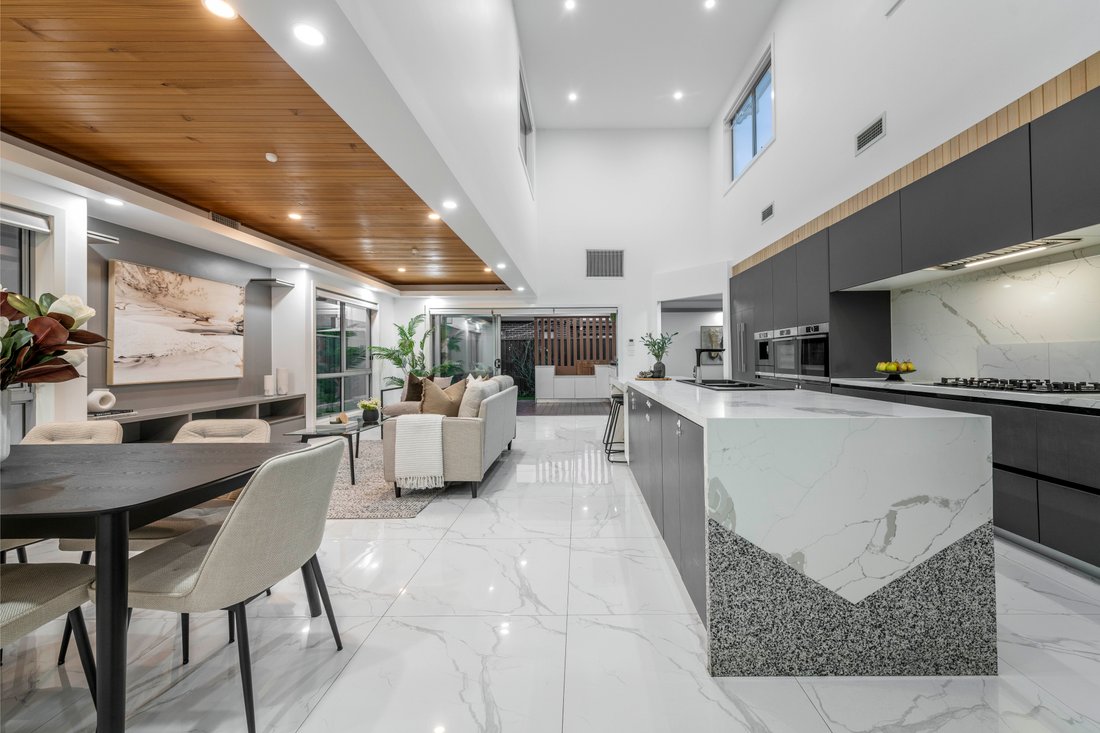
Positioned in one of Throsby’s most picturesque pockets, this architect designed residence was built by a local builder as his own home, and every decision within it reflects that. A striking modern facade announces it. Inside, a north-facing formal living room captures light through detailed corner windows, while open plan family and dining living rises to a five metre void, drawing warmth deep into the home through the cooler months. At its heart, a chef’s kitchen anchored by a four metre stone island with a 45 degree waterfall edge.
Four bedrooms, three bathrooms and four distinct living areas unfold across two levels, a rare offering that gives every member of the family somewhere of their own. Entertaining flows outdoors to a decked alfresco with its own outdoor kitchen, overlooking a landscaped, low maintenance garden. Mulligans Flat Nature Reserve, walking trails and playing fields sit within a short walk, with Gungahlin Marketplace and the light rail a short drive.
- Architect designed, builder’s own build
- Built by Taz Building Group
- Four bedrooms, three bathrooms
- Four separate living areas
- Extra-large master suite with ensuite and dedicated reverse cycle unit
- North-facing formal living with feature corner windows
- Five metre void to family room with sun windows
- Rumpus room, study nook and separate sitting room
- Four metre stone island with 45-degree waterfall, 40mm to 80mm
- Twin Bosch 600mm ovens and 900mm gas cooktop
- Integrated Bosch coffee machine
- Integrated Fisher & Paykel two-door dishwasher and double-door refrigerator
- Butler’s pantry with custom joinery
- Laundry with storage and stone benchtop
- Ducted reverse cycle heating and cooling with separate zones
- Double glazed windows throughout
- 2.7 metre ceilings to the main level
- LED lighting throughout and video intercom
- Decked alfresco with outdoor kitchen and gas burners
- Landscaped, low maintenance rear garden
- 2,000L rainwater tank and 8.2kW solar
- Double garage with upgraded aluminium composite panels
Lower living: 184.51m² (approx)
Upper living: 64.63m² (approx)
Garage: 39.00m² (approx)
Alfresco: 16.70m² (approx)
Porch: 3.00m² (approx)
Total house size: 303.21m² (approx)
UCV: $585,000 (2025)
Rates: $861pq (approx)
EER: 4.5
While all care has been taken to ensure the accuracy of the information contained herein, Canberra Sotheby’s International Realty makes no warranty as to the accuracy, completeness or reliability of the information provided. Interested parties should make their own enquiries and rely on their own investigations. Images, floorplans, descriptions and other particulars are provided for marketing purposes only and may include styling, digital enhancement or photography taken at an earlier date. Canberra Sotheby’s International Realty, its employees and representatives accept no liability for any loss or damage arising from reliance on this information.
-
Art der Immobilie
Haus
-
Preis/Quadratfuß
$304
Funktionen
- Garten
- Terrasse
- Garage
- Begehbarer Kleiderschrank
- Outdoor-Küche
- Bergblick
- 2D Grundriss
- Keller
- Waschküche
Lot
Innenbereich
- Hohe Decke
- Klimaanlage
- Kücheninsel
- Gasherd
- Bar
- Waschküche
- Keller
- Stein Arbeitsplatten
- Begehbarer Kleiderschrank
Outdoor
- Terrasse
- Garage
- Outdoor-Küche
- Garten
Erkunden Sie die Gegend
Der Agent wird sich in Kürze mit Ihnen in Verbindung setzen
Gelistet von
Besichtigung mit the agent buchen
Wählen Sie ein Datum und ob Sie eine virtuelle oder persönliche Besichtigung mit dem Makler wünschen.

Das Vertrauen der führenden Makler der Welt
Die Makler hinter den außergewöhnlichsten Immobilien der Welt inserieren bei JamesEdition.
- Angebote von Sotheby's, Christie's, BARNES und Engel & Völkers
- Jedes Angebot wird vor der Veröffentlichung geprüft
- Verbinden Sie sich direkt mit verifizierten Maklern
Indem Sie fortfahren, akzeptieren Sie unsere Nutzungsbedingungen und Datenschutzrichtlinie.