$957,078
1653913 Wohnanlage Zu Verkaufen, Acharnes, 680 M², €850.000
- 5 Schlafz.
- 5 Bäder
- 7,320 Sqft
- 10,904 Sqft lot
- Aktualisiert: Dezember 10, 2025
- 1
Über die Immobilie
Beschreibung wurde automatisch übersetzt.
Die Beschreibung wird in der Originalsprache angezeigt.
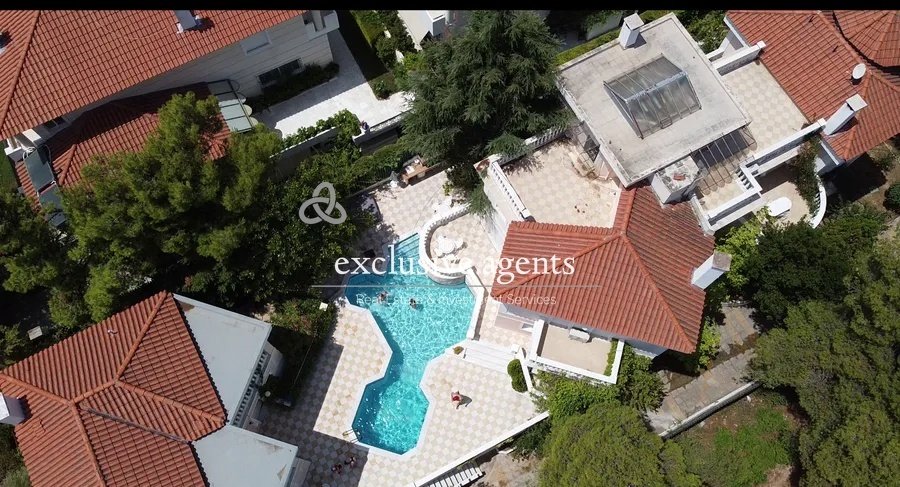
Residential complex for sale with a total property area of 680 sq.m. on a 1,013 sq.m. plot, located in the area of Acharnes – Thrakomakedones. It consists of a 440 sq.m. maisonette (basement, ground floor, 1st floor – 3 levels) and two additional unfinished maisonettes of 120 sq.m. each, which can be combined into one property or remain as independent, autonomous residences of 120 sq.m. each. The
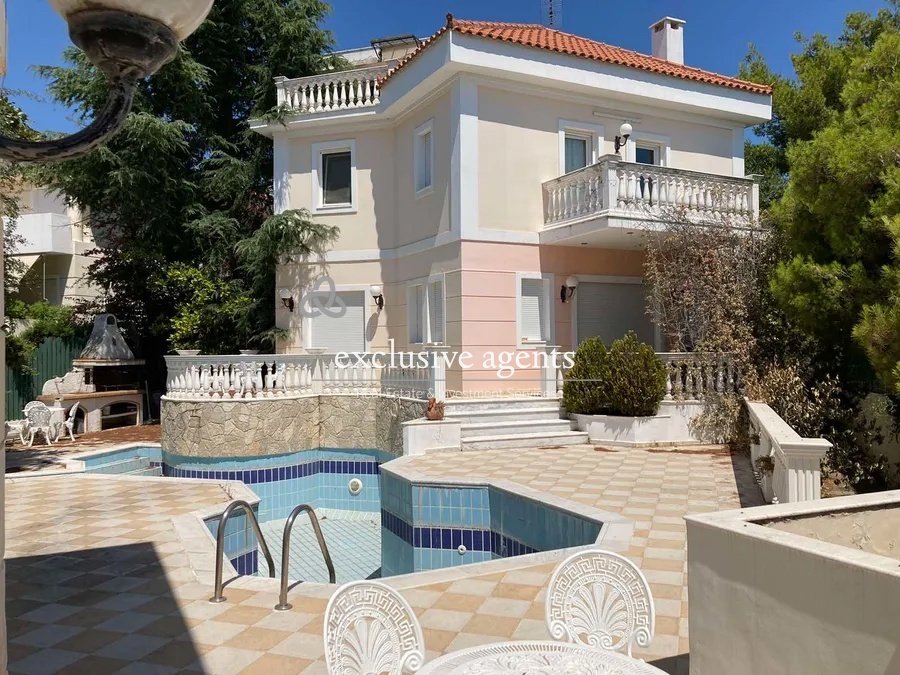
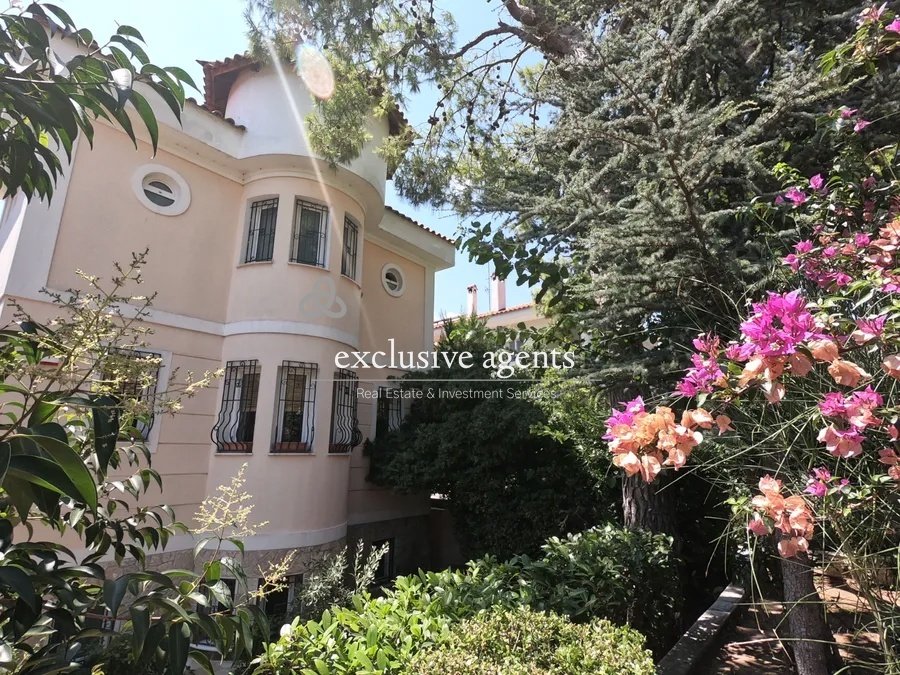
Residential complex for sale with a total property area of 680 sq.m. on a 1,013 sq.m. plot, located in the area of Acharnes – Thrakomakedones. It consists of a 440 sq.m. maisonette (basement, ground floor, 1st floor – 3 levels) and two additional unfinished maisonettes of 120 sq.m. each, which can be combined into one property or remain as independent, autonomous residences of 120 sq.m. each. The 440 sq.m. maisonette includes 5 bedrooms, 5 bathrooms, 1 WC, 4 kitchens, and 5 living rooms. Built in 1999, it features autonomous oil heating, air conditioning, solar water heater, boiler, radiators, aluminum frames with double glazing, and an energy certificate pending issuance. The floors are tiled, wood, and marble. The condition of the property is excellent.
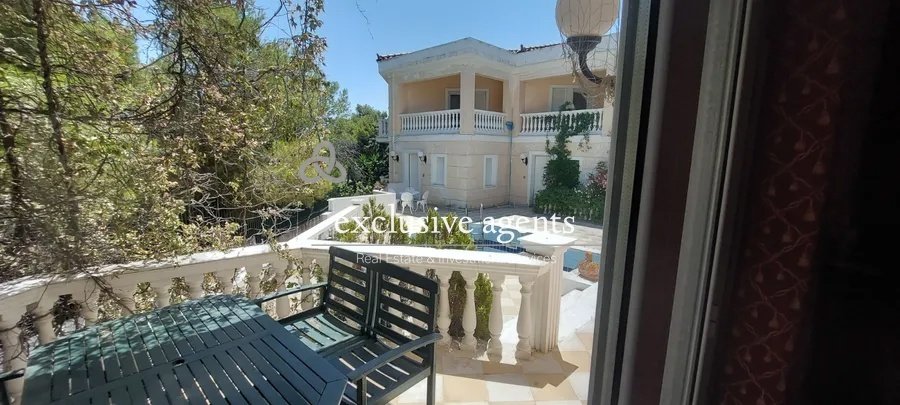
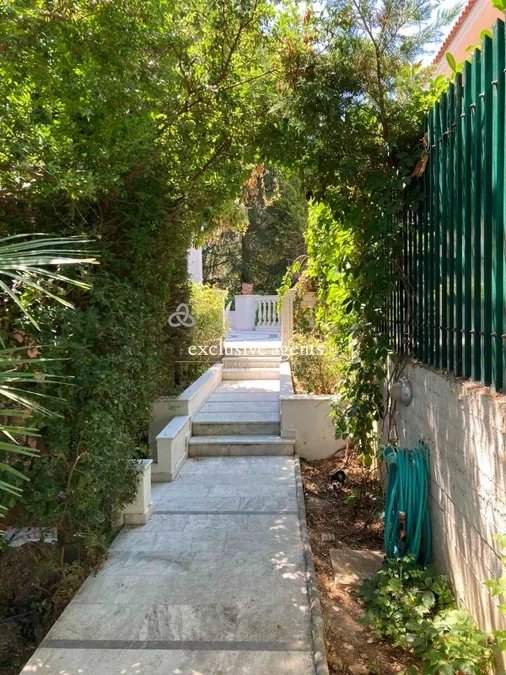
It is close to transportation, schools, a square, market, and dining venues, offering unobstructed views of the square, park, and greenery. The property is furnished, bright, airy, sunlit, cross-ventilated, and luxurious. It includes an elevator, jacuzzi, electrical appliances, storage room, internal staircase, swimming pool, garden, alarm system, playroom, BBQ, off-peak electricity, lawn, trees, pet-friendly, and is located in a quiet neighborhood.
The 440 sq.m. maisonette’s ground floor has a reception and sitting area, living and dining room with 2 fireplaces, an independent kitchen, and a WC. The 1st floor consists of a small sitting area with kitchen facilities and 3 master bedrooms, one of which has a dressing room and a large bathroom with shower and jacuzzi bathtub. The basement includes a bright apartment with a separate entrance that connects to the rest of the house via an internal staircase. It consists of 1 bedroom, bathroom, large living room, storage room, playroom, and parking space. The lush garden features a swimming pool and BBQ.
The property is close to markets, schools, and public transport.
Price: €850,000 – Exclusive Agents
Contact phone: [hidden information]
Email: [hidden information]
Website: [hidden information]
It is close to transportation, schools, a square, market, and dining venues, offering unobstructed views of the square, park, and greenery. The property is furnished, bright, airy, sunlit, cross-ventilated, and luxurious. It includes an elevator, jacuzzi, electrical appliances, storage room, internal staircase, swimming pool, garden, alarm system, playroom, BBQ, off-peak electricity, lawn, trees, pet-friendly, and is located in a quiet neighborhood.
The 440 sq.m. maisonette’s ground floor has a reception and sitting area, living and dining room with 2 fireplaces, an independent kitchen, and a WC. The 1st floor consists of a small sitting area with kitchen facilities and 3 master bedrooms, one of which has a dressing room and a large bathroom with shower and jacuzzi bathtub. The basement includes a bright apartment with a separate entrance that connects to the rest of the house via an internal staircase. It consists of 1 bedroom, bathroom, large living room, storage room, playroom, and parking space. The lush garden features a swimming pool and BBQ.
The property is close to markets, schools, and public transport.
Price: €850,000 – Exclusive Agents
Contact phone: [hidden information]
Email: [hidden information]
Website: [hidden information]
-
Art der Immobilie
Eigentumswohnung
-
Baujahr
1999
-
Preis/Quadratfuß
$130
-
Emissionen
B
-
Verbrauch
B
Funktionen
- Garten
- Pool
- Kamin
- Begehbarer Kleiderschrank
- Spielzimmer
- Whirlpool
- Aufzug
- Keller
- Klimaanlage
Funktionen
Innenbereich
- Kamin
- Klimaanlage
- Whirlpool
- Spielzimmer
- Aufzug
- Keller
- Begehbarer Kleiderschrank
Outdoor
Erkunden Sie die Gegend
Thrakomakedones, Attika, Griechenland
Auf Google Maps anzeigen
Preis pro sqft
Niedrig
Hoch
Vor 3 Jahren beigetreten
Sie haben sich nach diesem Objekt erkundigt
Der Agent wird sich in Kürze mit Ihnen in Verbindung setzen
Gelistet von
Exclusive Agents
Agenturprofil anzeigen
169
Angebote
2023
Beigetreten
Besichtigung mit the agent buchen
Wählen Sie ein Datum und ob Sie eine virtuelle oder persönliche Besichtigung mit dem Makler wünschen.
Bevorzugtes Datum
Art der Tour
Exclusive Agents
Agenturprofil anzeigen
Zuletzt aktualisiert
Dezember 10, 2025
Erstmalig gelistet
Juni 20, 2025
Angebotsreferenz
1653913
Ähnliche Immobilien in der Nähe
Neue Angebote in Thrakomakedones


Entdecken Sie mehr Häuser zum Verkauf
Thrakomakedones, Attika, Griechenland Immobilienarten
- Häuser zum Verkauf in Thrakomakedones, Attika, Griechenland
- Villen zum Verkauf in Thrakomakedones, Attika, Griechenland
- Wohnungen zum Verkauf in Thrakomakedones, Attika, Griechenland
- Eigentumswohnungen zum Verkauf in Thrakomakedones, Attika, Griechenland
- Land zum Verkauf in Thrakomakedones, Attika, Griechenland
Thrakomakedones, Attika, Griechenland beliebte Suchanfragen
Verwandte Leitfäden & Geschichten
Das Vertrauen der führenden Makler der Welt
Die Makler hinter den außergewöhnlichsten Immobilien der Welt inserieren bei JamesEdition.
- Angebote von Sotheby's, Christie's, BARNES und Engel & Völkers
- Jedes Angebot wird vor der Veröffentlichung geprüft
- Verbinden Sie sich direkt mit verifizierten Maklern
Indem Sie fortfahren, akzeptieren Sie unsere Nutzungsbedingungen und Datenschutzrichtlinie.