$1,074,180
Herausragendes Denkmalgeschütztes Schloss
- 7 Schlafz.
- 3 Bäder
- 4,844 Sqft
- 13.5 Ac lot
- Aktualisiert: August 7
- 23
Über die Immobilie
Beschreibung wurde automatisch übersetzt.
Die Beschreibung wird in der Originalsprache angezeigt.
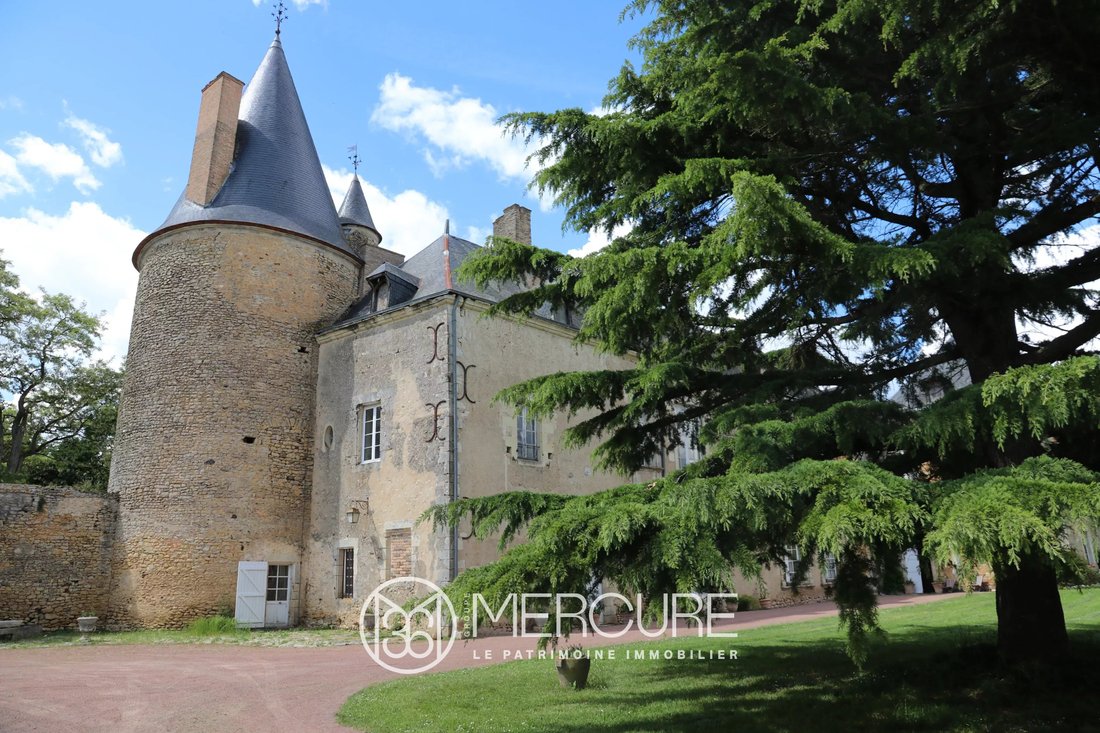
ALLEINIGER VERTRETER. Im Herzen der Landschaft steht dieses Schloss seit Jahrhunderten dort. Dieses seit dem Mittelalter bekannte Lehen entwickelte sich im 17. Jahrhundert weiter, um die Bände zu finden, die denen der heutigen Gebäude entsprechen. Es besteht aus einem rechteckigen Hauptgebäude, das entlang einer Nord-Süd-Achse ausgerichtet ist. In der südwestlichen Ecke befindet sich ein großer ru
SOLE AGENT. In the heart of the countryside, this castle has been standing there for centuries. Known since medieval times, it was in the 17th century that this fiefdom evolved to find the volumes that are those of the current buildings. Composed of a rectangular main building oriented along a north-south axis, it sports in the southwest corner a large round tower topped with a pepper pot, while a
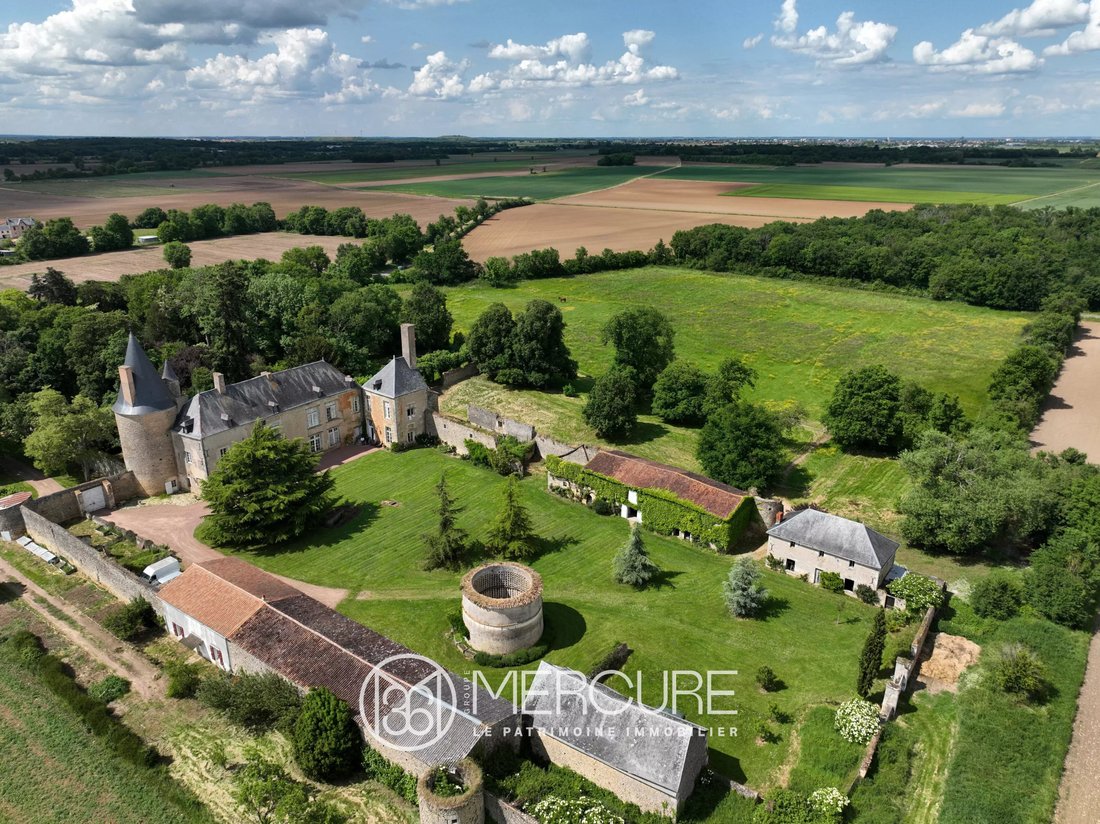
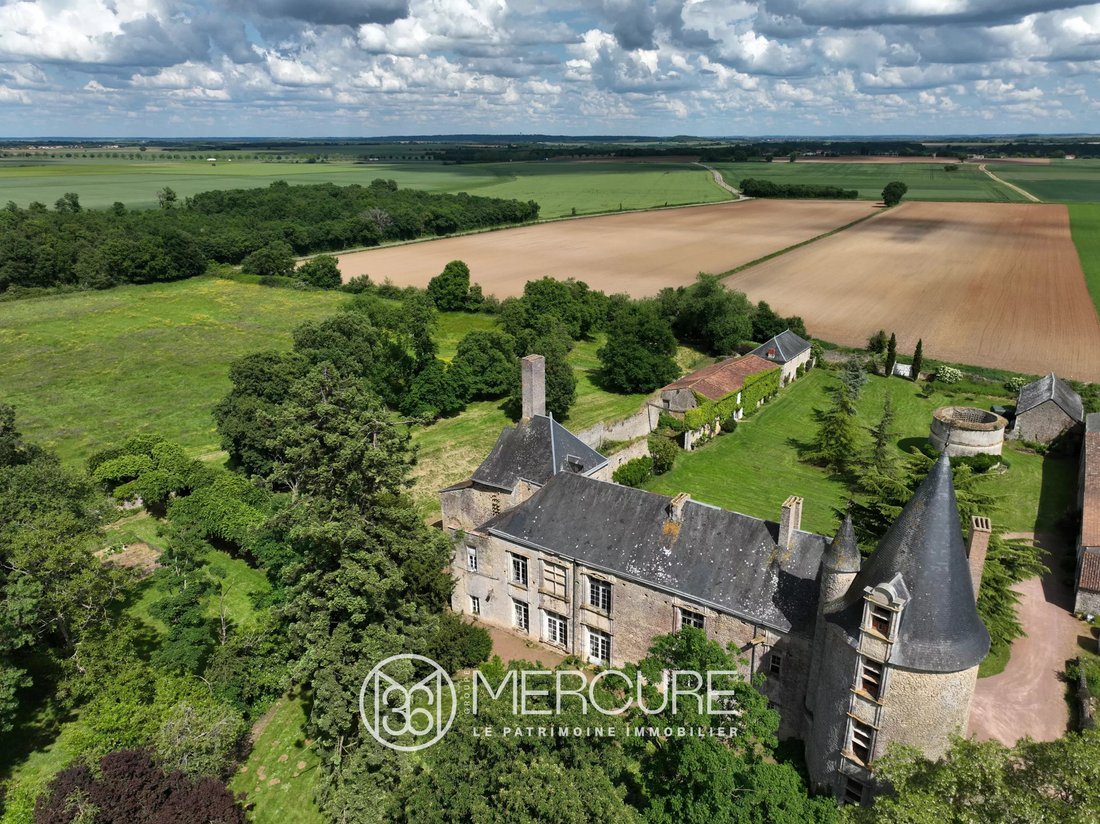
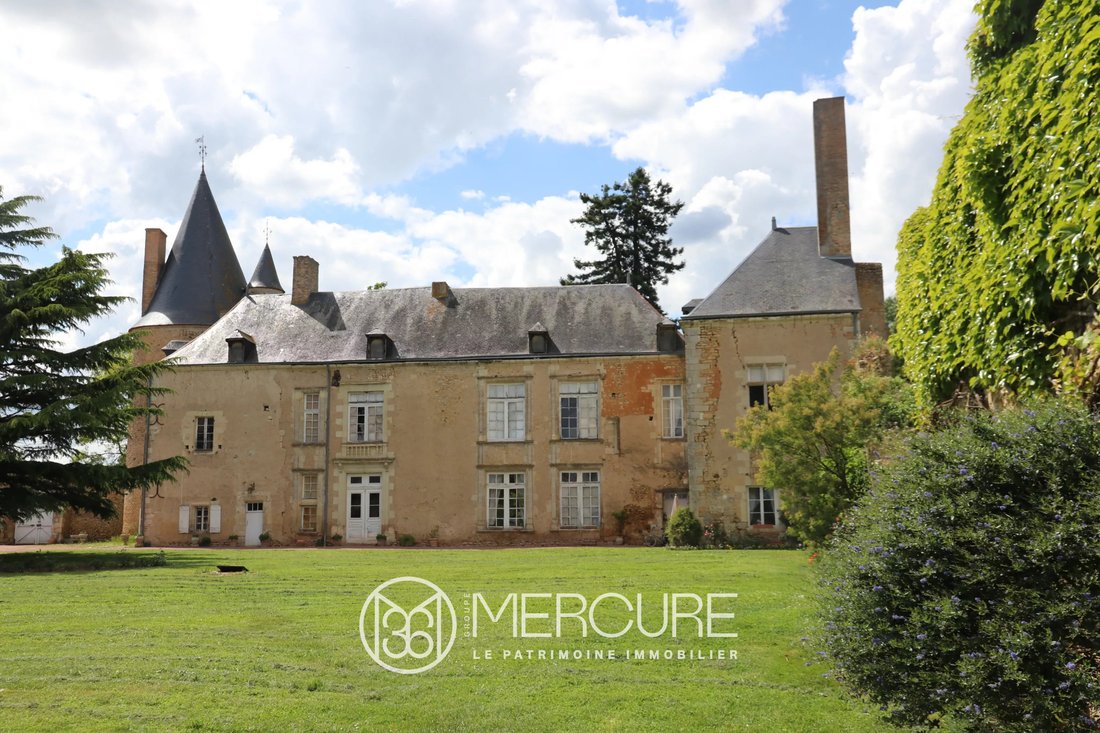
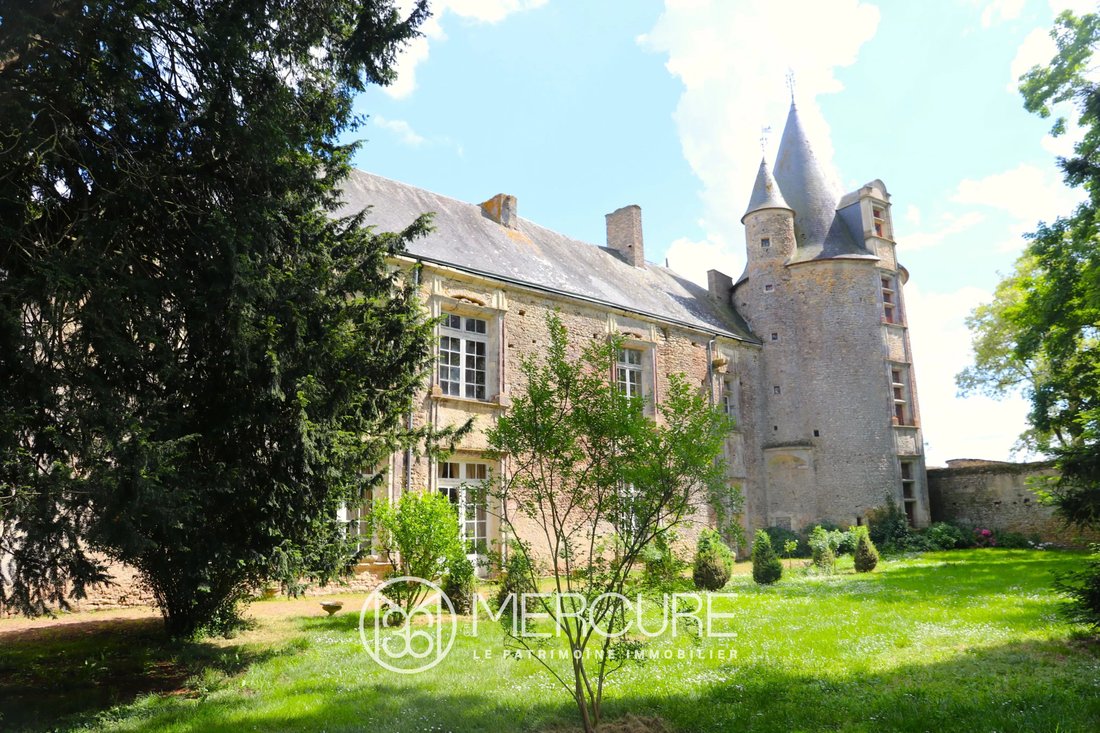
ALLEINIGER VERTRETER. Im Herzen der Landschaft steht dieses Schloss seit Jahrhunderten dort. Dieses seit dem Mittelalter bekannte Lehen entwickelte sich im 17. Jahrhundert weiter, um die Bände zu finden, die denen der heutigen Gebäude entsprechen. Es besteht aus einem rechteckigen Hauptgebäude, das entlang einer Nord-Süd-Achse ausgerichtet ist. In der südwestlichen Ecke befindet sich ein großer runder Turm mit einem Pfeffertopf, während ein kleiner rechteckiger Pavillon, der rechtwinklig nach Osten angeordnet ist, die Wohnung nach Norden erweitert. Der Innengarten ist von vielen Nebengebäuden umgeben und bietet in der Mitte einen alten Taubenschlag.
Das unter Denkmalschutz stehende Hauptgebäude wurde vielfach restauriert. Obwohl es größtenteils bewohnbar ist (ungefähr 450 [versteckte Informationen]), bietet es dennoch einen großen konvertierbaren Raum, der an jedes Projekt angepasst werden kann.
Im Erdgeschoss bietet der beheizte Teil einen Wachraum mit Kamin und Steinboden (46 [versteckte Informationen]) (Höhe unter der Decke: 4,45 m), einen Raum mit Holztreppe und Steinboden (12 [versteckte Informationen]), eine Küche mit Terrakottafliesen und Zugangsluke zum Keller (16 [versteckte Informationen]), ein großes Esszimmer mit Terrakottafliesen (40 [versteckte Informationen]) (Höhe unter der Decke: 4,13 m), ein Duschbad-WC und Abstellraum, ein großes Wohnzimmer mit Terrakottafliesen und Kamin (50 [versteckte Informationen]) (Höhe unter der Decke: 4,16 m), ein kleines Wohnzimmer Zimmer mit Terrakottafliesen und Kamin (35 [versteckte Informationen]), ein alter Eingang mit Terrakottafliesen (11 [versteckte Informationen]), ein kleines Schlafzimmer (ehemaliges Boudoir) mit Terrakottafliesen (10 [versteckte Informationen]). Im unbeheizten Teil befindet sich ein Korridor mit Terrakottafliesen, ein Raum, der als Lagerraum genutzt wird, mit Terrakottafliesen und Kamin (25 [versteckte Informationen]). Am Ende des Korridors befinden sich eine Holztreppe, Zugang zum Keller, eine alte Küche mit Terrakottafliesen mit Kamin und Gemüsegarten (29 [versteckte Informationen]) sowie der Heizraum.
Im ersten Stock (Höhe unter der Decke: 4,75 m), im beheizten Teil, gibt es ein Hauptschlafzimmer mit Kiefernparkett und Kamin (33 [versteckte Informationen]), ein Bad/WC (4,50 [versteckte Informationen]), einen Ankleideraum (4,80 [versteckte Informationen]) mit Zugang zum zweiten Stock, ein Zimmer über dem Heizraum, einen Flur mit Parkettboden (16.60 [versteckte Informationen]), ein Bad/WC über der Küche (13 [versteckte Informationen]), ein großer Verteilerkorridor mit Terrakottafliesen (43 [versteckte Informationen]), ein Schlafzimmer mit Terrakottafliesen, ein Schlafzimmer mit Parkett Bodenbeläge (23 [versteckte Informationen]), ein Schlafzimmer mit Parkettboden und Kamin (32 [versteckte Informationen]), ein Schlafzimmer mit Parkettboden (23,50 [versteckte Informationen]), ein Abstellraum mit Kaminen auf Parkettboden (19 [versteckte Informationen]). Im unbeheizten Teil gibt es einen Flur mit Terrakottafliesen, einen Raum mit Parkettboden und Kamin, einen Raum im Turm mit Kamin und Terrakottafliesen (30 [versteckte Informationen]), eine Treppe, die in den zweiten Stock (im Turm) führt.
Im zweiten Stock befindet sich oben auf der steinernen Wendeltreppe ein Raum mit Parkettboden und Kamin (30 [versteckte Informationen]) und darüber ein weiteres Dachzimmer mit freiliegendem Holzfachwerk. Boden, Fachwerk und Dach wurden 1996 erneuert.
Das Schloss wird mit einem Ölkessel von Viessmann beheizt (2019). Ein Teil des Erdgeschosses ist mit einer Fußbodenheizung ausgestattet.
Das einstöckige Hausmeisterhaus bietet modernen Komfort. Es besteht aus einer Küche mit 15 [versteckten Informationen], einem Wohnzimmer mit 25 [versteckten Informationen], zwei Schlafzimmern, einem Badezimmer, einer Toilette, einem Heizraum und einem Eingang an der Außenseite des Geheges. Es verfügt über eine ölbefeuerte Zentralheizung.
Geräumige Nebengebäude vervollständigen das Gebäude: ein Stall mit vier Pferdeboxen, ein altes Bauernhaus, das auf seine Restaurierung wartet, ein Strohschuppen mit Brotofen, ein großer überdachter Innenhof, eine große Scheune und ein alter dachloser Taubenschlag.
Eine große Umfassungsmauer, die noch restauriert werden muss, umschließt den Park teilweise. Es wird durch eine private Auffahrt, einen Obstgarten und eine Wiese an der Seite ergänzt. Beachten Sie das Vorhandensein von drei Brunnen mit Pumpen auf dem Grundstück.
Dieses Ensemble befindet sich in einer friedlichen und ruhigen Umgebung, nur 10 Minuten von allen Geschäften und Dienstleistungen, 1 Stunde von Poitiers und Niort (TGV- und Autobahnstationen) und 1,5 Stunden von Nantes (Flughafen) entfernt.
Verkaufspreis inklusive Gebühren: 954.000 Euro.
Gebühren des Käufers.
Gebühr: 6% Mehrwertsteuer des Preises ohne Gebühren.
Verkaufspreis ohne Gebühren: 900.000 Euro.
Energieklasse: N/A.
Klimaklasse: N/A.
Informationen zu den Risiken, denen diese Immobilie ausgesetzt ist, finden Sie auf der Website von Georisques: [versteckte Informationen]
Informationen zu den Risiken, denen diese Immobilie ausgesetzt ist, finden Sie auf der Website von Géorisques: https://www.georisques.gouv.fr/
Das unter Denkmalschutz stehende Hauptgebäude wurde vielfach restauriert. Obwohl es größtenteils bewohnbar ist (ungefähr 450 [versteckte Informationen]), bietet es dennoch einen großen konvertierbaren Raum, der an jedes Projekt angepasst werden kann.
Im Erdgeschoss bietet der beheizte Teil einen Wachraum mit Kamin und Steinboden (46 [versteckte Informationen]) (Höhe unter der Decke: 4,45 m), einen Raum mit Holztreppe und Steinboden (12 [versteckte Informationen]), eine Küche mit Terrakottafliesen und Zugangsluke zum Keller (16 [versteckte Informationen]), ein großes Esszimmer mit Terrakottafliesen (40 [versteckte Informationen]) (Höhe unter der Decke: 4,13 m), ein Duschbad-WC und Abstellraum, ein großes Wohnzimmer mit Terrakottafliesen und Kamin (50 [versteckte Informationen]) (Höhe unter der Decke: 4,16 m), ein kleines Wohnzimmer Zimmer mit Terrakottafliesen und Kamin (35 [versteckte Informationen]), ein alter Eingang mit Terrakottafliesen (11 [versteckte Informationen]), ein kleines Schlafzimmer (ehemaliges Boudoir) mit Terrakottafliesen (10 [versteckte Informationen]). Im unbeheizten Teil befindet sich ein Korridor mit Terrakottafliesen, ein Raum, der als Lagerraum genutzt wird, mit Terrakottafliesen und Kamin (25 [versteckte Informationen]). Am Ende des Korridors befinden sich eine Holztreppe, Zugang zum Keller, eine alte Küche mit Terrakottafliesen mit Kamin und Gemüsegarten (29 [versteckte Informationen]) sowie der Heizraum.
Im ersten Stock (Höhe unter der Decke: 4,75 m), im beheizten Teil, gibt es ein Hauptschlafzimmer mit Kiefernparkett und Kamin (33 [versteckte Informationen]), ein Bad/WC (4,50 [versteckte Informationen]), einen Ankleideraum (4,80 [versteckte Informationen]) mit Zugang zum zweiten Stock, ein Zimmer über dem Heizraum, einen Flur mit Parkettboden (16.60 [versteckte Informationen]), ein Bad/WC über der Küche (13 [versteckte Informationen]), ein großer Verteilerkorridor mit Terrakottafliesen (43 [versteckte Informationen]), ein Schlafzimmer mit Terrakottafliesen, ein Schlafzimmer mit Parkett Bodenbeläge (23 [versteckte Informationen]), ein Schlafzimmer mit Parkettboden und Kamin (32 [versteckte Informationen]), ein Schlafzimmer mit Parkettboden (23,50 [versteckte Informationen]), ein Abstellraum mit Kaminen auf Parkettboden (19 [versteckte Informationen]). Im unbeheizten Teil gibt es einen Flur mit Terrakottafliesen, einen Raum mit Parkettboden und Kamin, einen Raum im Turm mit Kamin und Terrakottafliesen (30 [versteckte Informationen]), eine Treppe, die in den zweiten Stock (im Turm) führt.
Im zweiten Stock befindet sich oben auf der steinernen Wendeltreppe ein Raum mit Parkettboden und Kamin (30 [versteckte Informationen]) und darüber ein weiteres Dachzimmer mit freiliegendem Holzfachwerk. Boden, Fachwerk und Dach wurden 1996 erneuert.
Das Schloss wird mit einem Ölkessel von Viessmann beheizt (2019). Ein Teil des Erdgeschosses ist mit einer Fußbodenheizung ausgestattet.
Das einstöckige Hausmeisterhaus bietet modernen Komfort. Es besteht aus einer Küche mit 15 [versteckten Informationen], einem Wohnzimmer mit 25 [versteckten Informationen], zwei Schlafzimmern, einem Badezimmer, einer Toilette, einem Heizraum und einem Eingang an der Außenseite des Geheges. Es verfügt über eine ölbefeuerte Zentralheizung.
Geräumige Nebengebäude vervollständigen das Gebäude: ein Stall mit vier Pferdeboxen, ein altes Bauernhaus, das auf seine Restaurierung wartet, ein Strohschuppen mit Brotofen, ein großer überdachter Innenhof, eine große Scheune und ein alter dachloser Taubenschlag.
Eine große Umfassungsmauer, die noch restauriert werden muss, umschließt den Park teilweise. Es wird durch eine private Auffahrt, einen Obstgarten und eine Wiese an der Seite ergänzt. Beachten Sie das Vorhandensein von drei Brunnen mit Pumpen auf dem Grundstück.
Dieses Ensemble befindet sich in einer friedlichen und ruhigen Umgebung, nur 10 Minuten von allen Geschäften und Dienstleistungen, 1 Stunde von Poitiers und Niort (TGV- und Autobahnstationen) und 1,5 Stunden von Nantes (Flughafen) entfernt.
Verkaufspreis inklusive Gebühren: 954.000 Euro.
Gebühren des Käufers.
Gebühr: 6% Mehrwertsteuer des Preises ohne Gebühren.
Verkaufspreis ohne Gebühren: 900.000 Euro.
Energieklasse: N/A.
Klimaklasse: N/A.
Informationen zu den Risiken, denen diese Immobilie ausgesetzt ist, finden Sie auf der Website von Georisques: [versteckte Informationen]
Informationen zu den Risiken, denen diese Immobilie ausgesetzt ist, finden Sie auf der Website von Géorisques: https://www.georisques.gouv.fr/
SOLE AGENT. In the heart of the countryside, this castle has been standing there for centuries. Known since medieval times, it was in the 17th century that this fiefdom evolved to find the volumes that are those of the current buildings. Composed of a rectangular main building oriented along a north-south axis, it sports in the southwest corner a large round tower topped with a pepper pot, while a small rectangular pavilion set at right angles to the east extends the dwelling to the north. The interior garden is surrounded by many outbuildings, and offers an old dovecote in the middle.
Listed as a Historic Monument, many restoration works were carried out on the main building. While mostly habitable (approximately 450 [hidden information]), it still retains large convertible space that can be adapted to any project.
On ground floor, the heated part offers a guard room with fireplace and stone floor (46 [hidden information]) (height under ceiling : 4.45m), a room with wooden staircase and stone floor (12 [hidden information]), a kitchen with terracotta tiles and access hatch to the cellar (16 [hidden information]), a large dining room with terracotta tiles (40 [hidden information]) (height under ceiling : 4.13m), a shower room-WC and storage room, a large living room with terracotta tiles and fireplace (50 [hidden information]) (height under ceiling : 4.16m), a small living room with terracotta tiles and fireplace (35 [hidden information]), an old entrance with terracotta tiles (11 [hidden information]), a small bedroom (former boudoir) with terracotta tiles (10 [hidden information]). In the unheated part, there is a corridor with terracotta tiles, a room used as a storage room, with terracotta tiles and fireplace (25 [hidden information]). At the end of the corridor, a wooden staircase, access to the underground, an old kitchen with terracotta tiles with fireplace and vegetable garden (29 [hidden information]), and the boiler room.
On first floor (height under ceiling : 4.75m), in the heated part, there is a master bedroom with pine parquet flooring and fireplace (33 [hidden information]), a bathroom/WC (4.50 [hidden information]), a dressing room (4.80 [hidden information]) with access to the second floor, a room above the boiler room, a landing with parquet flooring (16.60 [hidden information]), a bathroom/WC above the kitchen (13 [hidden information]), a large distribution corridor with terracotta tiles (43 [hidden information]), a bedroom with terracotta tiles, a bedroom with parquet flooring (23 [hidden information]), a bedroom with parquet flooring and fireplace (32 [hidden information]), a bedroom with parquet flooring (23.50 [hidden information]), a storage room with fireplaces on parquet flooring (19 [hidden information]). In the unheated part, you have a landing with terracotta tiles, a room with parquet flooring and a fireplace, a room in the tower with a fireplace, and terracotta tiles (30 [hidden information]), a staircase leading to the second floor (in the tower).
The second floor contains, at the top of the stone spiral staircase, a room with parquet flooring and a fireplace (30 [hidden information]), and another attic room above with exposed timber framing. Floor, timber framing, and roof were redone in 1996.
The château is heated by a Viessmann oil-fired boiler (2019). Part of the ground floor is equipped with underfloor heating.
The single-story caretaker’s house offers modern comfort. It consists of a 15 [hidden information] kitchen, a 25 [hidden information] living room, two bedrooms, a bathroom, toilet, boiler room, and an entrance onto the outside of the enclosure. It has oil-fired central heating.
Spacious outbuildings complete the building: a stable with four horse boxes, an old farmhouse awaiting restoration, a straw shed with a bread oven, a large covered courtyard, a large barn, and an old roofless dovecote.
A large perimeter wall awaiting restoration partially encloses the park. It is complemented by a private driveway, an orchard, and a meadow to the side. Note the presence of three wells with pumps on the property.
Set in a peaceful and quiet setting, this ensemble is located just 10 minutes from all shops and services, 1 hour from Poitiers and Niort (TGV and motorway stations), and 1.5 hour from Nantes (airport).
Sale price including fees : 954,000 euros.
Buyer’s fees.
Fee : 6 % VAT of the price excluding fees.
Sale price excluding fees : 900,000 euros.
Energy class : N/A.
Climate class : N/A.
Information on the risks to which this property is exposed is available on the Georisques website : [hidden information]
Informationen zu den Risiken, denen diese Immobilie ausgesetzt ist, finden Sie auf der Website von Géorisques: https://www.georisques.gouv.fr/
Listed as a Historic Monument, many restoration works were carried out on the main building. While mostly habitable (approximately 450 [hidden information]), it still retains large convertible space that can be adapted to any project.
On ground floor, the heated part offers a guard room with fireplace and stone floor (46 [hidden information]) (height under ceiling : 4.45m), a room with wooden staircase and stone floor (12 [hidden information]), a kitchen with terracotta tiles and access hatch to the cellar (16 [hidden information]), a large dining room with terracotta tiles (40 [hidden information]) (height under ceiling : 4.13m), a shower room-WC and storage room, a large living room with terracotta tiles and fireplace (50 [hidden information]) (height under ceiling : 4.16m), a small living room with terracotta tiles and fireplace (35 [hidden information]), an old entrance with terracotta tiles (11 [hidden information]), a small bedroom (former boudoir) with terracotta tiles (10 [hidden information]). In the unheated part, there is a corridor with terracotta tiles, a room used as a storage room, with terracotta tiles and fireplace (25 [hidden information]). At the end of the corridor, a wooden staircase, access to the underground, an old kitchen with terracotta tiles with fireplace and vegetable garden (29 [hidden information]), and the boiler room.
On first floor (height under ceiling : 4.75m), in the heated part, there is a master bedroom with pine parquet flooring and fireplace (33 [hidden information]), a bathroom/WC (4.50 [hidden information]), a dressing room (4.80 [hidden information]) with access to the second floor, a room above the boiler room, a landing with parquet flooring (16.60 [hidden information]), a bathroom/WC above the kitchen (13 [hidden information]), a large distribution corridor with terracotta tiles (43 [hidden information]), a bedroom with terracotta tiles, a bedroom with parquet flooring (23 [hidden information]), a bedroom with parquet flooring and fireplace (32 [hidden information]), a bedroom with parquet flooring (23.50 [hidden information]), a storage room with fireplaces on parquet flooring (19 [hidden information]). In the unheated part, you have a landing with terracotta tiles, a room with parquet flooring and a fireplace, a room in the tower with a fireplace, and terracotta tiles (30 [hidden information]), a staircase leading to the second floor (in the tower).
The second floor contains, at the top of the stone spiral staircase, a room with parquet flooring and a fireplace (30 [hidden information]), and another attic room above with exposed timber framing. Floor, timber framing, and roof were redone in 1996.
The château is heated by a Viessmann oil-fired boiler (2019). Part of the ground floor is equipped with underfloor heating.
The single-story caretaker’s house offers modern comfort. It consists of a 15 [hidden information] kitchen, a 25 [hidden information] living room, two bedrooms, a bathroom, toilet, boiler room, and an entrance onto the outside of the enclosure. It has oil-fired central heating.
Spacious outbuildings complete the building: a stable with four horse boxes, an old farmhouse awaiting restoration, a straw shed with a bread oven, a large covered courtyard, a large barn, and an old roofless dovecote.
A large perimeter wall awaiting restoration partially encloses the park. It is complemented by a private driveway, an orchard, and a meadow to the side. Note the presence of three wells with pumps on the property.
Set in a peaceful and quiet setting, this ensemble is located just 10 minutes from all shops and services, 1 hour from Poitiers and Niort (TGV and motorway stations), and 1.5 hour from Nantes (airport).
Sale price including fees : 954,000 euros.
Buyer’s fees.
Fee : 6 % VAT of the price excluding fees.
Sale price excluding fees : 900,000 euros.
Energy class : N/A.
Climate class : N/A.
Information on the risks to which this property is exposed is available on the Georisques website : [hidden information]
Informationen zu den Risiken, denen diese Immobilie ausgesetzt ist, finden Sie auf der Website von Géorisques: https://www.georisques.gouv.fr/
-
Art der Immobilie
Schloss
-
Preis/Quadratfuß
$221
Funktionen
- Garten
- Kamin
- Pferdesport
- Hohe Decke
Erkunden Sie die Gegend
Jean Jaures-Les Maligrettes, Thouars, Frankreich
Auf Google Maps anzeigen
Preis pro sqft
Niedrig
Hoch
Vor 4 Jahren beigetreten
Sie haben sich nach diesem Objekt erkundigt
Der Agent wird sich in Kürze mit Ihnen in Verbindung setzen
Gelistet von
61
Angebote
2022
Beigetreten
Besichtigung mit the agent buchen
Wählen Sie ein Datum und ob Sie eine virtuelle oder persönliche Besichtigung mit dem Makler wünschen.
Bevorzugtes Datum
Art der Tour
Zuletzt aktualisiert
August 7
Erstmalig gelistet
Juni 10, 2025
Angebotsreferenz
10133PO
Das Vertrauen der führenden Makler der Welt
Die Makler hinter den außergewöhnlichsten Immobilien der Welt inserieren bei JamesEdition.
- Angebote von Sotheby's, Christie's, BARNES und Engel & Völkers
- Jedes Angebot wird vor der Veröffentlichung geprüft
- Verbinden Sie sich direkt mit verifizierten Maklern
Indem Sie fortfahren, akzeptieren Sie unsere Nutzungsbedingungen und Datenschutzrichtlinie.