$775,000
Freistehendes Einfamilienhaus Thorntown
- 2 Schlafz.
- 3 Bäder
- 2,628 Sqft
- 2.0 Ac lot
- Aktualisiert: Oktober 10
- MLS#22119844
Über die Immobilie
Beschreibung wurde automatisch übersetzt.
Die Beschreibung wird in der Originalsprache angezeigt.
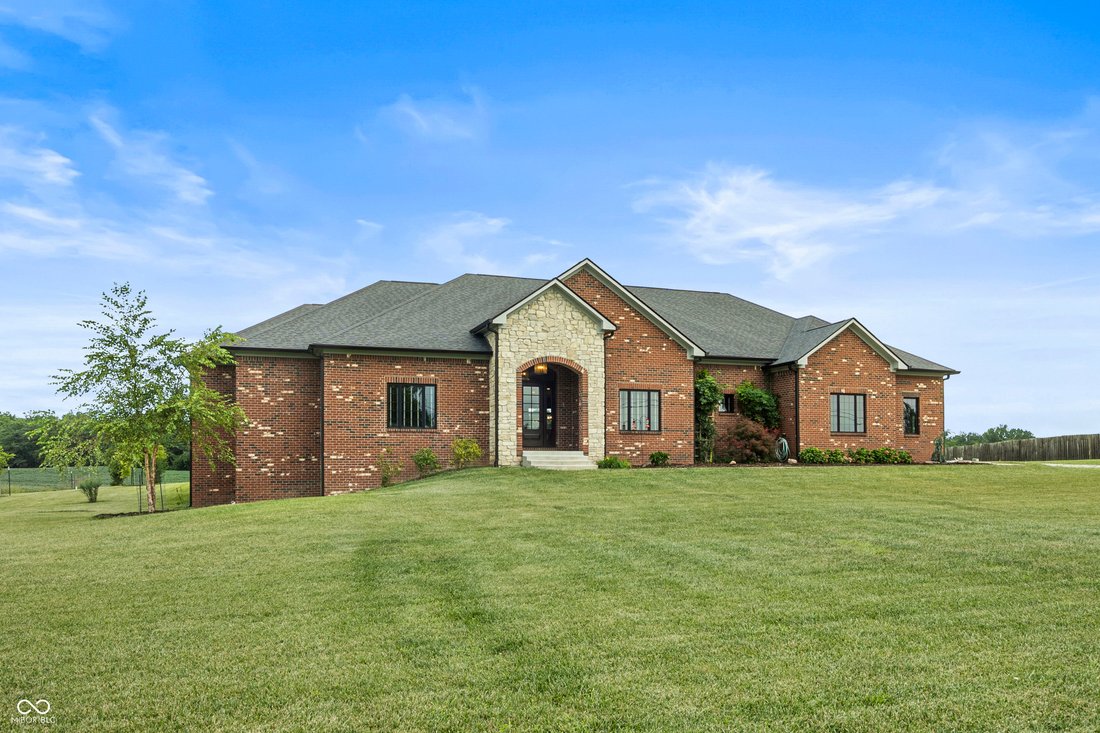
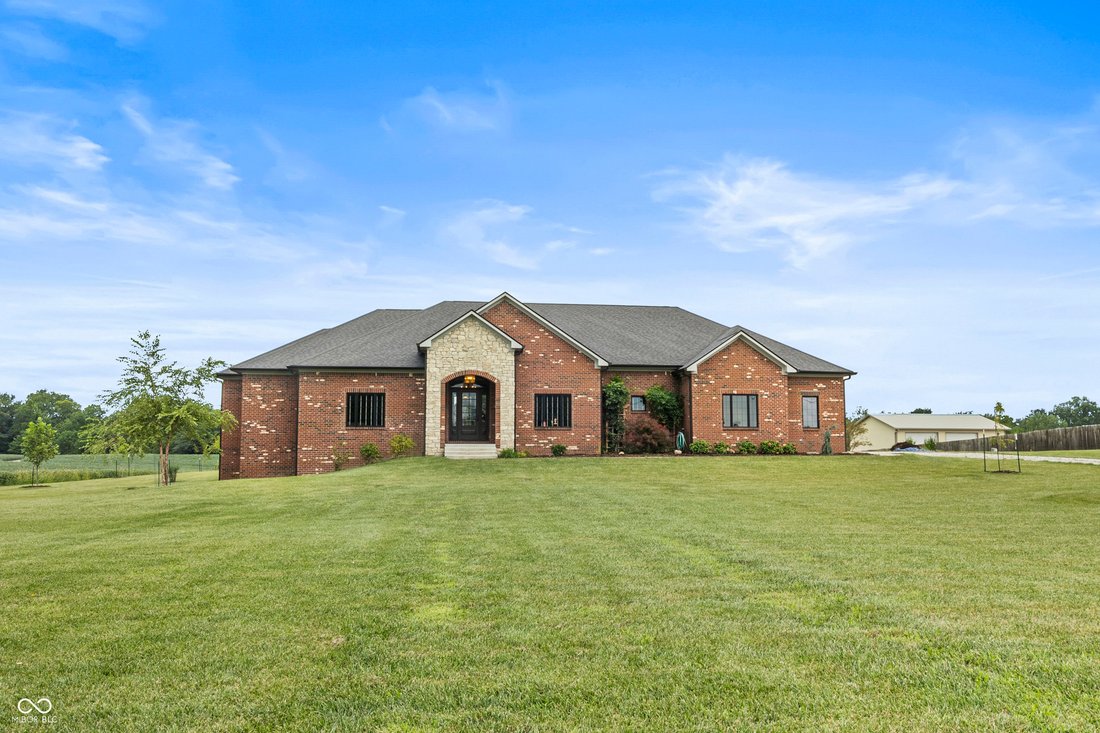
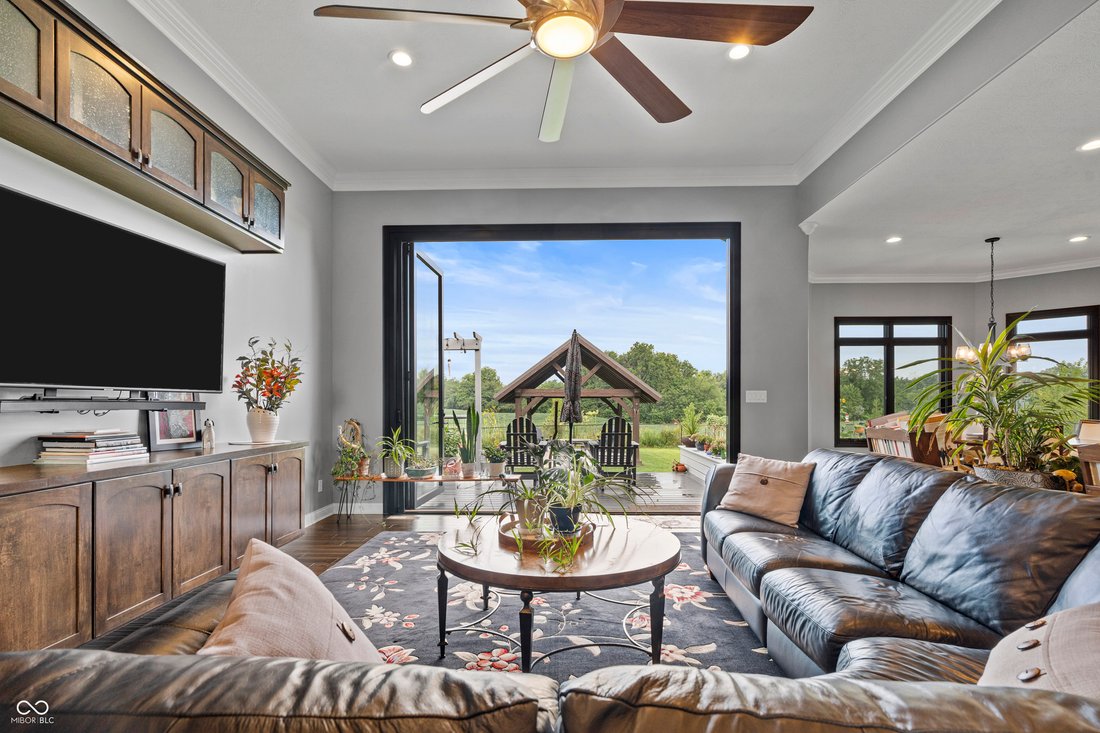
Welcome to your luxurious country retreat, a spectacular custom built home with full basement resting on 2 gorgeously landscaped acres! At first glance, the long driveway winds back to your 2019 built brick and stone home, boasting a stunning arched covered porch leading into your open concept main level. Step inside to soaring 12’ ceilings & beautiful hardwood floors flowing from the living r
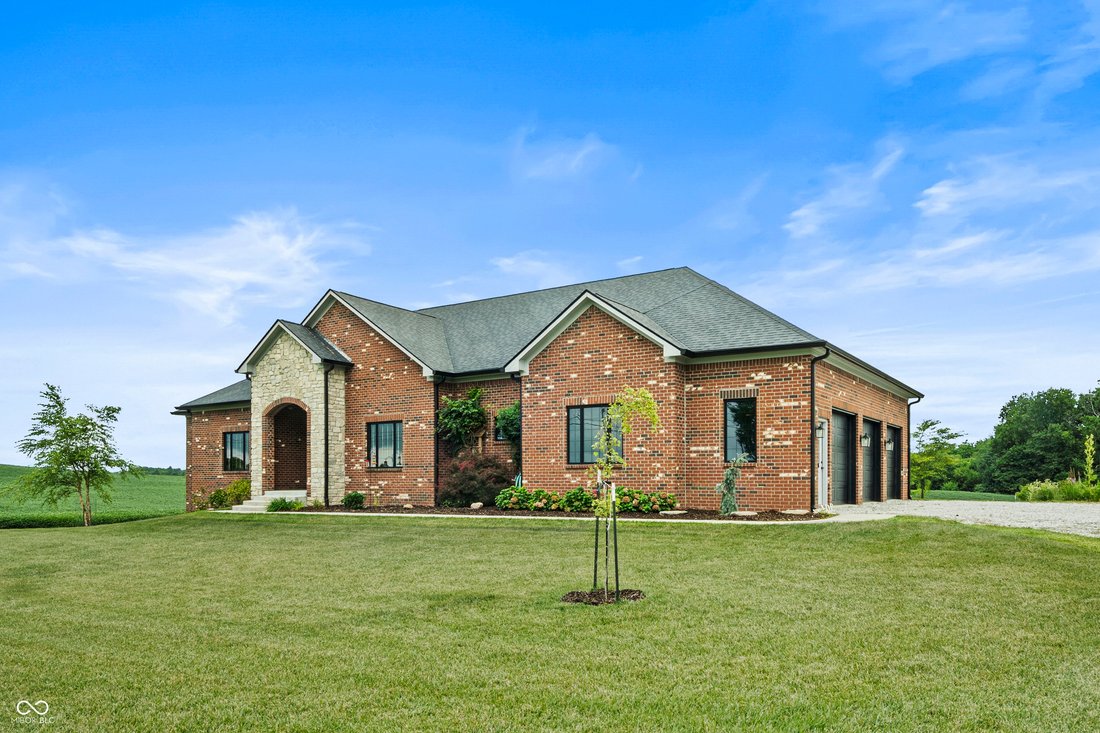
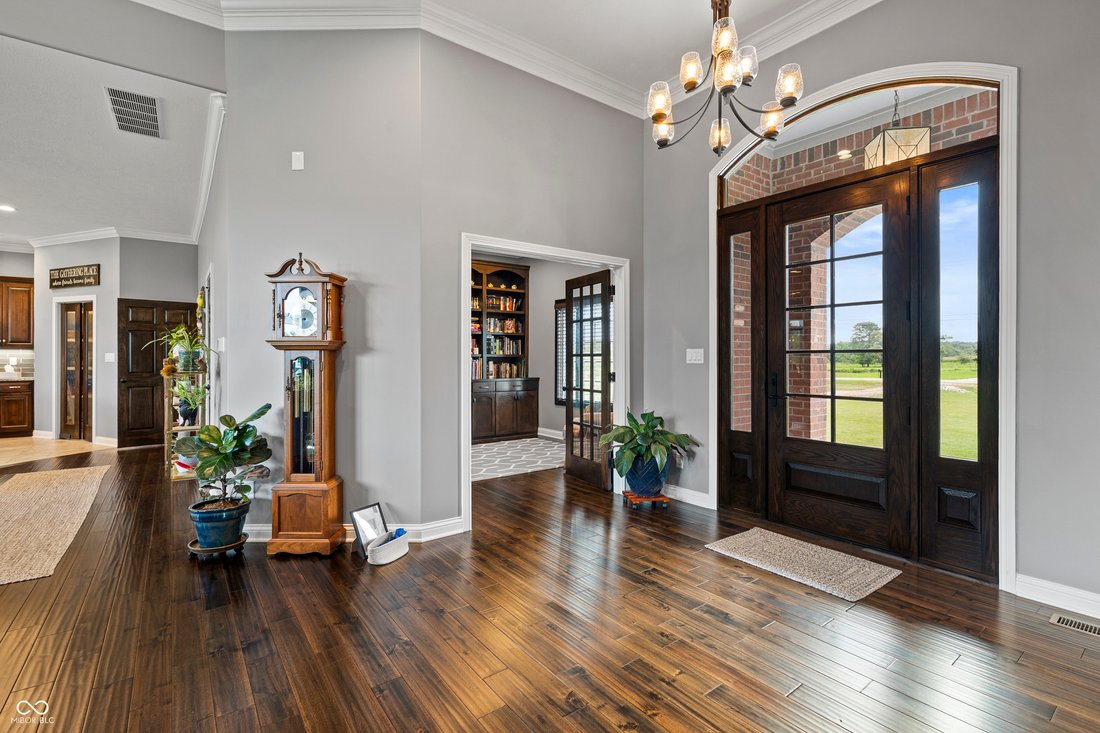
Welcome to your luxurious country retreat, a spectacular custom built home with full basement resting on 2 gorgeously landscaped acres! At first glance, the long driveway winds back to your 2019 built brick and stone home, boasting a stunning arched covered porch leading into your open concept main level. Step inside to soaring 12’ ceilings & beautiful hardwood floors flowing from the living room to the dining area & into the true chef’s kitchen. The sunlit living space features custom display shelving and 10’x12’ bifold glass doors that open to seamlessly unite indoor and outdoor living. The gourmet kitchen includes tiled floors, stainless steel appliances (including a Wolf gas cooktop), subway tile backsplash, granite countertops, custom soft-close cabinetry & a large walk-in pantry. The main floor primary suite serves as a serene sanctuary with tray ceilings, direct back deck access, a custom walk-in closet with built-ins, & a spa-like ensuite bath featuring a granite topped double vanity & a massive custom-tiled walk-in shower. The spacious guest bedroom offers its own private ensuite bath, while a dedicated home office showcases French doors & custom built-in bookshelves. The large main-floor laundry room impresses with quartz countertops, separate sink, folding area & abundant storage. Out back, an expansive Trex deck overlooks a fenced-in backyard, 28 planted trees, custom native landscaping, fire pit & gazebo with concrete pad. Downstairs, an unfinished basement with fully insulated walls, 9-foot ceilings & egress windows is already roughed-in for a full bath and wet bar. Lastly, your oversized 3-car attached garage includes loads of space for all of your storage needs. This home was built with incredible attention to detail, so please see the attached features and updates packet for full breakdown of upgrades including split controlled geothermal, humidifier system, central vacuum system, Andersen casement windows throughout & more. Come see this luxurious
-
Art der Immobilie
Haus
-
Baujahr
2019
-
Preis/Quadratfuß
$294
Erkunden Sie die Gegend
4250 N State Road 75, Thorntown, IN 46071, Indiana, Vereinigte Staaten
Auf Google Maps anzeigen
Preis pro sqft
Niedrig
Hoch
Vor 3 Jahren beigetreten
Sie haben sich nach diesem Objekt erkundigt
Der Agent wird sich in Kürze mit Ihnen in Verbindung setzen
Gelistet von
2
Angebote
2023
Beigetreten
Besichtigung mit Jordan Moody buchen
Wählen Sie ein Datum und ob Sie eine virtuelle oder persönliche Besichtigung mit dem Makler wünschen.
Bevorzugtes Datum
Art der Tour

Indianapolis/Carmel
11595 N. Meridian Street, Suite 200, 46032, Carmel, United States
Agenturprofil anzeigen
Zuletzt aktualisiert
Oktober 10
Erstmalig gelistet
August 25
Angebotsreferenz
2151615802633666
Angebotsstatus
Ähnliche Immobilien in der Nähe
Neue Angebote in Thorntown

Entdecken Sie mehr Häuser zum Verkauf
Thorntown, IN, Vereinigte Staaten Immobilienarten
Thorntown, IN, Vereinigte Staaten beliebte Suchanfragen
- Privatsphäre Immobilien in Thorntown, IN, Vereinigte Staaten
- Pferdesport Immobilien in Thorntown, IN, Vereinigte Staaten
- Immobilien mit Garage in Thorntown, IN, Vereinigte Staaten
- Immobilien mit Bar in Thorntown, IN, Vereinigte Staaten
- Immobilien mit Terrasse in Thorntown, IN, Vereinigte Staaten
- Panorama Immobilien in Thorntown, IN, Vereinigte Staaten
- Immobilien mit Privatstrand in Thorntown, IN, Vereinigte Staaten
- Immobilien mit Balkon in Thorntown, IN, Vereinigte Staaten
- Immobilien mit Garten in Thorntown, IN, Vereinigte Staaten
- Renoviert Immobilien in Thorntown, IN, Vereinigte Staaten
Verwandte Leitfäden & Geschichten
Das Vertrauen der führenden Makler der Welt
Die Makler hinter den außergewöhnlichsten Immobilien der Welt inserieren bei JamesEdition.
- Angebote von Sotheby's, Christie's, BARNES und Engel & Völkers
- Jedes Angebot wird vor der Veröffentlichung geprüft
- Verbinden Sie sich direkt mit verifizierten Maklern
Indem Sie fortfahren, akzeptieren Sie unsere Nutzungsbedingungen und Datenschutzrichtlinie.
brokerages we
partnered with
partnered with