$1,195,000
Alleinstehendes Einfamilienhaus Thornton
- 4 Schlafz.
- 6 Bäder
- 4,591 Sqft
- 16,989 Sqft lot
- Aktualisiert: August 31
- MLS#PADE2119738
Über die Immobilie
Beschreibung wurde automatisch übersetzt.
Die Beschreibung wird in der Originalsprache angezeigt.
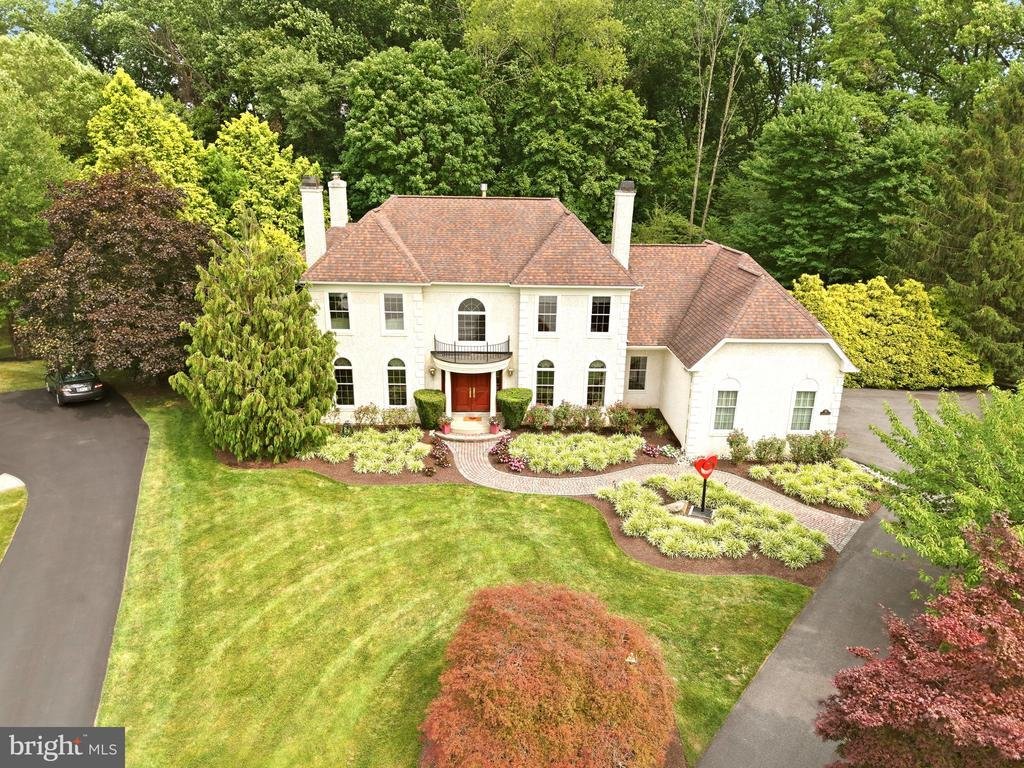
An extraordinary custom estate tucked away on a quiet cul-de-sac in the prestigious **Thornbury Hunt** community. Located within the award-winning **West Chester Area School District** and offering the advantage of low taxes, this remarkable residence seamlessly blends timeless craftsmanship, thoughtful design, and resort-inspired living.
From the moment you arrive, the meticulously lands
From the moment you arrive, the meticulously lands
An extraordinary custom estate tucked away on a quiet cul-de-sac in the prestigious **Thornbury Hunt** community. Located within the award-winning **West Chester Area School District** and offering the advantage of low taxes, this remarkable residence seamlessly blends timeless craftsmanship, thoughtful design, and resort-inspired living.
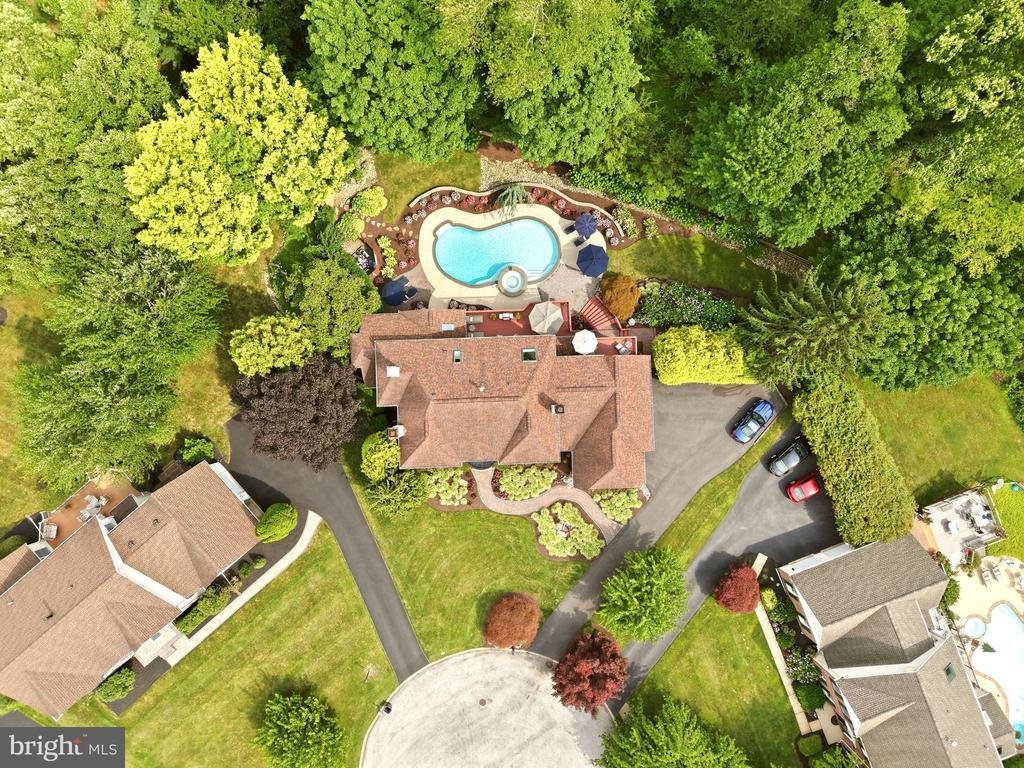
From the moment you arrive, the meticulously landscaped grounds create an unforgettable first impression. This is the largest floorplan in the community, a Toll Brothers Canterbury floorplan with additions! Mature trees, lush gardens, and spectacular blooming hydrangeas surround the property, creating a private backyard oasis that feels like your own botanical retreat.
Offering **4 to 5 bedrooms, 5 full bathrooms, and 1 powder room**, this exceptional home was thoughtfully designed for both elegant entertaining and comfortable everyday living. Rich architectural details, custom millwork, and **three fireplaces** create warmth throughout, including a dramatic **three-sided fireplace** in the luxurious primary suite, a **double-sided fireplace** shared between the family room and the spectacular office addition, and a classic fireplace in the formal living room.
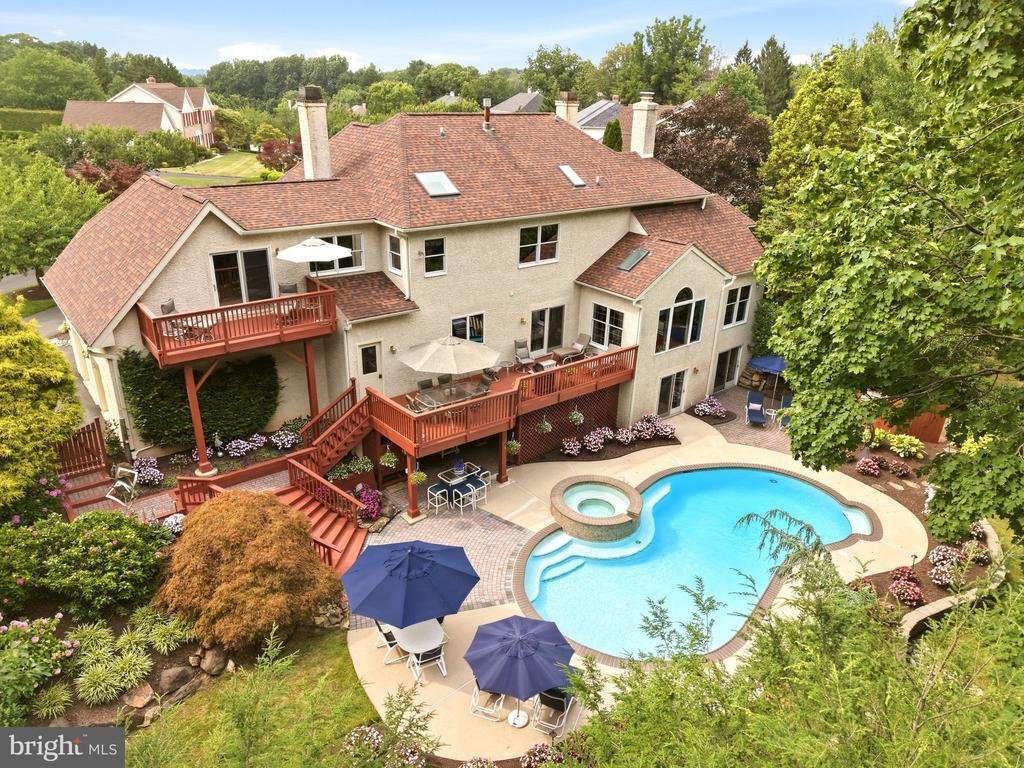
The heart of the home is the expansive kitchen, which flows seamlessly into the family room and opens to a spacious deck overlooking the resort-style backyard. Just off the kitchen is a dedicated office, perfectly positioned for managing daily life while remaining connected to the home’s main living spaces.
A standout feature of the home is the impressive **office addition**, complete with soaring vaulted ceilings and a stunning double-sided fireplace shared with the family room. Filled with natural light, this beautiful space creates an inspiring work-from-home environment while showcasing the home’s exceptional craftsmanship and architectural character.
The primary suite is truly in a class of its own. Designed as a private retreat, it features **separate his-and-her bathrooms and custom-designed walk-in closets which could be another bedroom**, providing an unmatched level of luxury and privacy. Her spa-inspired bath includes a Jacuzzi soaking tub, separate walk-in shower, and custom built-in cabinetry, while a private deck overlooks the breathtaking backyard. Even everyday convenience was thoughtfully considered with a **laundry chute directly from the primary suite**. Need an addtional bedroom on the second level? Turn ”her” closet easily into a 3rd bedroom.
The finished walkout lower level offers an incredible extension of the home’s living space. At its center is a **private indoor plunge spa featuring 14 therapeutic jets**, providing year-round relaxation, wellness, and low-impact exercise. The expansive lower level offers endless possibilities for entertaining, recreation, fitness, or extended guest accommodations.
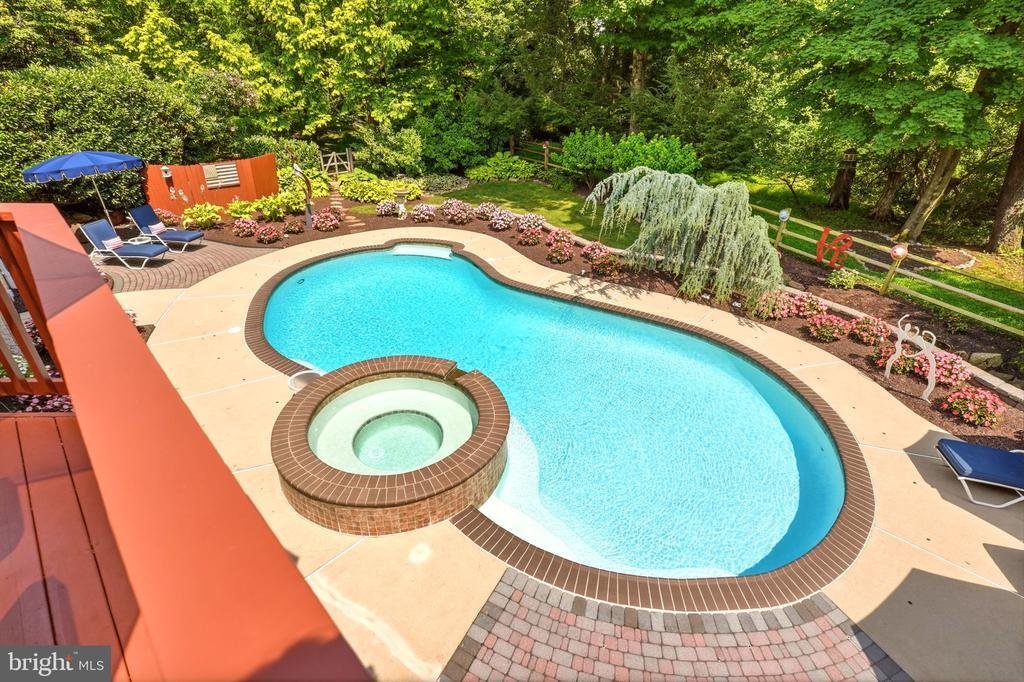
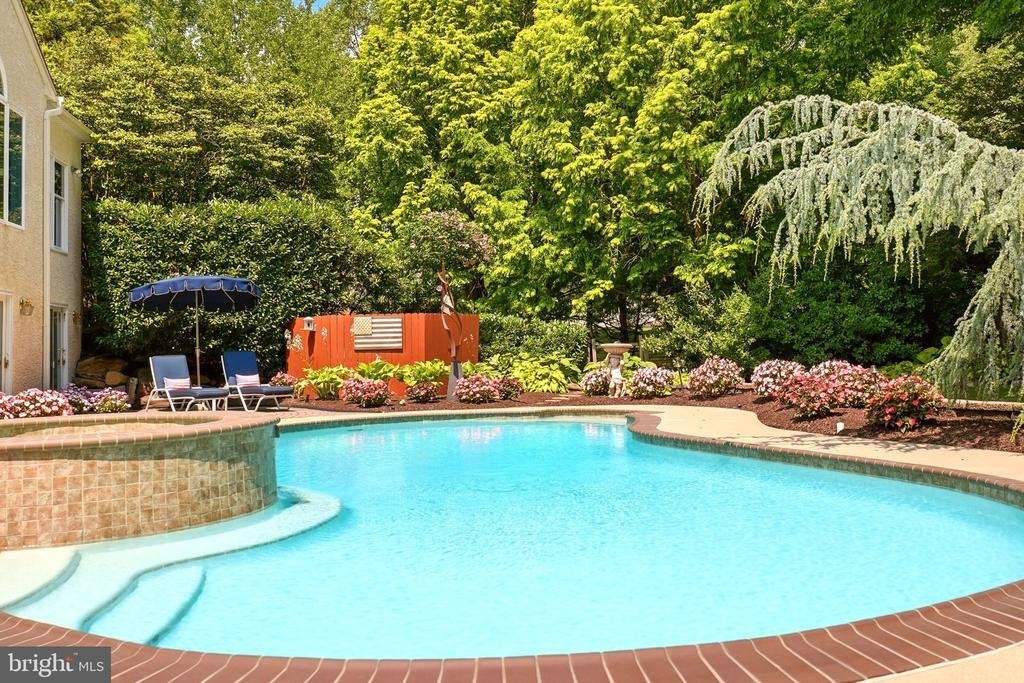
Outside, every detail has been designed to create a private resort experience. The expansive deck off the kitchen leads down to the heated in-ground pool and spa, surrounded by lush landscaping and spectacular seasonal hydrangea gardens. A custom **teak outdoor shower** completes this extraordinary outdoor retreat, offering the perfect finishing touch after a day spent enjoying the pool.
Additional highlights include an **elevator providing convenient access between levels**, a spacious **three-car garage**, abundant storage with a walk-in attic, updated mechanical systems and appliances, and exceptional craftsmanship throughout.
Perfectly positioned in one of Thornton’s most desirable neighborhoods, Thornbury Hunt offers the tranquility of a cul-de-sac setting while remaining just minutes from West Chester Borough, Route 202, shopping, dining, and parks.
13 Chesterland Drive is more than a home...it’s a private retreat where luxury, comfort, and timeless design come together to create an exceptional lifestyle
From the moment you arrive, the meticulously landscaped grounds create an unforgettable first impression. This is the largest floorplan in the community, a Toll Brothers Canterbury floorplan with additions! Mature trees, lush gardens, and spectacular blooming hydrangeas surround the property, creating a private backyard oasis that feels like your own botanical retreat.
Offering **4 to 5 bedrooms, 5 full bathrooms, and 1 powder room**, this exceptional home was thoughtfully designed for both elegant entertaining and comfortable everyday living. Rich architectural details, custom millwork, and **three fireplaces** create warmth throughout, including a dramatic **three-sided fireplace** in the luxurious primary suite, a **double-sided fireplace** shared between the family room and the spectacular office addition, and a classic fireplace in the formal living room.
The heart of the home is the expansive kitchen, which flows seamlessly into the family room and opens to a spacious deck overlooking the resort-style backyard. Just off the kitchen is a dedicated office, perfectly positioned for managing daily life while remaining connected to the home’s main living spaces.
A standout feature of the home is the impressive **office addition**, complete with soaring vaulted ceilings and a stunning double-sided fireplace shared with the family room. Filled with natural light, this beautiful space creates an inspiring work-from-home environment while showcasing the home’s exceptional craftsmanship and architectural character.
The primary suite is truly in a class of its own. Designed as a private retreat, it features **separate his-and-her bathrooms and custom-designed walk-in closets which could be another bedroom**, providing an unmatched level of luxury and privacy. Her spa-inspired bath includes a Jacuzzi soaking tub, separate walk-in shower, and custom built-in cabinetry, while a private deck overlooks the breathtaking backyard. Even everyday convenience was thoughtfully considered with a **laundry chute directly from the primary suite**. Need an addtional bedroom on the second level? Turn ”her” closet easily into a 3rd bedroom.
The finished walkout lower level offers an incredible extension of the home’s living space. At its center is a **private indoor plunge spa featuring 14 therapeutic jets**, providing year-round relaxation, wellness, and low-impact exercise. The expansive lower level offers endless possibilities for entertaining, recreation, fitness, or extended guest accommodations.
Outside, every detail has been designed to create a private resort experience. The expansive deck off the kitchen leads down to the heated in-ground pool and spa, surrounded by lush landscaping and spectacular seasonal hydrangea gardens. A custom **teak outdoor shower** completes this extraordinary outdoor retreat, offering the perfect finishing touch after a day spent enjoying the pool.
Additional highlights include an **elevator providing convenient access between levels**, a spacious **three-car garage**, abundant storage with a walk-in attic, updated mechanical systems and appliances, and exceptional craftsmanship throughout.
Perfectly positioned in one of Thornton’s most desirable neighborhoods, Thornbury Hunt offers the tranquility of a cul-de-sac setting while remaining just minutes from West Chester Borough, Route 202, shopping, dining, and parks.
13 Chesterland Drive is more than a home...it’s a private retreat where luxury, comfort, and timeless design come together to create an exceptional lifestyle
-
Art der Immobilie
Haus
-
Baujahr
1992
-
Preis/Quadratfuß
$260
Funktionen
Erkunden Sie die Gegend
13 CHESTERLAND DRIVE, THORNTON, PA 19373, Pennsylvania, Vereinigte Staaten
Auf Google Maps anzeigen
Preis pro sqft
Niedrig
Hoch
Vor 2 Jahren beigetreten
Sie haben sich nach diesem Objekt erkundigt
Der Agent wird sich in Kürze mit Ihnen in Verbindung setzen
Gelistet von
5
Angebote
2025
Beigetreten
Besichtigung mit Erica Walker buchen
Wählen Sie ein Datum und ob Sie eine virtuelle oder persönliche Besichtigung mit dem Makler wünschen.
Bevorzugtes Datum
Art der Tour

Zuletzt aktualisiert
August 31
Erstmalig gelistet
Juli 19
Maklerlizenz
#RS-0038477
Angebotsreferenz
2137752469505706
Angebotsstatus
Active under contract-bright
Das Vertrauen der führenden Makler der Welt
Die Makler hinter den außergewöhnlichsten Immobilien der Welt inserieren bei JamesEdition.
- Angebote von Sotheby's, Christie's, BARNES und Engel & Völkers
- Jedes Angebot wird vor der Veröffentlichung geprüft
- Verbinden Sie sich direkt mit verifizierten Maklern
Indem Sie fortfahren, akzeptieren Sie unsere Nutzungsbedingungen und Datenschutzrichtlinie.
brokerages we
partnered with
partnered with