$1,350,000
Alleinstehendes Einfamilienhaus Thornton
- 5 Schlafz.
- 4 Bäder
- 4,327 Sqft
- 5.18 Ac lot
- Aktualisiert: August 5
-
1
Ansichten der letzten 30 Tage
- MLS#PADE2110224
Über die Immobilie
Beschreibung wurde automatisch übersetzt.
Die Beschreibung wird in der Originalsprache angezeigt.
Rarely does a property such as this become available. Words can always describe the structures and setting, but to appreciate what it has to offer you must experience it in person. This five acre property in Thornbury Township was originally part of the Cheyney Estate. Along with the close proximity to town amenities, you have expansive amounts of breathing room to savor all of the history that su
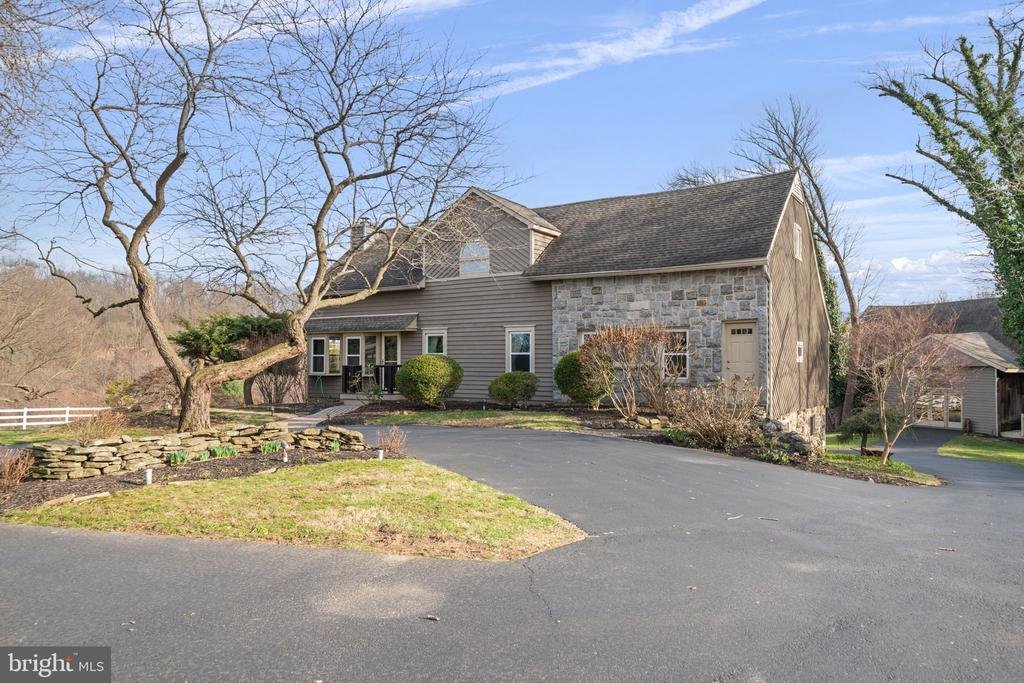
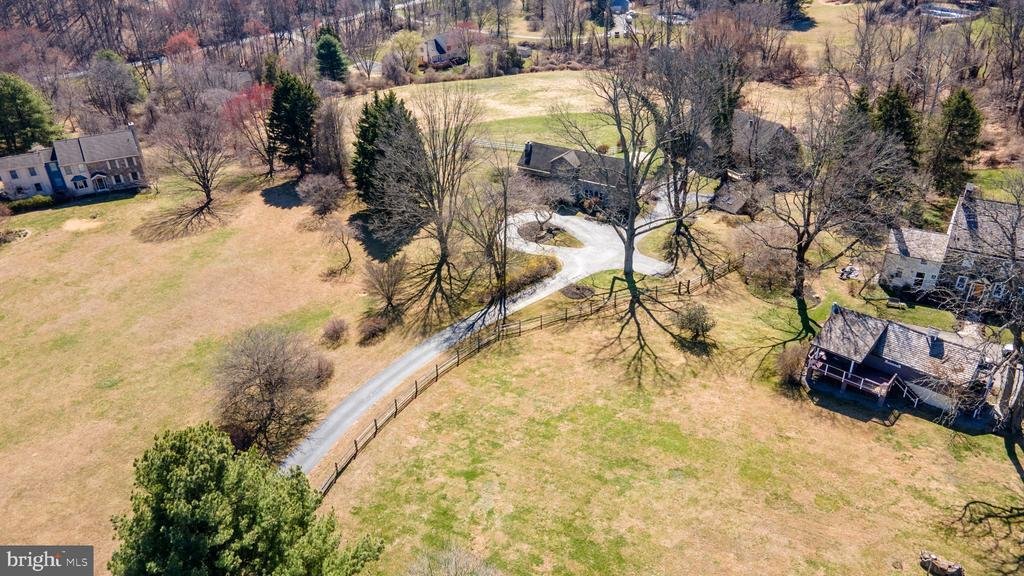
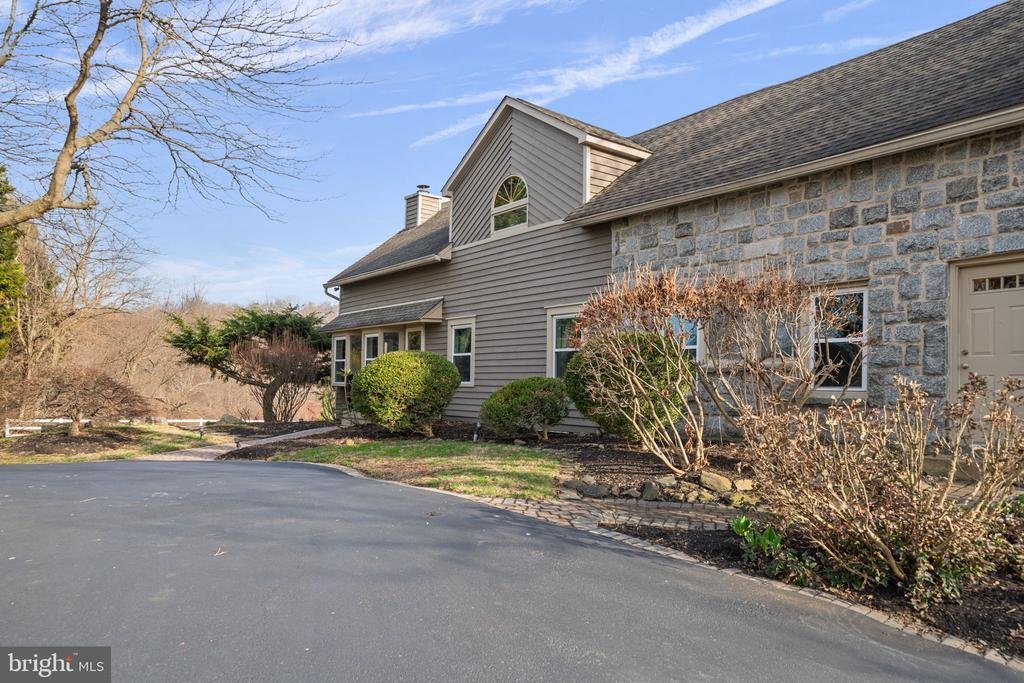
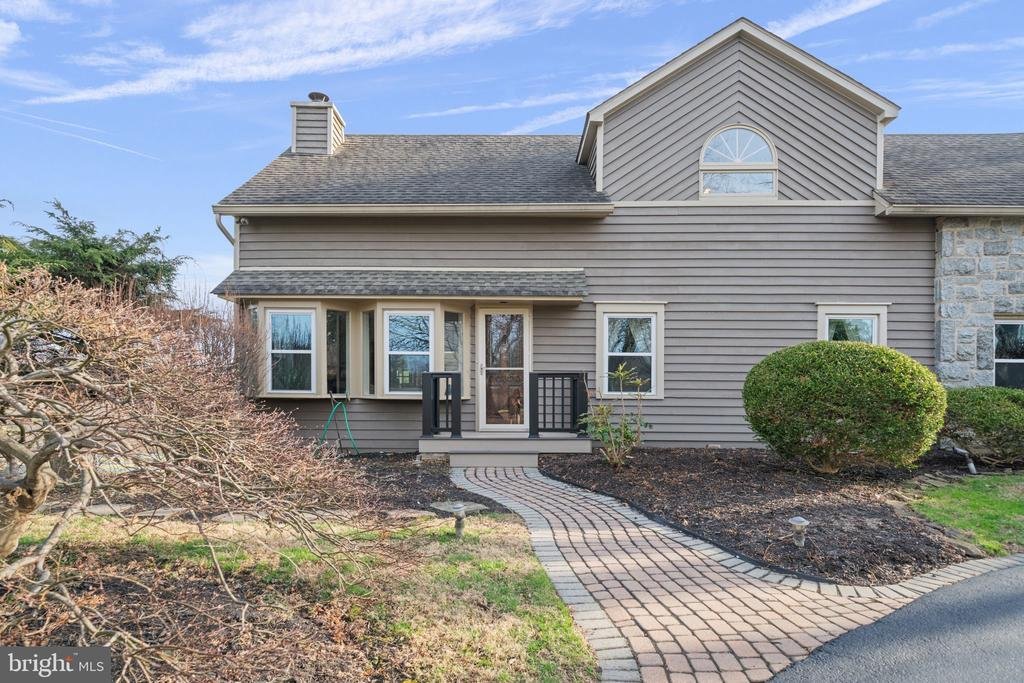
Rarely does a property such as this become available. Words can always describe the structures and setting, but to appreciate what it has to offer you must experience it in person. This five acre property in Thornbury Township was originally part of the Cheyney Estate. Along with the close proximity to town amenities, you have expansive amounts of breathing room to savor all of the history that surrounds you. A portion of the main residence dates back to approximately 1740, and if those stone walls could talk, can you just imagine what you would learn? You approach the home along a private driveway and the landscaped roundabout. You are immediately surrounded by a plethora of beauty created by the abundance of mature perennials and flowering trees. Throughout the spring, summer and fall they will continue to surprise and delight your senses with a continuous burst of color and new life. This beauty delivers you to the front entrance of the main residence where the first floor boasts an open concept living room, dining room, small alcove with built in cabinets, and family room that is predominantly windows inviting you to delight in the vast views. Completing the first floor is the kitchen and breakfast room, guest bedroom, and primary suite with stained glass windows and hand hewn beams, a walk-in shower, dressing room, walk-in closet and access to the rear deck. If you are looking for a one floor living option, you’ve found it!
Continuing to the second floor you will be greeted by an open transitional space with skylights that screams reading nook. There is a large bedroom with ample closet space, a hall bath with an imported onyx pedestal sink, another good size bedroom, and finally the bonus room with private access to the outside. This large space with parquet flooring can be used as a fifth bedroom, an amazing home office, a studio space with good natural light, a recreation room or teenager’s retreat. The options are endless!
We now need to explore the lower level which is ground level at the rear. Here you will find a TV/playroom with those spectacular stone walls, hand hewn beams, and a wonderful butler’s pantry space with access to the outside for al fresco parties. On this level there is also a full bath, sauna, laundry room with storage and pantry space. Finally on this level is access to a two car garage to house your classic cars.
There is another surprise treat before we venture on - an attached, one bedroom apartment with a separate entrance in the rear. Think in-laws, guests, nanny, etc.
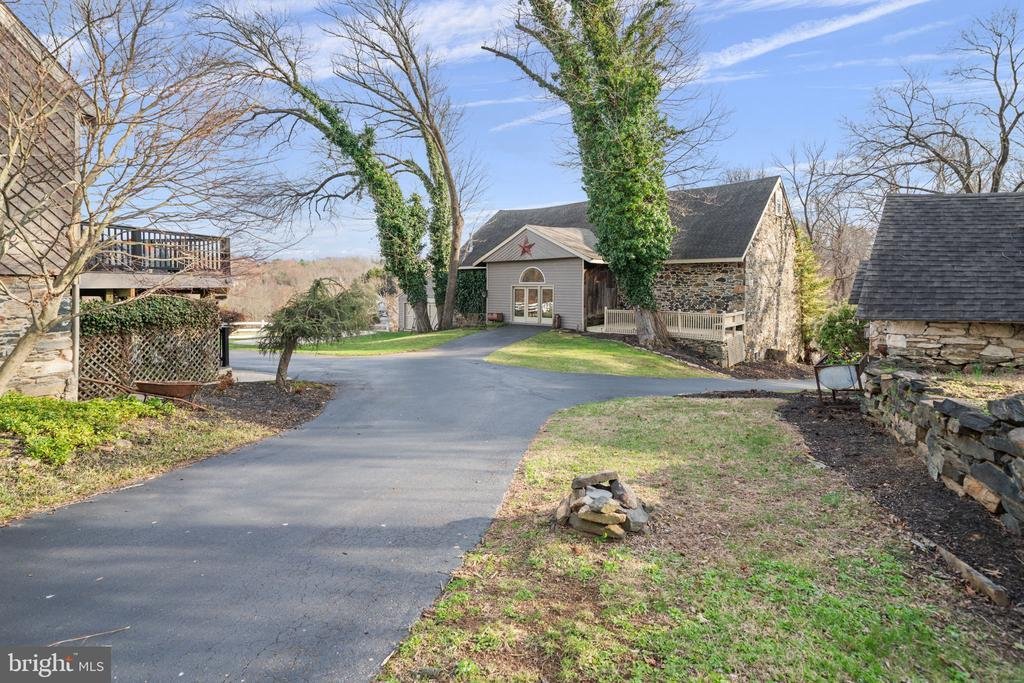
Continuing our journey outside, you will first encounter the stone icehouse which was built in the 18th century. It has electricity, a small gas stove, and a waterfall (depending upon that years water table) gracing one of the inside stone walls. Just imagine relaxing here with your favorite beverage at the end of a long day. Better yet, the downstairs has the potential for your personal wine cellar with it’s year round temperature that remains close to 55 degrees. If you can tear yourself away from this little gem, you’ll find the main barn. Go inside this Civil War structure and become awestruck! Imagine the graduation parties, baby showers or barn dances you can have here. The possibilities are endless! There is also a side barn which is a great area for storage and workshop use. Adjacent to the side barn is a hardscape, kidney shaped patio that is perfect for those firepit evenings. The patio overlooks approximately three acres of partially fenced pasture, perfect for wildlife viewing and leisure space for your animals. Stroll to the rear of the barn and you’ll find horse stalls and two garages along with gorgeous stone ruins near the natural spring just waiting to become a walled garden or huge patio. Envision how you would live here.
The main source of heat is a heat pump while the separate apartment has electric heat. There is propane for cooking and hot water
Continuing to the second floor you will be greeted by an open transitional space with skylights that screams reading nook. There is a large bedroom with ample closet space, a hall bath with an imported onyx pedestal sink, another good size bedroom, and finally the bonus room with private access to the outside. This large space with parquet flooring can be used as a fifth bedroom, an amazing home office, a studio space with good natural light, a recreation room or teenager’s retreat. The options are endless!
We now need to explore the lower level which is ground level at the rear. Here you will find a TV/playroom with those spectacular stone walls, hand hewn beams, and a wonderful butler’s pantry space with access to the outside for al fresco parties. On this level there is also a full bath, sauna, laundry room with storage and pantry space. Finally on this level is access to a two car garage to house your classic cars.
There is another surprise treat before we venture on - an attached, one bedroom apartment with a separate entrance in the rear. Think in-laws, guests, nanny, etc.
Continuing our journey outside, you will first encounter the stone icehouse which was built in the 18th century. It has electricity, a small gas stove, and a waterfall (depending upon that years water table) gracing one of the inside stone walls. Just imagine relaxing here with your favorite beverage at the end of a long day. Better yet, the downstairs has the potential for your personal wine cellar with it’s year round temperature that remains close to 55 degrees. If you can tear yourself away from this little gem, you’ll find the main barn. Go inside this Civil War structure and become awestruck! Imagine the graduation parties, baby showers or barn dances you can have here. The possibilities are endless! There is also a side barn which is a great area for storage and workshop use. Adjacent to the side barn is a hardscape, kidney shaped patio that is perfect for those firepit evenings. The patio overlooks approximately three acres of partially fenced pasture, perfect for wildlife viewing and leisure space for your animals. Stroll to the rear of the barn and you’ll find horse stalls and two garages along with gorgeous stone ruins near the natural spring just waiting to become a walled garden or huge patio. Envision how you would live here.
The main source of heat is a heat pump while the separate apartment has electric heat. There is propane for cooking and hot water
-
Art der Immobilie
Haus
-
Baujahr
1750
-
Preis/Quadratfuß
$311
Erkunden Sie die Gegend
19 MEMEL DRIVE, THORNTON, PA 19373, Cheyney University, Pennsylvania, Vereinigte Staaten
Auf Google Maps anzeigen
Preis pro sqft
Niedrig
Hoch
Vor 4 Jahren beigetreten
Sie haben sich nach diesem Objekt erkundigt
Der Agent wird sich in Kürze mit Ihnen in Verbindung setzen
Gelistet von
1
Angebote
2024
Beigetreten
Besichtigung mit Maureen Hughes buchen
Wählen Sie ein Datum und ob Sie eine virtuelle oder persönliche Besichtigung mit dem Makler wünschen.
Bevorzugtes Datum
Art der Tour

Keller Williams Partners
200 Bellevue Parkway, Suite 415, 19809, Wilmington, United States
Agenturprofil anzeigen
Zuletzt aktualisiert
August 5
Erstmalig gelistet
Apr 10
Maklerlizenz
#RS164904L
Angebotsreferenz
2098465530099362
Angebotsstatus
Pending-bright
Das Vertrauen der führenden Makler der Welt
Die Makler hinter den außergewöhnlichsten Immobilien der Welt inserieren bei JamesEdition.
- Angebote von Sotheby's, Christie's, BARNES und Engel & Völkers
- Jedes Angebot wird vor der Veröffentlichung geprüft
- Verbinden Sie sich direkt mit verifizierten Maklern
Indem Sie fortfahren, akzeptieren Sie unsere Nutzungsbedingungen und Datenschutzrichtlinie.
brokerages we
partnered with
partnered with