$745,000
Freistehendes Einfamilienhaus Thornton
- 4 Schlafz.
- 4 Bäder
- 2,613 Sqft
- 9,584 Sqft lot
- Aktualisiert: September 12
- MLS#3474985
Über die Immobilie
Beschreibung wurde automatisch übersetzt.
Die Beschreibung wird in der Originalsprache angezeigt.
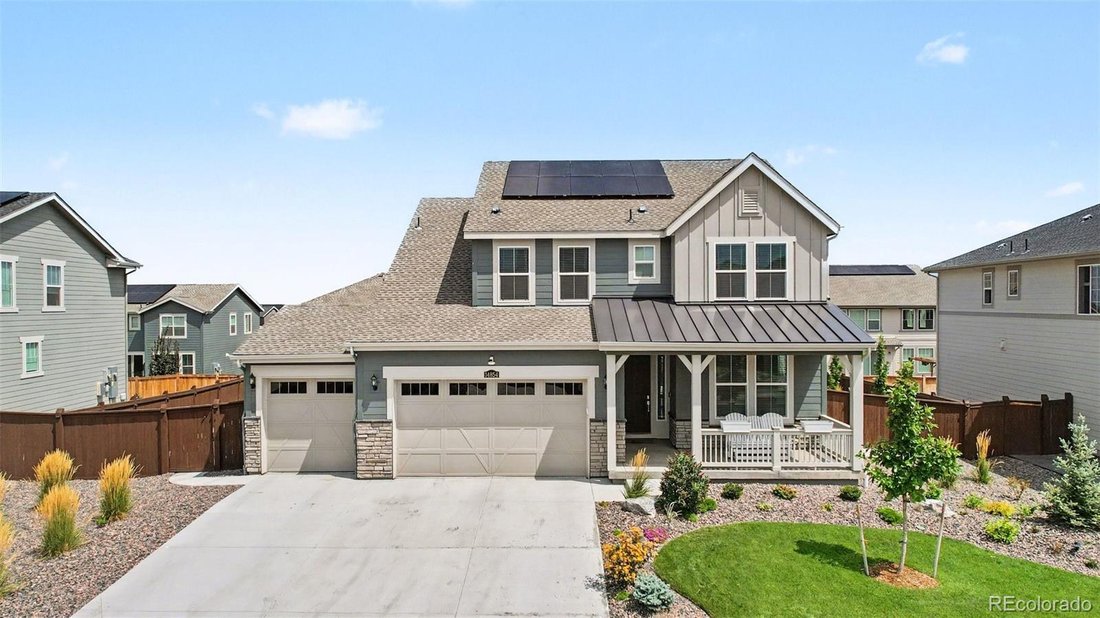
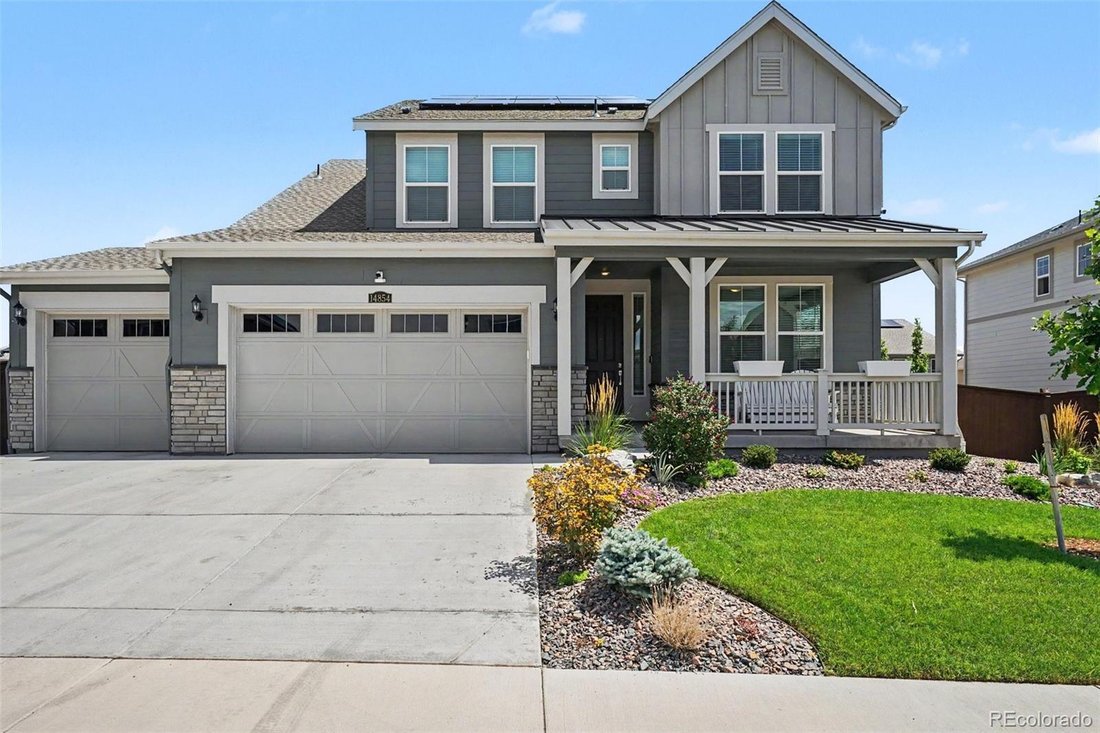
Beautifully maintained home on an extra-large lot, covered front porch and exceptional professional landscaping with inviting indoor/outdoor living spaces. The main level features luxury vinyl plank flooring, high ceilings, high baseboards, and recessed lighting throughout. The kitchen offers quartz counters, an extra-large island, pantry with wood shelving, and stainless steel appliances includin
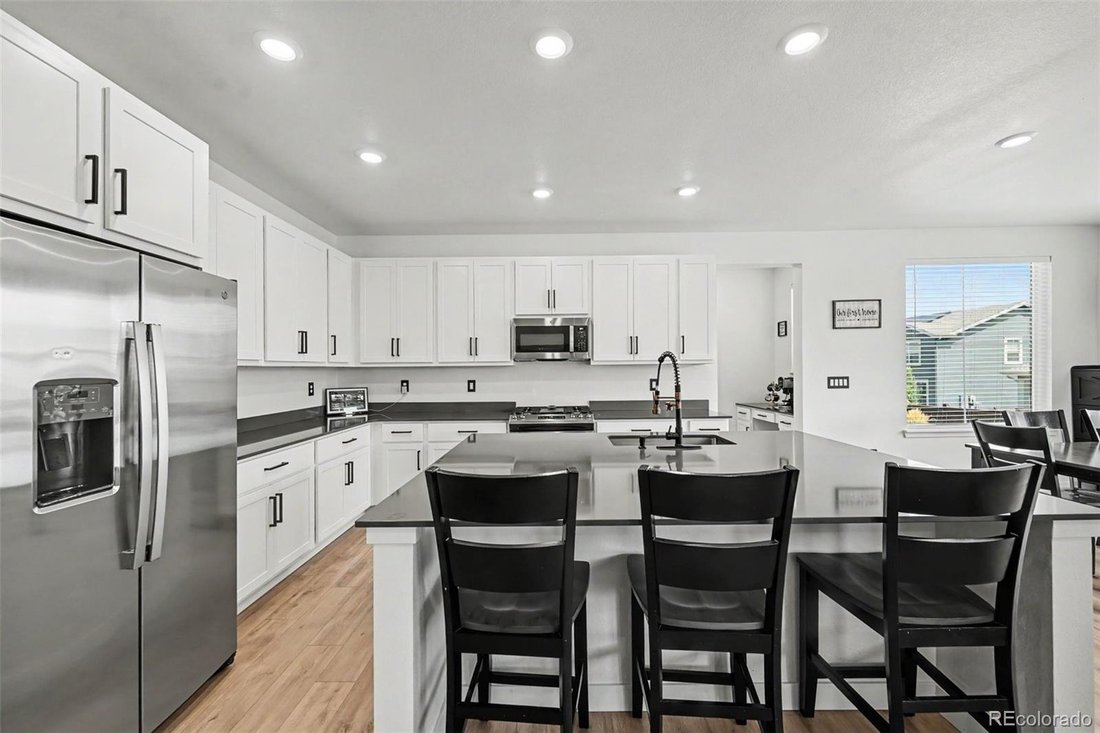
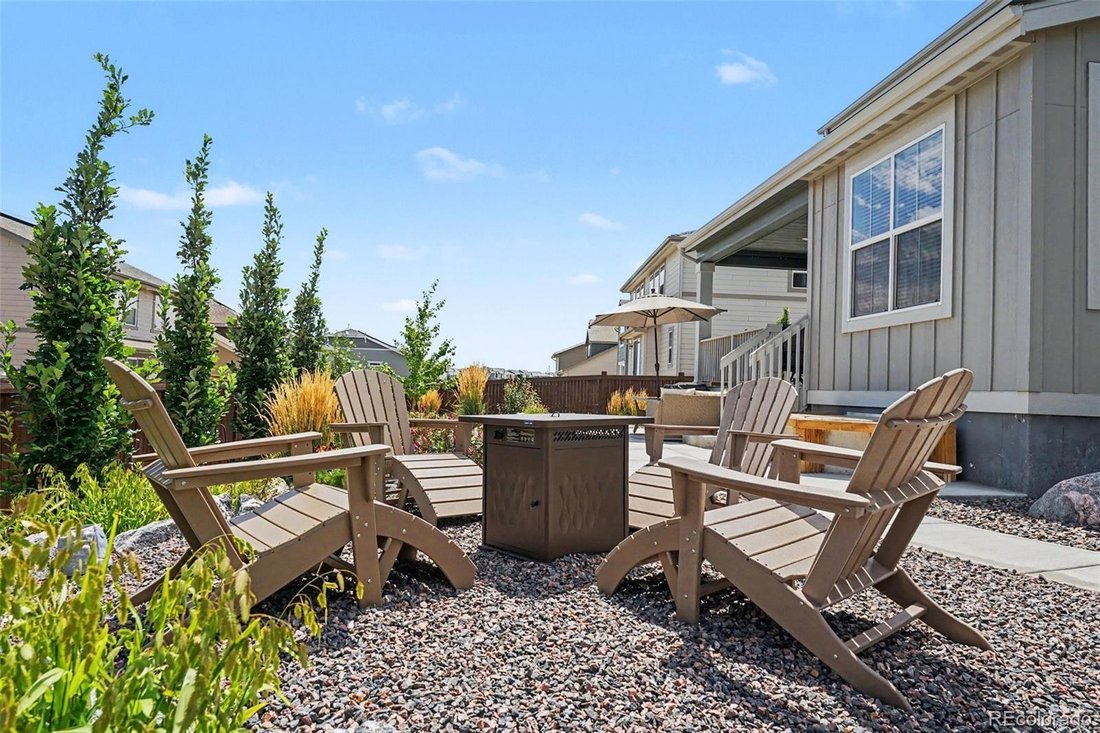
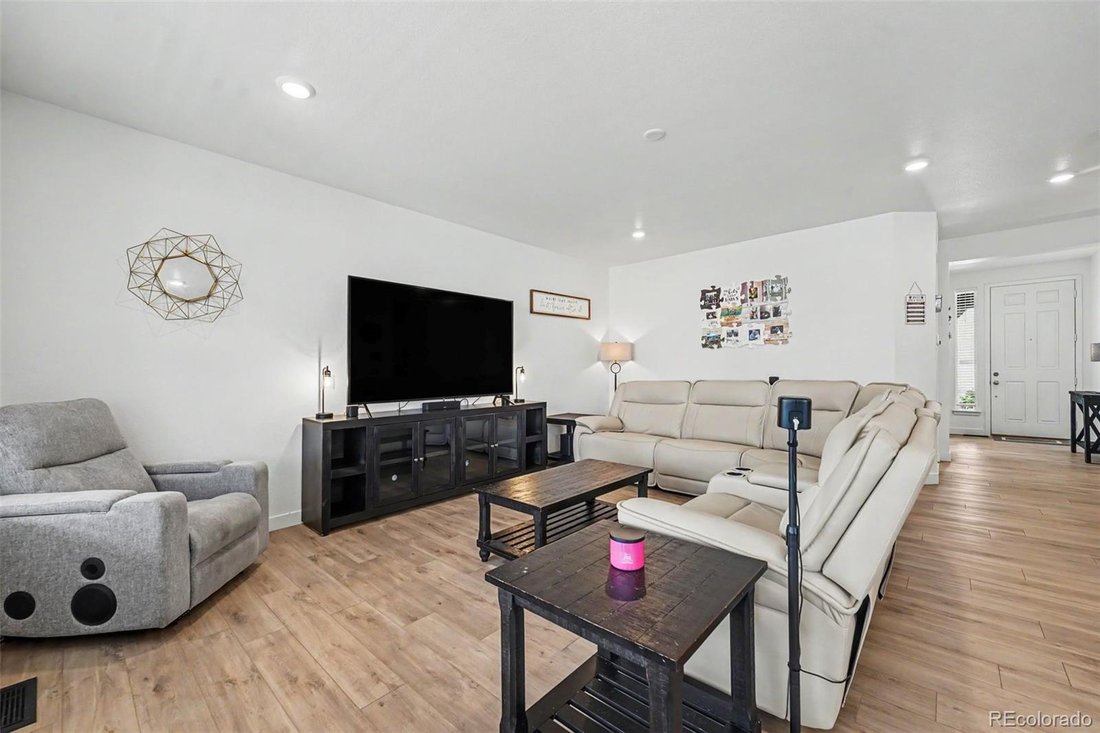
Beautifully maintained home on an extra-large lot, covered front porch and exceptional professional landscaping with inviting indoor/outdoor living spaces. The main level features luxury vinyl plank flooring, high ceilings, high baseboards, and recessed lighting throughout. The kitchen offers quartz counters, an extra-large island, pantry with wood shelving, and stainless steel appliances including gas range, microwave, dishwasher, and refrigerator. The living room is wired for a ceiling fan, while the office, dining area, mudroom with built-in desk and storage, and half bath with pedestal sink add everyday functionality. Upstairs, high ceilings and high baseboards continue throughout. The primary bedroom features a tray ceiling, carpet, ceiling-fan prewiring, walk-in closet, and three-quarter en suite bath with two sinks, vanity area, tiled shower, and tile floor. Two additional bedrooms offer walk-in closets joined with Jack-and-Jill full bath featuring two separate vanity-style sinks, tiled tub/shower, and tile floor. The fourth bedroom includes an en suite full bath and double-door closet. Convenient laundry room with included washer/dryer, wood shelving, and abundant counter space. The unfinished basement awaits your final touches. Central air, gas furnace, gas water heater, and front/rear sprinklers. The fully fenced backyard showcases multilevel professional landscaping, flagstone accents, covered composite deck with recessed lighting and misting system, large concrete patio, sidewalks, rock sitting area, shed and covered storage for trash/recycling bins. Four-car tandem garage is insulated, drywalled, heated, and protected with floor coating, with automatic openers, speakers, and TVs included. Already installed solar panels help drastically reduce your electric bills. Conveniently located within walking distance to schools and near shopping and everyday amenities.
-
Art der Immobilie
Haus
-
Baujahr
2023
-
Preis/Quadratfuß
$285
Funktionen
Erkunden Sie die Gegend
14854 Elm Street, Thornton, CO 80602, Brighton, Colorado, Vereinigte Staaten
Auf Google Maps anzeigen
Preis pro sqft
Niedrig
Hoch
Vor 5 Jahren beigetreten
Sie haben sich nach diesem Objekt erkundigt
Der Agent wird sich in Kürze mit Ihnen in Verbindung setzen
Gelistet von
80
Angebote
2022
Beigetreten
Besichtigung mit the agent buchen
Wählen Sie ein Datum und ob Sie eine virtuelle oder persönliche Besichtigung mit dem Makler wünschen.
Bevorzugtes Datum
Art der Tour

Denver Tech Center
6300 South Syracuse Way, Suite 150, 80111-2417, Englewood, United States
Agenturprofil anzeigen
Zuletzt aktualisiert
September 12
Erstmalig gelistet
Sep 12
Angebotsreferenz
2149206631532370
Angebotsstatus
Ähnliche Immobilien in der Nähe
Neue Angebote in Brighton

Entdecken Sie mehr Häuser zum Verkauf
Brighton, CO, Vereinigte Staaten Immobilienarten
Brighton, CO, Vereinigte Staaten beliebte Suchanfragen
- Immobilien mit Bergblick in Brighton, CO, Vereinigte Staaten
- Immobilien mit Terrasse in Brighton, CO, Vereinigte Staaten
- Neubauten Immobilien in Brighton, CO, Vereinigte Staaten
- Immobilien mit Wasserblick in Brighton, CO, Vereinigte Staaten
- Immobilien mit Golfblick in Brighton, CO, Vereinigte Staaten
- Immobilien mit Kino in Brighton, CO, Vereinigte Staaten
- Immobilien mit Sauna in Brighton, CO, Vereinigte Staaten
- Immobilien mit Aufzug in Brighton, CO, Vereinigte Staaten
- Immobilien mit Dampfsauna in Brighton, CO, Vereinigte Staaten
- Immobilien mit Hallenbad in Brighton, CO, Vereinigte Staaten
- Immobilien mit Bibliothek in Brighton, CO, Vereinigte Staaten
Verwandte Leitfäden & Geschichten
Das Vertrauen der führenden Makler der Welt
Die Makler hinter den außergewöhnlichsten Immobilien der Welt inserieren bei JamesEdition.
- Angebote von Sotheby's, Christie's, BARNES und Engel & Völkers
- Jedes Angebot wird vor der Veröffentlichung geprüft
- Verbinden Sie sich direkt mit verifizierten Maklern
Indem Sie fortfahren, akzeptieren Sie unsere Nutzungsbedingungen und Datenschutzrichtlinie.
brokerages we
partnered with
partnered with