$628,341
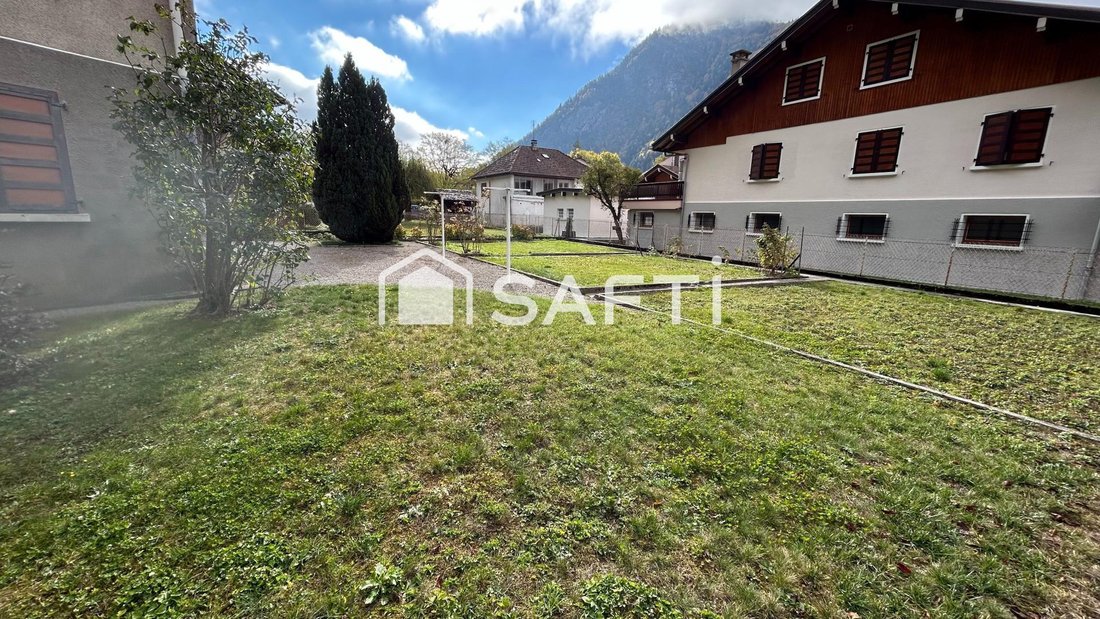
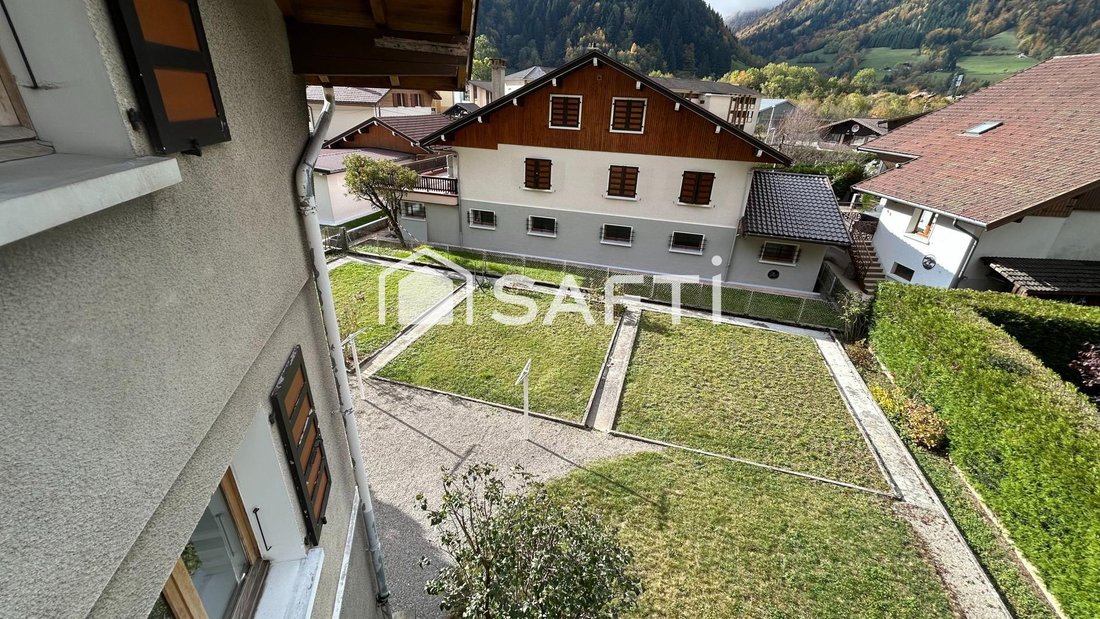
2 Familienwohnungen in einem Haus, 5 Fuß vom Zentrum von Thônes entfernt Garage, 720m2 Grundstück
- 5 Schlafz.
- 4 Bäder
- 1,787 Sqft
- 7,815 Sqft lot
- Aktualisiert: November 10
Über die Immobilie
Beschreibung wurde automatisch übersetzt.
Die Beschreibung wird in der Originalsprache angezeigt.
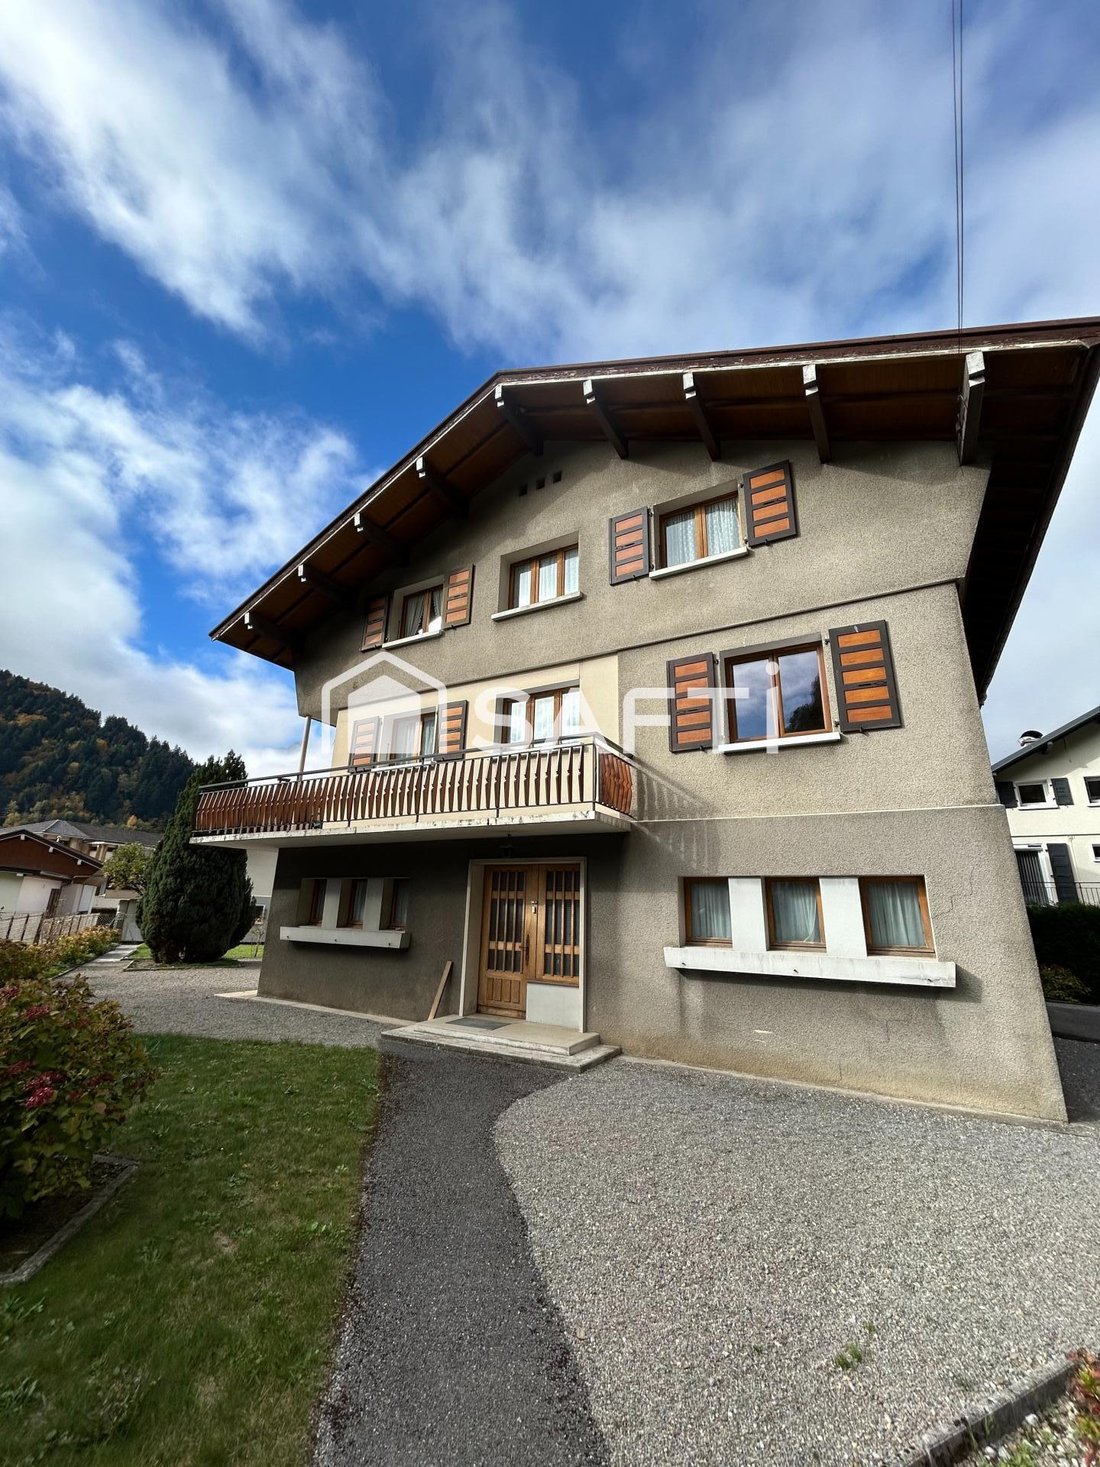
House ideally located near the center of Thônes, featuring 2 independent apartments:
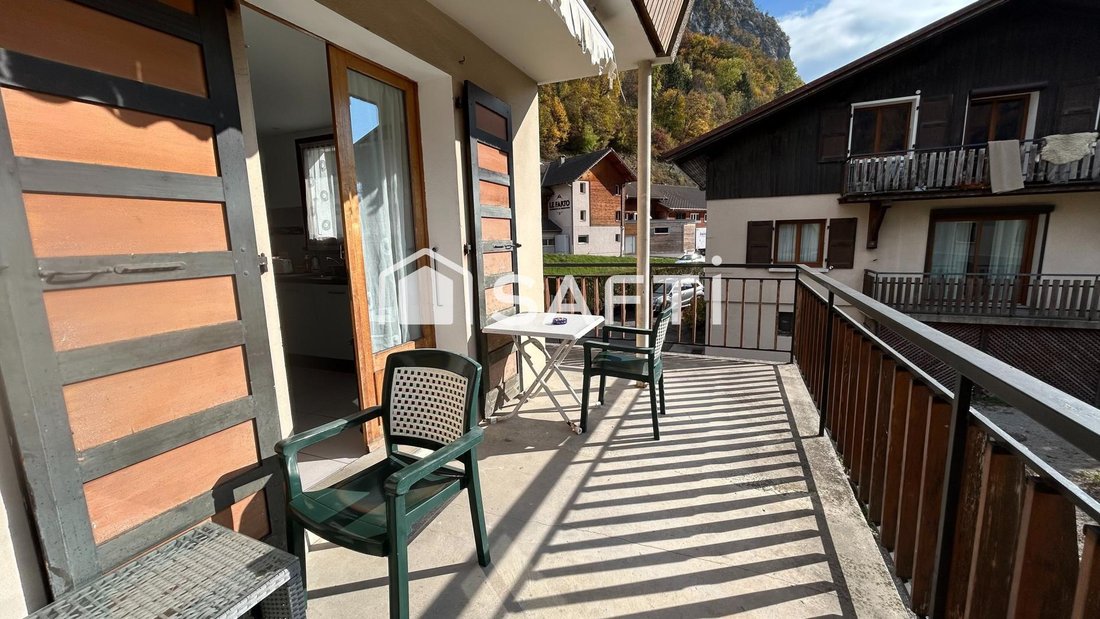
- 1st floor apartment: 4 rooms, 84 m², recently renovated, equipped and fitted kitchen, 3 bedrooms, 1 bathroom, toilet, numerous closets, large corner balcony.
- 2nd floor apartment: 81 m², renovation needed, landing, kitchen, bathroom, toilet, 2 bedrooms, storage, many layout possibilities.
- 1st floor apartment: 4 rooms, 84 m², recently renovated, equipped and fitted kitchen, 3 bedrooms, 1 bathroom, toilet, numerous closets, large corner balcony.
- 2nd floor apartment: 81 m², renovation needed, landing, kitchen, bathroom, toilet, 2 bedrooms, storage, many layout possibilities.
House ideally located near the center of Thônes, featuring 2 independent apartments:
- 1st floor apartment: 4 rooms, 84 m², recently renovated, equipped and fitted kitchen, 3 bedrooms, 1 bathroom, toilet, numerous closets, large corner balcony.
- 2nd floor apartment: 81 m², renovation needed, landing, kitchen, bathroom, toilet, 2 bedrooms, storage, many layout possibilities.
- Full basement with the possibility to create an independent studio.
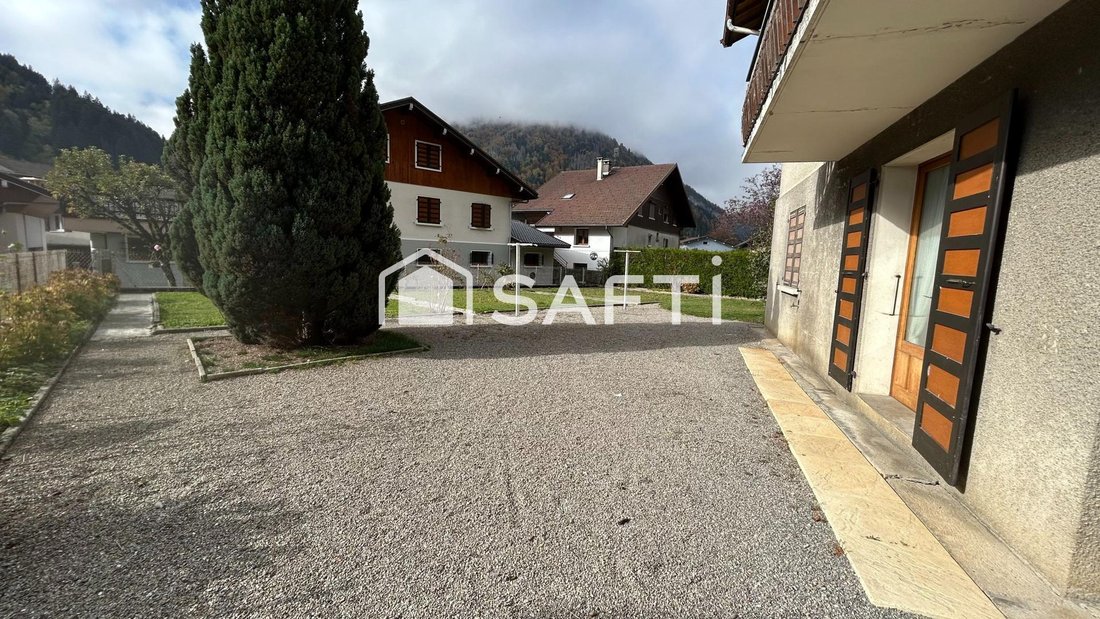
- Garage for 2 cars, cellars.
- Individual hot water system.
- Energy work needed, energy performance diagnosis (DPE) rated G.
This property can be sold as a whole or by apartment. The 1st floor apartment is currently rented (furnished) with a lease ending in August 2027.
For further information, please contact me.
Information on risks related to this property is available on the Géorisques website.
Sale price: €570,000
Fees charged to the seller.
Contact your SAFTI advisor: Pascal PINSON, Tel.: [hidden information], Email: [hidden information] - EI - Commercial agent registered with the ANNECY RSAC under number [hidden information].
Informationen zu den Risiken, denen diese Immobilie ausgesetzt ist, finden Sie auf der Website von Géorisques: https://www.georisques.gouv.fr/
- 1st floor apartment: 4 rooms, 84 m², recently renovated, equipped and fitted kitchen, 3 bedrooms, 1 bathroom, toilet, numerous closets, large corner balcony.
- 2nd floor apartment: 81 m², renovation needed, landing, kitchen, bathroom, toilet, 2 bedrooms, storage, many layout possibilities.
- Full basement with the possibility to create an independent studio.
- Garage for 2 cars, cellars.
- Individual hot water system.
- Energy work needed, energy performance diagnosis (DPE) rated G.
This property can be sold as a whole or by apartment. The 1st floor apartment is currently rented (furnished) with a lease ending in August 2027.
For further information, please contact me.
Information on risks related to this property is available on the Géorisques website.
Sale price: €570,000
Fees charged to the seller.
Contact your SAFTI advisor: Pascal PINSON, Tel.: [hidden information], Email: [hidden information] - EI - Commercial agent registered with the ANNECY RSAC under number [hidden information].
Informationen zu den Risiken, denen diese Immobilie ausgesetzt ist, finden Sie auf der Website von Géorisques: https://www.georisques.gouv.fr/
-
Art der Immobilie
Haus
-
Baujahr
1965
-
Preis/Quadratfuß
$351
Erkunden Sie die Gegend
Nord, Thones, Frankreich
Auf Google Maps anzeigen
Preis pro sqft
Niedrig
Hoch
Vor 3 Jahren beigetreten
Sie haben sich nach diesem Objekt erkundigt
Der Agent wird sich in Kürze mit Ihnen in Verbindung setzen
Gelistet von
4445
Angebote
2023
Beigetreten
Besichtigung mit the agent buchen
Wählen Sie ein Datum und ob Sie eine virtuelle oder persönliche Besichtigung mit dem Makler wünschen.
Bevorzugtes Datum
Art der Tour
Zuletzt aktualisiert
November 10
Erstmalig gelistet
November 10
Angebotsreferenz
1739612
Ähnliche Immobilien in der Nähe
Neue Angebote in Nord

Entdecken Sie mehr Häuser zum Verkauf
Nord, Thones, Frankreich Immobilienarten
Nord, Thones, Frankreich beliebte Suchanfragen
- Immobilien mit Terrasse in Nord, Thones, Frankreich
- Immobilien mit Office in Nord, Thones, Frankreich
- Immobilien mit Bergblick in Nord, Thones, Frankreich
- Immobilien mit Garten in Nord, Thones, Frankreich
- Duplex Immobilien in Nord, Thones, Frankreich
- Anlageimmobilie Immobilien in Nord, Thones, Frankreich
- Immobilien mit Sauna in Nord, Thones, Frankreich
- Immobilien mit Whirlpool in Nord, Thones, Frankreich
- Immobilien mit Kamin in Nord, Thones, Frankreich
- Immobilien mit Pool in Nord, Thones, Frankreich
- Immobilien mit Garage in Nord, Thones, Frankreich
- Immobilien mit Balkon in Nord, Thones, Frankreich
- Renoviert Immobilien in Nord, Thones, Frankreich
- am Fluss Immobilien in Nord, Thones, Frankreich
- Immobilien mit Wasserblick in Nord, Thones, Frankreich
Verwandte Leitfäden & Geschichten
Das Vertrauen der führenden Makler der Welt
Die Makler hinter den außergewöhnlichsten Immobilien der Welt inserieren bei JamesEdition.
- Angebote von Sotheby's, Christie's, BARNES und Engel & Völkers
- Jedes Angebot wird vor der Veröffentlichung geprüft
- Verbinden Sie sich direkt mit verifizierten Maklern
Indem Sie fortfahren, akzeptieren Sie unsere Nutzungsbedingungen und Datenschutzrichtlinie.