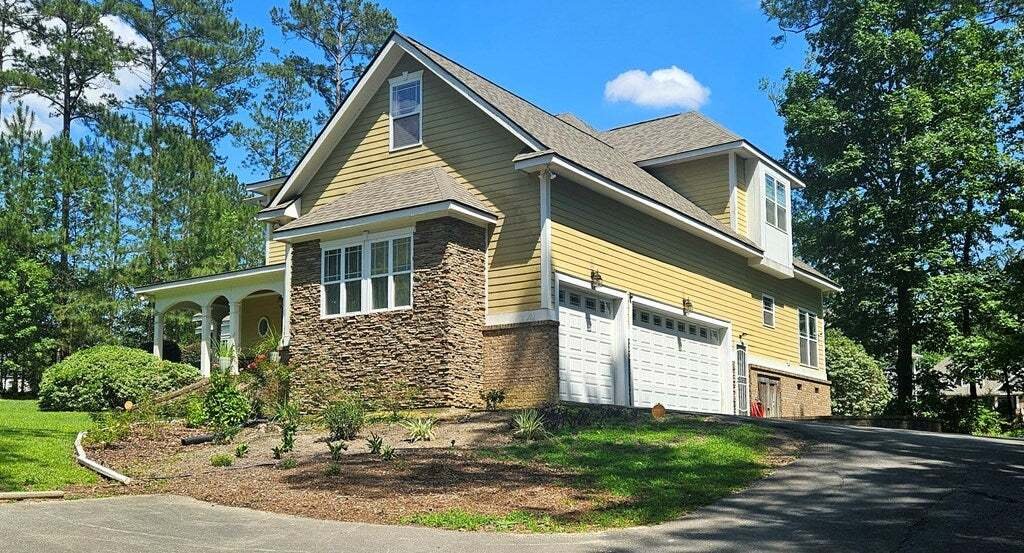
$815,000
Freistehendes Einfamilienhaus Mit 4 Schlafzimmern
- 4 Schlafz.
- 5 Bäder
- 4,640 Sqft
- 1.07 Ac lot
- Aktualisiert: Juli 8
- MLS#928873
Über die Immobilie
Beschreibung wurde automatisch übersetzt.
Die Beschreibung wird in der Originalsprache angezeigt.
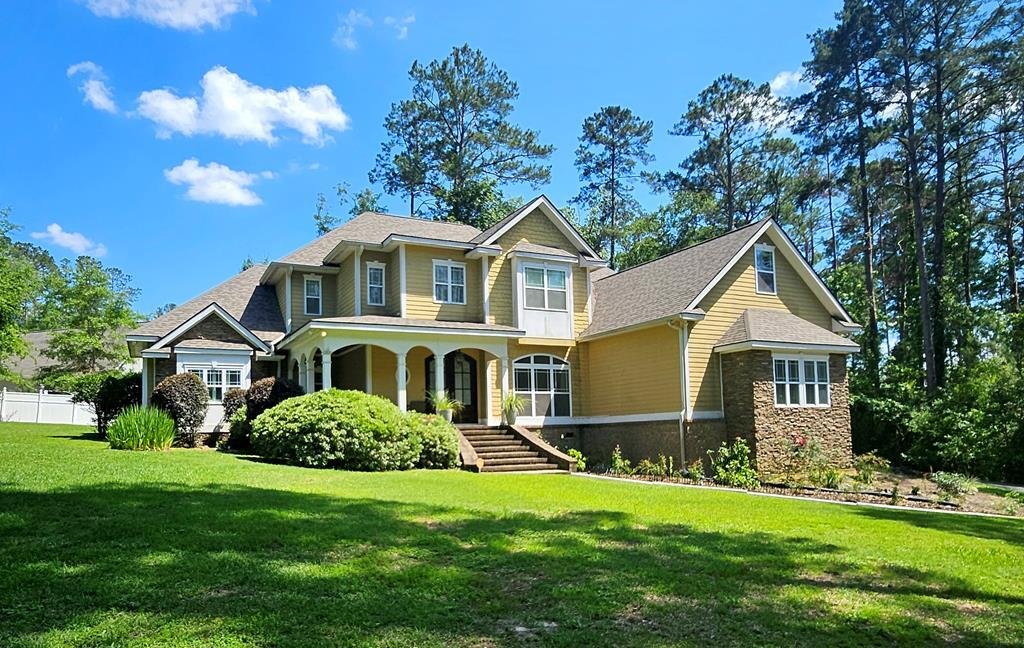
Located in the desirable Gatlin Creek community just minutes from downtown Thomasville and less than an hour from Tallahassee FL offering the kind of space, comfort, and setting that’s becoming harder to find. Situated on a beautifully maintained 1-acre lot, this impressive home combines a refined feel with the warmth and functionality that make everyday living easy. With over 4,600 square feet, t
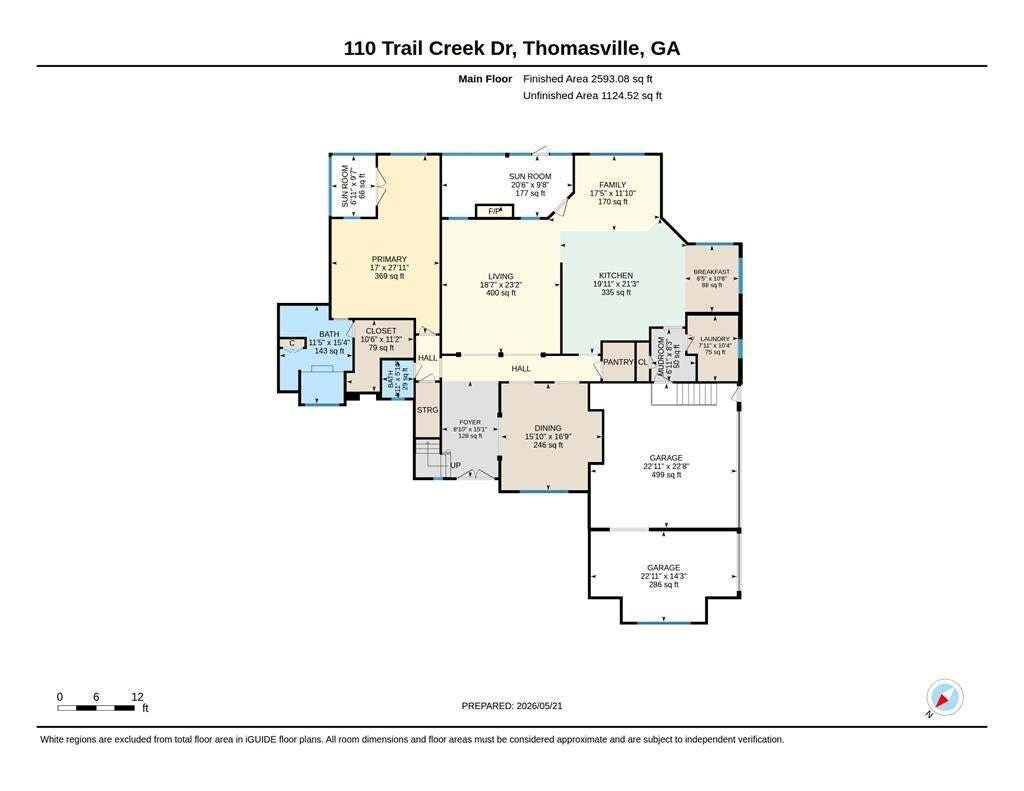
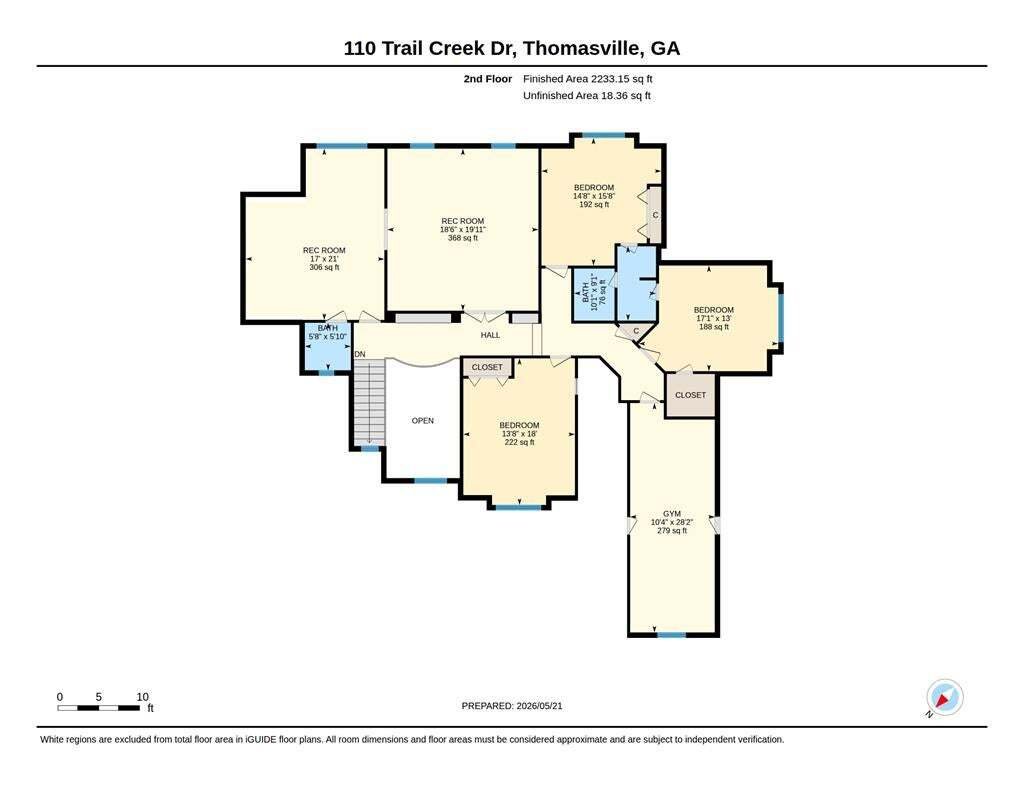
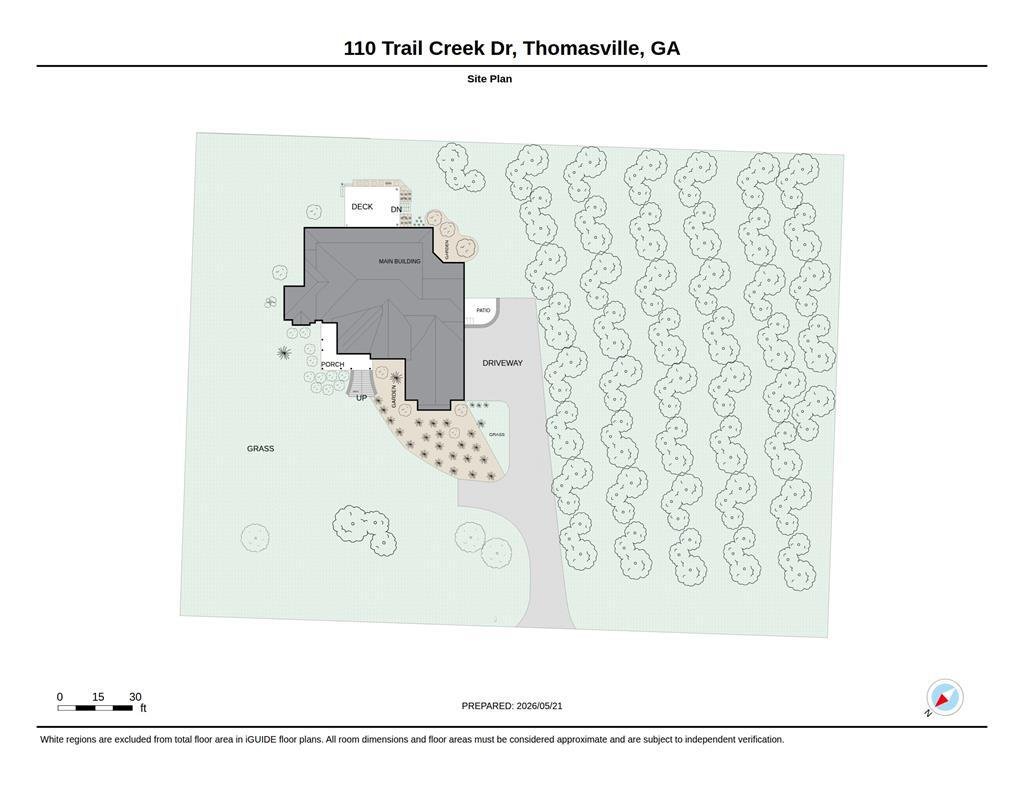
Located in the desirable Gatlin Creek community just minutes from downtown Thomasville and less than an hour from Tallahassee FL offering the kind of space, comfort, and setting that’s becoming harder to find. Situated on a beautifully maintained 1-acre lot, this impressive home combines a refined feel with the warmth and functionality that make everyday living easy. With over 4,600 square feet, there is room here for entertaining, hosting guests, working from home, and simply enjoying time together without ever feeling crowded. A grand foyer welcomes you inside where gorgeous hardwood flooring, ceramic tile, crown molding, and a striking stacked stone fireplace create an inviting atmosphere throughout the home. The formal dining room is ideal for holidays, dinner parties, or family gatherings, while the spacious kitchen was clearly designed to be lived in and enjoyed. Complete with granite countertops, custom cabinetry, stainless steel appliances, a large center island with breakfast bar, step-in pantry, built-in wine rack, coffee bar, and separate dining area, the kitchen flows naturally into a comfortable keeping nook—the perfect spot to relax, visit with family or friends, or unwind while meals are being prepared. Just off the kitchen, the screened porch extends the living space outdoors and offers a peaceful place to enjoy morning coffee or evening downtime. Thoughtful details like the real wood ceilings on the outdoor living areas add warmth, character, and upscale appeal to the home. The main-level primary suite offers privacy and comfort with its own screened porch access and a spacious en-suite bath featuring a jetted soaking tub, separate step-in shower, dual ceramic-top vanities, and a generously sized walk-in closet. A convenient half bath is also located downstairs for guests, along with a separate laundry room complete with utility sink and additional storage. Thoughtfully designed for everyday living, the home includes a mudroom-style entry from the garage that also functions as a drop zone, offering a practical transition space into the main living areas. A separate laundry room provides added convenience with a utility sink and additional storage to keep household tasks organized and tucked away. Upstairs, the layout continues to impress with a second private suite that works beautifully for guests or multi-generational living, plus two additional bedrooms connected by a shared bath with separate vanities. The upstairs bonus spaces provide incredible flexibility and endless possibilities for entertaining, working from home, or creating personalized hobby spaces depending on your lifestyle needs. One bonus room, currently used as a game room and sitting area, includes a half bath and connects to a second bonus room with double doors, making it ideal for a media room, office room, home theater, media lounge, guest retreat, or even additional bedrooms. A third bonus room is currently set up as a home gym but could easily function as a private office, hobby room, craft space, or playroom. Endless possibilities for entertaining, working from home, or creating personalized hobby spaces. Additional features include zoned heating and cooling, surround sound on the main level a tankless water heater, irrigation system, newer HVAC system installed in 2021, a roof approximately 2 years young, an oversized 3-car garage, and abundant basement storage space ideal for lawn equipment, tools, seasonal items, or workshop needs. Homes with this combination of location, square footage, quality, and versatility rarely come available. Experience the kind of home that makes everyday life feel a little more elevated. From quiet mornings on the screened porch to evenings filled with family, friends, and laughter, this is more than just a beautiful home — it’s a place that simply feels good the moment you walk in. Come experience the space, warmth, and lifestyle this exceptional property has to offer.
-
Art der Immobilie
Haus
-
Baujahr
2008
-
Preis/Quadratfuß
$175
Funktionen
- Kamin
- Garage
- Begehbarer Kleiderschrank
- Garten
- Spielzimmer
- Fitnessstudio
- Privatsphäre
- Keller
- Bar
Funktionen
Lot
- Privatsphäre
Innenbereich
- Office
- Kamin
- Bar
- Waschküche
- Spielzimmer
- Keller
- Begehbarer Kleiderschrank
- Fitnessstudio
Outdoor
Erkunden Sie die Gegend
110 Trail Creek Dr., Thomasville, GA 31757, Georgia, Vereinigte Staaten
Auf Google Maps anzeigen
Preis pro sqft
Niedrig
Hoch
Vor 10 Monaten beigetreten
Sie haben sich nach diesem Objekt erkundigt
Der Agent wird sich in Kürze mit Ihnen in Verbindung setzen
Gelistet von
2
Angebote
2025
Beigetreten
Besichtigung mit Bobbie James buchen
Wählen Sie ein Datum und ob Sie eine virtuelle oder persönliche Besichtigung mit dem Makler wünschen.
Bevorzugtes Datum
Art der Tour

CENTURY 21 Avenues Real Estate Partners
300 W Jackson St, 31792, Thomasville, Georgia, United States
Agenturprofil anzeigen
Zuletzt aktualisiert
Juli 8
Erstmalig gelistet
Mai 22
Angebotsreferenz
D6656460-9D3E-41CF-8613-4BF8400ADAD0
Ähnliche Immobilien in der Nähe
Neue Angebote in Thomasville
Entdecken Sie mehr Häuser zum Verkauf
Thomasville, GA, Vereinigte Staaten Immobilienarten
Thomasville, GA, Vereinigte Staaten beliebte Suchanfragen
- Immobilien mit Garten in Thomasville, GA, Vereinigte Staaten
- Immobilien mit Fitnessstudio in Thomasville, GA, Vereinigte Staaten
- Immobilien mit Spielzimmer in Thomasville, GA, Vereinigte Staaten
- Immobilien mit Bibliothek in Thomasville, GA, Vereinigte Staaten
- Renoviert Immobilien in Thomasville, GA, Vereinigte Staaten
- Immobilien mit Terrasse in Thomasville, GA, Vereinigte Staaten
- Immobilien mit Wasserblick in Thomasville, GA, Vereinigte Staaten
- am See Immobilien in Thomasville, GA, Vereinigte Staaten
- Anlageimmobilie Immobilien in Thomasville, GA, Vereinigte Staaten
- Immobilien mit Seeblick in Thomasville, GA, Vereinigte Staaten
- Blick auf die Stadt Immobilien in Thomasville, GA, Vereinigte Staaten
- Panorama Immobilien in Thomasville, GA, Vereinigte Staaten
- am Wasser Immobilien in Thomasville, GA, Vereinigte Staaten
Verwandte Leitfäden & Geschichten
Das Vertrauen der führenden Makler der Welt
Die Makler hinter den außergewöhnlichsten Immobilien der Welt inserieren bei JamesEdition.
- Angebote von Sotheby's, Christie's, BARNES und Engel & Völkers
- Jedes Angebot wird vor der Veröffentlichung geprüft
- Verbinden Sie sich direkt mit verifizierten Maklern
Indem Sie fortfahren, akzeptieren Sie unsere Nutzungsbedingungen und Datenschutzrichtlinie.
brokerages we
partnered with
partnered with