$753,432
Exklusivität Thiais 7 Zimmer Haus Grünes Tal Garten Garage
- 6 Schlafz.
- 1 Bäder
- 1,647 Sqft
- 4,554 Sqft lot
- Aktualisiert: Heute
Über die Immobilie
Beschreibung wurde automatisch übersetzt.
Die Beschreibung wird in der Originalsprache angezeigt.
The TOSCA Immo agency is pleased to present this charming family house of 153 m² Carrez and 224 m² usable, built on a plot of 423 m². Nestled in a green and peaceful residential environment, it offers an ideal living space for a family seeking comfort and tranquility. Its south-facing exposure ensures beautiful brightness throughout the day.
Located within a sought-after subdivision, the house
Located within a sought-after subdivision, the house
The TOSCA Immo agency is pleased to present this charming family house of 153 m² Carrez and 224 m² usable, built on a plot of 423 m². Nestled in a green and peaceful residential environment, it offers an ideal living space for a family seeking comfort and tranquility. Its south-facing exposure ensures beautiful brightness throughout the day.
Located within a sought-after subdivision, the house benefits from a privileged location in immediate proximity to public transport (metro line 14 accessible in just 10 minutes via the TVM) as well as the popular shopping centers of Thiais Village and Belle Épine.
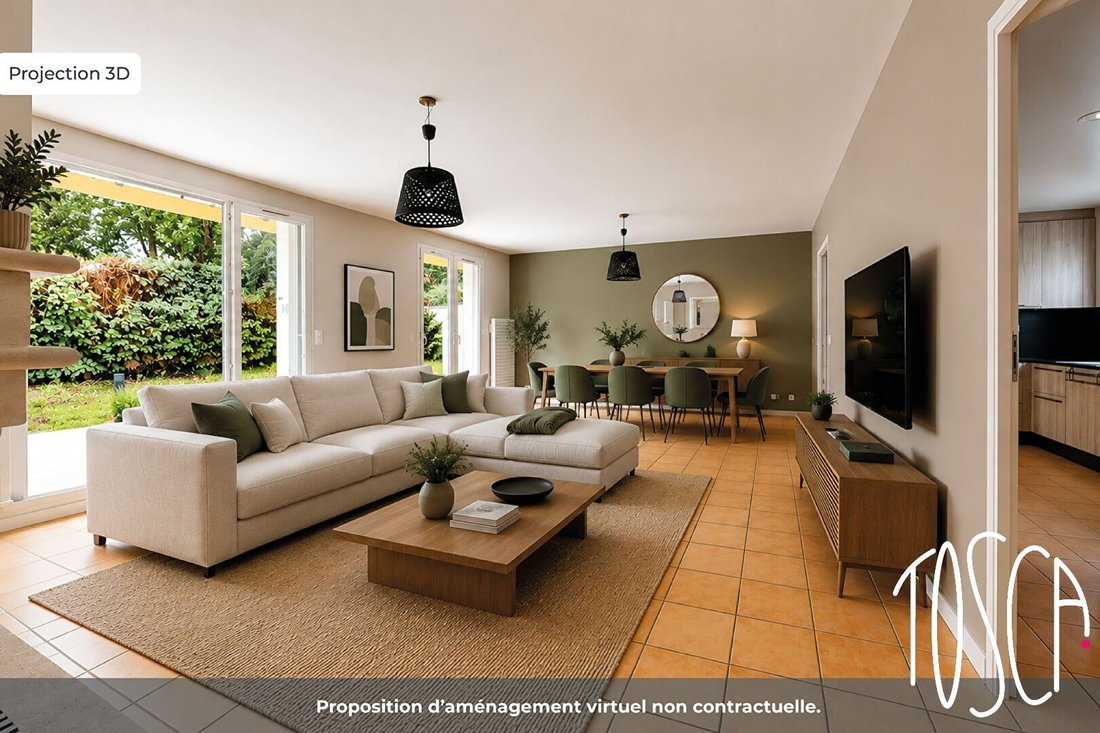
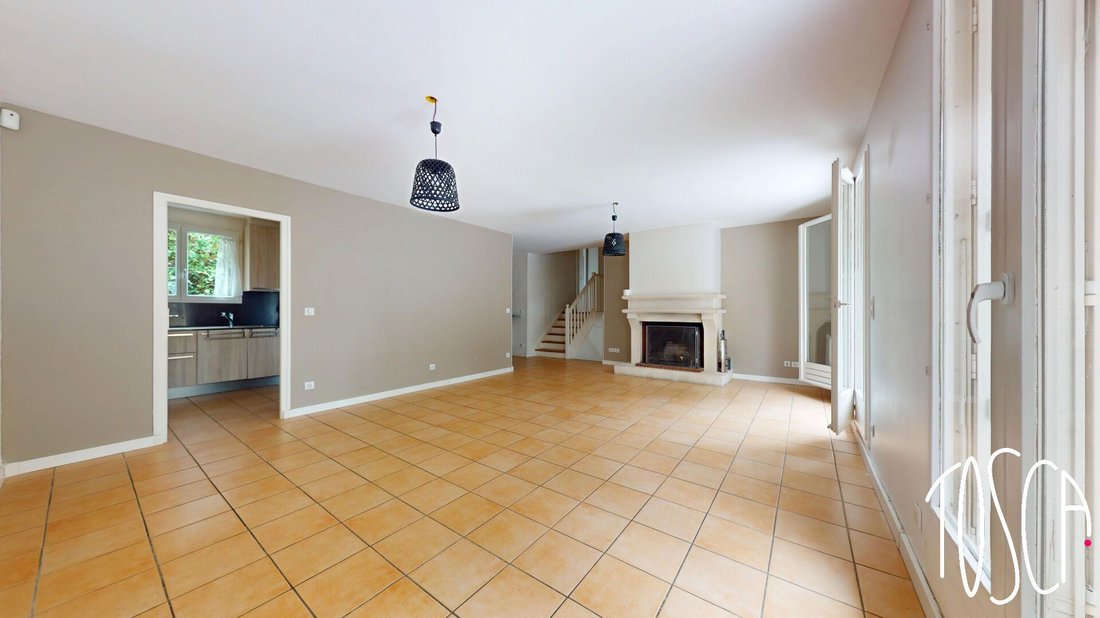
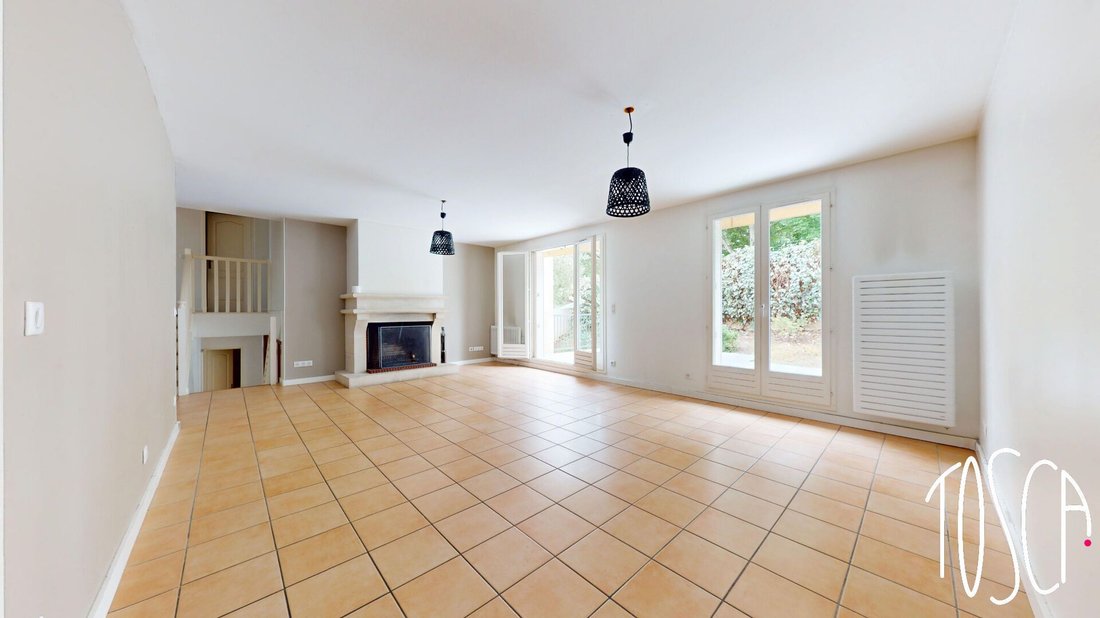
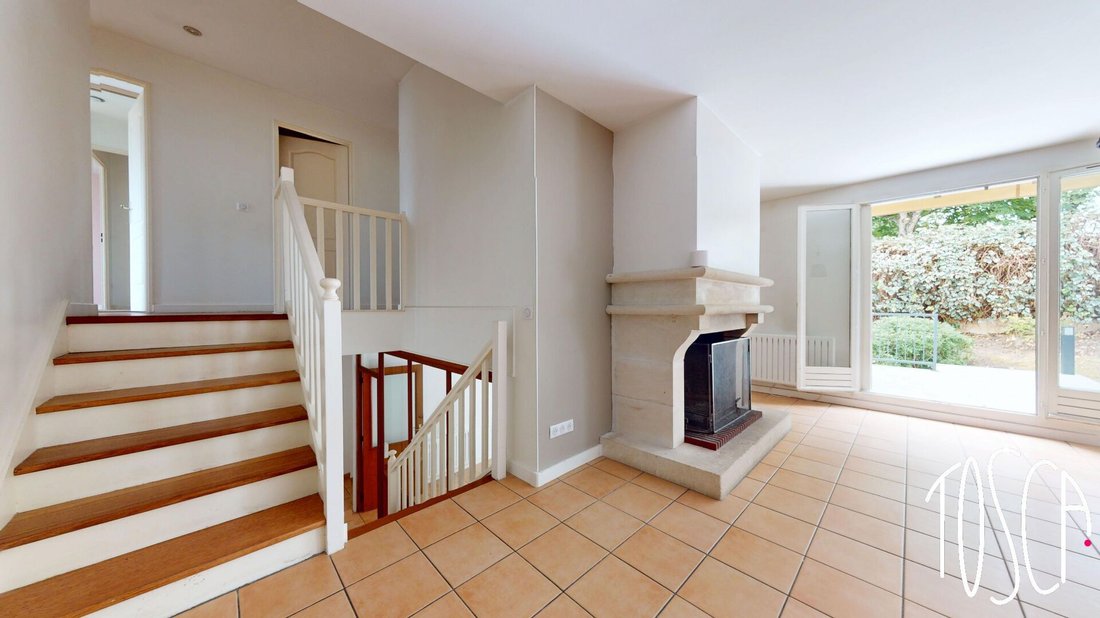
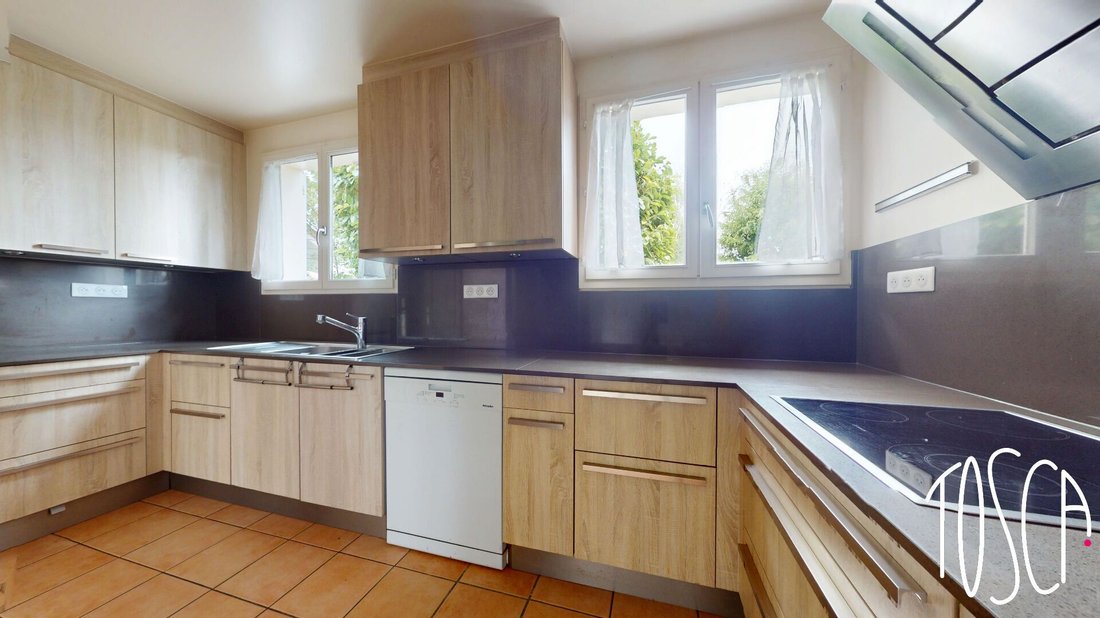
Upon entering, you will discover a pleasant living room enhanced by a fireplace, opening onto a large south-facing terrace and an intimate garden, without vis-à-vis. The adjoining kitchen of 12 m², elegantly arranged and fully equipped, will delight culinary enthusiasts with its generous work surfaces. It also offers the possibility of being opened onto the living room to create an even more convivial living space.
Upstairs, the sleeping area consists of three comfortable bedrooms, a bathroom, an independent WC, and a beautiful master suite of 17 m² with its private shower room.
The lower level offers an additional bedroom as well as a versatile space of 18 m² that can be arranged according to your needs: bedroom, TV room, office, library, or playroom. These two rooms benefit from direct access to a second terrace. A shower room and a WC complete this level, which also includes a large garage and a laundry area.
To complete the whole, a basement of approximately 50 m² offers significant storage, development, or leisure potential. The attic is also convertible, revealing beautiful possibilities for evolution.
Finally, it is possible to park two additional vehicles in front of the house.
This property brings together many assets: generous volumes, brightness, pleasant outdoor spaces, development potential, and an ideal location. A house where everyone can easily project themselves and imagine their future home.
Ref Mandate No. 1413 Agency fees included 5% of the net selling price charged to the buyer. The property designated above represents lot No. 56 of the co-ownership which comprises 137 lots. The average annual current charges for this lot are 507 euros. There is no recovery procedure on the said co-ownership.
Information on the risks to which this property is exposed is available on the Géorisques website [hidden information]
Informationen zu den Risiken, denen diese Immobilie ausgesetzt ist, finden Sie auf der Website von Géorisques: https://www.georisques.gouv.fr/
Located within a sought-after subdivision, the house benefits from a privileged location in immediate proximity to public transport (metro line 14 accessible in just 10 minutes via the TVM) as well as the popular shopping centers of Thiais Village and Belle Épine.
Upon entering, you will discover a pleasant living room enhanced by a fireplace, opening onto a large south-facing terrace and an intimate garden, without vis-à-vis. The adjoining kitchen of 12 m², elegantly arranged and fully equipped, will delight culinary enthusiasts with its generous work surfaces. It also offers the possibility of being opened onto the living room to create an even more convivial living space.
Upstairs, the sleeping area consists of three comfortable bedrooms, a bathroom, an independent WC, and a beautiful master suite of 17 m² with its private shower room.
The lower level offers an additional bedroom as well as a versatile space of 18 m² that can be arranged according to your needs: bedroom, TV room, office, library, or playroom. These two rooms benefit from direct access to a second terrace. A shower room and a WC complete this level, which also includes a large garage and a laundry area.
To complete the whole, a basement of approximately 50 m² offers significant storage, development, or leisure potential. The attic is also convertible, revealing beautiful possibilities for evolution.
Finally, it is possible to park two additional vehicles in front of the house.
This property brings together many assets: generous volumes, brightness, pleasant outdoor spaces, development potential, and an ideal location. A house where everyone can easily project themselves and imagine their future home.
Ref Mandate No. 1413 Agency fees included 5% of the net selling price charged to the buyer. The property designated above represents lot No. 56 of the co-ownership which comprises 137 lots. The average annual current charges for this lot are 507 euros. There is no recovery procedure on the said co-ownership.
Information on the risks to which this property is exposed is available on the Géorisques website [hidden information]
Informationen zu den Risiken, denen diese Immobilie ausgesetzt ist, finden Sie auf der Website von Géorisques: https://www.georisques.gouv.fr/
-
Art der Immobilie
Haus
-
Preis/Quadratfuß
$457
Erkunden Sie die Gegend
La Prevote, Thiais, Frankreich
Auf Google Maps anzeigen
Preis pro sqft
Niedrig
Hoch
Vor 1 Jahr beigetreten
Sie haben sich nach diesem Objekt erkundigt
Der Agent wird sich in Kürze mit Ihnen in Verbindung setzen
Gelistet von
19
Angebote
2025
Beigetreten
Besichtigung mit the agent buchen
Wählen Sie ein Datum und ob Sie eine virtuelle oder persönliche Besichtigung mit dem Makler wünschen.
Bevorzugtes Datum
Art der Tour
Zuletzt aktualisiert
Heute
Erstmalig gelistet
Jun 16
Angebotsreferenz
1413
Alle Immobilieninformationen basieren auf den genauesten Daten, die uns zum Zeitpunkt der Veröffentlichung vorliegen. Einzelheiten darüber, wie wir diese Daten sammeln und überprüfen, finden Sie in Abschnitt 5 unserer Allgemeinen Geschäftsbedingungen.
Das Vertrauen der führenden Makler der Welt
Die Makler hinter den außergewöhnlichsten Immobilien der Welt inserieren bei JamesEdition.
- Angebote von Sotheby's, Christie's, BARNES und Engel & Völkers
- Jedes Angebot wird vor der Veröffentlichung geprüft
- Verbinden Sie sich direkt mit verifizierten Maklern
Indem Sie fortfahren, akzeptieren Sie unsere Nutzungsbedingungen und Datenschutzrichtlinie.