$750,668
Moderne Maisonette Mit 4 Schlafzimmern Und Dachboden
- 4 Schlafz.
- 2 Bäder
- 1,755 Sqft
- Aktualisiert: Oktober 9
Über die Immobilie
Beschreibung wurde automatisch übersetzt.
Die Beschreibung wird in der Originalsprache angezeigt.
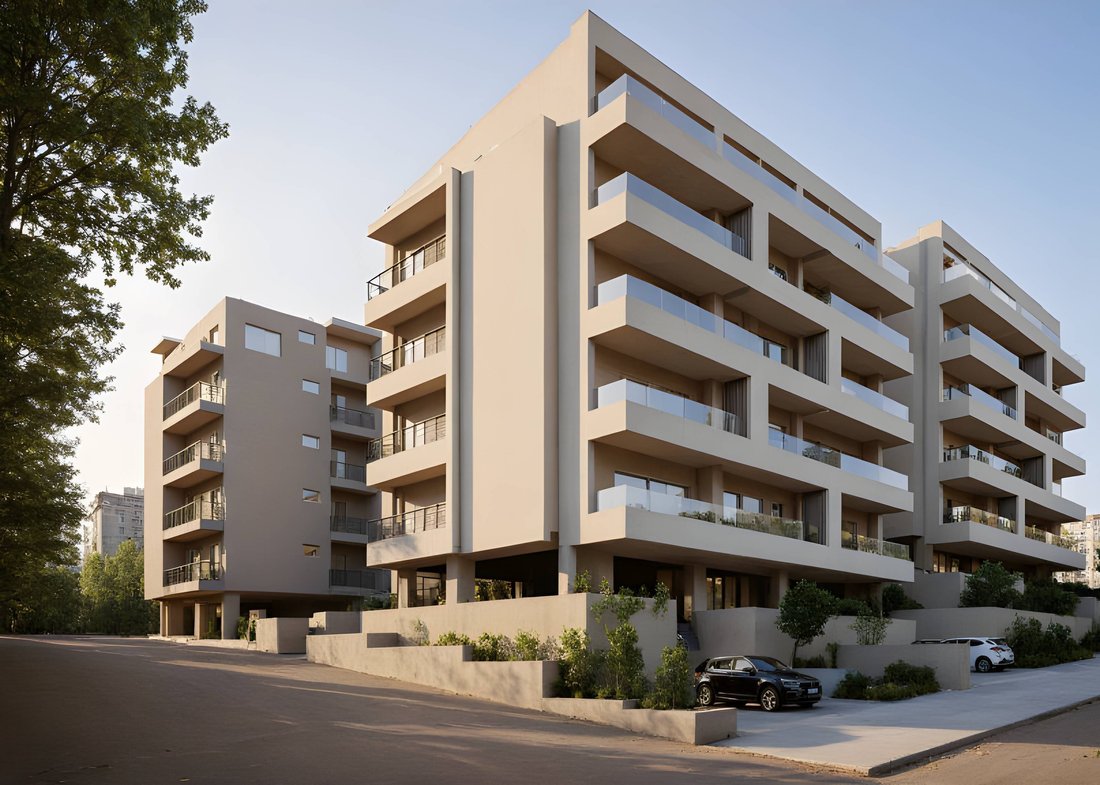
Die 142 m² große Maisonette wurde im 4. Stock und im Dachgeschoss entwickelt und bietet eine moderne und hochfunktionale Raumaufteilung. Der Eingang führt zu einem hellen, offenen Wohn- und Essbereich. Die Küche ist dezent auf der linken Seite angeordnet. Auf der Rückseite derselben Ebene befinden sich zwei komfortable Schlafzimmer, ein Badezimmer und Stauraum. Die interne Treppe neben dem Eingang
Developed on the 4th floor and the attic, the under-construction 142 sq.m. maisonette offers a modern and highly functional layout. The entrance leads to a bright open-plan living and dining area, with the kitchen discreetly arranged on the left. At the rear of the same level there are two comfortable bedrooms, one bathroom and storage space, while the internal staircase next to the entrance conne
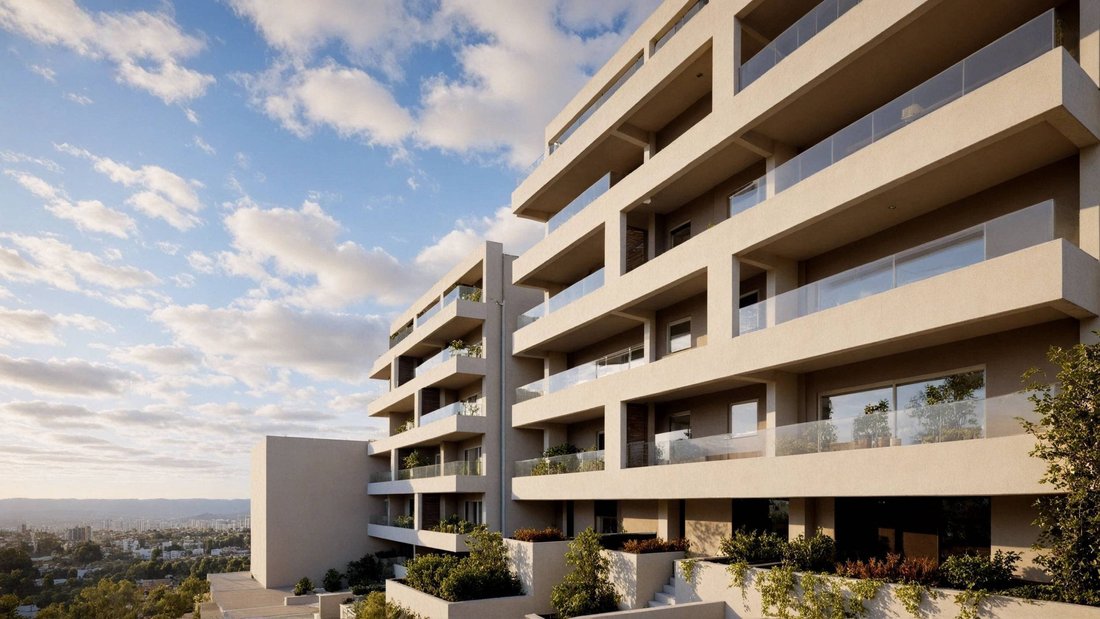
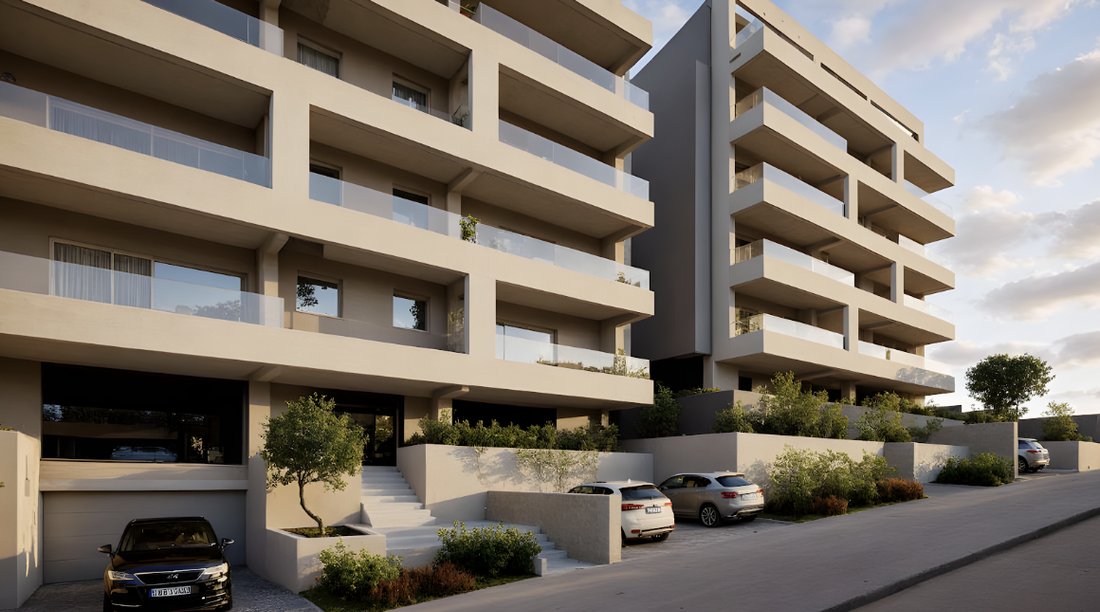
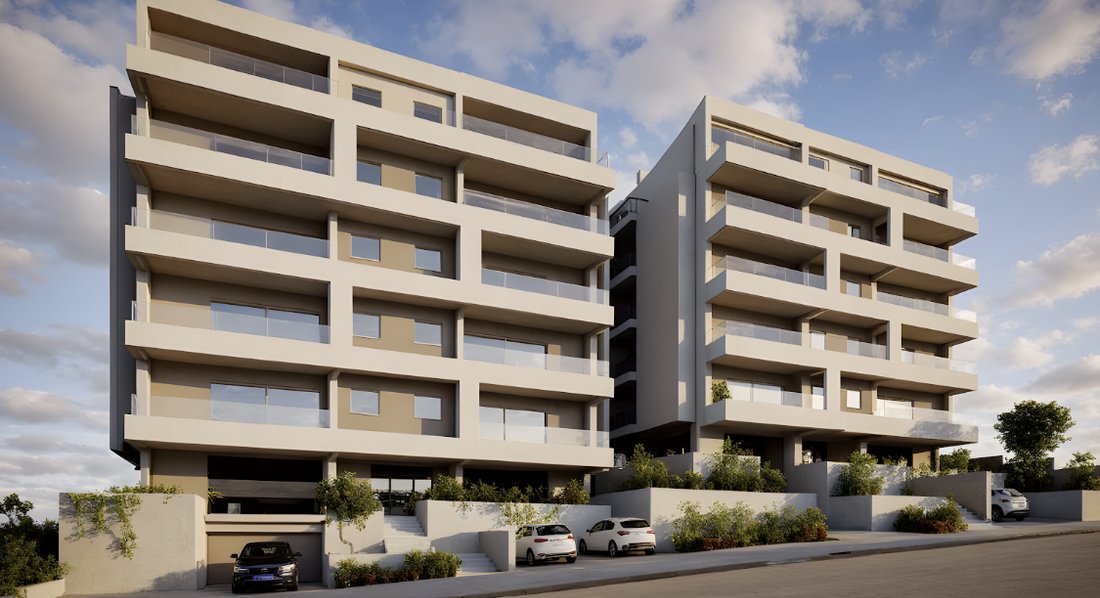
Die 142 m² große Maisonette wurde im 4. Stock und im Dachgeschoss entwickelt und bietet eine moderne und hochfunktionale Raumaufteilung. Der Eingang führt zu einem hellen, offenen Wohn- und Essbereich. Die Küche ist dezent auf der linken Seite angeordnet. Auf der Rückseite derselben Ebene befinden sich zwei komfortable Schlafzimmer, ein Badezimmer und Stauraum. Die interne Treppe neben dem Eingang verbindet die beiden Ebenen der Residenz.
Im Dachgeschoss befinden sich zwei weitere Schlafzimmer, ein zweites Badezimmer und ein zusätzlicher Hauswirtschaftsraum mit Waschmaschinen und Trockner, ideal für die Nutzung als Waschküche. Die Balkone mit einer Gesamtfläche von 29 m² sorgen für viel Tageslicht und eine einfache Verbindung mit der Außenumgebung.
Die Wohnung wird 2027 geliefert und verfügt über eine Erdgasfußbodenheizung, eine Vorinstallation für eine Klimaanlage und einen Kamin, wärmeisolierte Rahmen mit Dreifachverglasung, elektrische Rollläden, eine Vorinstallation für eine Alarmanlage, Lademöglichkeiten für Elektrofahrzeuge und Barrierefreiheit für Menschen mit Behinderungen.
Das Anwesen umfasst einen Kellerraum von ca. 15 qm, einen geschlossenen Tiefgaragenstellplatz und einen zusätzlichen offenen Parkplatz.
Das Projekt wird Anfang 2027 abgeschlossen sein.
Lage: Pylaia liegt im Osten von Thessaloniki, nur 15 Minuten vom Stadtzentrum entfernt.
Besonderheiten: Das angenehme Klima mit niedriger Luftfeuchtigkeit, der niedrige Baukoeffizient und der erhöhte Anteil an Grünflächen machen Pylaia zu einer idealen und gefragten Wohngegend. Eine ruhige Gegend mit hoher Lebensqualität, die viele Annehmlichkeiten und Dienstleistungen bietet, die Familien benötigen, wie gute Schulen, Parks, Spielplätze und Gesundheitsdienste.
Darüber hinaus hat Pylaia ein starkes Gemeinschaftsgefühl. Das ganze Jahr über finden viele kulturelle und soziale Veranstaltungen statt, wie das Fest des Propheten Elias, des Schutzpatrons des Dorfes, das eine hervorragende Gelegenheit für Familien sein kann, teilzunehmen und Beziehungen zu anderen Familien in der Region aufzubauen.
Erreichbarkeit: Pylaia ist nur 11 km vom internationalen Flughafen Macedonia und 7 km vom Stadtzentrum von Thessaloniki entfernt. Durch die direkte Anbindung an die Ringstraße sind alle Sehenswürdigkeiten der Stadt in der Nähe.
Investitionspotenzial: Pylaia, bekannt für seine hohe Lebensqualität, seine wunderschöne Umgebung, seine Infrastruktur und die gute Anbindung an das Stadtzentrum, beherbergt eine wachsende Zahl von Unternehmen und hat sich zu einem beliebten Standort für Immobilieninvestitionen entwickelt, da eine hohe Nachfrage nach hochwertigen Wohnungen besteht.
Developed on the 4th floor and the attic, the under-construction 142 sq.m. maisonette offers a modern and highly functional layout. The entrance leads to a bright open-plan living and dining area, with the kitchen discreetly arranged on the left. At the rear of the same level there are two comfortable bedrooms, one bathroom and storage space, while the internal staircase next to the entrance connects the two levels of the residence.
In the attic there are two more bedrooms, a second bathroom and an additional utility area with provisions for a washing machine and dryer, ideal for use as a laundry room. The balconies, with a total area of 29 sq.m., ensure ample natural light and easy connection with the outdoor environment.
The residence will be delivered in 2027 and features underfloor natural gas heating, pre-installation for air conditioning and a fireplace, thermally insulated frames with triple glazing, electric shutters, pre-installation for an alarm system, provision for electric vehicle charging, and accessibility for persons with disabilities.
The property includes a basement storage room of approximately 15 sq.m., one enclosed underground parking space and one additional open parking space.
The project will be completed in early 2027.
Location: Pylaia is in eastern Thessaloniki, just 15 minutes from the city center.
Unique Features: The pleasant, low-humidity climate, the low building coefficient, and the increased proportion of green spaces make Pylaia an ideal and sought-after residential area. A quiet area with a high quality of life, offering many amenities and services families need, such as good schools, parks, playgrounds, and healthcare services.
In addition, Pylaia has a strong sense of community, with many cultural and social events taking place throughout the year, such as the festival of Prophet Elijah, the village’s patron saint, which can be an excellent opportunity for families to participate and build relationships with other families in the area.
Accessibility: Pylaia is only 11 km from Macedonia International Airport and 7 km from Thessaloniki city center, while direct access to the ring road brings it close to all points of interest in the city.
Investment Potential: Pylaia, known for its high quality of life, beautiful environment, infrastructure, and easy access to the city center, hosts a growing number of businesses and has become a popular location for real estate investment, with high demand for high-quality housing.
-
Art der Immobilie
Wohnung
-
Etagen
2
-
Baujahr
2025
-
Preis/Quadratfuß
$427
Funktionen
- Kamin
- Spielplatz
- Anlageimmobilie
- Waschtrockner
- Keller
- Waschküche
- Parkplatz
- Klimaanlage
- Balkon
Erkunden Sie die Gegend
5th District of Thessaloniki, Thessaloniki, Griechenland
Auf Google Maps anzeigen
Preis pro sqft
Niedrig
Hoch
136 weitere Einträge in 5th District of Thessaloniki anzeigen

Vor 2 Jahren beigetreten
Sie haben sich nach diesem Objekt erkundigt
Der Agent wird sich in Kürze mit Ihnen in Verbindung setzen
Gelistet von
345
Angebote
2024
Beigetreten
Besichtigung mit Engel & Völkers Thessaloniki buchen
Wählen Sie ein Datum und ob Sie eine virtuelle oder persönliche Besichtigung mit dem Makler wünschen.
Bevorzugtes Datum
Art der Tour

Engel & Völkers Thessaloniki
Navarchou Kountouriotou 3, 54625, Thessaloniki, Greece
Agenturprofil anzeigen
Thessaloniki enjoys a unique reputation throughout Greece, especially since a wealth of attractive leisure, career
Thessaloniki enjoys a unique reputation throughout Greece, especially since a wealth of attractive leisure, career and educational opportunities open up here. Engel & Völkers real estate agents present themselves as your competent and reliable partners for all matters relating to the purchase and sale of residential properties. Convince yourself of the quality of our real estate agency offer and the strength of our global brand in Thessaloniki!
Zuletzt aktualisiert
Oktober 9
Erstmalig gelistet
Juni 16
Angebotsreferenz
I-04A794-W-04A794
Ähnliche Immobilien in der Nähe
Neue Angebote in 5th District of Thessaloniki


Entdecken Sie mehr Häuser zum Verkauf
5th District of Thessaloniki, Thessaloniki, Griechenland Immobilienarten
- Wohnungen zum Verkauf in 5th District of Thessaloniki, Thessaloniki, Griechenland
- Häuser zum Verkauf in 5th District of Thessaloniki, Thessaloniki, Griechenland
- Villen zum Verkauf in 5th District of Thessaloniki, Thessaloniki, Griechenland
- Eigentumswohnungen zum Verkauf in 5th District of Thessaloniki, Thessaloniki, Griechenland
- Penthouses zum Verkauf in 5th District of Thessaloniki, Thessaloniki, Griechenland
5th District of Thessaloniki, Thessaloniki, Griechenland beliebte Suchanfragen
- Panorama Immobilien in 5th District of Thessaloniki, Thessaloniki, Griechenland
- Immobilien mit Meerblick in 5th District of Thessaloniki, Thessaloniki, Griechenland
- Immobilien mit Terrasse in 5th District of Thessaloniki, Thessaloniki, Griechenland
- Immobilien mit Bar in 5th District of Thessaloniki, Thessaloniki, Griechenland
- Immobilien mit Spielzimmer in 5th District of Thessaloniki, Thessaloniki, Griechenland
- Immobilien mit Office in 5th District of Thessaloniki, Thessaloniki, Griechenland
- Immobilien mit Aufzug in 5th District of Thessaloniki, Thessaloniki, Griechenland
- Blick auf die Stadt Immobilien in 5th District of Thessaloniki, Thessaloniki, Griechenland
- Immobilien mit Bergblick in 5th District of Thessaloniki, Thessaloniki, Griechenland
- Immobilien mit Garten in 5th District of Thessaloniki, Thessaloniki, Griechenland
- Immobilien mit Outdoor-Küche in 5th District of Thessaloniki, Thessaloniki, Griechenland
- Duplex Immobilien in 5th District of Thessaloniki, Thessaloniki, Griechenland
- Küste Immobilien in 5th District of Thessaloniki, Thessaloniki, Griechenland
- Gesicherte Wohnanlage Immobilien in 5th District of Thessaloniki, Thessaloniki, Griechenland
- Privatsphäre Immobilien in 5th District of Thessaloniki, Thessaloniki, Griechenland
- am Wasser Immobilien in 5th District of Thessaloniki, Thessaloniki, Griechenland
- Anlageimmobilie Immobilien in 5th District of Thessaloniki, Thessaloniki, Griechenland
- Moderne Immobilien in 5th District of Thessaloniki, Thessaloniki, Griechenland
- Pferdesport Immobilien in 5th District of Thessaloniki, Thessaloniki, Griechenland
- Neubauten Immobilien in 5th District of Thessaloniki, Thessaloniki, Griechenland
- Immobilien mit Fitnessstudio in 5th District of Thessaloniki, Thessaloniki, Griechenland
- Immobilien mit Sauna in 5th District of Thessaloniki, Thessaloniki, Griechenland
- Immobilien mit Klimaanlage in 5th District of Thessaloniki, Thessaloniki, Griechenland
- Immobilien mit Weinkeller in 5th District of Thessaloniki, Thessaloniki, Griechenland
- Immobilien mit Whirlpool in 5th District of Thessaloniki, Thessaloniki, Griechenland
- Immobilien mit Kamin in 5th District of Thessaloniki, Thessaloniki, Griechenland
- Immobilien mit Pool in 5th District of Thessaloniki, Thessaloniki, Griechenland
- Immobilien mit Garage in 5th District of Thessaloniki, Thessaloniki, Griechenland
- Immobilien mit Balkon in 5th District of Thessaloniki, Thessaloniki, Griechenland
- Immobilien mit Tennisplatz in 5th District of Thessaloniki, Thessaloniki, Griechenland
- am Meer Immobilien in 5th District of Thessaloniki, Thessaloniki, Griechenland
- Luxusvilla Immobilien in 5th District of Thessaloniki, Thessaloniki, Griechenland
- Immobilien mit Privatstrand in 5th District of Thessaloniki, Thessaloniki, Griechenland
- Immobilien mit Offene Küche in 5th District of Thessaloniki, Thessaloniki, Griechenland
- Renoviert Immobilien in 5th District of Thessaloniki, Thessaloniki, Griechenland
- Immobilien mit Kino in 5th District of Thessaloniki, Thessaloniki, Griechenland
- am Strand Immobilien in 5th District of Thessaloniki, Thessaloniki, Griechenland
- Immobilien mit Hallenbad in 5th District of Thessaloniki, Thessaloniki, Griechenland
- Immobilien mit Wasserblick in 5th District of Thessaloniki, Thessaloniki, Griechenland
- Immobilien mit Ozeanblick in 5th District of Thessaloniki, Thessaloniki, Griechenland
Verwandte Leitfäden & Geschichten
Das Vertrauen der führenden Makler der Welt
Die Makler hinter den außergewöhnlichsten Immobilien der Welt inserieren bei JamesEdition.
- Angebote von Sotheby's, Christie's, BARNES und Engel & Völkers
- Jedes Angebot wird vor der Veröffentlichung geprüft
- Verbinden Sie sich direkt mit verifizierten Maklern
Indem Sie fortfahren, akzeptieren Sie unsere Nutzungsbedingungen und Datenschutzrichtlinie.