



Mischung Aus Zeitgemäßen Details Und Modernen Annehmlichkeiten Im Innen Und Außenbereich
- 4 Schlafz.
- 3 Bäder
- 11,326 Sqft lot
- MLS#4052305
Über die Immobilie
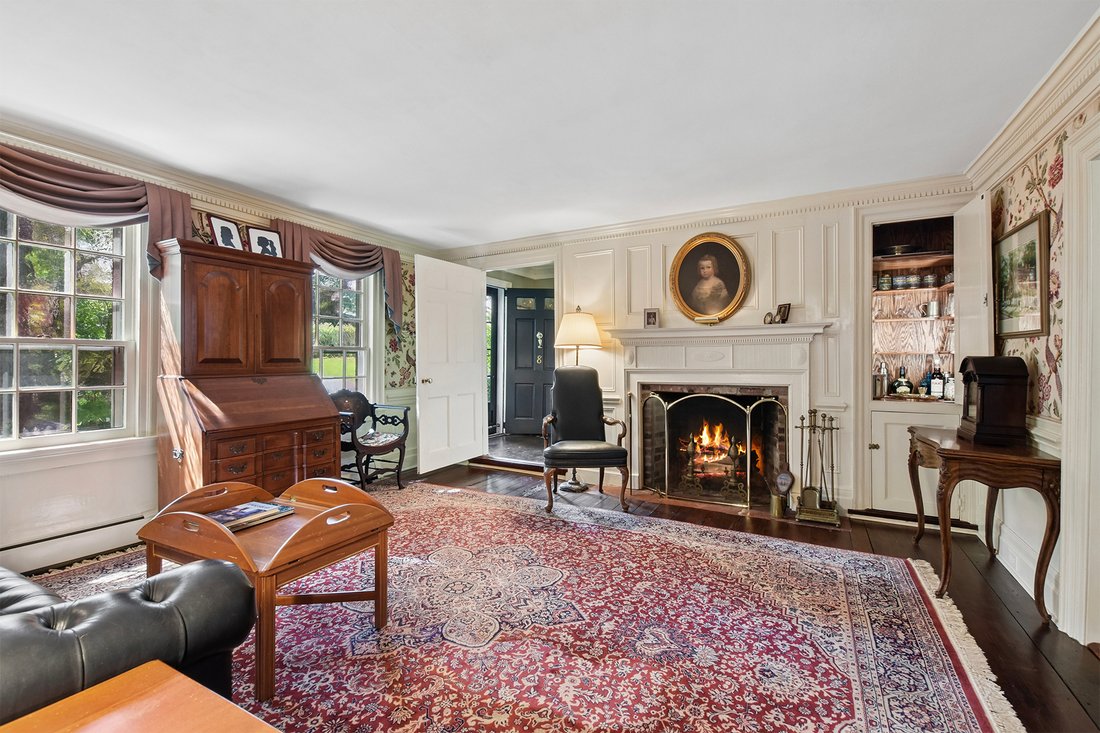
Thorough and thoughtful renovations blending period-appropriate details and modern amenities inside and out give this home exceptional warmth and functionality. The welcoming eat-in kitchen features soapstone counters, high-end appliances, and custom hand-planed cabinetry. Large first-floor gathering rooms feature stunning fireplaces, raised paneling, exposed beams, wide-board floors, and lands
Thorough and thoughtful renovations blending period-appropriate details and modern amenities inside and out give this home exceptional warmth and functionality. The welcoming eat-in kitchen features soapstone counters, high-end appliances, and custom hand-planed cabinetry. Large first-floor gathering rooms feature stunning fireplaces, raised paneling, exposed beams, wide-board floors, and landscaped views. The primary bedroom suite has a bedroom with a paneled fireplace and box beams, a sunny bathroom with marble mosaic floor, shower, and clawfoot tub; dressing room; two large walk-in closets; and laundry area. Secondary bedrooms feature striking millwork and box beams and share a renovated hall bathroom. Third floor features bedroom (currently used as a library) and office. Seven fireplaces (some decorative) enhance the warmth and colonial charm. Systems include a gas-fired boiler, central air conditioning, and public sewer. The large, partially-finished carriage house has two levels (both with high ceilings), hand-hewn posts and beams, a masonry walk-in fireplace, and workshop. The large, secluded backyard with privacy wall and fences, antique brick patios and walkways, striking boxwood parterre, fountain, and mature flowering trees and shrubs (supported by the home’s south-facing greenhouse) complete this exceptional vintage property sited on the most desirable street in Oldwick Village, convenient to Route 78 and shopping and recreation areas.
-
Art der Immobilie
Haus
-
Baujahr
1825
Funktionen
- Kamin
- Garten
- Begehbarer Kleiderschrank
- Bibliothek
- Renoviert
- Privatsphäre
- Office
- Waschküche
- Hohe Decke
Lot
- Privatsphäre
- Renoviert
Innenbereich
- Hohe Decke
- Office
- Kamin
- Klimaanlage
- Bar
- Waschküche
- Bibliothek
- Keller
- Begehbarer Kleiderschrank
Outdoor
- Garten
Erkunden Sie die Gegend
Der Agent wird sich in Kürze mit Ihnen in Verbindung setzen
Gelistet von
Besichtigung mit the agent buchen
Wählen Sie ein Datum und ob Sie eine virtuelle oder persönliche Besichtigung mit dem Makler wünschen.

Ähnliche Immobilien in der Nähe
Neue Angebote in New Jersey










Entdecken Sie mehr Häuser zum Verkauf
New Jersey, Vereinigte Staaten Städte
- Häuser zum Verkauf in Jersey City, NJ, Vereinigte Staaten
- Häuser zum Verkauf in Hoboken, NJ, Vereinigte Staaten
- Häuser zum Verkauf in 07307, NJ, Vereinigte Staaten
- Häuser zum Verkauf in 07302, NJ, Vereinigte Staaten
- Häuser zum Verkauf in Wildwood, NJ, Vereinigte Staaten
- Häuser zum Verkauf in 08527, NJ, Vereinigte Staaten
- Häuser zum Verkauf in Jackson, NJ, Vereinigte Staaten
- Häuser zum Verkauf in 07030, NJ, Vereinigte Staaten
- Häuser zum Verkauf in 08260, NJ, Vereinigte Staaten
- Häuser zum Verkauf in 07740, NJ, Vereinigte Staaten
- Häuser zum Verkauf in Long Branch, NJ, Vereinigte Staaten
- Häuser zum Verkauf in North Bergen, United States
- Häuser zum Verkauf in Toms River, NJ, Vereinigte Staaten
- Häuser zum Verkauf in Brick Township, NJ, Vereinigte Staaten
- Häuser zum Verkauf in Middletown Township, NJ, Vereinigte Staaten
- Häuser zum Verkauf in 07726, NJ, Vereinigte Staaten
- Häuser zum Verkauf in 08751, NJ, Vereinigte Staaten
- Häuser zum Verkauf in Manalapan Township, NJ, Vereinigte Staaten
- Häuser zum Verkauf in Seaside Heights, NJ, Vereinigte Staaten
- Häuser zum Verkauf in Avalon, NJ, Vereinigte Staaten
New Jersey, Vereinigte Staaten Regionen
New Jersey, Vereinigte Staaten Immobilienarten
- Häuser zum Verkauf in New Jersey, Vereinigte Staaten
- Eigentumswohnungen zum Verkauf in New Jersey, Vereinigte Staaten
- Stadthäuser zum Verkauf in New Jersey, Vereinigte Staaten
- Land zum Verkauf in New Jersey, Vereinigte Staaten
- Wohnungen zum Verkauf in New Jersey, Vereinigte Staaten
- Farm Ranches zum Verkauf in New Jersey, Vereinigte Staaten
- Genossenschaftswohnungen zum Verkauf in New Jersey, Vereinigte Staaten
- Anwesen zum Verkauf in New Jersey, Vereinigte Staaten
New Jersey, Vereinigte Staaten beliebte Suchanfragen
- Immobilien mit Garage in New Jersey, Vereinigte Staaten
- Immobilien mit Garten in New Jersey, Vereinigte Staaten
- Immobilien mit Pool in New Jersey, Vereinigte Staaten
- Immobilien mit Balkon in New Jersey, Vereinigte Staaten
- Immobilien mit Fitnessstudio in New Jersey, Vereinigte Staaten
- Renoviert Immobilien in New Jersey, Vereinigte Staaten
- Immobilien mit Aufzug in New Jersey, Vereinigte Staaten
- am Wasser Immobilien in New Jersey, Vereinigte Staaten
- Moderne Immobilien in New Jersey, Vereinigte Staaten
- Anlageimmobilie Immobilien in New Jersey, Vereinigte Staaten
- Panorama Immobilien in New Jersey, Vereinigte Staaten
- Duplex Immobilien in New Jersey, Vereinigte Staaten
- Immobilien mit Tennisplatz in New Jersey, Vereinigte Staaten
- Immobilien mit Bibliothek in New Jersey, Vereinigte Staaten
- Immobilien mit Sauna in New Jersey, Vereinigte Staaten
- Immobilien mit Kino in New Jersey, Vereinigte Staaten
- Immobilien mit Flussblick in New Jersey, Vereinigte Staaten
- Pferdesport Immobilien in New Jersey, Vereinigte Staaten
- Immobilien mit Weinkeller in New Jersey, Vereinigte Staaten
- am Ozean Immobilien in New Jersey, Vereinigte Staaten
- Immobilien mit Hallenbad in New Jersey, Vereinigte Staaten
- am Strand Immobilien in New Jersey, Vereinigte Staaten
- Gesicherte Wohnanlage Immobilien in New Jersey, Vereinigte Staaten
- Immobilien mit Seeblick in New Jersey, Vereinigte Staaten
- am Fluss Immobilien in New Jersey, Vereinigte Staaten
- Immobilien mit Bergblick in New Jersey, Vereinigte Staaten
- am See Immobilien in New Jersey, Vereinigte Staaten
- Immobilien mit Privatstrand in New Jersey, Vereinigte Staaten
- Immobilien auf Hügeln in New Jersey, Vereinigte Staaten
- Immobilien mit Golfblick in New Jersey, Vereinigte Staaten
- Immobilien mit Meerblick in New Jersey, Vereinigte Staaten
- Luxusvilla Immobilien in New Jersey, Vereinigte Staaten
- Immobilien mit Weinberg in New Jersey, Vereinigte Staaten
- Immobilien in hohen Höhen in New Jersey, Vereinigte Staaten
- Immobilien mit Privatflughafen in New Jersey, Vereinigte Staaten
- Immobilien mit Hubschrauberlandeplatz in New Jersey, Vereinigte Staaten
Verwandte Leitfäden & Geschichten
Das Vertrauen der führenden Makler der Welt
Die Makler hinter den außergewöhnlichsten Immobilien der Welt inserieren bei JamesEdition.
- Angebote von Sotheby's, Christie's, BARNES und Engel & Völkers
- Jedes Angebot wird vor der Veröffentlichung geprüft
- Verbinden Sie sich direkt mit verifizierten Maklern
Indem Sie fortfahren, akzeptieren Sie unsere Nutzungsbedingungen und Datenschutzrichtlinie.
partnered with