$2,462,092
Bauland In Gerês Mit Zugang Zum Fluss Und Flussstrand
- 431 Sqft lot
- Aktualisiert: Oktober 23, 2024
- 42
Über die Immobilie
Beschreibung wurde automatisch übersetzt.
Die Beschreibung wird in der Originalsprache angezeigt.
Grundstück mit Zugang zum Ufer des Flusses Cávado mit privatem Flussstrand Das Anwesen befindet sich in der Gemeinde Terras de Bouro, hat eine Fläche von?? ungefähr 34.260 m2 und liegt an einem nach Süden ausgerichteten Hang mit einem steilen Hang, der von einheimischen Arten bewaldet ist und am Caniçada-Stausee endet. Er verfügt über eine direkte Verbindung zum Wasser und einen privaten Zugang zu
Property with access to the banks of the Cávado River with private river beach The property is located in the municipality of Terras de Bouro, has an area of ??approximately 40,000 m2 and is located on a slope facing south, with a steep slope, wooded by native species and ending at the Caniçada reservoir, with a direct connection to the water and Private beach access. It is a privileged place, wit
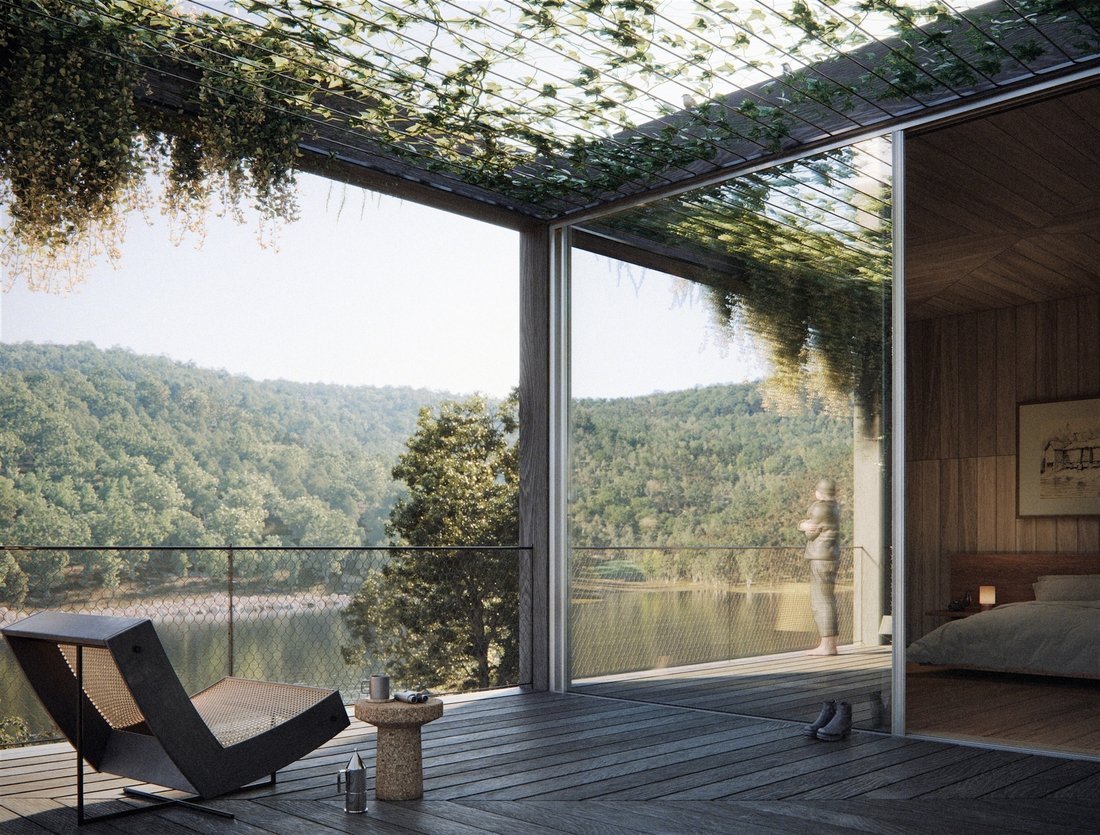
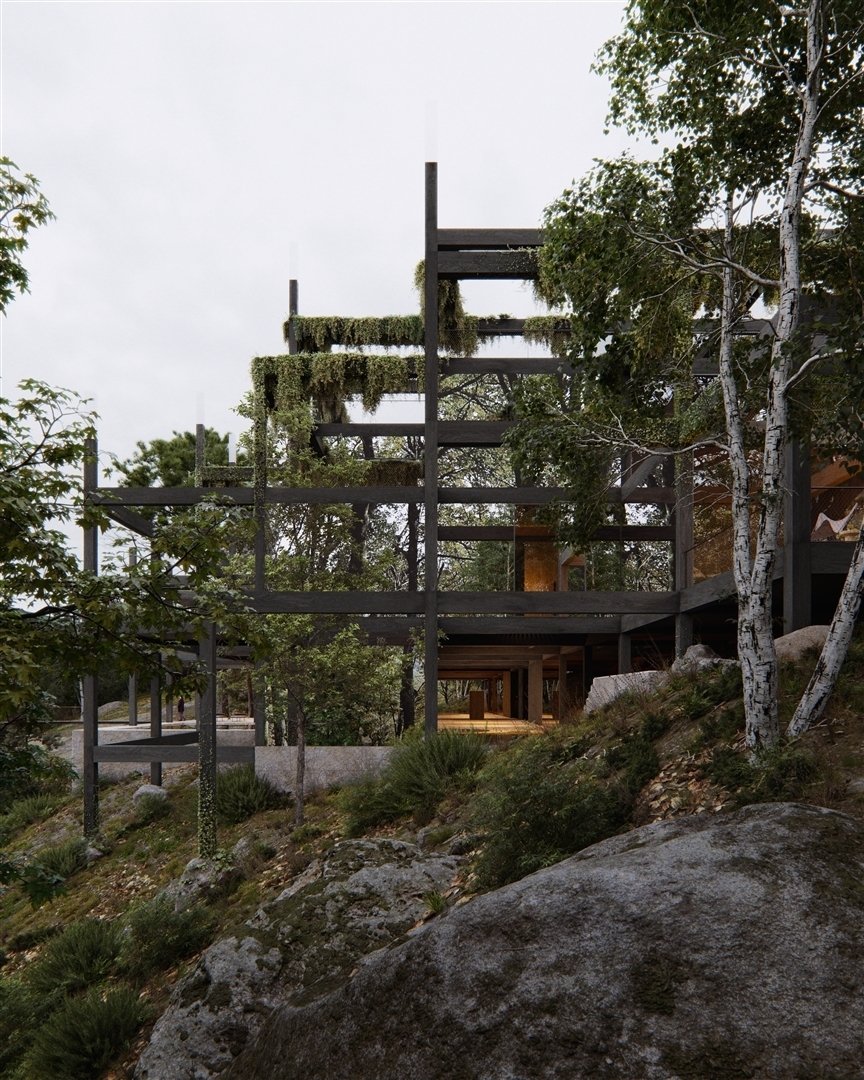
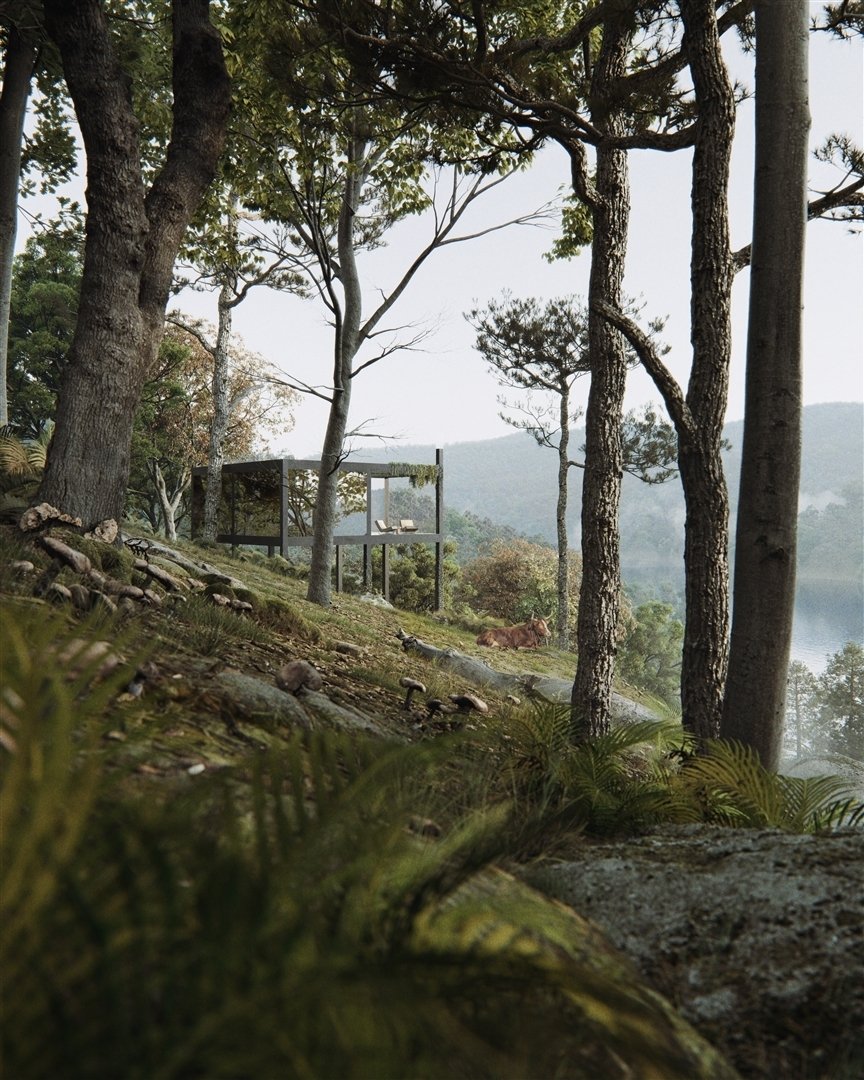
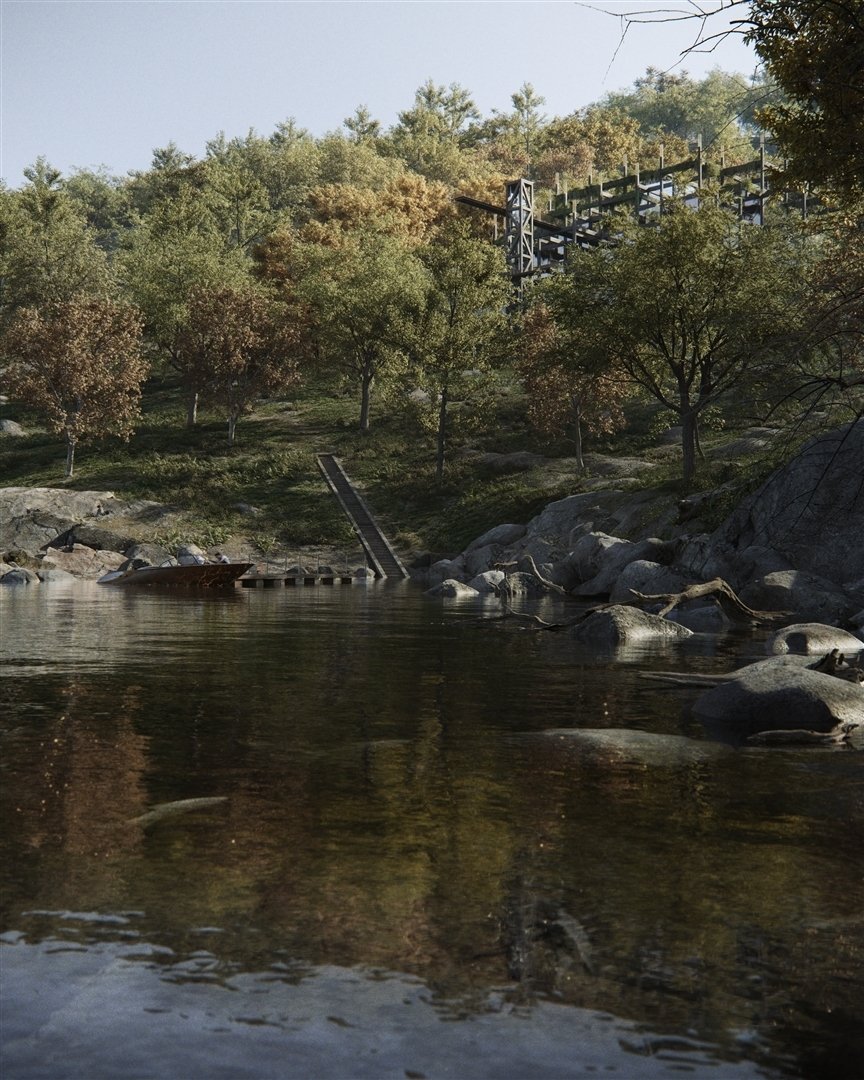
Grundstück mit Zugang zum Ufer des Flusses Cávado mit privatem Flussstrand Das Anwesen befindet sich in der Gemeinde Terras de Bouro, hat eine Fläche von?? ungefähr 34.260 m2 und liegt an einem nach Süden ausgerichteten Hang mit einem steilen Hang, der von einheimischen Arten bewaldet ist und am Caniçada-Stausee endet. Er verfügt über eine direkte Verbindung zum Wasser und einen privaten Zugang zum Strand. Es ist ein privilegierter Ort mit einer einzigartigen natürlichen Schönheit. Das Anwesen befindet sich etwa eine Stunde von Porto entfernt, ganz in der Nähe des Nationalparks Peneda-Gerês, in einem Gebiet, das für sein Natur- und Kulturerbe bekannt ist. Laut PDM ist das Grundstück Teil einer touristischen Nutzfläche für Hotelausrüstung, sodass eine Hotelanlage errichtet werden kann. Angesichts des Potenzials der Immobilie wurde vom Architekten Guilherme Machado Vaz eine vorläufige Architekturstudie für ein Öko-Resort mit 10 Zimmern, 20 Bungalows und einem Spa erstellt. Dieses vorherige Studio ist nur beispielhaft, daher kann die Investition einen anderen Charakter haben und die Immobilie kann sogar für den privaten Gebrauch des neuen Eigentümers bestimmt sein. Das Projekt/die vorläufige Studie: Das Eco-Resort bietet ein einzigartiges Erlebnis durch umweltfreundliche Ausstattung, die mit dem lokalen Wald und der Vegetation harmoniert und sich mit ihnen verbindet. Durch das Gebäude lassen wir uns von Szenarien und Landschaften leiten, die uns durch die enge Beziehung zur Natur mit dem inneren Selbst in Kontakt bringen. Das Gebäude verwendet Granit, Holz und Glas als Materialien der Wahl, da sie ein ausgewogeneres Verhältnis zum natürlichen Kontext ermöglichen. Die Architektur passt sich der natürlichen Topographie des Geländes an, und zwar durch eine modulare Holzkonstruktion, die in Beziehung zu den vorhandenen Bäumen steht und sich mit ihnen vermischt, und die auch von den zahlreichen Blumenkästen herabhängende Vegetation enthält. Die Ausrüstung wurde so konzipiert, dass der Benutzer von den zahlreichen vorhandenen Terrassen, Gehwegen und vertikalen Zugängen aus auf einfache und komfortable Weise von der höchsten Ebene des Grundstücks zum Wasserspiegel gelangen kann. Das Obergeschoss hat ein begrüntes Dach und enthält die sozialen Bereiche, darunter den Loungebereich und das Restaurant, die Zugang zu einer riesigen Terrasse bieten, die sich auf Höhe der Baumkronen zur Landschaft hin öffnet. In den beiden unteren Stockwerken befinden sich die Eco-Resort-Zimmer, fünf Zimmer auf jeder Etage, die ausreichend voneinander entfernt sind, um die Ruhe und Privatsphäre der Gäste zu gewährleisten. Jedes Zimmer ist einzigartig in seiner Beziehung zur Landschaft und verfügt über ungehinderte Bereiche mit Schlafbereich, Wohnbereich, Ankleideraum, Arbeitsbereich und sanitären Einrichtungen sowie über eine große Terrasse. Im Erdgeschoss befindet sich das Spa, das das vorhandene Quellwasser nutzt, um durch den Innen- und Außenpool unterschiedliche Erlebnisse zu bieten. Es verfügt über Behandlungs- und Massageräume, eine Sauna, ein türkisches Bad und Umkleideräume.Das Untergeschoss ist für überdachte Parkplätze und technische Abteile der Ausrüstung vorgesehen. Es gibt auch einen Mehrzweckraum, in dem verschiedene Aktivitäten organisiert werden können. Vom Herzen des Eco-Resorts geht ein Gehweg ab, der in einen Aussichtspunkt übergeht und den Zugang zum Aufzug ermöglicht, der Zugang zu den unteren Ebenen des Grundstücks bietet und mit dem Stausee verbunden ist.Das Eco-Resort ist eine einzigartige Hotelausstattung im nationalen und internationalen Hotelpanorama, das eine Ein unvergessliches Erlebnis voller tiefer Empfindungen an einem absolut magischen Ort. 3D-Bilder der Studie, die für das Hotelprojekt durchgeführt wurde
Property with access to the banks of the Cávado River with private river beach The property is located in the municipality of Terras de Bouro, has an area of ??approximately 40,000 m2 and is located on a slope facing south, with a steep slope, wooded by native species and ending at the Caniçada reservoir, with a direct connection to the water and Private beach access. It is a privileged place, with a unique natural beauty. The property is about an hour from Porto, very close to the Peneda-Gerês national park, in a territory recognized for its natural and cultural heritage. According to the PDM, the property is part of a Tourist Occupation Space for Hotel Equipment, making it possible to build a hotel development. Given the potential of the property, a preliminary architectural study was prepared, by Architect Guilherme Machado Vaz, for an Eco-Resort with 10 rooms, 20 Bungalows and a Spa. This previous studio is merely exemplary, so the investment may have a different nature, and the property may even be intended for the private use of the new owner. The Project/Preliminary Study: The Eco-Resort offers a unique experience through environmentally friendly equipment that harmonizes and blends with the local forest and vegetation. Through the building, we are guided by scenarios and landscapes that put us in contact with the inner self through the intimate relationship with nature. The building uses granite, wood and glass as the materials of choice, as they allow for a more balanced relationship with the natural context. Its architecture adapts to the natural topography of the terrain through a modular wooden structure that relates and mixes with the existing trees and which also contains vegetation that hangs from its multiple flower boxes. The equipment was designed to allow, from the numerous existing terraces, walkways and vertical accesses, the user to access from the highest level of the land to the water level, in an easy and comfortable way. The upper floor has a landscaped roof and contains the social spaces, including the lounge area and the restaurant, which allow access to a vast terrace that opens onto the landscape at the level of the treetops.
The two lower floors accommodate the Eco-Resort rooms, five rooms on each floor sufficiently distanced from each other to ensure the quiet and privacy of guests. Each room is unique in its relationship with the landscape and has unobstructed areas with sleeping area, living area, dressing area, work area and sanitary facilities, as well as a large terrace.
On the ground floor is located the Spa, which takes advantage of the existing spring water to provide different experiences through the indoor and outdoor pool. It has treatment and massage spaces, sauna, Turkish bath and changing rooms.
The underground floor is intended for covered parking and technical compartments of the equipment.
There is also a multipurpose room that allows the organization of various activities.
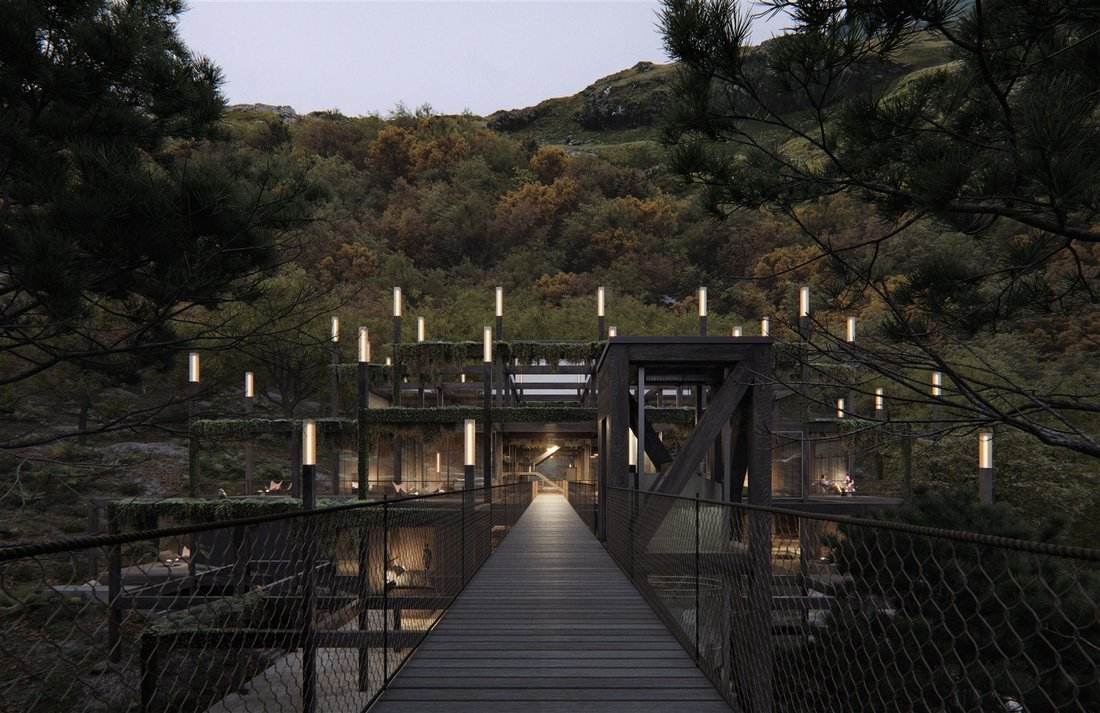
From the heart of the Eco-Resort departs a walkway that turns into a viewpoint and allows access to the elevator that gives access to the low level of the land and connects to the reservoir.
The Eco-Resort is a unique hotel equipment in the national and international hotel panorama, which will allow an unforgettable experience, full of deep sensations, in an absolutely magical place.
3D images of the study done for hotel project
The two lower floors accommodate the Eco-Resort rooms, five rooms on each floor sufficiently distanced from each other to ensure the quiet and privacy of guests. Each room is unique in its relationship with the landscape and has unobstructed areas with sleeping area, living area, dressing area, work area and sanitary facilities, as well as a large terrace.
On the ground floor is located the Spa, which takes advantage of the existing spring water to provide different experiences through the indoor and outdoor pool. It has treatment and massage spaces, sauna, Turkish bath and changing rooms.
The underground floor is intended for covered parking and technical compartments of the equipment.
There is also a multipurpose room that allows the organization of various activities.
From the heart of the Eco-Resort departs a walkway that turns into a viewpoint and allows access to the elevator that gives access to the low level of the land and connects to the reservoir.
The Eco-Resort is a unique hotel equipment in the national and international hotel panorama, which will allow an unforgettable experience, full of deep sensations, in an absolutely magical place.
3D images of the study done for hotel project
-
Art der Immobilie
Land
Funktionen
Erkunden Sie die Gegend
Valdosende, Braga, Portugal
Auf Google Maps anzeigen
Preis pro sqft
Niedrig
Hoch
Vor 5 Jahren beigetreten
Sie haben sich nach diesem Objekt erkundigt
Der Agent wird sich in Kürze mit Ihnen in Verbindung setzen
Gelistet von
97
Angebote
2022
Beigetreten
Besichtigung mit the agent buchen
Wählen Sie ein Datum und ob Sie eine virtuelle oder persönliche Besichtigung mit dem Makler wünschen.
Bevorzugtes Datum
Art der Tour
Zuletzt aktualisiert
Oktober 23, 2024
Erstmalig gelistet
April 19, 2023
Angebotsreferenz
R21305
Ähnliche Immobilien in der Nähe
Neue Angebote in Valdosende

Entdecken Sie mehr Häuser zum Verkauf
Valdosende, Braga, Portugal Immobilienarten
Valdosende, Braga, Portugal beliebte Suchanfragen
- Panorama Immobilien in Valdosende, Braga, Portugal
- Immobilien mit Terrasse in Valdosende, Braga, Portugal
- Immobilien mit Bar in Valdosende, Braga, Portugal
- Immobilien mit Spielzimmer in Valdosende, Braga, Portugal
- Immobilien mit Office in Valdosende, Braga, Portugal
- Immobilien mit Flussblick in Valdosende, Braga, Portugal
- Immobilien mit Aufzug in Valdosende, Braga, Portugal
- Immobilien mit Bergblick in Valdosende, Braga, Portugal
- Immobilien mit Garten in Valdosende, Braga, Portugal
- Immobilien mit Outdoor-Küche in Valdosende, Braga, Portugal
- Privatsphäre Immobilien in Valdosende, Braga, Portugal
- am Wasser Immobilien in Valdosende, Braga, Portugal
- Immobilien auf Hügeln in Valdosende, Braga, Portugal
- Anlageimmobilie Immobilien in Valdosende, Braga, Portugal
- Moderne Immobilien in Valdosende, Braga, Portugal
- Neubauten Immobilien in Valdosende, Braga, Portugal
- Immobilien mit Sauna in Valdosende, Braga, Portugal
- Immobilien mit Klimaanlage in Valdosende, Braga, Portugal
- Immobilien mit Weinkeller in Valdosende, Braga, Portugal
- Immobilien mit Kamin in Valdosende, Braga, Portugal
- Immobilien mit Pool in Valdosende, Braga, Portugal
- Immobilien mit Garage in Valdosende, Braga, Portugal
- Immobilien mit Balkon in Valdosende, Braga, Portugal
- Immobilien mit Tennisplatz in Valdosende, Braga, Portugal
- Immobilien mit Weinberg in Valdosende, Braga, Portugal
- Immobilien mit Privatstrand in Valdosende, Braga, Portugal
- Immobilien mit Offene Küche in Valdosende, Braga, Portugal
- Immobilien mit Wasserblick in Valdosende, Braga, Portugal
Verwandte Leitfäden & Geschichten
Das Vertrauen der führenden Makler der Welt
Die Makler hinter den außergewöhnlichsten Immobilien der Welt inserieren bei JamesEdition.
- Angebote von Sotheby's, Christie's, BARNES und Engel & Völkers
- Jedes Angebot wird vor der Veröffentlichung geprüft
- Verbinden Sie sich direkt mit verifizierten Maklern
Indem Sie fortfahren, akzeptieren Sie unsere Nutzungsbedingungen und Datenschutzrichtlinie.