


$1,823,432
Preis erhöht um $364,686 am Oct 04, 2026
In Die Natur Integriertes Haus In Einer Wohnanlage
- 12 Schlafz.
- 10 Bäder
- 10,764 Sqft
- 6
Über die Immobilie
Beschreibung wurde automatisch übersetzt.
Die Beschreibung wird in der Originalsprache angezeigt.
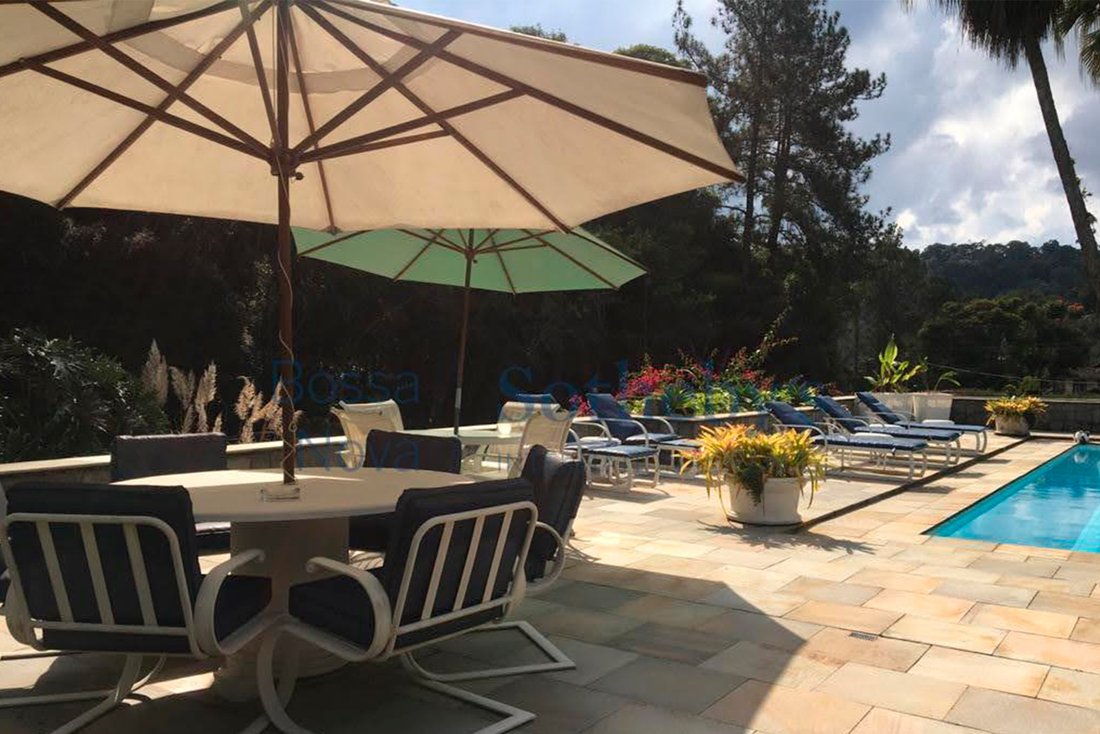
Haus entworfen von Cláudio Bernardes und Minoru Kanagusko. Reste des Freizeitbereichs mit Golfplatz, drei Swimmingpools, Fußballplatz, ausgestatteter Fitnessraum, Trockensauna, zwei Umkleideräumen, Massageraum, Ruhebereich, endlosem Thermalbad, Umkleideraum, Podium, Pub mit Keller und Badezimmer. Das Haupthaus verfügt über ein Wohnzimmer in zwei Zimmern, einen TV-Raum mit Kamin, ein Spielzimmer mi
Designed by Cláudio Bernardes and Minoru Kanagusko, this property offers an extensive leisure structure, including a golf course, three swimming pools, a soccer field, a fully equipped gym, a dry sauna, two changing rooms, a massage room, a relaxation area, a heated endless pool, a locker room, a podium, and a pub with a wine cellar and bathroom. The main house features a living room with two envi
Haus entworfen von Cláudio Bernardes und Minoru Kanagusko. Reste des Freizeitbereichs mit Golfplatz, drei Swimmingpools, Fußballplatz, ausgestatteter Fitnessraum, Trockensauna, zwei Umkleideräumen, Massageraum, Ruhebereich, endlosem Thermalbad, Umkleideraum, Podium, Pub mit Keller und Badezimmer. Das Haupthaus verfügt über ein Wohnzimmer in zwei Zimmern, einen TV-Raum mit Kamin, ein Spielzimmer mit Snookertisch und Grill, ein Esszimmer, ein Zwischengeschoss mit Büro, Speisekammer, eine Küche und einen Gourmetraum mit Pizzaofen und Kühlschrank. Der Intimbereich verfügt über drei Schlafzimmer mit eigenem Bad, das Hauptschlafzimmer mit Büro und einen Whirlpool. Es verfügt über ein Nebengebäude mit drei weiteren Schlafzimmern mit einem Gemeinschaftsbad für Mitarbeiter, Wäscherei, einem Gemüsegarten und drei Zwingern. Verfügt über zwei Gästehäuser, das erste mit unabhängigem Zugang, zwei Schlafzimmern mit eigenem Bad, Wohnzimmer mit integrierter Küche und das zweite Haus mit fünf Schlafzimmern mit eigenem Bad, bewohnbarem Dachboden und Hausmeisterhaus mit Wohnzimmer, integrierter Küche, Bad und zwei Schlafzimmern. Infrastruktur mit Generator, Solarenergie, zwei Brunnen, zwanzig Parkplätzen und automatischen Toren. Eigentumswohnung mit Wachhaus und Nachtruhe.
Designed by Cláudio Bernardes and Minoru Kanagusko, this property offers an extensive leisure structure, including a golf course, three swimming pools, a soccer field, a fully equipped gym, a dry sauna, two changing rooms, a massage room, a relaxation area, a heated endless pool, a locker room, a podium, and a pub with a wine cellar and bathroom. The main house features a living room with two environments, a TV room with a fireplace, a game room with a pool table and barbecue, a dining room, a mezzanine with a home office, a pantry, a kitchen, and a gourmet area with a pizza oven and a walk-in refrigerator. The private wing offers three suites, including a master suite with a home office and a whirlpool tub. An annex provides Canadian-style suites for staff, a laundry area, an herb garden, and three dog kennels. There are also two guest houses: the first with independent access, two suites, and an integrated living room and kitchen; the second with five suites and a habitable attic. A caretaker’s house offers a living room, integrated kitchen, bathroom, and two bedrooms. The property includes a generator, solar energy system, two water wells, twenty parking spaces, and automatic gates. The condominium provides a guardhouse and night patrol.
-
Art der Immobilie
Haus
-
Preis/Quadratfuß
$169
Funktionen
Funktionen
Lot
Innenbereich
- Office
- Kamin
- Bar
- Waschküche
- Sauna
- Spielzimmer
- Weinkeller
- Bibliothek
- Begehbarer Kleiderschrank
- Fitnessstudio
Outdoor
Erkunden Sie die Gegend
Rua Gameleira Fazenda Boa Fé, Teresópolis, RJ 25976-731, Fazenda Boa Fe, Rio de Janeiro, Brasilien
Auf Google Maps anzeigen
Preis pro sqft
Niedrig
Hoch
Vor 7 Jahren beigetreten
Sie haben sich nach diesem Objekt erkundigt
Der Agent wird sich in Kürze mit Ihnen in Verbindung setzen
Gelistet von
743
Angebote
2019
Beigetreten
Besichtigung mit the agent buchen
Wählen Sie ein Datum und ob Sie eine virtuelle oder persönliche Besichtigung mit dem Makler wünschen.
Bevorzugtes Datum
Art der Tour

Bossa Nova Sotheby's International Realty
Rua Visconde de Pirajá, 572, 4º andar Ipanema, Rio de Janeiro, Rio de Janeiro, Brazil
Agenturprofil anzeigen
Bossa Nova Sotheby’s International Realty, established in Brazil since 2015, with a strong presence in São Paulo an
Bossa Nova Sotheby’s International Realty, established in Brazil since 2015, with a strong presence in São Paulo and Rio de Janeiro, rigorously upholds the rich tradition and high standards of curation and service that define our brand. By blending centuries of heritage with a continuous pursuit of innovation in the luxury real estate market, we deliver transformative experiences to our clients, exceeding their expectations at every step of the process.
Zuletzt aktualisiert
Oktober 4
Erstmalig gelistet
Juli 1, 2021
Angebotslink
Angebotsreferenz
YSEX34
Das Vertrauen der führenden Makler der Welt
Die Makler hinter den außergewöhnlichsten Immobilien der Welt inserieren bei JamesEdition.
- Angebote von Sotheby's, Christie's, BARNES und Engel & Völkers
- Jedes Angebot wird vor der Veröffentlichung geprüft
- Verbinden Sie sich direkt mit verifizierten Maklern
Indem Sie fortfahren, akzeptieren Sie unsere Nutzungsbedingungen und Datenschutzrichtlinie.