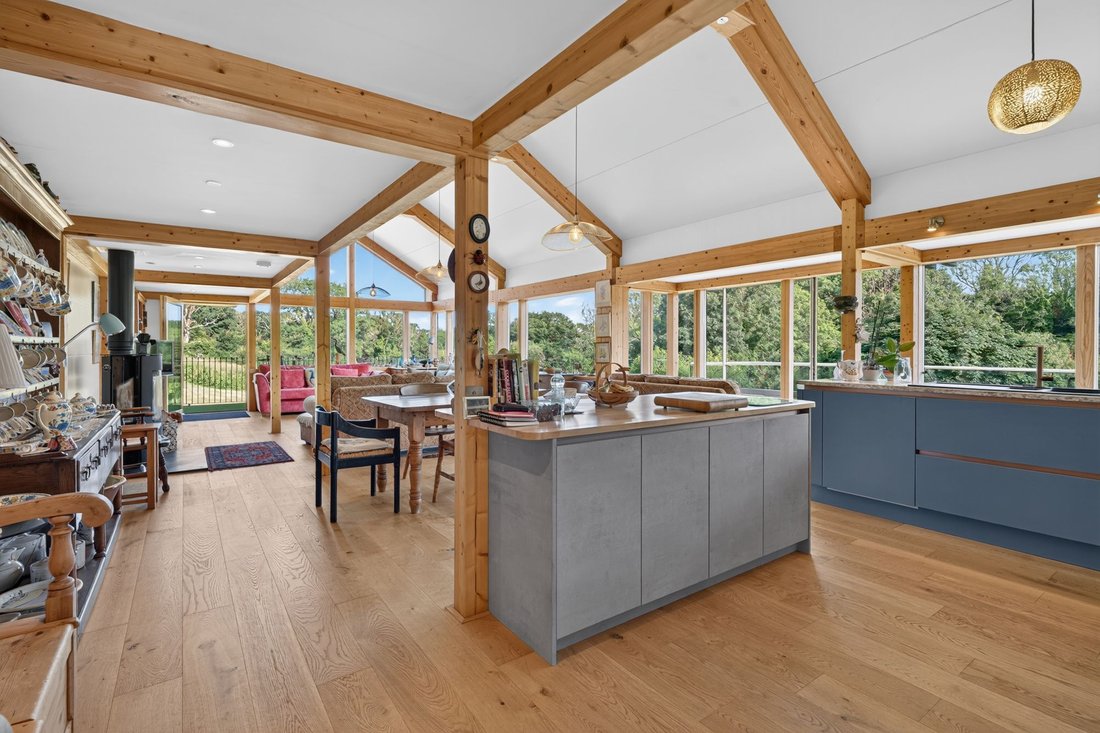
Freistehendes Haus Mit 3 Schlafzimmern Zum Verkauf In Tenby
- 3 Schlafz.
- 3 Bäder
- 1,615 Sqft
- 5,339 Sqft lot
- Aktualisiert: August 8
- 6
Über die Immobilie
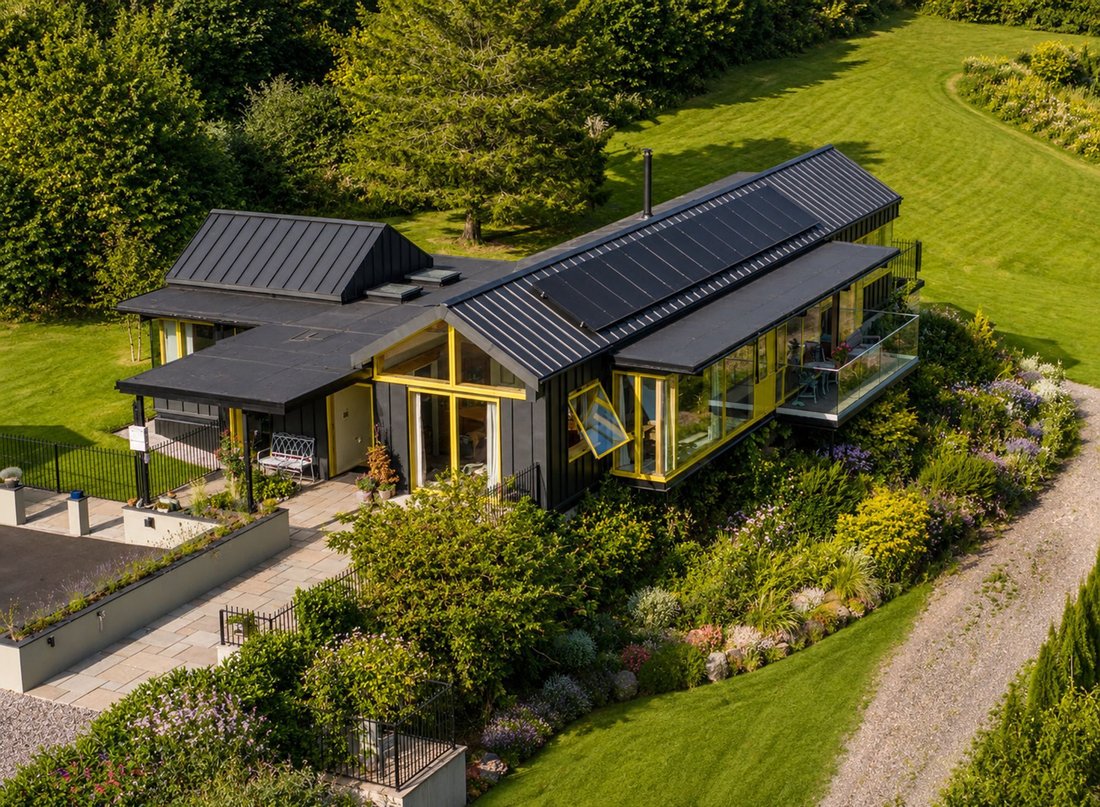
A Remarkable Architectural Home Created Around Nature
Architect-designed contemporary residence by Argent Architects • Approximately four acres of private grounds • Three bedrooms • Engineered glulam post-and-beam construction • Standing-seam zinc roof and cladding • High-performance insulated envelope • Aluminium/timber composite glazing • Two elevated balconies • Two substantial garages
A Remarkable Architectural Home Created Around Nature
Architect-designed contemporary residence by Argent Architects • Approximately four acres of private grounds • Three bedrooms • Engineered glulam post-and-beam construction • Standing-seam zinc roof and cladding • High-performance insulated envelope • Aluminium/timber composite glazing • Two elevated balconies • Two substantial garages • Dedicated workspace • Separate lodge/store • Wildlife pond • Exceptional privacy
There are homes that are renovated, and then there are those that are completely reimagined.
When the current owners discovered Millpark, an entirely different bungalow occupied this wonderfully secluded setting. Recognising the potential of the land, they made the bold decision to demolish the original dwelling and begin again, commissioning renowned Pembrokeshire practice Argent Architects to create a home designed specifically around its surroundings.
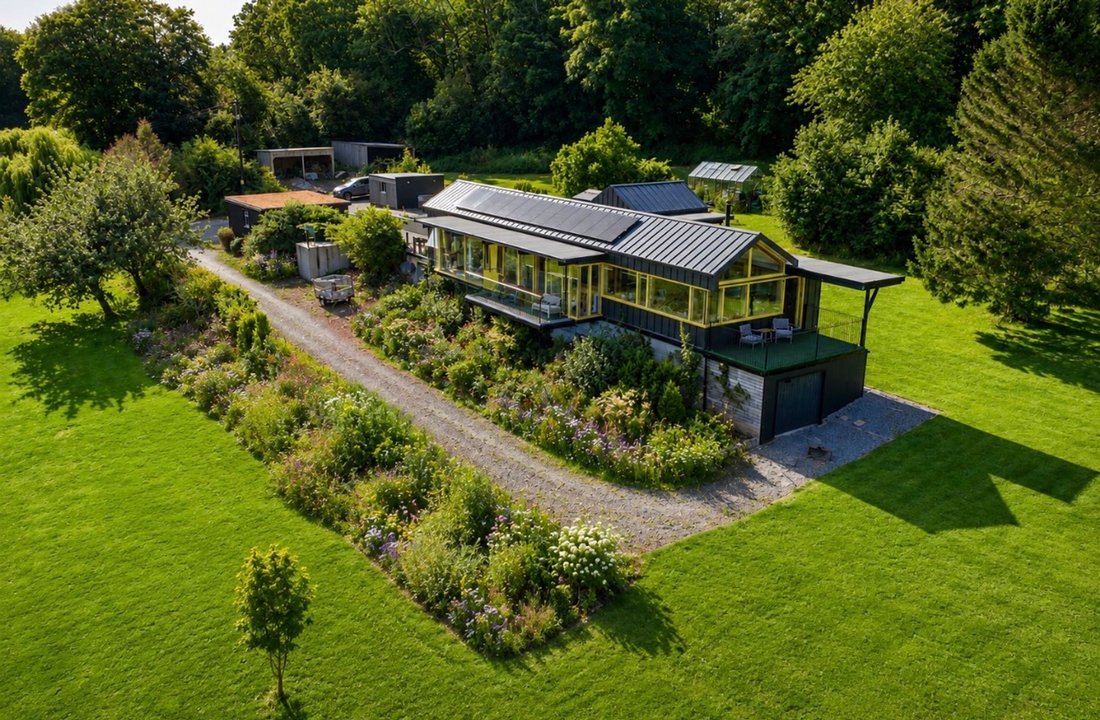
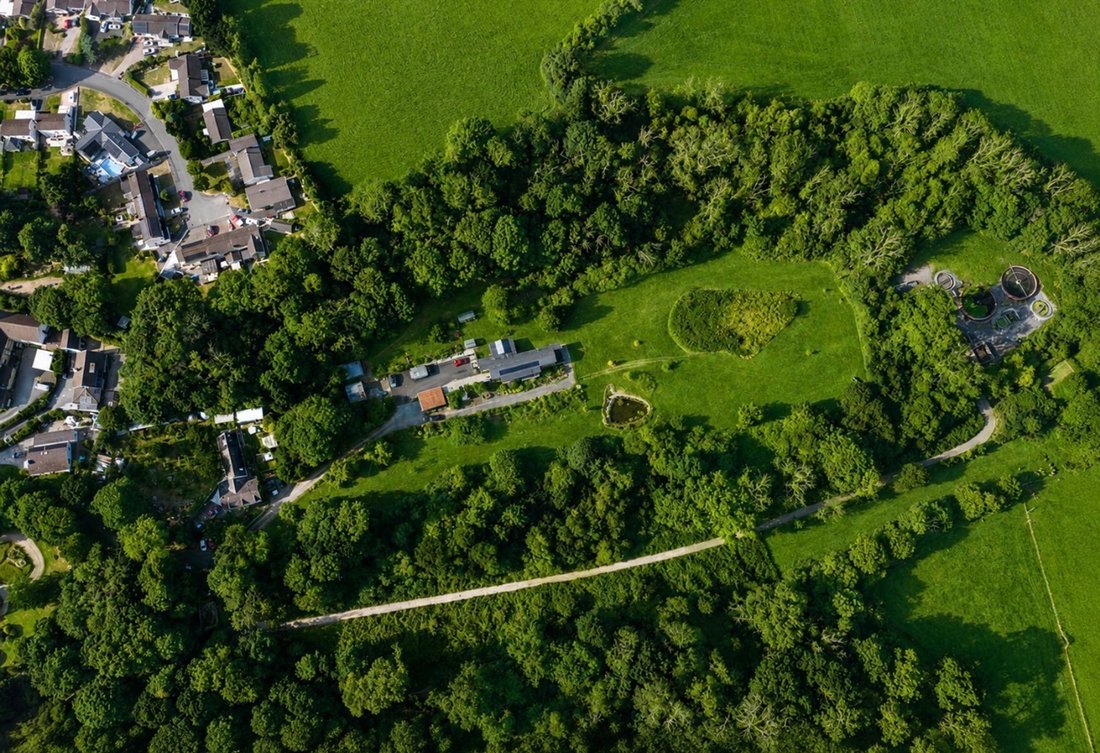
The result is a striking three-bedroom contemporary residence, elevated above approximately four acres of private grounds and thoughtfully positioned to maximise natural light, privacy and its exceptional connection with the surrounding landscape.
Built around an engineered glulam post-and-beam frame, with a high-performance insulated envelope, standing-seam zinc roof and cladding, and aluminium/timber composite glazing, the house combines bold contemporary architecture with outstanding energy efficiency, durability and low-maintenance modern living.
Yet it is the relationship with nature that makes Millpark truly special.
Generous glazing draws the outside in, while two elevated balconies provide wonderful places to sit and admire the surrounding countryside. Morning coffee as the sun rises, long summer evenings overlooking the grounds, or simply watching the seasons unfold—the landscape becomes an integral part of everyday life.
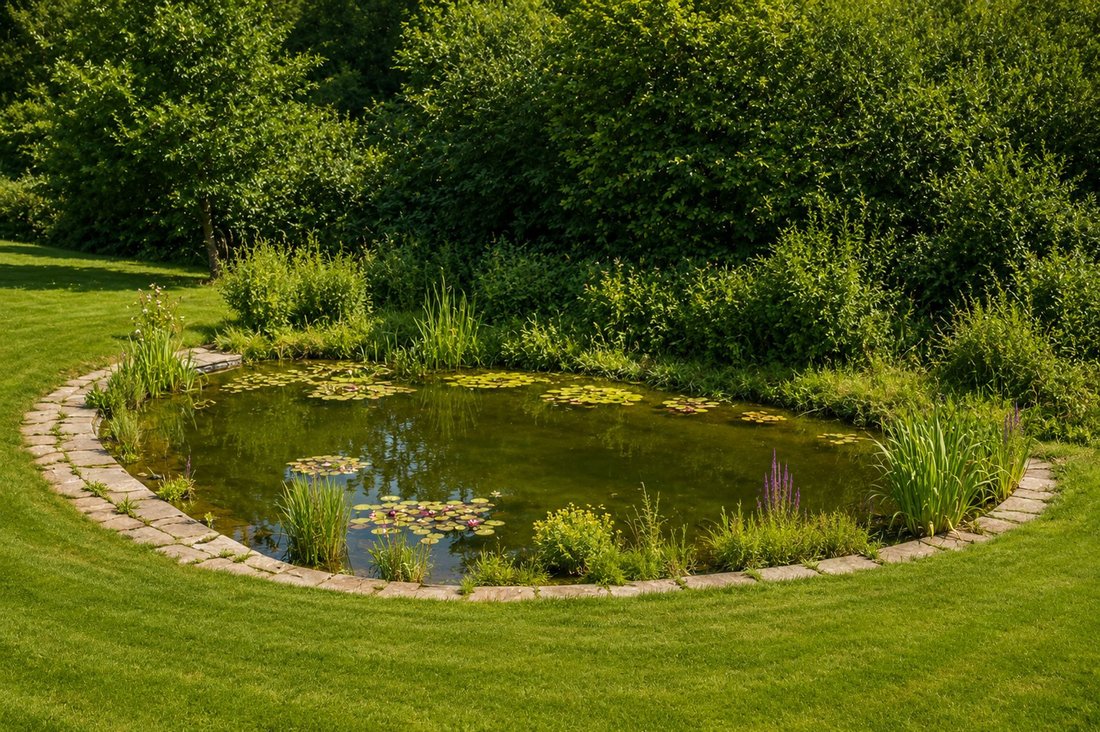
Within the grounds are two ponds, including a beautiful wildlife pond that has become a thriving natural habitat. During my own visit, one of the most memorable sights was the extraordinary dragonflies—amongst the largest I have ever seen—gliding effortlessly across the water’s surface. It is a small detail, perhaps, but one that perfectly captures the tranquillity, biodiversity and sense of seclusion that define this remarkable setting.
The grounds themselves encourage a slower pace of life. Mature trees, open lawns and natural planting create an ever-changing backdrop throughout the seasons, attracting an abundance of wildlife while offering complete privacy. It is a setting that feels both beautifully landscaped and wonderfully wild, allowing nature to flourish around the home.
The elevated design also creates exceptional practicality beneath the principal accommodation, with two substantial garages and a dedicated workspace. Subject to obtaining the necessary planning permissions and consents, there may be potential to explore connecting the workspace with the accommodation above, creating further flexibility for those seeking additional living accommodation, a studio or a home office.
A separate lodge/store provides valuable ancillary accommodation within the grounds, further enhancing the versatility of the property.
Millpark is not simply a bungalow that has been modernised. It is an entirely new home, thoughtfully conceived from the ground up—where contemporary architecture, exceptional craftsmanship and approximately four acres of private Pembrokeshire countryside exist in complete harmony.
For those seeking something genuinely individual, Millpark offers a rare combination of architectural distinction, complete privacy, practical versatility and an exceptional connection with nature.
A home designed not simply to sit within its landscape, but to embrace it.
-
Art der Immobilie
Haus
-
Preis/Quadratfuß
$779
Funktionen
Erkunden Sie die Gegend
Der Agent wird sich in Kürze mit Ihnen in Verbindung setzen
Gelistet von
Besichtigung mit the agent buchen
Wählen Sie ein Datum und ob Sie eine virtuelle oder persönliche Besichtigung mit dem Makler wünschen.

Das Vertrauen der führenden Makler der Welt
Die Makler hinter den außergewöhnlichsten Immobilien der Welt inserieren bei JamesEdition.
- Angebote von Sotheby's, Christie's, BARNES und Engel & Völkers
- Jedes Angebot wird vor der Veröffentlichung geprüft
- Verbinden Sie sich direkt mit verifizierten Maklern
Indem Sie fortfahren, akzeptieren Sie unsere Nutzungsbedingungen und Datenschutzrichtlinie.