$3,072,845
Ein Historisches, Ummauertes Anwesen Mit 3.007 M2 Gärten Und Einem Pool Mit Strandzugang · Telde, Gran Canaria
- 2 Schlafz.
- 6 Bäder
- 7,169 Sqft
- 32,368 Sqft lot
- Aktualisiert: Heute
Über die Immobilie
Beschreibung wurde automatisch übersetzt.
Die Beschreibung wird in der Originalsprache angezeigt.
Hinter einer weißen Mauer, in einem der ältesten Viertel Gran Canarias, liegt ein Anwesen, an dem ein Mann siebenundzwanzig Jahre mit eigenen Händen gearbeitet hat.
GARTEN UND WASSER
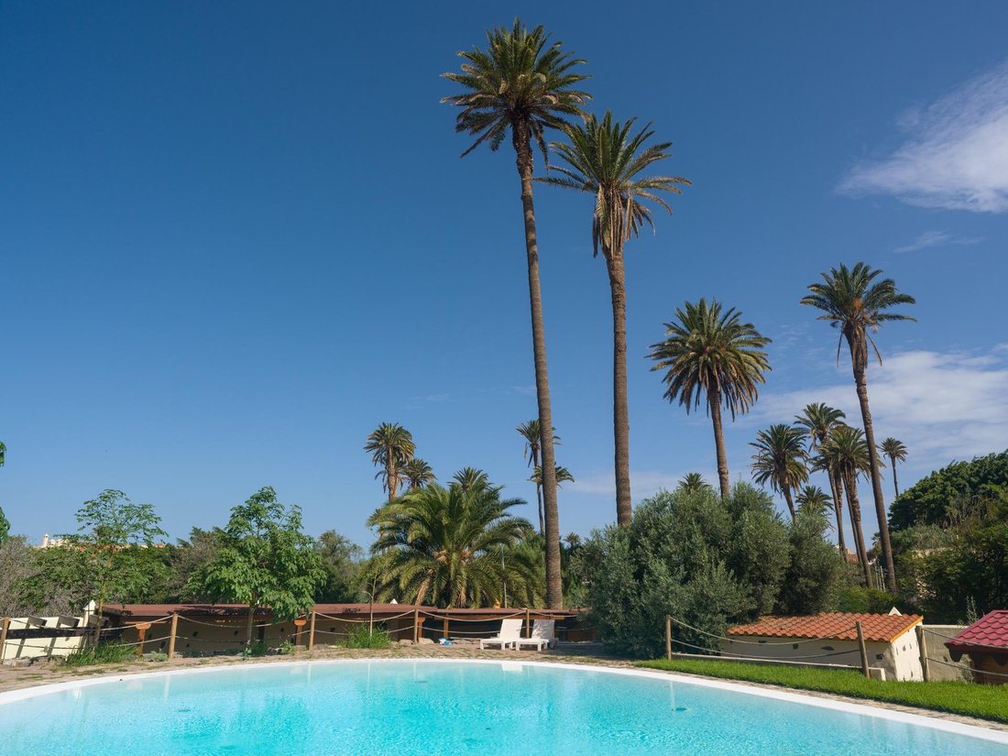
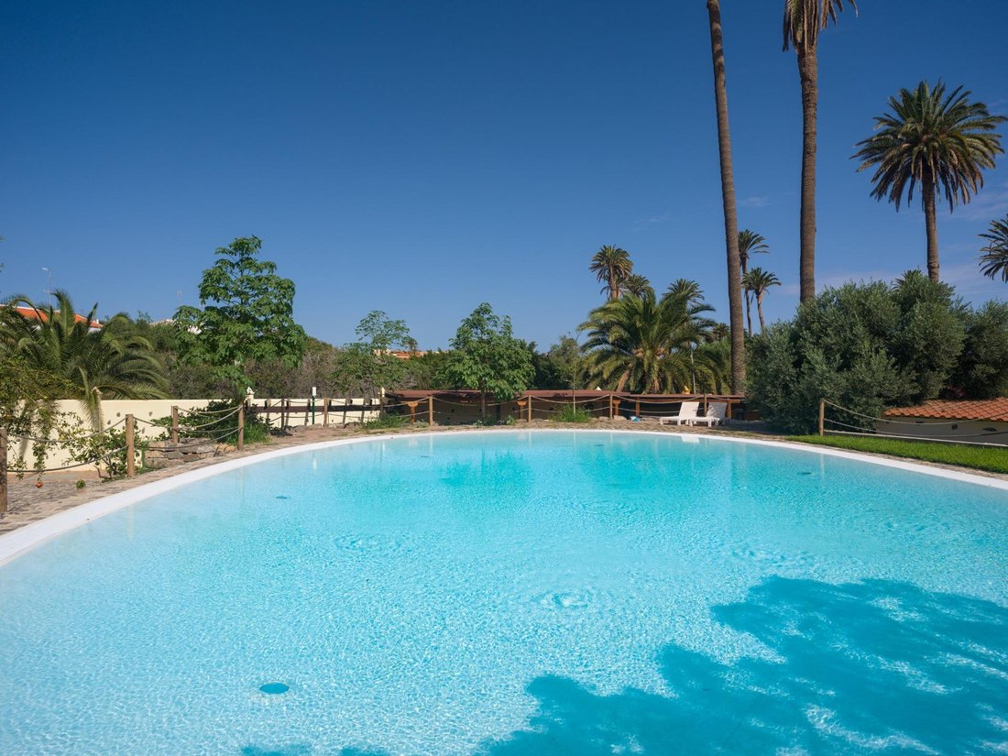
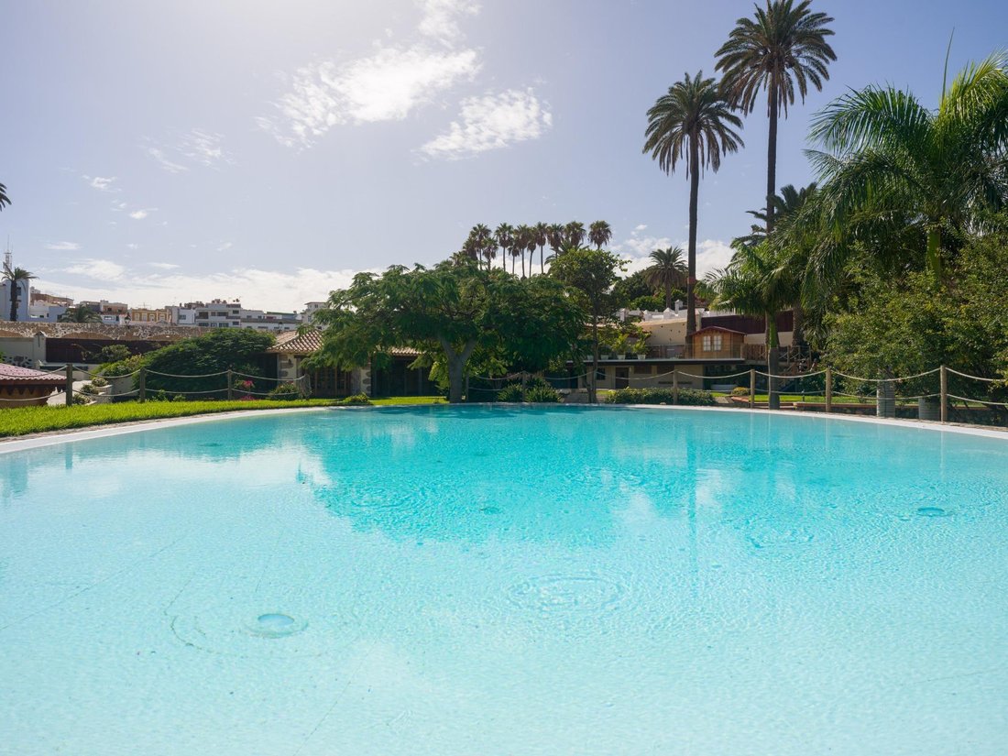
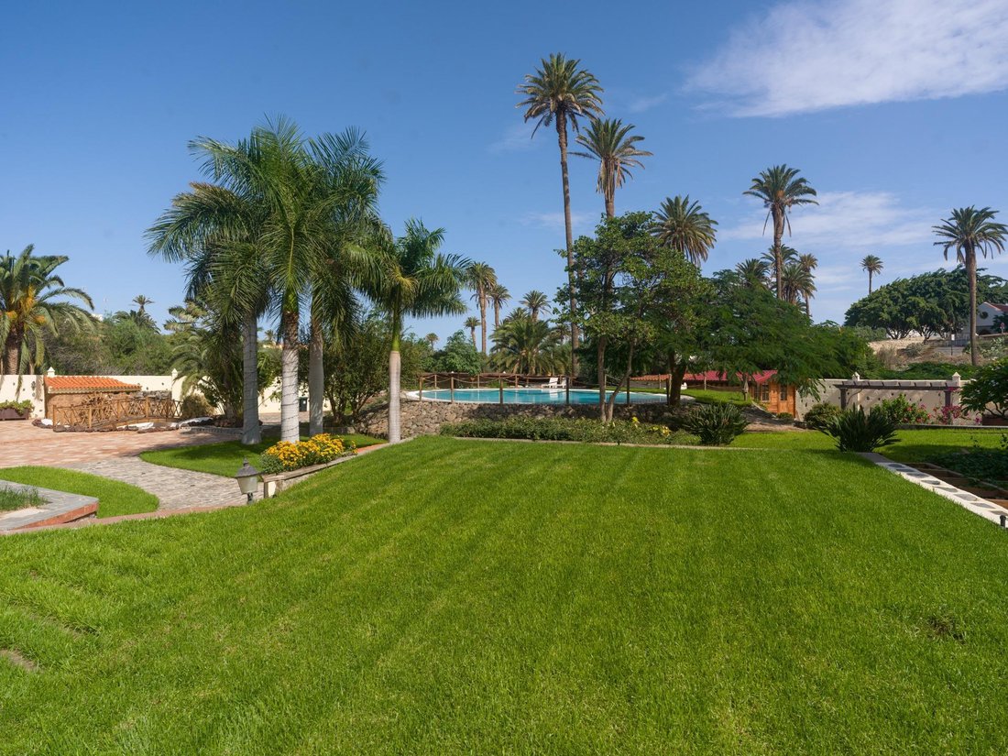
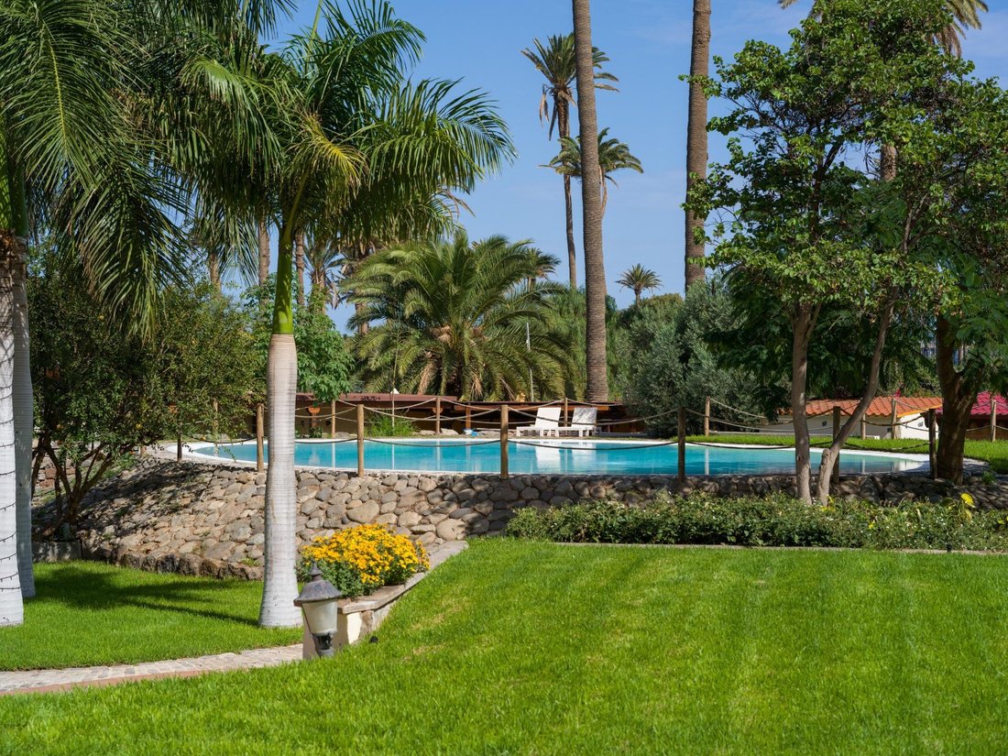
Auf 3.007 m2 wachsen alte Palmen über Rasenterrassen und Wegen aus Naturstein. Ein ovaler Pool von 150 m2 führt sanft wie ein Strand ins Wasser; daneben liegt ein kleiner Teich mit japanischer Brücke und
GARTEN UND WASSER
Auf 3.007 m2 wachsen alte Palmen über Rasenterrassen und Wegen aus Naturstein. Ein ovaler Pool von 150 m2 führt sanft wie ein Strand ins Wasser; daneben liegt ein kleiner Teich mit japanischer Brücke und
Some estates are simply listed. Others have to be seen with your own eyes. This is one of those.
Behind a whitewashed wall in Telde –in one of Gran Canaria’s oldest quarters, all cobbled lanes and carved-stone houses – one man spent twenty-seven years building his own paradise by hand. Step through the gate and a stone staircase leads you down past the old well into a garden no one could
Behind a whitewashed wall in Telde –in one of Gran Canaria’s oldest quarters, all cobbled lanes and carved-stone houses – one man spent twenty-seven years building his own paradise by hand. Step through the gate and a stone staircase leads you down past the old well into a garden no one could
Hinter einer weißen Mauer, in einem der ältesten Viertel Gran Canarias, liegt ein Anwesen, an dem ein Mann siebenundzwanzig Jahre mit eigenen Händen gearbeitet hat.
GARTEN UND WASSER
Auf 3.007 m2 wachsen alte Palmen über Rasenterrassen und Wegen aus Naturstein. Ein ovaler Pool von 150 m2 führt sanft wie ein Strand ins Wasser; daneben liegt ein kleiner Teich mit japanischer Brücke und Wasserrad.
DAS HAUS
Das zweigeschossige Haupthaus (187 m2) ruht auf über hundert Jahre alten Mauern und wurde 2020 renoviert: eine helle Küche mit Blick in den Garten, harzreiches Kernholz der Kanarischen Kiefer, venezianischer Putz und Sonnenschutzverglasung. Im Hauptschlafzimmer gleitet das Glasdach per Fernbedienung auf; dazu ein Kamin, ein privater Fitnessbereich und eine Terrasse mit Whirlpool.
ZUM EMPFANGEN
Die ehemalige Scheune ist heute ein Natursteinsaal von 112 m2 mit Säulenveranda. Dazu ein Weinkeller unter begehbarem Rasendach, Steinofen und Außenküche, eine eigene Diskothek mit großzügigen, barrierefreien Sanitärräumen, ein Büro und ein separates Studio-Apartment. Mit Genehmigung für Hochzeiten, Taufen und Veranstaltungen.
ECKDATEN
Grundstück: 3.007 m2
Bebaute Fläche: 666 m2
· Haupthaus, zwei Etagen: 187 m2
· Saal in der ehemaligen Scheune, eingeschossig: 112 m2
· Vorderveranda des Saals: 45 m2
· Diskothek, Garage und Sanitärräume mit Abstellraum: 221 m2
· Weinkeller: 26 m2
· Sanitärräume unter der Eingangstreppe: 12 m2
· Grillbereich und Außenküche: 31 m2
· Technikraum des Teichs: 6 m2
· Technikraum des Pools: 11 m2
· Bürogebäude: 15 m2
Zusätzliche Flächen: 321 m2
· Eckpergola, an drei Seiten offen: 55 m2
· Teich mit japanischer Brücke und Wasserrad: 44 m2
· Pool mit Strandeinstieg: 150 m2
· Unterirdische Zisterne: 67 m2
· Gemauerter Whirlpool: 5 m2
Flughafen ca. 15 Minuten · Kaufpreis 2.750.000 €
Besichtigung privat und nur nach Vereinbarung. Exklusiv bei Canarinvest Properties.
Öffentlicher Verkaufspreis – Enthält keine Kosten. Steuern und sonstige gesetzlich vom Käufer zu tragende Aufwendungen. Immobilie unterliegt grundsätzlich der ITP in Höhe von 6,5 %; Ausnahmen gemäß geltender Vorschriften möglich. Bemessungsgrundlage: der höhere Wert zwischen: 1) Kaufpreis; 2) Gutachten; 3) Katasterreferenzwert. Notar- und Grundbuchkosten zwischen ca. 0,3 % – 0,8 % gemäß Gebührentarifen. Finanzierung: Hypothekenkosten, Bewertung und Bankgebühren vom Käufer je nach Bedarf und Wahl zu tragen. Immobilienagenturhonorar vom Verkäufer zu tragen. Kaufabwicklung und Kaufbedingungen vorbehaltlich ausdrücklicher Annahme durch den Verkäufer. Für gesetzlich vorgeschriebene Verbraucherinformationen und Unterlagen können Sie uns kontaktieren.
Angebot freibleibend, Irrtümer, Preisänderungen, Auslassungen und/oder Rücknahme vom Markt ohne vorherige Ankündigung vorbehalten.
GARTEN UND WASSER
Auf 3.007 m2 wachsen alte Palmen über Rasenterrassen und Wegen aus Naturstein. Ein ovaler Pool von 150 m2 führt sanft wie ein Strand ins Wasser; daneben liegt ein kleiner Teich mit japanischer Brücke und Wasserrad.
DAS HAUS
Das zweigeschossige Haupthaus (187 m2) ruht auf über hundert Jahre alten Mauern und wurde 2020 renoviert: eine helle Küche mit Blick in den Garten, harzreiches Kernholz der Kanarischen Kiefer, venezianischer Putz und Sonnenschutzverglasung. Im Hauptschlafzimmer gleitet das Glasdach per Fernbedienung auf; dazu ein Kamin, ein privater Fitnessbereich und eine Terrasse mit Whirlpool.
ZUM EMPFANGEN
Die ehemalige Scheune ist heute ein Natursteinsaal von 112 m2 mit Säulenveranda. Dazu ein Weinkeller unter begehbarem Rasendach, Steinofen und Außenküche, eine eigene Diskothek mit großzügigen, barrierefreien Sanitärräumen, ein Büro und ein separates Studio-Apartment. Mit Genehmigung für Hochzeiten, Taufen und Veranstaltungen.
ECKDATEN
Grundstück: 3.007 m2
Bebaute Fläche: 666 m2
· Haupthaus, zwei Etagen: 187 m2
· Saal in der ehemaligen Scheune, eingeschossig: 112 m2
· Vorderveranda des Saals: 45 m2
· Diskothek, Garage und Sanitärräume mit Abstellraum: 221 m2
· Weinkeller: 26 m2
· Sanitärräume unter der Eingangstreppe: 12 m2
· Grillbereich und Außenküche: 31 m2
· Technikraum des Teichs: 6 m2
· Technikraum des Pools: 11 m2
· Bürogebäude: 15 m2
Zusätzliche Flächen: 321 m2
· Eckpergola, an drei Seiten offen: 55 m2
· Teich mit japanischer Brücke und Wasserrad: 44 m2
· Pool mit Strandeinstieg: 150 m2
· Unterirdische Zisterne: 67 m2
· Gemauerter Whirlpool: 5 m2
Flughafen ca. 15 Minuten · Kaufpreis 2.750.000 €
Besichtigung privat und nur nach Vereinbarung. Exklusiv bei Canarinvest Properties.
Öffentlicher Verkaufspreis – Enthält keine Kosten. Steuern und sonstige gesetzlich vom Käufer zu tragende Aufwendungen. Immobilie unterliegt grundsätzlich der ITP in Höhe von 6,5 %; Ausnahmen gemäß geltender Vorschriften möglich. Bemessungsgrundlage: der höhere Wert zwischen: 1) Kaufpreis; 2) Gutachten; 3) Katasterreferenzwert. Notar- und Grundbuchkosten zwischen ca. 0,3 % – 0,8 % gemäß Gebührentarifen. Finanzierung: Hypothekenkosten, Bewertung und Bankgebühren vom Käufer je nach Bedarf und Wahl zu tragen. Immobilienagenturhonorar vom Verkäufer zu tragen. Kaufabwicklung und Kaufbedingungen vorbehaltlich ausdrücklicher Annahme durch den Verkäufer. Für gesetzlich vorgeschriebene Verbraucherinformationen und Unterlagen können Sie uns kontaktieren.
Angebot freibleibend, Irrtümer, Preisänderungen, Auslassungen und/oder Rücknahme vom Markt ohne vorherige Ankündigung vorbehalten.
Some estates are simply listed. Others have to be seen with your own eyes. This is one of those.
Behind a whitewashed wall in Telde –in one of Gran Canaria’s oldest quarters, all cobbled lanes and carved-stone houses – one man spent twenty-seven years building his own paradise by hand. Step through the gate and a stone staircase leads you down past the old well into a garden no one could ever plant again.
THE GARDEN AND THE WATER
3,007 m2 of mature gardens: towering palms that have been growing for decades, terraced lawns and paths of volcanic stone. A 150 m2 oval pool, edged in stone, slips into the water like a beach. Beside it, a little lake with a Japanese-style bridge, a waterfall and a turning water wheel. And a flamboyant tree, kept low on purpose so that its blossoms never fall into the pool. A music video has already been filmed beside the lake.
THE HOUSE
The two-storey main house rests on walls more than a century old and was renovated in 2020. A white island kitchen opens onto the garden, with tea wood – the resin-rich heart of the Canary Island pine – Venetian plaster and solar-control glass. In the principal bedroom the glass roof slides open at the touch of a button, and you fall asleep beneath the stars. A fireplace, a private gym and a terrace with its own hot tub. On the ground floor, a self-contained apartment opens straight onto the garden.
FOR ENTERTAINING
The old barn is now a hall of bare stone and timber beams, opening onto a porch of columns carved in Arucas. A wine cellar with brick arches lies beneath a lawn you can walk on; there is a stone oven with barbecue and outdoor kitchen, and a party room with a nightclub of its own, a garage and generous restrooms, one of them accessible. Licensed for weddings, christenings and events. The house and the reception area are separate: you can live here and celebrate here without your paths ever crossing.
THE MARK OF THE HAND
Every corner tells a story: borders of reddish Timanfaya stone, small blocks of wood set between the stones, wrought iron, ceramic details with real gold, and the iron rings where horses were once tied. Nothing here came from a catalogue.
AT A GLANCE
Plot: 3,007 m2
Built area: 666 m2
· Main house, two storeys: 187 m2
· Hall in the former barn, single storey: 112 m2
· Front porch of the hall: 45 m2
· Nightclub, garage and restrooms with storeroom: 221 m2
· Wine cellar: 26 m2
· Restrooms beneath the entrance stairs: 12 m2
· Barbecue area and outdoor kitchen: 31 m2
· Plant room for the lake: 6 m2
· Plant room for the pool: 11 m2
· Office building: 15 m2
Additional surfaces: 321 m2
· Corner pergola, open on three sides: 55 m2
· Lake with Japanese bridge and water wheel: 44 m2
· Beach-entry pool: 150 m2
· Underground water cistern: 67 m2
· Built-in hot tub: 5 m2
Gran Canaria Airport approx. 15 minutes · Price €2,750,000
What took a lifetime to create can be walked in an hour. The exact address is shared in person. Private viewings by appointment only. Exclusively with Canarinvest Properties.
Public Sale Price – Does not include expenses. Taxes and any other costs legally payable by the buyer. Property subject to ITP at 6.5% as a general rule; exceptions may apply according to applicable regulations. Taxable base: the higher value between: 1) sale price; 2) appraisal; 3) cadastral reference value. Notary and Land Registry costs between approx. 0.3% – 0.8% according to official fee schedules. Financing: mortgage expenses, appraisal and bank charges payable by the buyer according to their needs and choice. Real estate agency fees payable by the seller. Transaction and purchase conditions subject to the seller’s express acceptance. To access legally required consumer information and documentation, you may contact us.
Listing subject to errors, price changes, omission and/or withdrawal from the market without prior notice.
Behind a whitewashed wall in Telde –in one of Gran Canaria’s oldest quarters, all cobbled lanes and carved-stone houses – one man spent twenty-seven years building his own paradise by hand. Step through the gate and a stone staircase leads you down past the old well into a garden no one could ever plant again.
THE GARDEN AND THE WATER
3,007 m2 of mature gardens: towering palms that have been growing for decades, terraced lawns and paths of volcanic stone. A 150 m2 oval pool, edged in stone, slips into the water like a beach. Beside it, a little lake with a Japanese-style bridge, a waterfall and a turning water wheel. And a flamboyant tree, kept low on purpose so that its blossoms never fall into the pool. A music video has already been filmed beside the lake.
THE HOUSE
The two-storey main house rests on walls more than a century old and was renovated in 2020. A white island kitchen opens onto the garden, with tea wood – the resin-rich heart of the Canary Island pine – Venetian plaster and solar-control glass. In the principal bedroom the glass roof slides open at the touch of a button, and you fall asleep beneath the stars. A fireplace, a private gym and a terrace with its own hot tub. On the ground floor, a self-contained apartment opens straight onto the garden.
FOR ENTERTAINING
The old barn is now a hall of bare stone and timber beams, opening onto a porch of columns carved in Arucas. A wine cellar with brick arches lies beneath a lawn you can walk on; there is a stone oven with barbecue and outdoor kitchen, and a party room with a nightclub of its own, a garage and generous restrooms, one of them accessible. Licensed for weddings, christenings and events. The house and the reception area are separate: you can live here and celebrate here without your paths ever crossing.
THE MARK OF THE HAND
Every corner tells a story: borders of reddish Timanfaya stone, small blocks of wood set between the stones, wrought iron, ceramic details with real gold, and the iron rings where horses were once tied. Nothing here came from a catalogue.
AT A GLANCE
Plot: 3,007 m2
Built area: 666 m2
· Main house, two storeys: 187 m2
· Hall in the former barn, single storey: 112 m2
· Front porch of the hall: 45 m2
· Nightclub, garage and restrooms with storeroom: 221 m2
· Wine cellar: 26 m2
· Restrooms beneath the entrance stairs: 12 m2
· Barbecue area and outdoor kitchen: 31 m2
· Plant room for the lake: 6 m2
· Plant room for the pool: 11 m2
· Office building: 15 m2
Additional surfaces: 321 m2
· Corner pergola, open on three sides: 55 m2
· Lake with Japanese bridge and water wheel: 44 m2
· Beach-entry pool: 150 m2
· Underground water cistern: 67 m2
· Built-in hot tub: 5 m2
Gran Canaria Airport approx. 15 minutes · Price €2,750,000
What took a lifetime to create can be walked in an hour. The exact address is shared in person. Private viewings by appointment only. Exclusively with Canarinvest Properties.
Public Sale Price – Does not include expenses. Taxes and any other costs legally payable by the buyer. Property subject to ITP at 6.5% as a general rule; exceptions may apply according to applicable regulations. Taxable base: the higher value between: 1) sale price; 2) appraisal; 3) cadastral reference value. Notary and Land Registry costs between approx. 0.3% – 0.8% according to official fee schedules. Financing: mortgage expenses, appraisal and bank charges payable by the buyer according to their needs and choice. Real estate agency fees payable by the seller. Transaction and purchase conditions subject to the seller’s express acceptance. To access legally required consumer information and documentation, you may contact us.
Listing subject to errors, price changes, omission and/or withdrawal from the market without prior notice.
-
Art der Immobilie
Andere
-
Preis/Quadratfuß
$428
-
Emissionen
G
-
Verbrauch
G
Funktionen
- Garten
- Pool
- Terrasse
- Garage
- Weinkeller
- Outdoor-Küche
- Whirlpool
- Fitnessstudio
- Kamin
Funktionen
Lot
Innenbereich
- Office
- Kamin
- Kücheninsel
- Whirlpool
- Weinkeller
- Fitnessstudio
Outdoor
- Terrasse
- Parkplatz
- Pool
- Garage
- Outdoor-Küche
- Tor
- Pergola
- Garten
Erkunden Sie die Gegend
Telde, 35200, Spain
Auf Google Maps anzeigen
Preis pro sqft
Niedrig
Hoch
Sie haben sich nach diesem Objekt erkundigt
Der Agent wird sich in Kürze mit Ihnen in Verbindung setzen
Gelistet von
17
Angebote
2025
Beigetreten
Besichtigung mit Canarinvest Properties buchen
Wählen Sie ein Datum und ob Sie eine virtuelle oder persönliche Besichtigung mit dem Makler wünschen.
Bevorzugtes Datum
Art der Tour

Canarinvest Properties
JOSE YAÑEZ MATOS 19 B LOCAL, 08009, San Bartolomé de Tirajana, Spain
Agenturprofil anzeigen
Canarinvest Properties is a real estate agency specialized in the south of Gran Canaria, particularly in the Costa
Canarinvest Properties is a real estate agency specialized in the south of Gran Canaria, particularly in the Costa Maspalomas, since 1997. We focus on buying and selling high-end residential properties, offering a warm, personal, and secure experience. Our multinational team, led by Austrian national Renate Arnsteiner, has extensive legal and juridical expertise. We pride ourselves on delivering excellence, integrity, and agility, ensuring the utmost satisfaction of our national and international clients. We sell and care for your home as if it were our own.
Our mission is to help our clients sell and/or buy their homes in a warm and secure manner through comprehensive management of the transaction, exceeding their expectations so that we are always their first choice and they return to us.
Our vision is to continue positioning ourselves as leaders in the real estate market in the south of Gran Canaria, recognized for our quality and commitment to clients.
Our added values:
● Real estate experts with extensive knowledge of the south of Gran Canaria since 1997
● Members of the most important regional and national associations
● Renate Arnsteiner has been a Council of Residential Specialists (CRS) since 2015
● We have specialized collaborators
● Empathetic communication based on values
● Multilingual
Canarinvest Properties, the best choice for the best clients
Our mission is to help our clients sell and/or buy their homes in a warm and secure manner through comprehensive management of the transaction, exceeding their expectations so that we are always their first choice and they return to us.
Our vision is to continue positioning ourselves as leaders in the real estate market in the south of Gran Canaria, recognized for our quality and commitment to clients.
Our added values:
● Real estate experts with extensive knowledge of the south of Gran Canaria since 1997
● Members of the most important regional and national associations
● Renate Arnsteiner has been a Council of Residential Specialists (CRS) since 2015
● We have specialized collaborators
● Empathetic communication based on values
● Multilingual
Canarinvest Properties, the best choice for the best clients
Zuletzt aktualisiert
Heute
Erstmalig gelistet
November 6
Angebotsreferenz
05566/2914
Ähnliche Immobilien in der Nähe
Neue Angebote in Telde

Entdecken Sie mehr Häuser zum Verkauf
Telde, Kanarische Inseln, Spanien Immobilienarten
Telde, Kanarische Inseln, Spanien beliebte Suchanfragen
- Blick auf die Stadt Immobilien in Telde, Kanarische Inseln, Spanien
- Küste Immobilien in Telde, Kanarische Inseln, Spanien
- am Wasser Immobilien in Telde, Kanarische Inseln, Spanien
- Neubauten Immobilien in Telde, Kanarische Inseln, Spanien
- am Ozean Immobilien in Telde, Kanarische Inseln, Spanien
- Immobilien mit Weinkeller in Telde, Kanarische Inseln, Spanien
- Immobilien mit Kamin in Telde, Kanarische Inseln, Spanien
- Immobilien mit Tennisplatz in Telde, Kanarische Inseln, Spanien
- Immobilien mit Hubschrauberlandeplatz in Telde, Kanarische Inseln, Spanien
- am Meer Immobilien in Telde, Kanarische Inseln, Spanien
- Immobilien mit Weinberg in Telde, Kanarische Inseln, Spanien
- Immobilien mit Offene Küche in Telde, Kanarische Inseln, Spanien
- Renoviert Immobilien in Telde, Kanarische Inseln, Spanien
Verwandte Leitfäden & Geschichten
Das Vertrauen der führenden Makler der Welt
Die Makler hinter den außergewöhnlichsten Immobilien der Welt inserieren bei JamesEdition.
- Angebote von Sotheby's, Christie's, BARNES und Engel & Völkers
- Jedes Angebot wird vor der Veröffentlichung geprüft
- Verbinden Sie sich direkt mit verifizierten Maklern
Indem Sie fortfahren, akzeptieren Sie unsere Nutzungsbedingungen und Datenschutzrichtlinie.