Villa Mit Privater Zufahrt Und Zweistöckigem Garten, The Hills Of? Tefane? Tim, Arge?
- 3 Schlafz.
- 3 Bäder
- 6,459 Sqft
- 2
Über die Immobilie
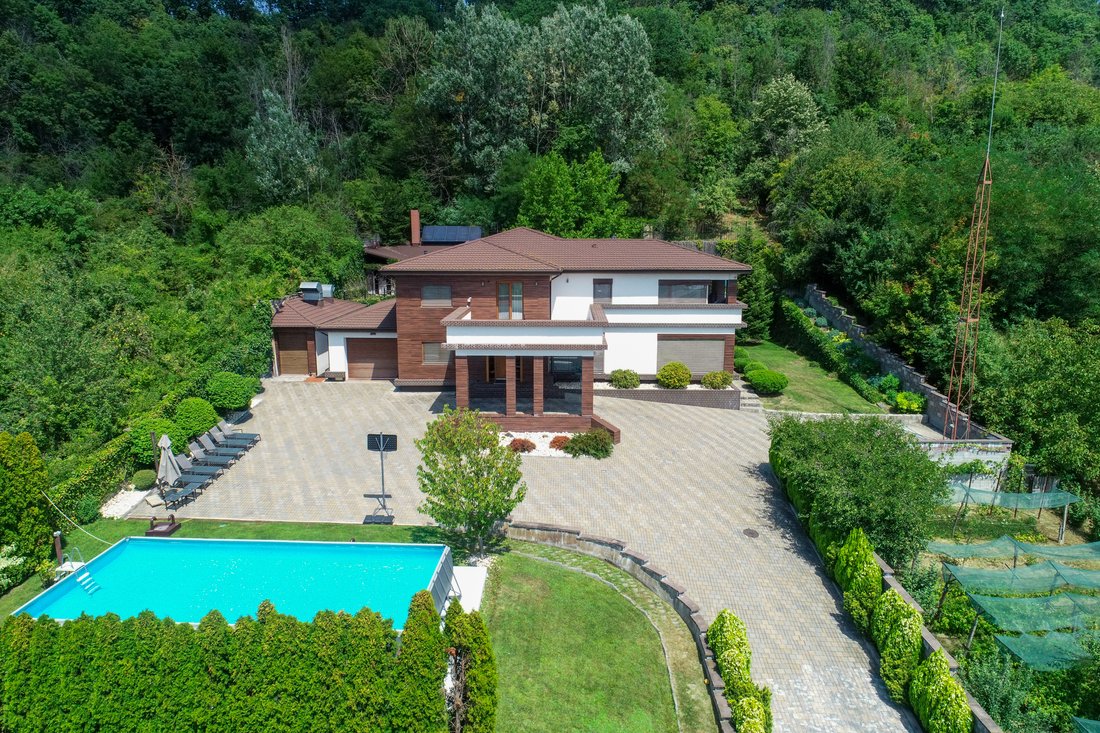
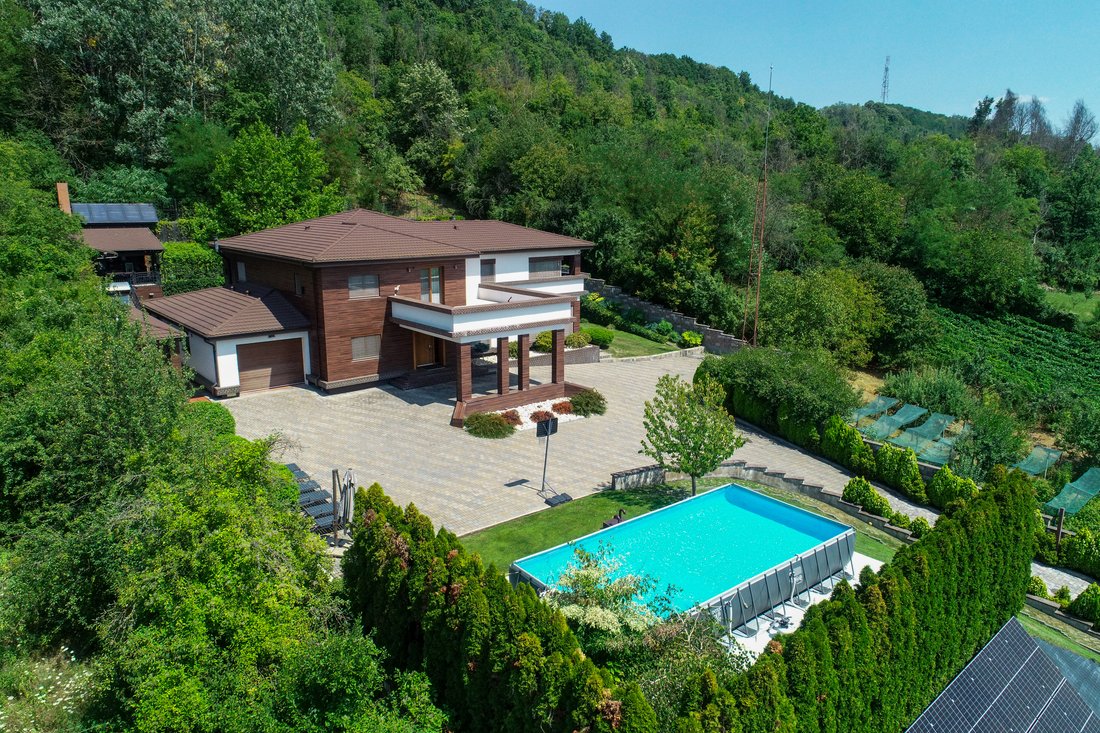
Set in the hills of Ștefănești, Argeș, only 4 kilometres from Pitești, this contemporary residence occupies a 1,977 sqm plot bordered by forest on two sides. Its elevated position opens onto sweeping views of the town and surrounding landscape, in a secluded setting where the vegetation and distance from the street preserve a rare sense of quiet so close to Pitești.
A private r
Set in the hills of Ștefănești, Argeș, only 4 kilometres from Pitești, this contemporary residence occupies a 1,977 sqm plot bordered by forest on two sides. Its elevated position opens onto sweeping views of the town and surrounding landscape, in a secluded setting where the vegetation and distance from the street preserve a rare sense of quiet so close to Pitești.
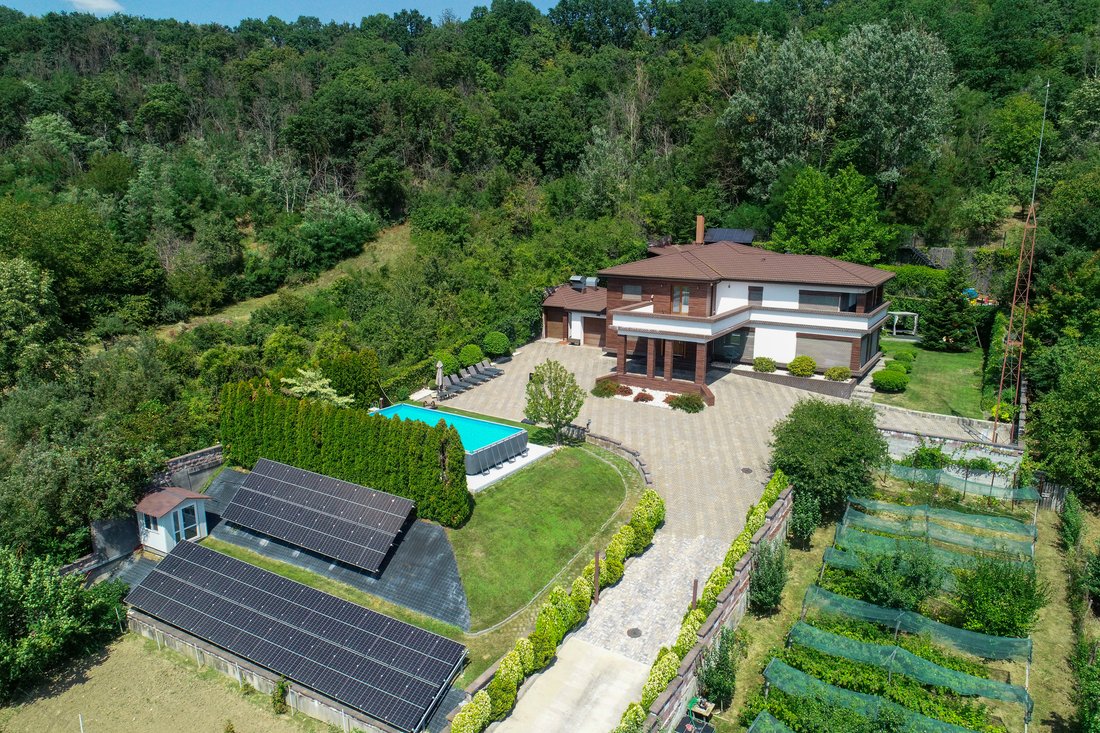
A private road climbs towards the property, passing the photovoltaic panels that serve the house along the way. As it leaves the public road behind, the sounds of the town gradually disappear, and the residence, garden and panorama above Ștefănești come into view. Urban amenities nevertheless remain within easy reach.
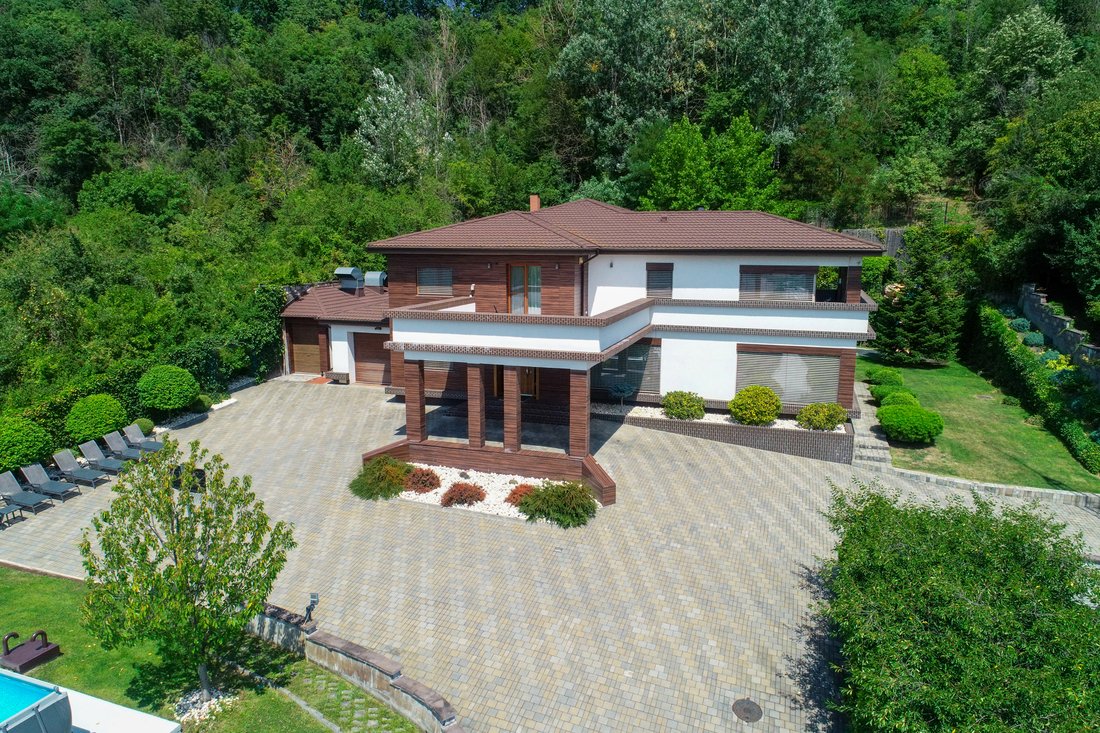
Completed in 2014, the house was privately built for the owners’ family, with close attention to materials, execution and lasting comfort. It was not conceived as a resale project, an approach reflected in the solidity of the construction, its technical infrastructure and the many details tailored to everyday life.
Offering around 600 sqm of built area, the residence has a five-room layout comprising three bedrooms, two with dressing rooms, a living area and an office, as well as three bathrooms. A sauna, laundry and drying room, wine cellar, garage and technical spaces complete the interior. Generous windows and the openness towards the landscape bring abundant light and far-reaching views into the home. The generous interior comfortably accommodates both the family’s daily routine and larger gatherings, while retaining an intimate residential atmosphere.
The wine cellar comprises two separate rooms, one for storing the collection and another arranged for tasting and relaxation. The sauna creates a private wellness area that can be enjoyed throughout the year.
Underfloor heating and ceiling cooling provide thermal comfort. The temperature is adjusted from a control panel concealed within a painting; part of the artwork can be removed to reveal it. Technology therefore remains easily accessible without interrupting the visual character of the interior.
The infrastructure includes an electric generator, photovoltaic panels with battery storage, a voltage regulator and a de-icing system for the private road. The installations are also served by a separate technical building. A tall, dedicated lightning-protection mast is another major investment, particularly valuable given the property’s elevated and exposed position.
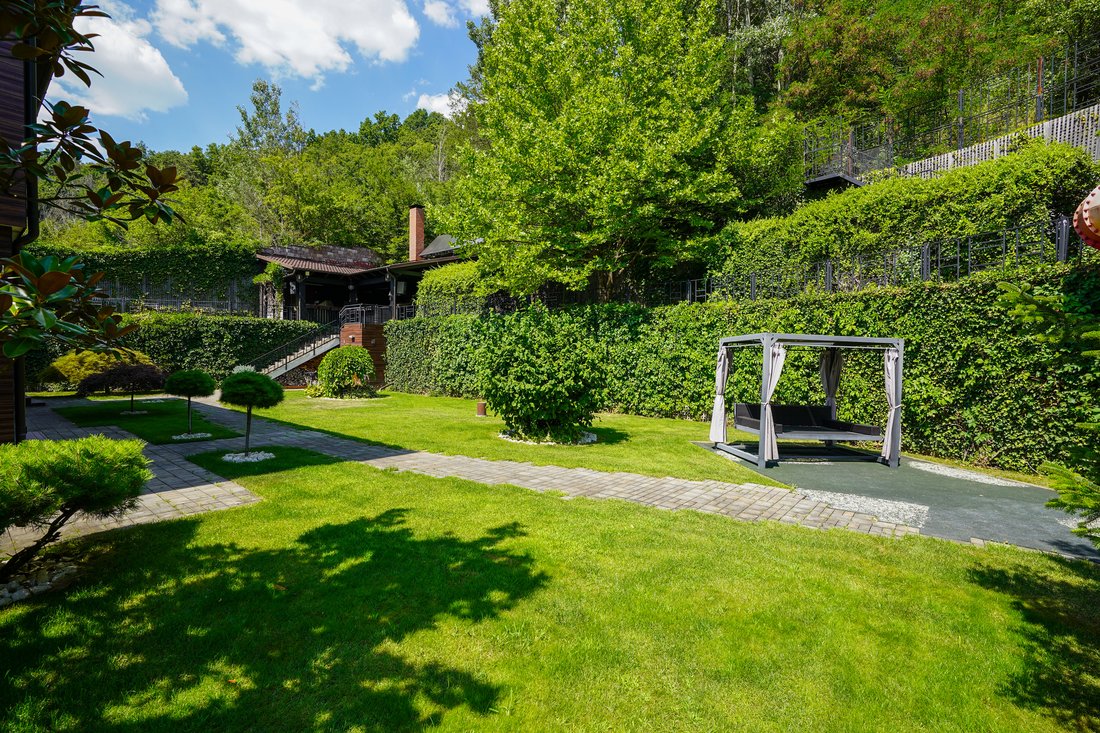
The garden unfolds across two levels, connected by planted paths and green tunnels. The natural gradient defines areas for play, relaxation and outdoor living, creating different viewpoints and routes through the grounds. Children have their own playground, while a slide links the two garden levels.
The swimming pool is positioned in front of the house, within the main garden and facing the open landscape. It serves as a place for daytime relaxation and a focal point for outdoor gatherings, framed by the residence, mature vegetation and views over the town.
On the upper garden level, the outdoor dining area is equipped with a summer kitchen, barbecue, oven, refrigerators and television. Its position above the rest of the grounds provides views over the pool, garden and playground, allowing parents to watch the children from a comfortable setting prepared for guests and long evenings outdoors.
The size of the plot leaves ample room for future personalisation. Additional play spaces or new landscaping can be introduced according to the family’s needs without crowding the grounds or compromising the privacy of the house.
The exterior reveals a different character throughout the day: mornings beside the pool, afternoons spent in the garden and evenings around the table and outdoor kitchen on the upper level. From here, the view extends across the entire property towards the lights of Ștefănești and the hills surrounding the town.
-
Art der Immobilie
Haus
-
Preis/Quadratfuß
$287
Funktionen
- Garten
- Pool
- Terrasse
- Garage
- Weinkeller
- Sauna
- Spielplatz
- Outdoor-Küche
- Modern
Lot
Innenbereich
- Office
- Kamin
- Klimaanlage
- Kücheninsel
- Bar
- Waschküche
- Sauna
- Weinkeller
- Keller
- Begehbarer Kleiderschrank
Outdoor
Erkunden Sie die Gegend
Der Agent wird sich in Kürze mit Ihnen in Verbindung setzen
Gelistet von
Besichtigung mit Constantin Prisecaru buchen
Wählen Sie ein Datum und ob Sie eine virtuelle oder persönliche Besichtigung mit dem Makler wünschen.

Das Vertrauen der führenden Makler der Welt
Die Makler hinter den außergewöhnlichsten Immobilien der Welt inserieren bei JamesEdition.
- Angebote von Sotheby's, Christie's, BARNES und Engel & Völkers
- Jedes Angebot wird vor der Veröffentlichung geprüft
- Verbinden Sie sich direkt mit verifizierten Maklern
Indem Sie fortfahren, akzeptieren Sie unsere Nutzungsbedingungen und Datenschutzrichtlinie.