$899,000
112 Linkside Drive
- 5 Schlafz.
- 4 Bäder
- 5,100 Sqft
- Aktualisiert: Juli 30
- MLS#1592692
Über die Immobilie
Beschreibung wurde automatisch übersetzt.
Die Beschreibung wird in der Originalsprache angezeigt.
Priced well below appraised value, 112 Linkside Drive presents an exceptional opportunity to own a custom-built, one-owner estate offering more than 5,100 square feet of impeccably maintained living space in one of the Upstate’s most desirable locations. Nestled on a beautifully landscaped half-acre homesite in Taylors, this distinguished full-brick residence is just minutes from Downtown Greenvil
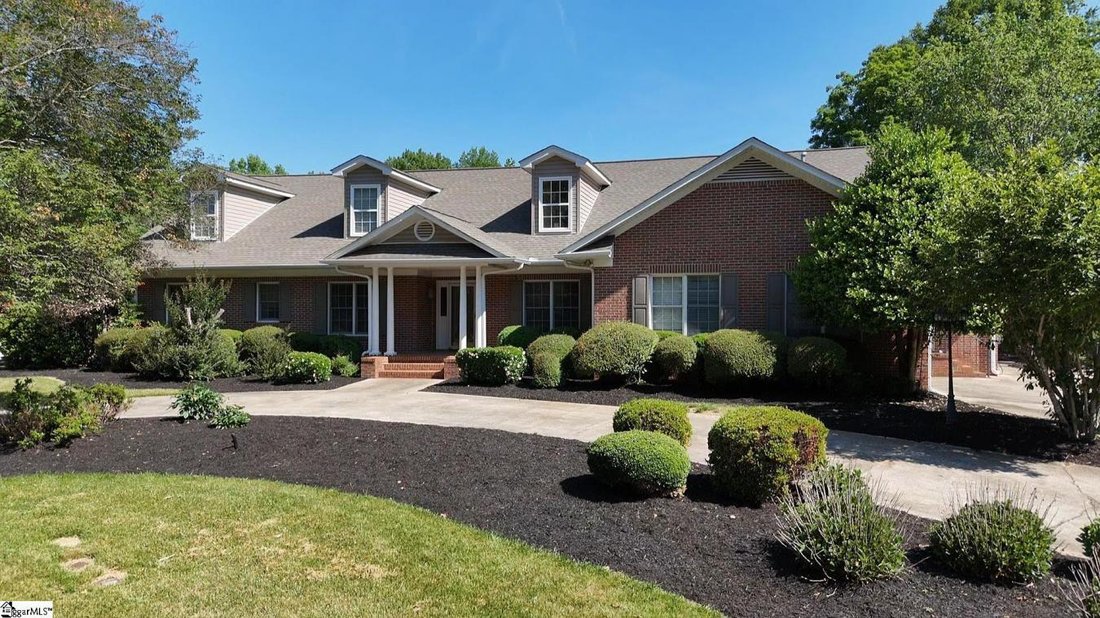
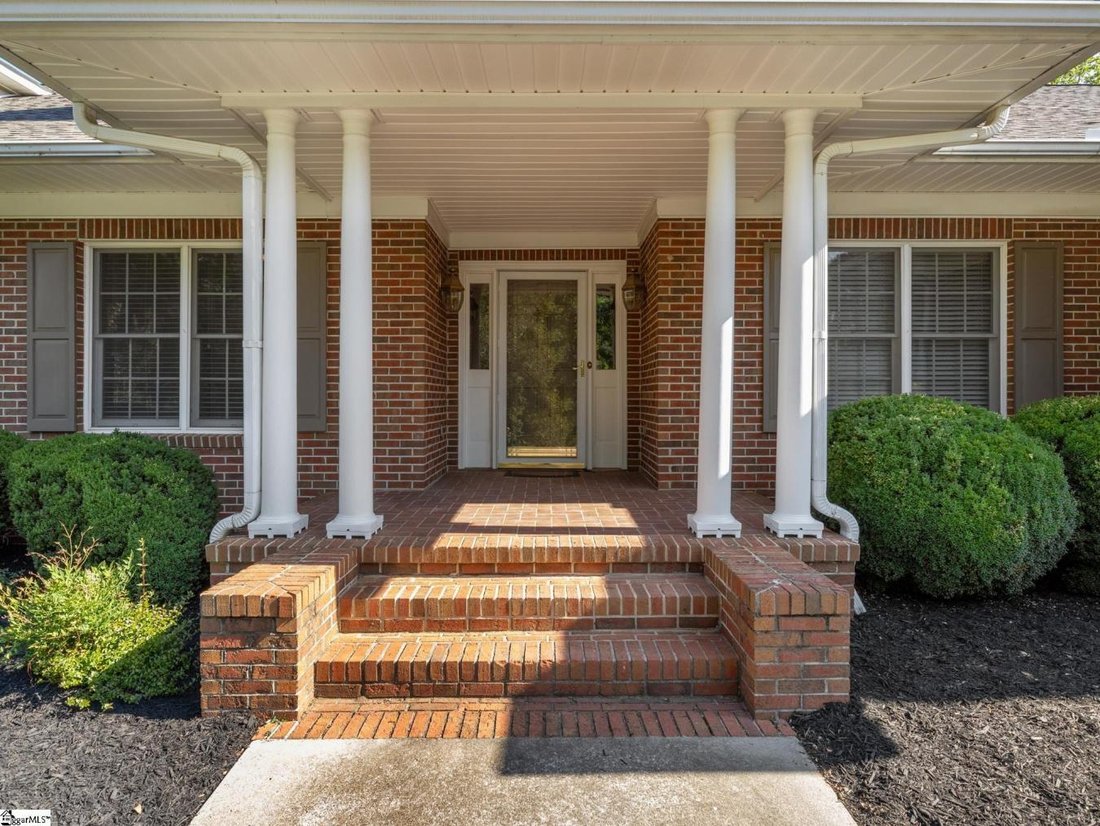
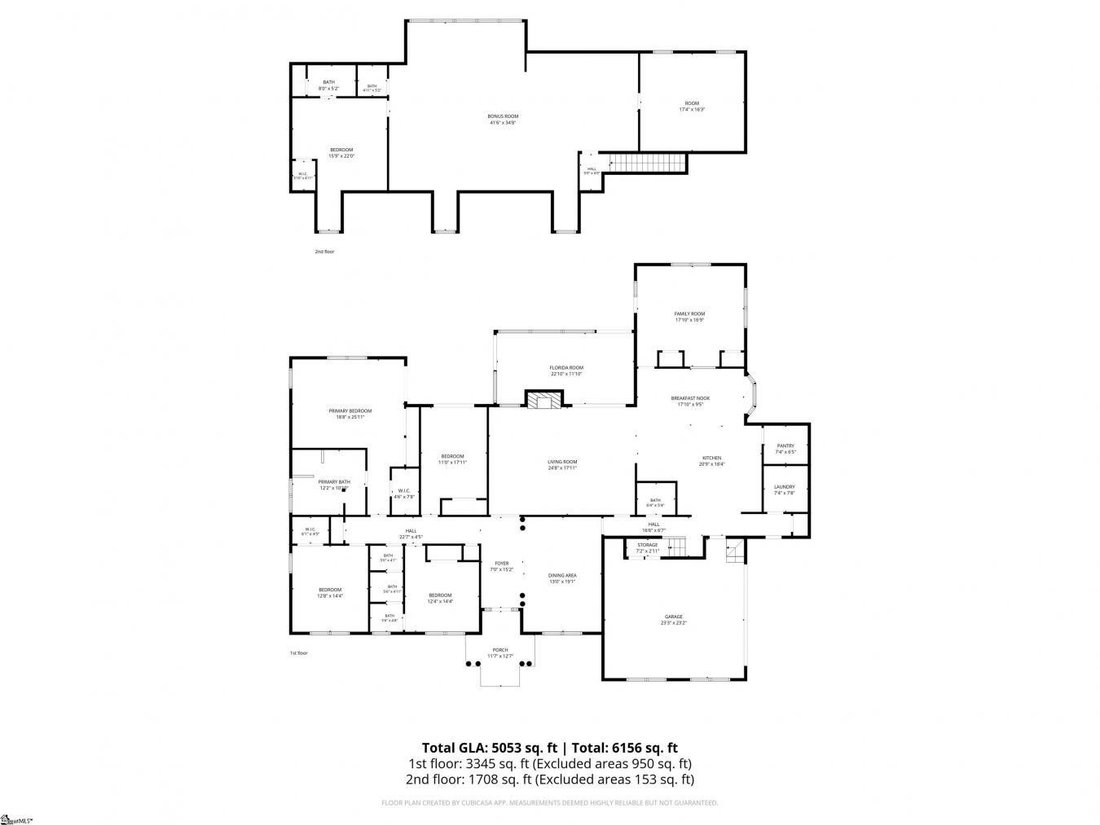
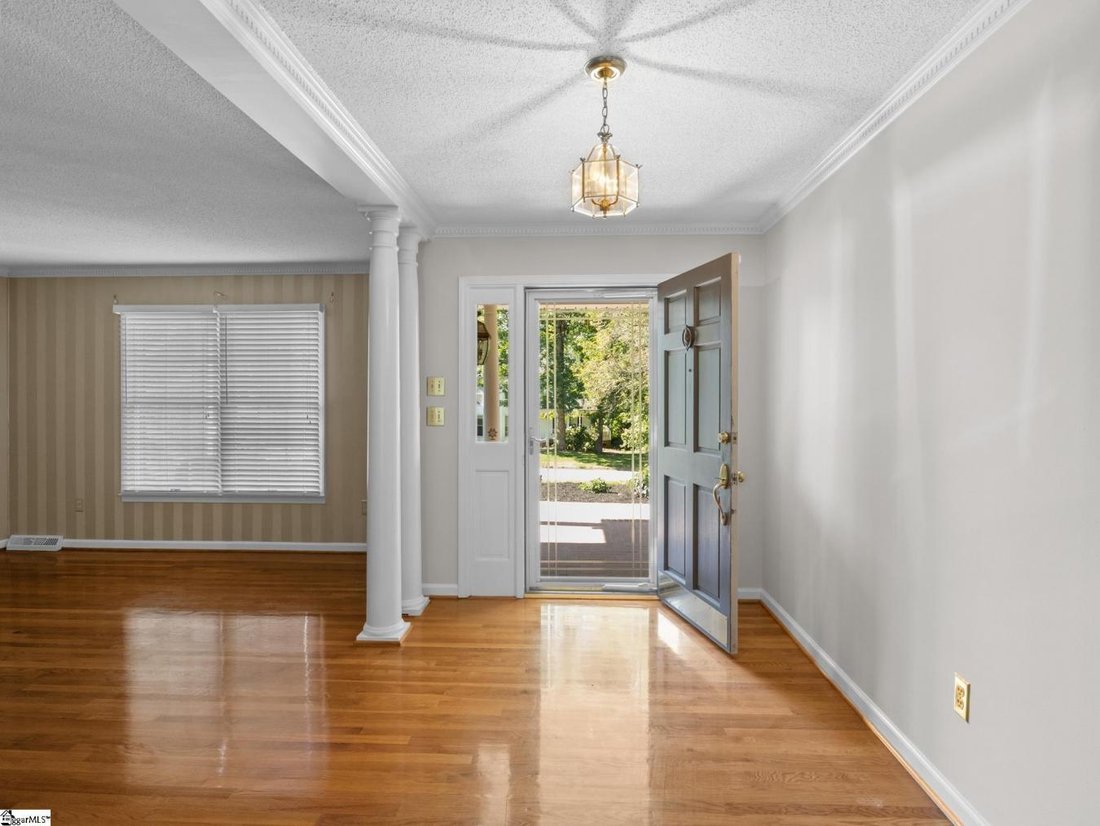
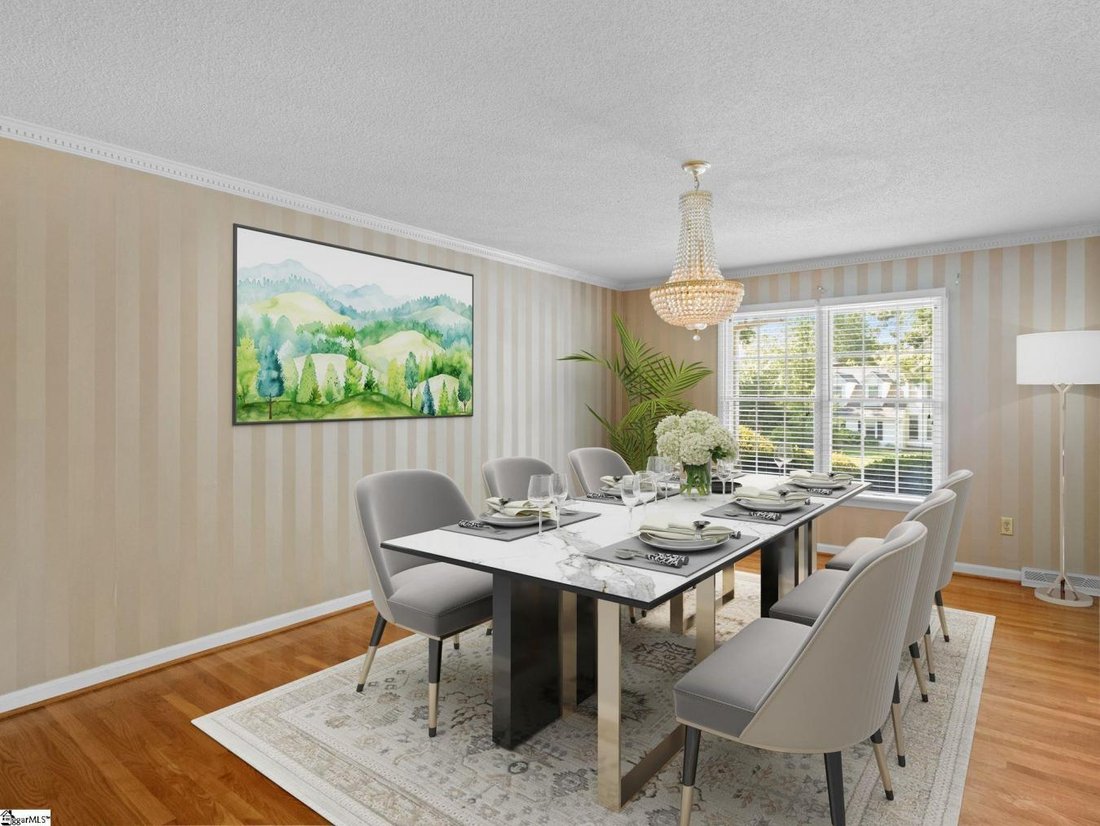
Priced well below appraised value, 112 Linkside Drive presents an exceptional opportunity to own a custom-built, one-owner estate offering more than 5,100 square feet of impeccably maintained living space in one of the Upstate’s most desirable locations. Nestled on a beautifully landscaped half-acre homesite in Taylors, this distinguished full-brick residence is just minutes from Downtown Greenville, Greer, Cherrydale, premier shopping and dining, and the renowned Pebble Creek Golf Course. From the moment you arrive, the home’s timeless elegance is unmistakable. A circular driveway, stately white columns, manicured landscaping, and a side-entry garage create a striking first impression. Inside, rich hardwood flooring extends throughout the home, complemented by intricate crown molding, custom built-ins, and architectural details that reflect exceptional craftsmanship rarely found in today’s construction. Designed for both refined entertaining and comfortable everyday living, this expansive residence features five bedrooms, four full bathrooms, and two half baths, with thoughtfully designed living spaces filled with natural light. The main level offers four bedrooms, including a remarkable 20’ x 27’ owner’s suite privately situated at the rear of the home. French doors open directly to the backyard retreat, while cedar-lined walk-in closets and a spa-inspired ensuite featuring dual vanities, a jetted soaking tub framed by elegant Roman columns, and a separate shower create a luxurious private sanctuary. Bedrooms two and three share a well-appointed Jack-and-Jill bath, while French doors from the owner’s suite, fourth bedroom, study, and sunroom seamlessly connect the interior living spaces to the outdoors. At the heart of the home is an extraordinary chef’s kitchen designed to impress. Extensive custom cabinetry, granite countertops, double wall ovens, two oversized islands, a flat-top cooking surface, prep sink, dishwasher, trash compactor, built-in desk, and dedicated space for a wine refrigerator provide both beauty and functionality. A remarkable 7’ x 6’ walk-in pantry offers exceptional storage for small appliances and bulk goods. Adjacent formal and casual dining spaces make hosting gatherings effortless, while a conveniently located powder room adds additional convenience for guests. The inviting family room centers around a gas fireplace flanked by custom built-ins, creating a warm and elegant gathering space. A spacious study and sunroom provide versatile areas ideal for a home office, reading room, or additional entertaining space. The upper level is designed for recreation and flexibility. An impressive 45’ x 40’ flex room offers endless possibilities as a home theater, game room, billiards room, fitness studio, playroom, or an extraordinary combination of all. An additional flex room provides the perfect space for a private office or sixth bedroom, while an upstairs bedroom with a full bath and additional half bath creates an ideal guest suite or multigenerational living arrangement. Abundant storage throughout the home further enhances its exceptional functionality. Step outside to discover an outdoor living space equally suited for entertaining and relaxation. The fully fenced backyard features an expansive concrete patio, a large metal gazebo, a dedicated fire pit gathering area, and generous green space, creating the perfect backdrop for year-round enjoyment with family and friends. Opportunities to own a home offering this combination of size, craftsmanship, location, and timeless appeal are exceptionally rare. Conveniently located less than 15 minutes from Downtown Greenville, approximately 10 minutes from Greer and Cherrydale, and just 30 minutes from Hendersonville, North Carolina, this extraordinary residence offers luxury living with unparalleled convenience. As an added benefit, this property includes a temporary interest rate buy-down that reduces the buyer’s mortgage interest rate during the first two years of the loan. Buyers are not required to use the preferred lender; however, the incentive is available only through the preferred lender. Qualified buyers may receive loan approval in as little as five days, with closings possible in approximately 15 days. Restrictions apply. Experience the elegance, comfort, and exceptional lifestyle that 112 Linkside Drive has to offer. Schedule your private showing today.
-
Art der Immobilie
Haus
-
Preis/Quadratfuß
$176
Funktionen
- Garage
- Kamin
- Garten
- Pool
- Spielzimmer
- Feuergrube
- Fitnessstudio
- Gasherd
- Wohnraum im Freien
Funktionen
Innenbereich
- Office
- Kamin
- Kücheninsel
- Gasherd
- Spielzimmer
- Stein Arbeitsplatten
- Fitnessstudio
Outdoor
- Feuergrube
- Pool
- Garage
- Wohnraum im Freien
- Garten
Erkunden Sie die Gegend
112 Linkside Drive, Taylors, South Carolina, Vereinigte Staaten
Auf Google Maps anzeigen
Preis pro sqft
Niedrig
Hoch
Vor 1 Jahr beigetreten
Sie haben sich nach diesem Objekt erkundigt
Der Agent wird sich in Kürze mit Ihnen in Verbindung setzen
Gelistet von
7
Angebote
2025
Beigetreten
Besichtigung mit Stephanie Wilson - buchen
Wählen Sie ein Datum und ob Sie eine virtuelle oder persönliche Besichtigung mit dem Makler wünschen.
Bevorzugtes Datum
Art der Tour

Zuletzt aktualisiert
Juli 30
Erstmalig gelistet
Jul 28
Angebotsreferenz
229413
Ähnliche Immobilien in der Nähe
Neue Angebote in Taylors


Entdecken Sie mehr Häuser zum Verkauf
Taylors, SC, Vereinigte Staaten Immobilienarten
Taylors, SC, Vereinigte Staaten beliebte Suchanfragen
- Immobilien mit Offene Küche in Taylors, SC, Vereinigte Staaten
- Immobilien mit Terrasse in Taylors, SC, Vereinigte Staaten
- Immobilien mit Fitnessstudio in Taylors, SC, Vereinigte Staaten
- Immobilien mit Balkon in Taylors, SC, Vereinigte Staaten
- Immobilien mit Outdoor-Küche in Taylors, SC, Vereinigte Staaten
- Immobilien mit Spielzimmer in Taylors, SC, Vereinigte Staaten
- Immobilien mit Tennisplatz in Taylors, SC, Vereinigte Staaten
- Renoviert Immobilien in Taylors, SC, Vereinigte Staaten
- Neubauten Immobilien in Taylors, SC, Vereinigte Staaten
- Gesicherte Wohnanlage Immobilien in Taylors, SC, Vereinigte Staaten
- Immobilien mit Golfblick in Taylors, SC, Vereinigte Staaten
- Immobilien mit Kino in Taylors, SC, Vereinigte Staaten
- Moderne Immobilien in Taylors, SC, Vereinigte Staaten
Verwandte Leitfäden & Geschichten
Das Vertrauen der führenden Makler der Welt
Die Makler hinter den außergewöhnlichsten Immobilien der Welt inserieren bei JamesEdition.
- Angebote von Sotheby's, Christie's, BARNES und Engel & Völkers
- Jedes Angebot wird vor der Veröffentlichung geprüft
- Verbinden Sie sich direkt mit verifizierten Maklern
Indem Sie fortfahren, akzeptieren Sie unsere Nutzungsbedingungen und Datenschutzrichtlinie.
brokerages we
partnered with
partnered with