Freistehende Villa Mit 7 Schlafzimmern Zum Verkauf In Tavistock
- 7 Schlafz.
- 5 Bäder
- 4,457 Sqft
- 10,366 Sqft lot
- Aktualisiert: Juni 18
- 11
Über die Immobilie
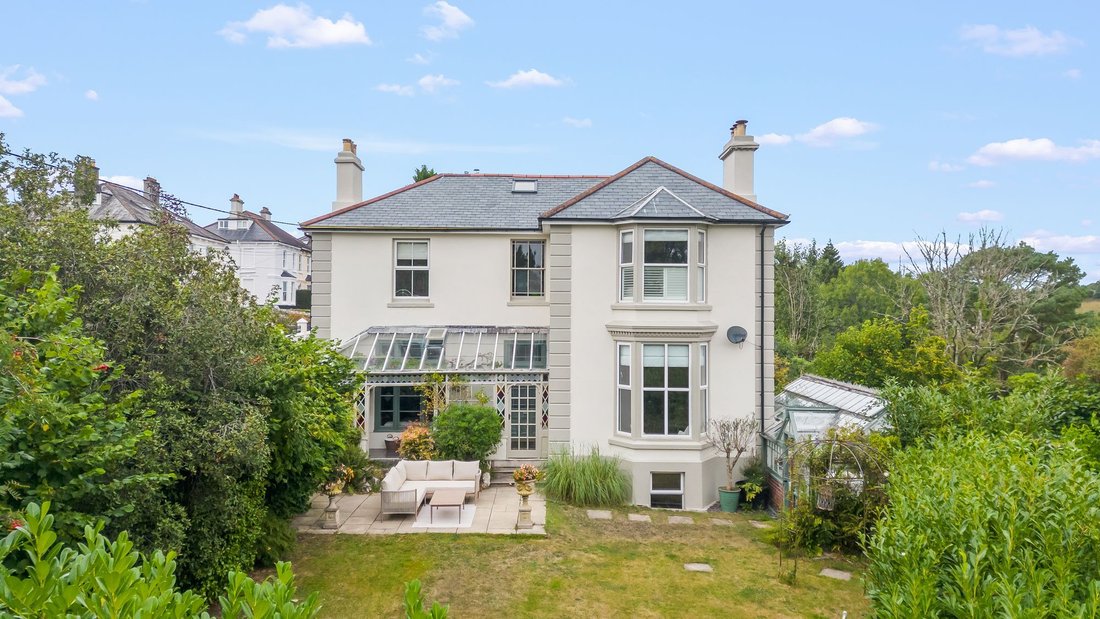
A Beautifully Presented Detached Victorian Villa - Renovated Throughout Showcasing the Wonderful Period Features
Accommodation:
This stunning detached Victorian villa presents a rare opportunity to acquire a truly characterful home, beautifully combining period charm with modern luxury. Lovingly renovated throughout, the property retains its original elegance with high ceilings, fea
A Beautifully Presented Detached Victorian Villa - Renovated Throughout Showcasing the Wonderful Period Features
Accommodation:
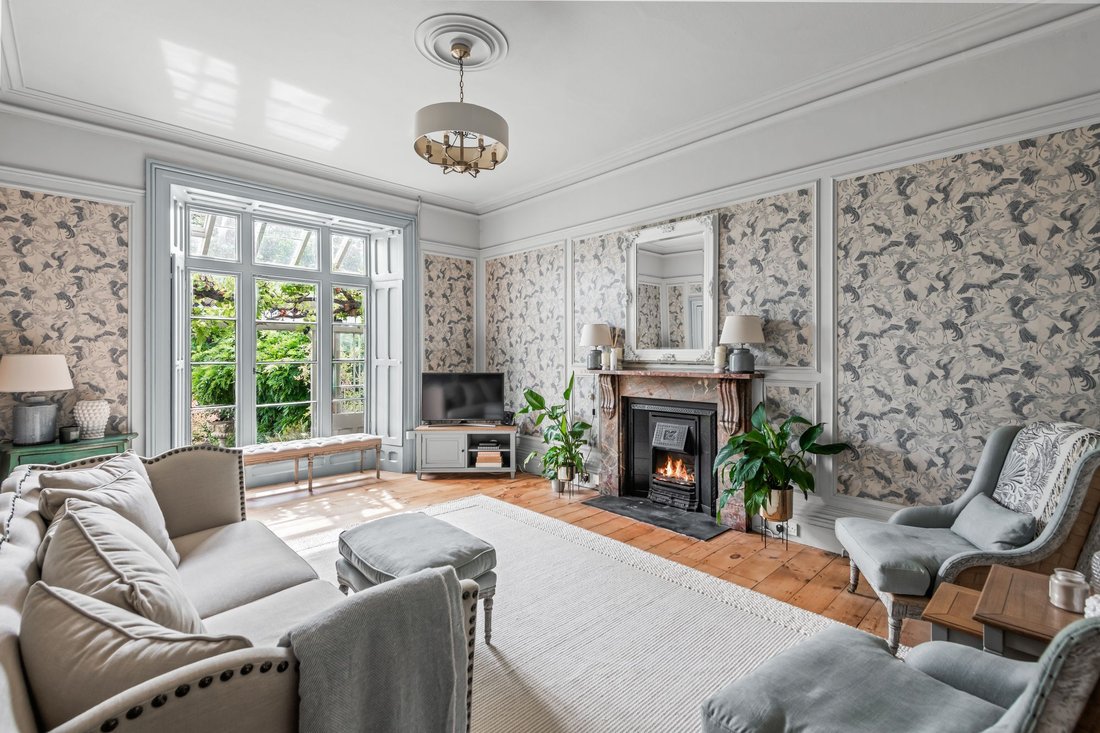
This stunning detached Victorian villa presents a rare opportunity to acquire a truly characterful home, beautifully combining period charm with modern luxury. Lovingly renovated throughout, the property retains its original elegance with high ceilings, feature fireplaces, panelling, dado and picture rails, and beautiful wooden floors. It is not listed which is surprising given the wonderful period features.
Set over four floors, this impressive family home offers an abundance of versatile living space.
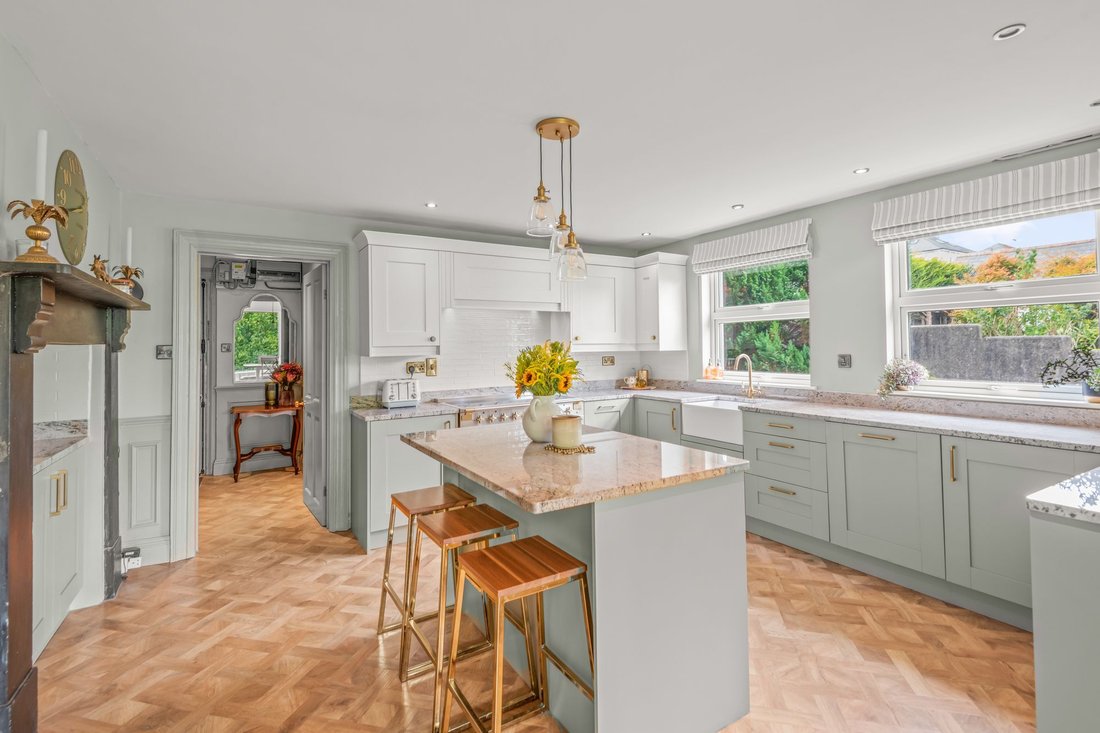
On the ground floor, the heart of the home is the bespoke kitchen, complete with Yorkshire granite worktops, Rangemaster cooker, Belfast sink, breakfast bar and integrated appliances. Flowing seamlessly into the dining room, with its dual-aspect windows and elevated views over the town and countryside, this space is finished with parquet-style Karndean flooring, which continues through the entrance hall and utility room.
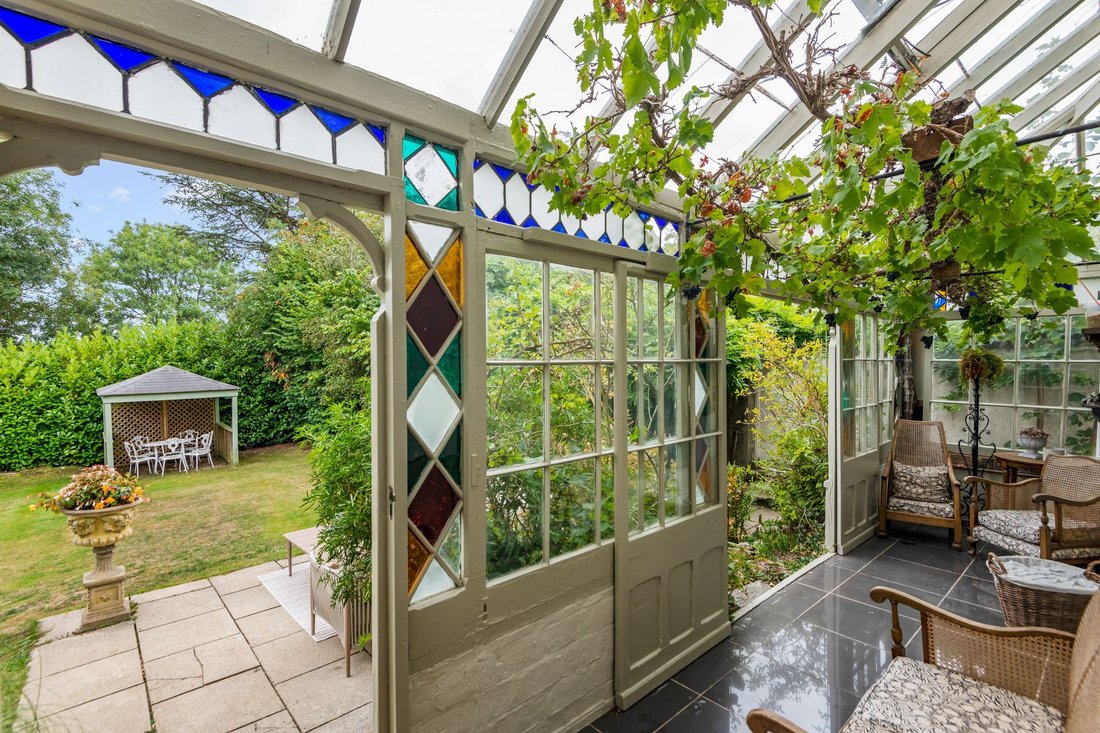
The accommodation continues with a magnificent drawing room, featuring a marble fireplace, intricate coving, original shutters and large south-facing windows that flood the room with light. From here, you can step directly into the Victorian garden room, still home to the original vinery, which continues to bear fruit, and out onto the lawn. An elegant sitting room, additional study or dining room, cloakroom and a delightful garden room complete this level, creating wonderful spaces for both family living and entertaining.
Upstairs, the first floor boasts a luxurious principal bedroom suite with en-suite bathroom, three further generously sized bedrooms, a family bathroom and an additional shower room. A private roof terrace offers a peaceful retreat, perfect for enjoying your morning coffee or evening glass of wine.
The top floor provides a charming loft room, full of character and versatility, ideal as a home office, studio or additional bedroom.
On the lower ground floor, the property offers outstanding flexibility, with a playroom, gym, two store rooms and two further bedrooms with bathroom facilities. Previously arranged as two separate flats, this level could easily be adapted for multi-generational living, guest accommodation, or even reinstated as independent apartments for income potential.
Outside:
Outside, the property is approached via a gated driveway, providing parking for several vehicles and access to a useful half-length garage. The gardens are every bit as special as the house itself - with the period features maintained.
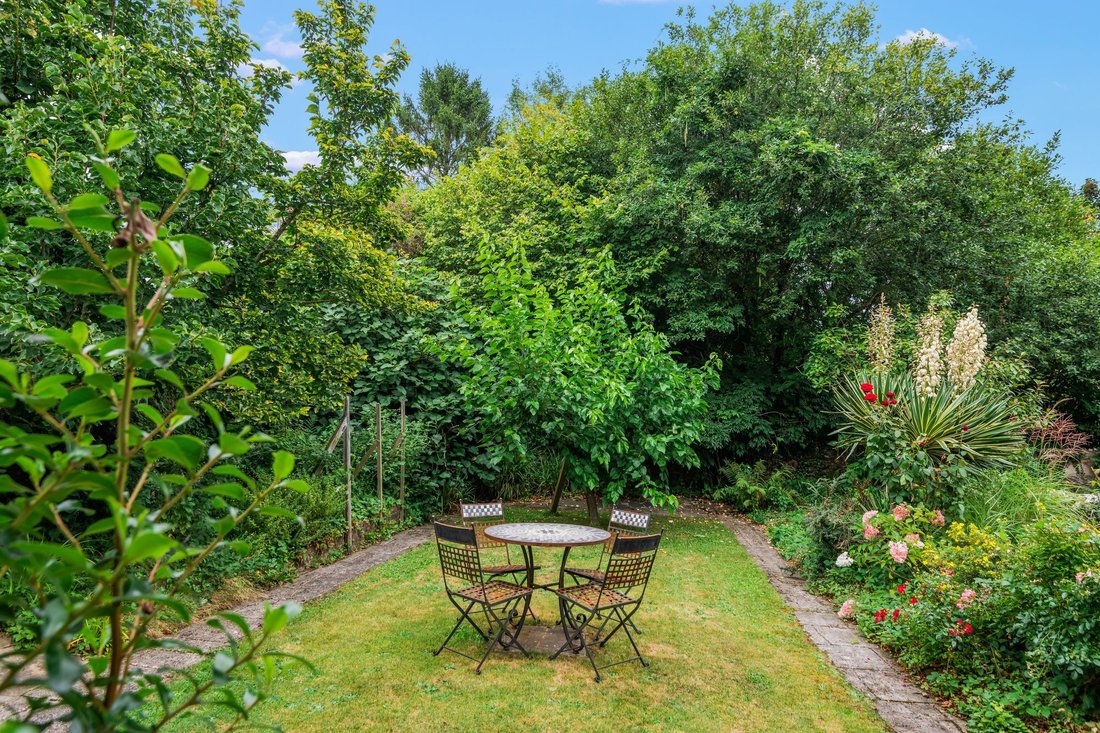
The lower garden is framed by original Victorian walls and bursts with colour and character, featuring established fruit trees, climbing wisteria, flourishing roses, and a magnificent magnolia. The upper garden is laid to lawn, bordered by tall hedging that offers excellent privacy, and being south-facing, it enjoys sunshine from morning until evening.
A number of inviting seating areas are dotted throughout, including a charming pergola terrace tucked away at the far end of the lawn, perfect for summer dining or quiet relaxation. Completing the picture is a stunning orangery, a versatile space that has hosted memorable garden parties but could just as easily be enjoyed as a creative studio, tranquil retreat, or dedicated planting room.
Location:
Situated on Glanville Road, this property enjoys views across the countryside and town as well as a prime position within one of Tavistock’s most desirable residential areas. This location is ideal for families, professionals, and those looking to enjoy the very best of what this market town has to offer.
Within walking distance, Tavistock’s charming town centre provides a wide array of independent shops, award-winning cafés, and the historic Pannier Market, home to a variety of artisan traders. Bedford Square and the surrounding streets are lined with boutiques, restaurants, and traditional pubs, including the renowned Cornish Arms, perfect for relaxed lunches or evening dining.
The area is well-served by a choice of high-quality schools, both state and independent. Tavistock Primary School and Tavistock College are nearby, while the prestigious Mount Kelly School, offering education from nursery through to sixth form, is just a short distance away, known for its strong academic reputation and sporting facilities.
For leisure and wellbeing, Meadowlands Leisure Centre offers a swimming pool, gym, and classes, and the surrounding countryside and Dartmoor National Park provide endless opportunities for walking, cycling, and outdoor pursuits. Golf enthusiasts will appreciate Tavistock Golf Club, just a short drive away.
For those seeking a touch of indulgence, a short drive leads to a prestigious luxury hotels and dining destination: Hotel Endsleigh, a Regency-era masterpiece offering unrivalled sophistication and tranquil grounds.
Transport links are excellent, with regular bus services connecting to Plymouth, Okehampton, and surrounding villages. Gunnislake railway station, on the scenic Tamar Valley Line, is a convenient option for access to Plymouth and beyond.
General Buyer Information:
- The current owners had the property re-roofed in April 2025.
- The exterior was fully repainted at the start of 2025 with antifungal paint, primer, and two top coats.
- Internally, the property has been decorated throughout using Farrow & Ball paint.
Agent Note:
We may introduce buyers and sellers to our panel of carefully selected Conveyancers, Mortgage or surveyor services. The choice to use their services is entirely yours. If you opt to proceed, please be aware that we will receive an average referral fee of £120-£200 (including VAT) from the firm for the introduction. These firms have been chosen based on their strong local reputation and proven track record of excellence.
There’s no obligation to use our recommended providers.
In accordance with current Anti-Money Laundering (AML) regulations, all prospective purchasers are required to provide valid identification documents before a sale can be agreed and solicitors formally instructed. To facilitate these checks, a one-off charge of £36 (inclusive of VAT) applies. We kindly request that this cost be covered by you as part of the purchase process.
-
Art der Immobilie
Villa
-
Preis/Quadratfuß
$259
Funktionen
Erkunden Sie die Gegend
Der Agent wird sich in Kürze mit Ihnen in Verbindung setzen
Gelistet von
Besichtigung mit the agent buchen
Wählen Sie ein Datum und ob Sie eine virtuelle oder persönliche Besichtigung mit dem Makler wünschen.

Ähnliche Immobilien in der Nähe
Neue Angebote in Tavistock
Entdecken Sie mehr Häuser zum Verkauf
Tavistock, England Immobilienarten
Tavistock, England beliebte Suchanfragen
- Panorama Immobilien in Tavistock, England
- Immobilien mit Seeblick in Tavistock, England
- Immobilien mit Terrasse in Tavistock, England
- Immobilien mit Bar in Tavistock, England
- Immobilien mit Office in Tavistock, England
- Immobilien mit Bergblick in Tavistock, England
- Immobilien mit Garten in Tavistock, England
- Küste Immobilien in Tavistock, England
- Privatsphäre Immobilien in Tavistock, England
- Immobilien mit Fitnessstudio in Tavistock, England
- Immobilien mit Bibliothek in Tavistock, England
- Immobilien mit Kamin in Tavistock, England
- Immobilien mit Pool in Tavistock, England
- Immobilien mit Garage in Tavistock, England
- Immobilien mit Balkon in Tavistock, England
- Immobilien mit Tennisplatz in Tavistock, England
- Immobilien mit Offene Küche in Tavistock, England
- Renoviert Immobilien in Tavistock, England
- Immobilien mit Wasserblick in Tavistock, England
Tavistock, England nachbarschaften
Verwandte Leitfäden & Geschichten
Das Vertrauen der führenden Makler der Welt
Die Makler hinter den außergewöhnlichsten Immobilien der Welt inserieren bei JamesEdition.
- Angebote von Sotheby's, Christie's, BARNES und Engel & Völkers
- Jedes Angebot wird vor der Veröffentlichung geprüft
- Verbinden Sie sich direkt mit verifizierten Maklern
Indem Sie fortfahren, akzeptieren Sie unsere Nutzungsbedingungen und Datenschutzrichtlinie.