$744,999
Spektakuläre Dachgeschosswohnung Mit Zwei Schlafzimmern, Einer Wunderschönen Privaten Terrasse Mit 64,54 Qm Und Einem Fabelhaften
- 2 Schlafz.
- 2 Bäder
- 2,121 Sqft
- Aktualisiert: September 11
Über die Immobilie
Beschreibung wurde automatisch übersetzt.
Die Beschreibung wird in der Originalsprache angezeigt.
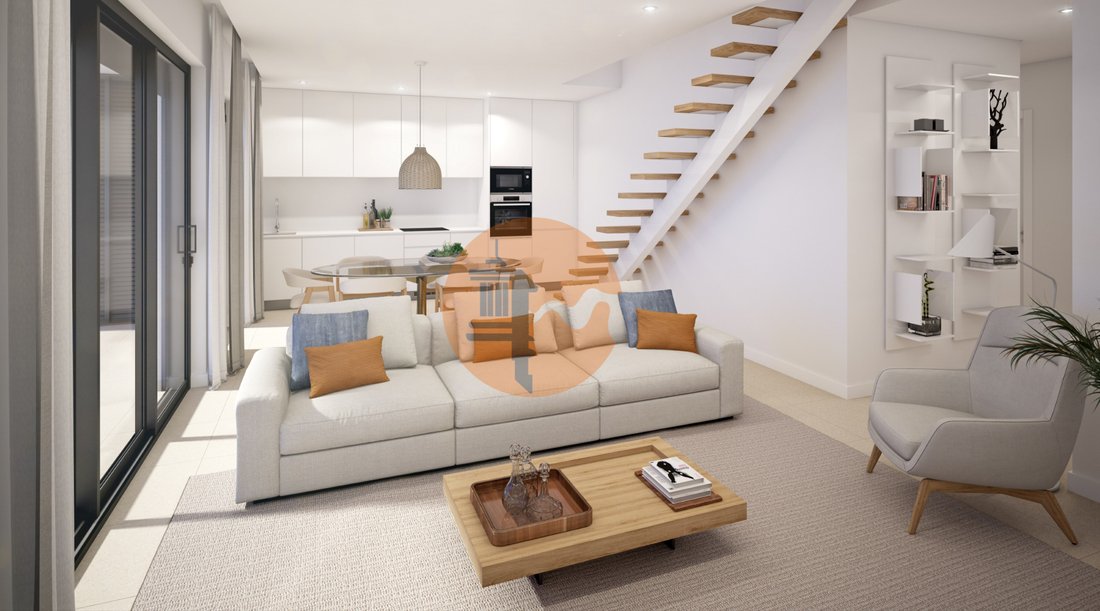

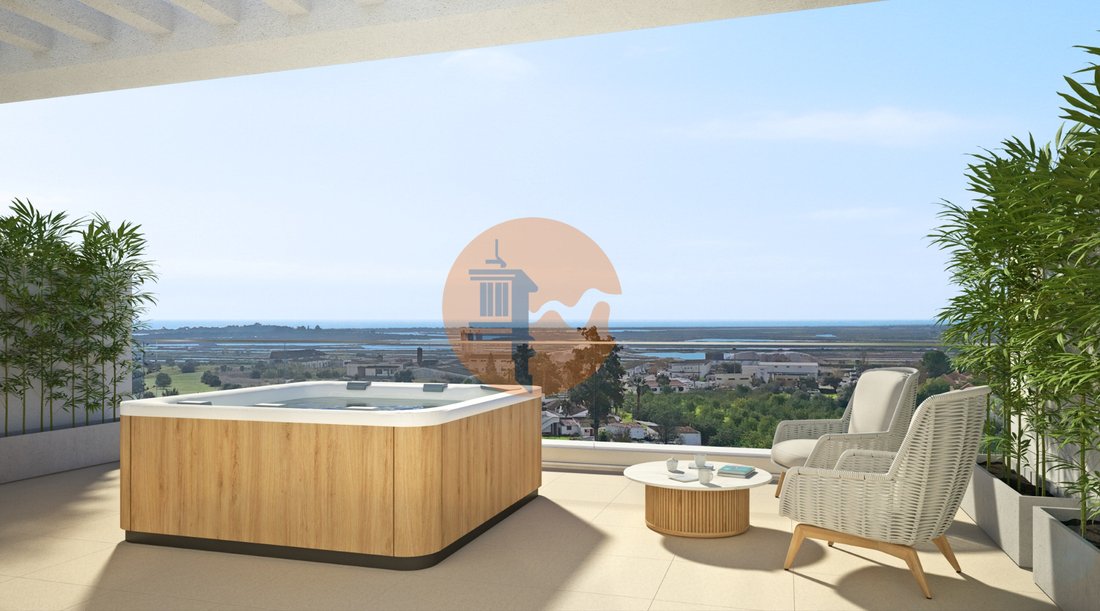
Fantastic two-bedroom flat on the top floor, with two balconies and plenty of natural light, and a stunning terrace with 64.54 sq.m. with sea views in a development with a swimming pool.
Comprising an entrance hall with stairs leading to the private terrace, a fully fitted kitchen, and an open-plan living area with access to a sensational south-facing balcony, two full bathrooms and two b
Comprising an entrance hall with stairs leading to the private terrace, a fully fitted kitchen, and an open-plan living area with access to a sensational south-facing balcony, two full bathrooms and two b
Fantastic two-bedroom flat on the top floor, with two balconies and plenty of natural light, and a stunning terrace with 64.54 sq.m. with sea views in a development with a swimming pool.
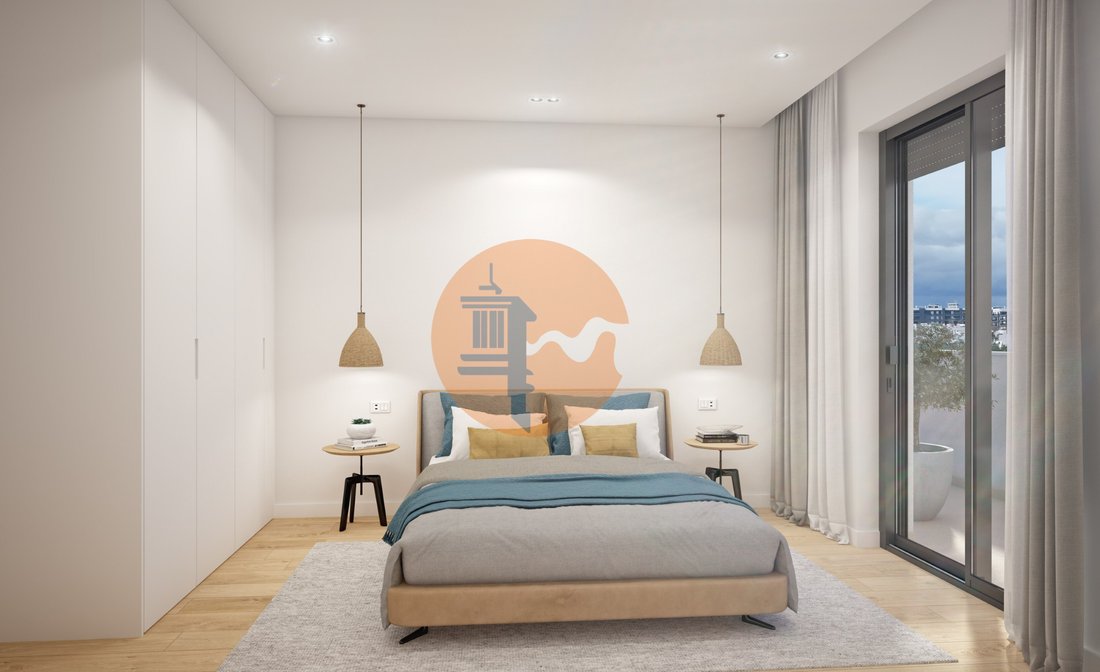
Comprising an entrance hall with stairs leading to the private terrace, a fully fitted kitchen, and an open-plan living area with access to a sensational south-facing balcony, two full bathrooms and two bedrooms, one of which is en-suite, both with access to a north-facing balcony.
This incredible apartment also has 2 parking spaces in the basement with a total area of 32.30sq.m.
With high-quality finishes, this apartment features the following:
Walls:
- Thermal and acoustic insulation;
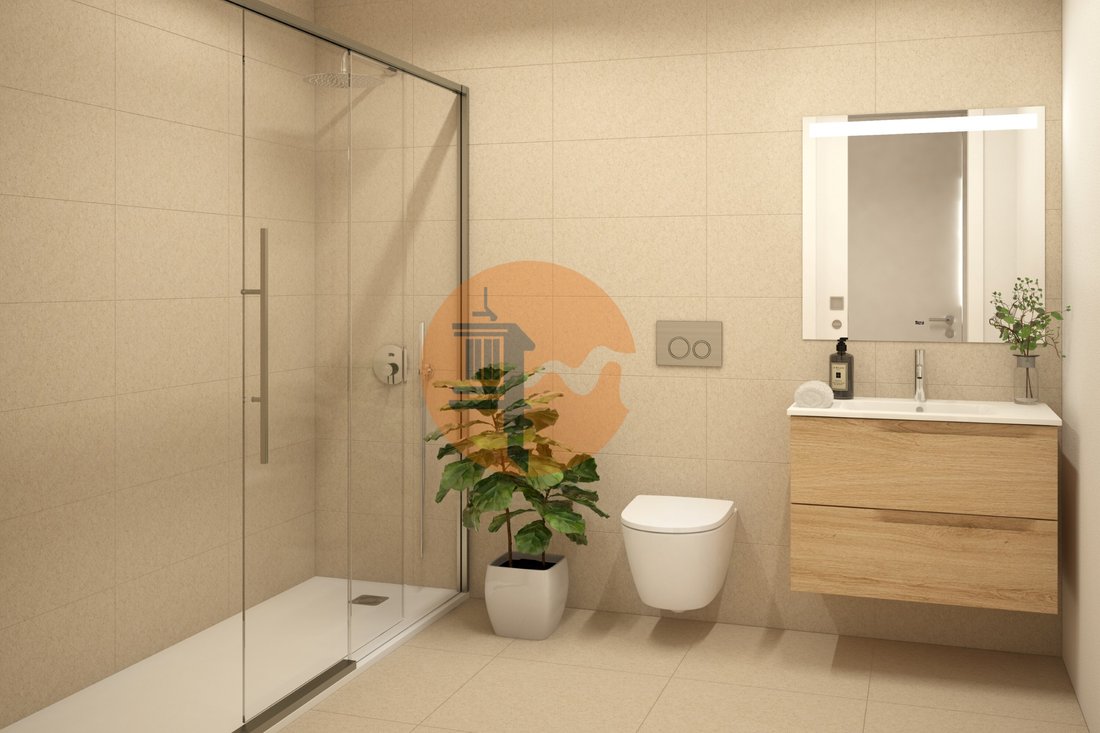
Bathrooms:
- Rectified ceramic tiles/plaster (walls);
- Rectified ceramic tiles (floor);
- ’Roca’ brand sanitaryware;
- ’Roca’ brand mixers and taps;
- Underfloor heating;
Kitchens:
- Rectified ceramic tiles (walls and floor);
- White lacquered units;
- ’Silestone’ worktop;
- ’Bosch’ brand appliances - ceramic hob, oven, microwave, extractor fan, dishwasher, fridge-freezer, washing machine (installed in an external cupboard);
- ’Roca’ brand mixers and taps;
Other features:
- Hot water heat pump (installed in an external cabinet);
- Rectified ceramic flooring (living room and hall);
- Suspended ceilings with recessed LED spotlights in all rooms;
- Lacquered wooden wardrobes;
- Lacquered wooden interior doors and skirting boards;
- High-security reinforced front door;
- Grey thermally lacquered external window frames with double glazing;
- Electric thermally lacquered roller blinds;
- Air conditioning (bedrooms and living room/kitchen);
- Video doorbell;
- Photovoltaic panels.
Rooftop:
- Barbecue, worktop and utility sink;
- Outdoor shower;
- Hot and cold water;
- Ceramic tiling (floor);
- Pre-installation for a jacuzzi;
Parking:
- Parking spaces with charging points for electric and hybrid vehicles.
This development is scheduled for completion by the end of 2027.
Located 5 minutes from the city centre, it is close to a range of amenities and shops, schools and public transport.
Energy Rating: A
#ref:CS-APT-92946_3A
Comprising an entrance hall with stairs leading to the private terrace, a fully fitted kitchen, and an open-plan living area with access to a sensational south-facing balcony, two full bathrooms and two bedrooms, one of which is en-suite, both with access to a north-facing balcony.
This incredible apartment also has 2 parking spaces in the basement with a total area of 32.30sq.m.
With high-quality finishes, this apartment features the following:
Walls:
- Thermal and acoustic insulation;
Bathrooms:
- Rectified ceramic tiles/plaster (walls);
- Rectified ceramic tiles (floor);
- ’Roca’ brand sanitaryware;
- ’Roca’ brand mixers and taps;
- Underfloor heating;
Kitchens:
- Rectified ceramic tiles (walls and floor);
- White lacquered units;
- ’Silestone’ worktop;
- ’Bosch’ brand appliances - ceramic hob, oven, microwave, extractor fan, dishwasher, fridge-freezer, washing machine (installed in an external cupboard);
- ’Roca’ brand mixers and taps;
Other features:
- Hot water heat pump (installed in an external cabinet);
- Rectified ceramic flooring (living room and hall);
- Suspended ceilings with recessed LED spotlights in all rooms;
- Lacquered wooden wardrobes;
- Lacquered wooden interior doors and skirting boards;
- High-security reinforced front door;
- Grey thermally lacquered external window frames with double glazing;
- Electric thermally lacquered roller blinds;
- Air conditioning (bedrooms and living room/kitchen);
- Video doorbell;
- Photovoltaic panels.
Rooftop:
- Barbecue, worktop and utility sink;
- Outdoor shower;
- Hot and cold water;
- Ceramic tiling (floor);
- Pre-installation for a jacuzzi;
Parking:
- Parking spaces with charging points for electric and hybrid vehicles.
This development is scheduled for completion by the end of 2027.
Located 5 minutes from the city centre, it is close to a range of amenities and shops, schools and public transport.
Energy Rating: A
#ref:CS-APT-92946_3A
-
Art der Immobilie
Wohnung
-
Baujahr
2027
-
Preis/Quadratfuß
$351
-
Emissionen
NI
-
Verbrauch
A
Funktionen
- Garten
- Pool
- Terrasse
- Garage
- Meerblick
- Whirlpool
- Fitnessstudio
- Wasserblick
- 3D Grundriss
Erkunden Sie die Gegend
Rua Diogo Tavares e Ataide, Tavira (Santa Maria und Santiago), Algarve, Portugal
Auf Google Maps anzeigen
Preis pro sqft
Niedrig
Hoch
501 weitere Einträge in Tavira (Santa Maria und Santiago) anzeigen
Vor 7 Jahren beigetreten
Sie haben sich nach diesem Objekt erkundigt
Der Agent wird sich in Kürze mit Ihnen in Verbindung setzen
Gelistet von
454
Angebote
2019
Beigetreten
Besichtigung mit the agent buchen
Wählen Sie ein Datum und ob Sie eine virtuelle oder persönliche Besichtigung mit dem Makler wünschen.
Bevorzugtes Datum
Art der Tour
Zuletzt aktualisiert
September 11
Erstmalig gelistet
Juni 7
Angebotsreferenz
CS-APT-92946_3A-0525977268
Ähnliche Immobilien in der Nähe
Neue Angebote in Tavira (Santa Maria und Santiago)

Entdecken Sie mehr Häuser zum Verkauf
Tavira (Santa Maria und Santiago), Algarve, Portugal Immobilienarten
- Wohnungen zum Verkauf in Tavira (Santa Maria und Santiago), Algarve, Portugal
- Häuser zum Verkauf in Tavira (Santa Maria und Santiago), Algarve, Portugal
- Villen zum Verkauf in Tavira (Santa Maria und Santiago), Algarve, Portugal
- Stadthäuser zum Verkauf in Tavira (Santa Maria und Santiago), Algarve, Portugal
- Land zum Verkauf in Tavira (Santa Maria und Santiago), Algarve, Portugal
- Farm Ranches zum Verkauf in Tavira (Santa Maria und Santiago), Algarve, Portugal
- Fincas zum Verkauf in Tavira (Santa Maria und Santiago), Algarve, Portugal
- Penthouses zum Verkauf in Tavira (Santa Maria und Santiago), Algarve, Portugal
- Chateaus zum Verkauf in Tavira (Santa Maria und Santiago), Algarve, Portugal
- Anwesen zum Verkauf in Tavira (Santa Maria und Santiago), Algarve, Portugal
- Landhaus zum Verkauf in Tavira (Santa Maria und Santiago), Algarve, Portugal
Tavira (Santa Maria und Santiago), Algarve, Portugal beliebte Suchanfragen
- Panorama Immobilien in Tavira (Santa Maria und Santiago), Algarve, Portugal
- Immobilien mit Meerblick in Tavira (Santa Maria und Santiago), Algarve, Portugal
- Immobilien mit Terrasse in Tavira (Santa Maria und Santiago), Algarve, Portugal
- Immobilien mit Bar in Tavira (Santa Maria und Santiago), Algarve, Portugal
- Immobilien mit Spielzimmer in Tavira (Santa Maria und Santiago), Algarve, Portugal
- Immobilien mit Office in Tavira (Santa Maria und Santiago), Algarve, Portugal
- Immobilien mit Flussblick in Tavira (Santa Maria und Santiago), Algarve, Portugal
- Immobilien mit Aufzug in Tavira (Santa Maria und Santiago), Algarve, Portugal
- Blick auf die Stadt Immobilien in Tavira (Santa Maria und Santiago), Algarve, Portugal
- Immobilien mit Bergblick in Tavira (Santa Maria und Santiago), Algarve, Portugal
- Immobilien mit Garten in Tavira (Santa Maria und Santiago), Algarve, Portugal
- Immobilien mit Outdoor-Küche in Tavira (Santa Maria und Santiago), Algarve, Portugal
- Immobilien mit Golfblick in Tavira (Santa Maria und Santiago), Algarve, Portugal
- Duplex Immobilien in Tavira (Santa Maria und Santiago), Algarve, Portugal
- Küste Immobilien in Tavira (Santa Maria und Santiago), Algarve, Portugal
- Gesicherte Wohnanlage Immobilien in Tavira (Santa Maria und Santiago), Algarve, Portugal
- Privatsphäre Immobilien in Tavira (Santa Maria und Santiago), Algarve, Portugal
- am Wasser Immobilien in Tavira (Santa Maria und Santiago), Algarve, Portugal
- Immobilien auf Hügeln in Tavira (Santa Maria und Santiago), Algarve, Portugal
- Anlageimmobilie Immobilien in Tavira (Santa Maria und Santiago), Algarve, Portugal
- Moderne Immobilien in Tavira (Santa Maria und Santiago), Algarve, Portugal
- Pferdesport Immobilien in Tavira (Santa Maria und Santiago), Algarve, Portugal
- Neubauten Immobilien in Tavira (Santa Maria und Santiago), Algarve, Portugal
- Immobilien mit Fitnessstudio in Tavira (Santa Maria und Santiago), Algarve, Portugal
- Immobilien mit Sauna in Tavira (Santa Maria und Santiago), Algarve, Portugal
- Immobilien mit Dampfsauna in Tavira (Santa Maria und Santiago), Algarve, Portugal
- Immobilien mit Bibliothek in Tavira (Santa Maria und Santiago), Algarve, Portugal
- Immobilien mit Klimaanlage in Tavira (Santa Maria und Santiago), Algarve, Portugal
- am Ozean Immobilien in Tavira (Santa Maria und Santiago), Algarve, Portugal
- Immobilien mit Weinkeller in Tavira (Santa Maria und Santiago), Algarve, Portugal
- Immobilien mit Whirlpool in Tavira (Santa Maria und Santiago), Algarve, Portugal
- Immobilien mit Kamin in Tavira (Santa Maria und Santiago), Algarve, Portugal
- Immobilien mit Pool in Tavira (Santa Maria und Santiago), Algarve, Portugal
- Immobilien mit Garage in Tavira (Santa Maria und Santiago), Algarve, Portugal
- Immobilien mit Balkon in Tavira (Santa Maria und Santiago), Algarve, Portugal
- Immobilien mit Tennisplatz in Tavira (Santa Maria und Santiago), Algarve, Portugal
- am Meer Immobilien in Tavira (Santa Maria und Santiago), Algarve, Portugal
- Immobilien mit Weinberg in Tavira (Santa Maria und Santiago), Algarve, Portugal
- Luxusvilla Immobilien in Tavira (Santa Maria und Santiago), Algarve, Portugal
- Immobilien mit Offene Küche in Tavira (Santa Maria und Santiago), Algarve, Portugal
- Renoviert Immobilien in Tavira (Santa Maria und Santiago), Algarve, Portugal
- Immobilien mit Kino in Tavira (Santa Maria und Santiago), Algarve, Portugal
- am Fluss Immobilien in Tavira (Santa Maria und Santiago), Algarve, Portugal
- am Strand Immobilien in Tavira (Santa Maria und Santiago), Algarve, Portugal
- Immobilien mit Wasserblick in Tavira (Santa Maria und Santiago), Algarve, Portugal
- Immobilien mit Ozeanblick in Tavira (Santa Maria und Santiago), Algarve, Portugal
Verwandte Leitfäden & Geschichten
Das Vertrauen der führenden Makler der Welt
Die Makler hinter den außergewöhnlichsten Immobilien der Welt inserieren bei JamesEdition.
- Angebote von Sotheby's, Christie's, BARNES und Engel & Völkers
- Jedes Angebot wird vor der Veröffentlichung geprüft
- Verbinden Sie sich direkt mit verifizierten Maklern
Indem Sie fortfahren, akzeptieren Sie unsere Nutzungsbedingungen und Datenschutzrichtlinie.