$1,327,126
Tavira Stadthaus
- 4 Schlafz.
- 5 Bäder
- 4,403 Sqft
- 8,612 Sqft lot
- Aktualisiert: Heute
Über die Immobilie
Beschreibung wurde automatisch übersetzt.
Die Beschreibung wird in der Originalsprache angezeigt.
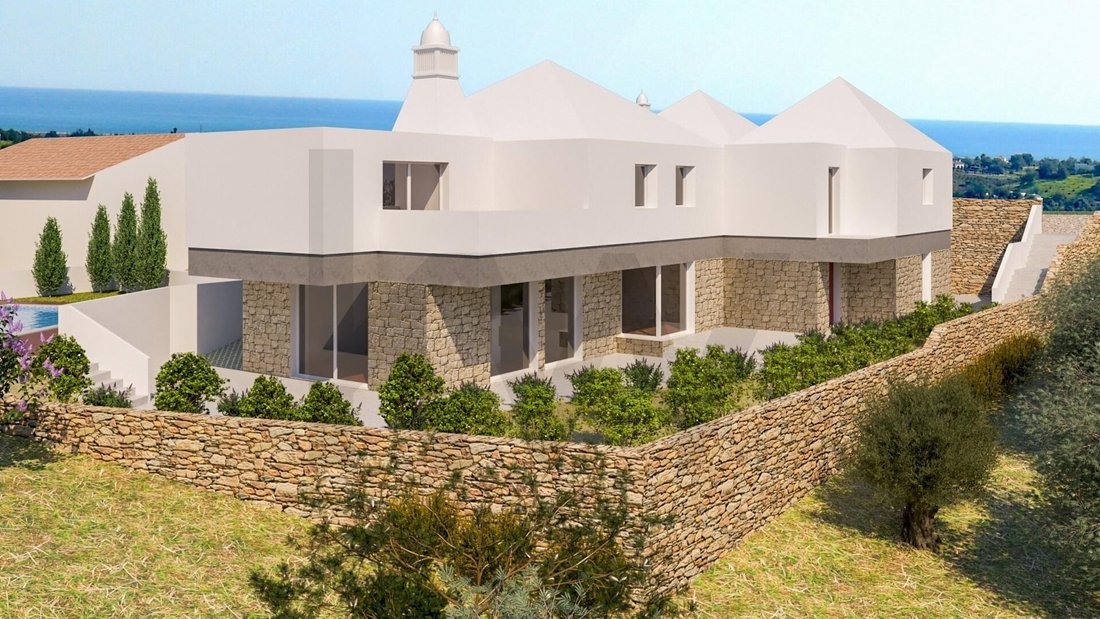
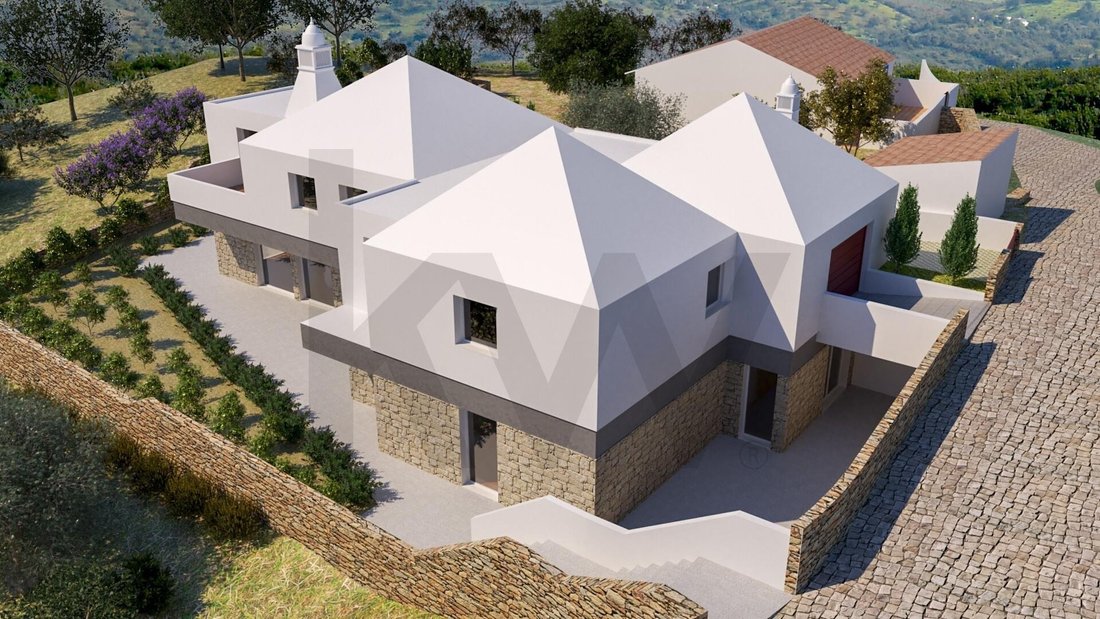
A high-end residential project, currently in the early stages of construction, where contemporary architecture combines with technology, energy efficiency, and absolute comfort.
Set on an 800 m² lot, this home will have approximately 409 m² of gross floor area and was designed to provide a sophisticated living experience, featuring spacious interiors, carefully planned outdoor areas, and
Set on an 800 m² lot, this home will have approximately 409 m² of gross floor area and was designed to provide a sophisticated living experience, featuring spacious interiors, carefully planned outdoor areas, and
A high-end residential project, currently in the early stages of construction, where contemporary architecture combines with technology, energy efficiency, and absolute comfort.
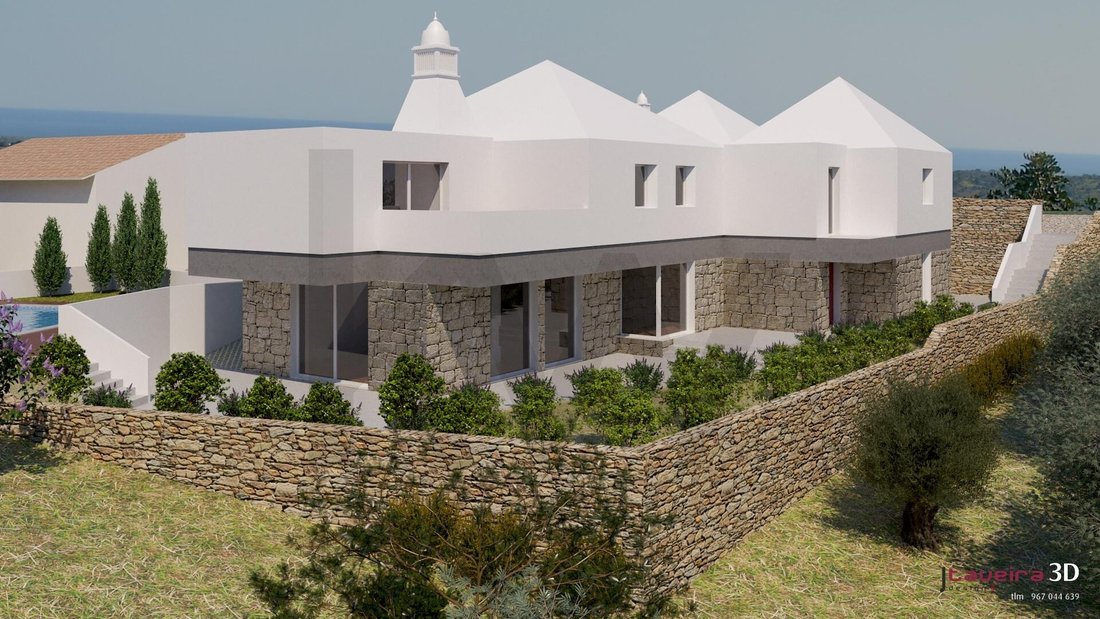
Set on an 800 m² lot, this home will have approximately 409 m² of gross floor area and was designed to provide a sophisticated living experience, featuring spacious interiors, carefully planned outdoor areas, and a privileged connection to the surrounding landscape.
Located in a quiet area of Tavira, the property enjoys unobstructed views of the sea and the mountains, offering privacy and serenity while remaining close to the city, the beaches, and all amenities.
Contemporary Architecture and Generous Spaces
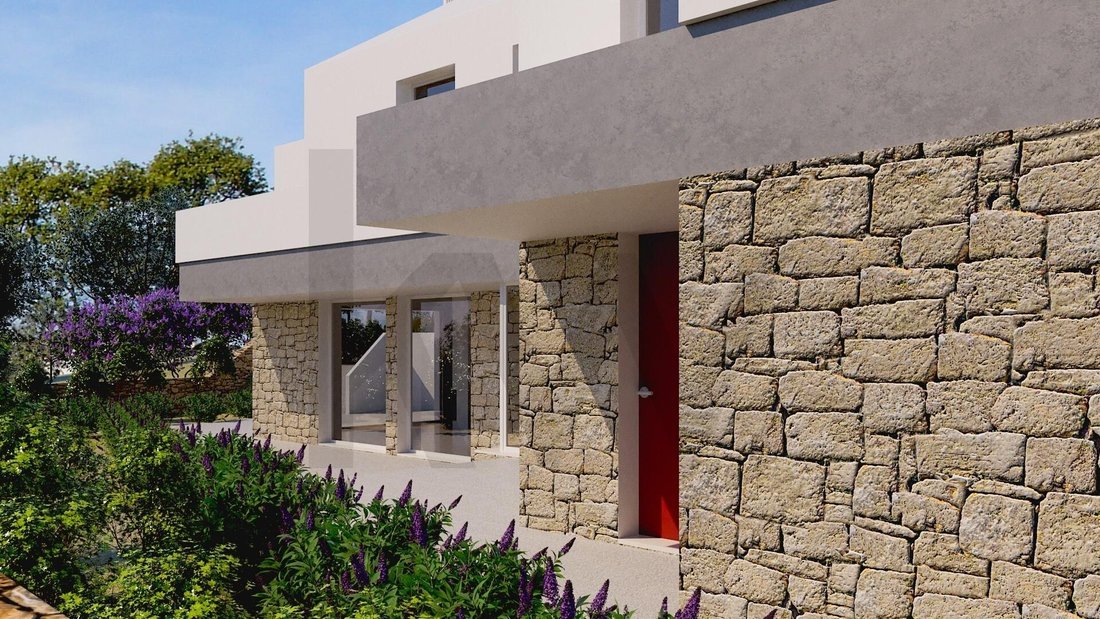
The home’s layout was designed to maximize natural light, create a seamless flow between rooms, and foster a connection between the interior and exterior.
The living area features an elegant kitchen, dining room, and living room, arranged in a spacious and bright open-concept layout, with a central fireplace that adds character and comfort.
From the living areas, there is direct access to the outdoors, creating a natural extension of the living space next to the pool and garden.
The design also includes an office with a private bathroom, a laundry room, and a guest bathroom.
The private area features four en-suite bedrooms, designed to ensure comfort and privacy. The home will also feature an internal elevator, allowing an easy movement between the different levels of the house.
An outdoor area designed to enjoy the Algarve
The outdoor space was designed as a true extension of the home.
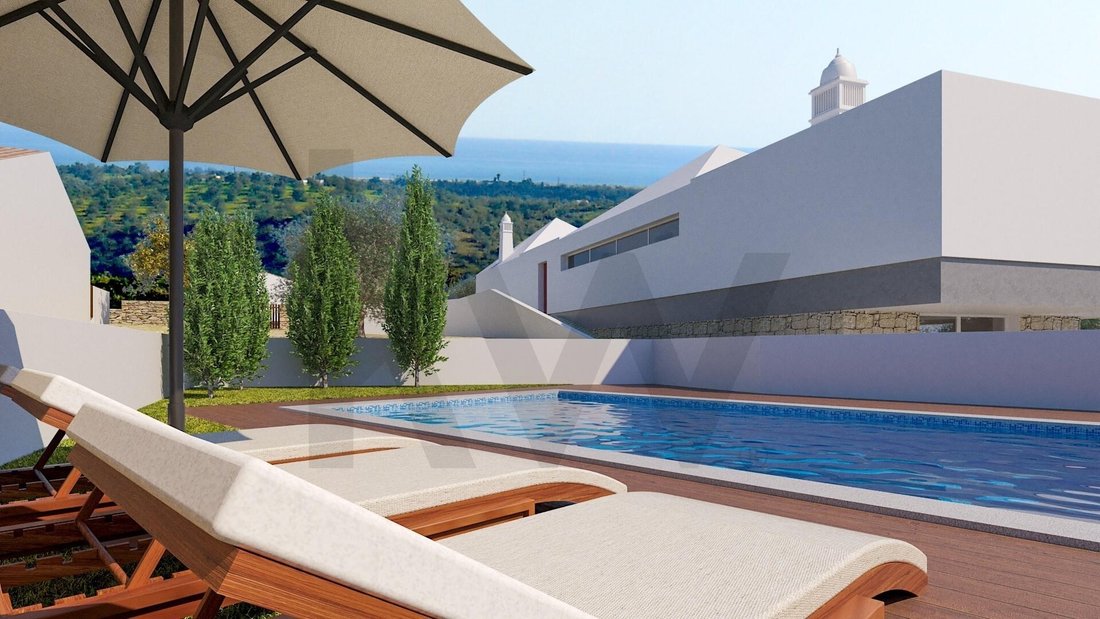
The property will feature a private heated pool of approximately 29 m², equipped with a salt-water treatment system, providing greater comfort and allowing for year-round use of the pool.
The pool area will be complemented by a wooden deck and approximately 87 m² of surrounding space, creating an ideal setting for relaxing, entertaining guests, or enjoying al fresco dining.
The garden will be landscaped with a low-water-use approach, aiming for harmonious integration with the natural landscape.
Technology, Efficiency, and Comfort
One of the distinguishing features of this project is the integration of technology and efficiency solutions starting from the construction phase.
The home will be equipped with:
Underfloor heating
Heat pump for DHW and heating
Photovoltaic system for self-consumption
Smart video intercom
Heated pool
Saltwater pool treatment system
In-home elevator
Electric vehicle charger
Electric gates
CCTV video surveillance system
Air conditioning
Thermal-break window frames
Double-pane windows
These solutions were designed to combine comfort, security, energy efficiency, and ease of use, providing a modern living experience tailored to today’s needs.
A home designed for the future
More than just a contemporary building, this project seeks to anticipate the demands of modern living: energy efficiency, electric mobility, security, efficient climate control, and integrated technology.
The home is currently in the early stages of construction, allowing the future owner to purchase a residence designed from the ground up and to follow the development of a project intended to provide comfort and quality of life year-round.
Its location in Tavira also offers the privilege of living in one of the most sought-after areas of the Algarve, close to the beaches, the Ria Formosa, the historic center of Tavira, and a wide range of restaurants, shops, and services.
Key features:
Detached 4-bedroom + 1 villa
Approximately 409 m² of gross floor area
800 m² lot
4 en-suite bedrooms
Office with private bathroom
5 bathrooms
Heated private pool
Saltwater pool treatment system
Garden
Terrace and balcony
Garage
Storage room
Internal elevator
Central fireplace
Underfloor heating
Air conditioning
Heat pump for DHW and heating
Solar panel system
Smart video intercom
Electric vehicle charger
Electric gates
CCTV system
Thermal-break window frames
Double-pane windows
Built-in closets
Unobstructed views of the ocean and mountains
Construction in the early stages
-
Art der Immobilie
Stadthaus
-
Preis/Quadratfuß
$301
Funktionen
Funktionen
Lot
Innenbereich
- Office
- Kamin
- Klimaanlage
- Waschküche
- Aufzug
- Offene Küche
- Begehbarer Kleiderschrank
Outdoor
Erkunden Sie die Gegend
Tavira (Santa Maria e Santiago), Faro, Tavira, Tavira (Santa Maria und Santiago), Algarve, Portugal
Auf Google Maps anzeigen
Preis pro sqft
Niedrig
Hoch
488 weitere Einträge in Tavira (Santa Maria und Santiago) anzeigen
Vor 4 Jahren beigetreten
Sie haben sich nach diesem Objekt erkundigt
Der Agent wird sich in Kürze mit Ihnen in Verbindung setzen
Gelistet von
79
Angebote
2023
Beigetreten
Besichtigung mit the agent buchen
Wählen Sie ein Datum und ob Sie eine virtuelle oder persönliche Besichtigung mit dem Makler wünschen.
Bevorzugtes Datum
Art der Tour
Zuletzt aktualisiert
Heute
Erstmalig gelistet
Oktober 27
Angebotsreferenz
KWPT-040126
Ähnliche Immobilien in der Nähe
Neue Angebote in Tavira (Santa Maria und Santiago)


Entdecken Sie mehr Häuser zum Verkauf
Tavira (Santa Maria und Santiago), Algarve, Portugal Immobilienarten
- Wohnungen zum Verkauf in Tavira (Santa Maria und Santiago), Algarve, Portugal
- Häuser zum Verkauf in Tavira (Santa Maria und Santiago), Algarve, Portugal
- Villen zum Verkauf in Tavira (Santa Maria und Santiago), Algarve, Portugal
- Stadthäuser zum Verkauf in Tavira (Santa Maria und Santiago), Algarve, Portugal
- Land zum Verkauf in Tavira (Santa Maria und Santiago), Algarve, Portugal
- Farm Ranches zum Verkauf in Tavira (Santa Maria und Santiago), Algarve, Portugal
- Fincas zum Verkauf in Tavira (Santa Maria und Santiago), Algarve, Portugal
- Penthouses zum Verkauf in Tavira (Santa Maria und Santiago), Algarve, Portugal
- Anwesen zum Verkauf in Tavira (Santa Maria und Santiago), Algarve, Portugal
- Chateaus zum Verkauf in Tavira (Santa Maria und Santiago), Algarve, Portugal
- Landhaus zum Verkauf in Tavira (Santa Maria und Santiago), Algarve, Portugal
Tavira (Santa Maria und Santiago), Algarve, Portugal beliebte Suchanfragen
- Panorama Immobilien in Tavira (Santa Maria und Santiago), Algarve, Portugal
- Immobilien mit Meerblick in Tavira (Santa Maria und Santiago), Algarve, Portugal
- Immobilien mit Terrasse in Tavira (Santa Maria und Santiago), Algarve, Portugal
- Immobilien mit Bar in Tavira (Santa Maria und Santiago), Algarve, Portugal
- Immobilien mit Spielzimmer in Tavira (Santa Maria und Santiago), Algarve, Portugal
- Immobilien mit Office in Tavira (Santa Maria und Santiago), Algarve, Portugal
- Immobilien mit Flussblick in Tavira (Santa Maria und Santiago), Algarve, Portugal
- Immobilien mit Aufzug in Tavira (Santa Maria und Santiago), Algarve, Portugal
- Blick auf die Stadt Immobilien in Tavira (Santa Maria und Santiago), Algarve, Portugal
- Immobilien mit Bergblick in Tavira (Santa Maria und Santiago), Algarve, Portugal
- Immobilien mit Garten in Tavira (Santa Maria und Santiago), Algarve, Portugal
- Immobilien mit Outdoor-Küche in Tavira (Santa Maria und Santiago), Algarve, Portugal
- Immobilien mit Golfblick in Tavira (Santa Maria und Santiago), Algarve, Portugal
- Duplex Immobilien in Tavira (Santa Maria und Santiago), Algarve, Portugal
- Küste Immobilien in Tavira (Santa Maria und Santiago), Algarve, Portugal
- Gesicherte Wohnanlage Immobilien in Tavira (Santa Maria und Santiago), Algarve, Portugal
- Privatsphäre Immobilien in Tavira (Santa Maria und Santiago), Algarve, Portugal
- am Wasser Immobilien in Tavira (Santa Maria und Santiago), Algarve, Portugal
- Immobilien auf Hügeln in Tavira (Santa Maria und Santiago), Algarve, Portugal
- Anlageimmobilie Immobilien in Tavira (Santa Maria und Santiago), Algarve, Portugal
- Moderne Immobilien in Tavira (Santa Maria und Santiago), Algarve, Portugal
- Pferdesport Immobilien in Tavira (Santa Maria und Santiago), Algarve, Portugal
- Neubauten Immobilien in Tavira (Santa Maria und Santiago), Algarve, Portugal
- Immobilien mit Fitnessstudio in Tavira (Santa Maria und Santiago), Algarve, Portugal
- Immobilien mit Sauna in Tavira (Santa Maria und Santiago), Algarve, Portugal
- Immobilien mit Dampfsauna in Tavira (Santa Maria und Santiago), Algarve, Portugal
- Immobilien mit Bibliothek in Tavira (Santa Maria und Santiago), Algarve, Portugal
- Immobilien mit Klimaanlage in Tavira (Santa Maria und Santiago), Algarve, Portugal
- am Ozean Immobilien in Tavira (Santa Maria und Santiago), Algarve, Portugal
- Immobilien mit Weinkeller in Tavira (Santa Maria und Santiago), Algarve, Portugal
- Immobilien mit Whirlpool in Tavira (Santa Maria und Santiago), Algarve, Portugal
- Immobilien mit Kamin in Tavira (Santa Maria und Santiago), Algarve, Portugal
- Immobilien mit Pool in Tavira (Santa Maria und Santiago), Algarve, Portugal
- Immobilien mit Garage in Tavira (Santa Maria und Santiago), Algarve, Portugal
- Immobilien mit Balkon in Tavira (Santa Maria und Santiago), Algarve, Portugal
- Immobilien mit Tennisplatz in Tavira (Santa Maria und Santiago), Algarve, Portugal
- am Meer Immobilien in Tavira (Santa Maria und Santiago), Algarve, Portugal
- Immobilien mit Weinberg in Tavira (Santa Maria und Santiago), Algarve, Portugal
- Luxusvilla Immobilien in Tavira (Santa Maria und Santiago), Algarve, Portugal
- Immobilien mit Offene Küche in Tavira (Santa Maria und Santiago), Algarve, Portugal
- Renoviert Immobilien in Tavira (Santa Maria und Santiago), Algarve, Portugal
- Immobilien mit Kino in Tavira (Santa Maria und Santiago), Algarve, Portugal
- am Fluss Immobilien in Tavira (Santa Maria und Santiago), Algarve, Portugal
- am Strand Immobilien in Tavira (Santa Maria und Santiago), Algarve, Portugal
- Immobilien mit Wasserblick in Tavira (Santa Maria und Santiago), Algarve, Portugal
- Immobilien mit Ozeanblick in Tavira (Santa Maria und Santiago), Algarve, Portugal
Verwandte Leitfäden & Geschichten
Das Vertrauen der führenden Makler der Welt
Die Makler hinter den außergewöhnlichsten Immobilien der Welt inserieren bei JamesEdition.
- Angebote von Sotheby's, Christie's, BARNES und Engel & Völkers
- Jedes Angebot wird vor der Veröffentlichung geprüft
- Verbinden Sie sich direkt mit verifizierten Maklern
Indem Sie fortfahren, akzeptieren Sie unsere Nutzungsbedingungen und Datenschutzrichtlinie.