$1,073,172
T4 Hausunion der Pfarreien von Tavira (Santa Maria und Santiago)
- 4 Schlafz.
- 3 Bäder
- 3,779 Sqft
- 1,787 Sqft lot
- Aktualisiert: Heute
Über die Immobilie
Beschreibung wurde automatisch übersetzt.
Die Beschreibung wird in der Originalsprache angezeigt.
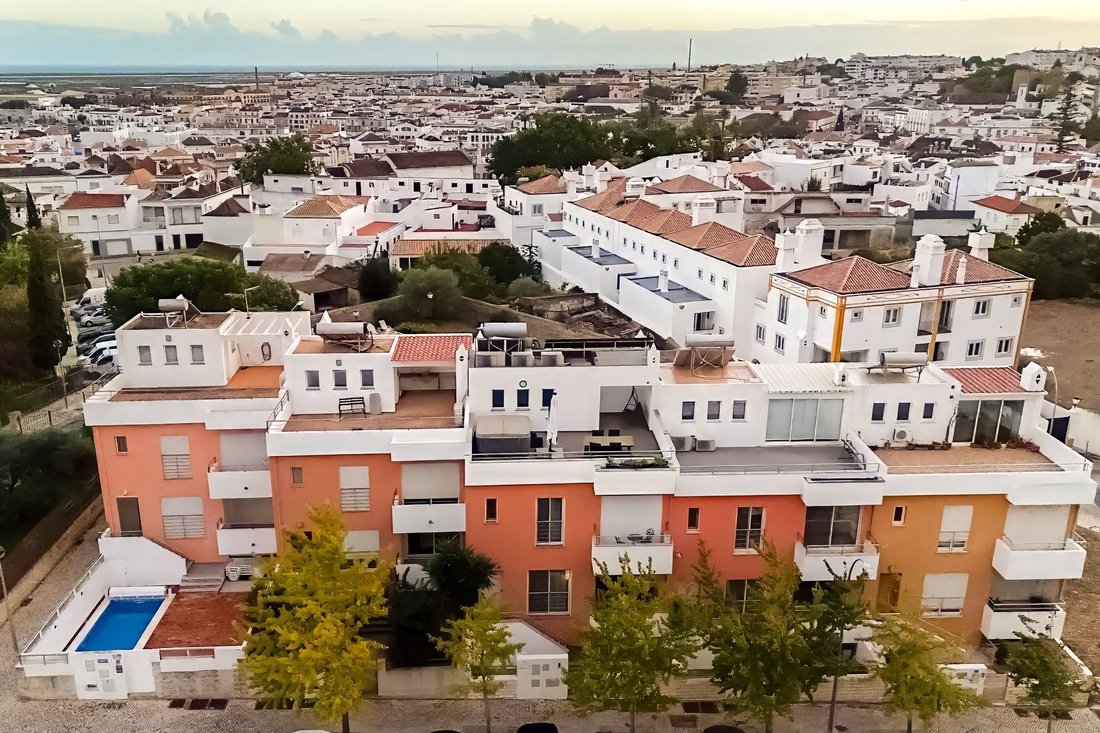
Completed in March 2024, discover a unique opportunity to live in this terraced house with exceptional features, located in the heart of Tavira. With a privileged location, next to the Water Park and less than a 5-minute walk from the magnificent Roman Bridge, this property stands out for its spacious interior areas and five outdoor spaces.
Among the various outdoor spaces, a terrace in
Among the various outdoor spaces, a terrace in
Completed in March 2024, discover a unique opportunity to live in this terraced house with exceptional features, located in the heart of Tavira. With a privileged location, next to the Water Park and less than a 5-minute walk from the magnificent Roman Bridge, this property stands out for its spacious interior areas and five outdoor spaces.
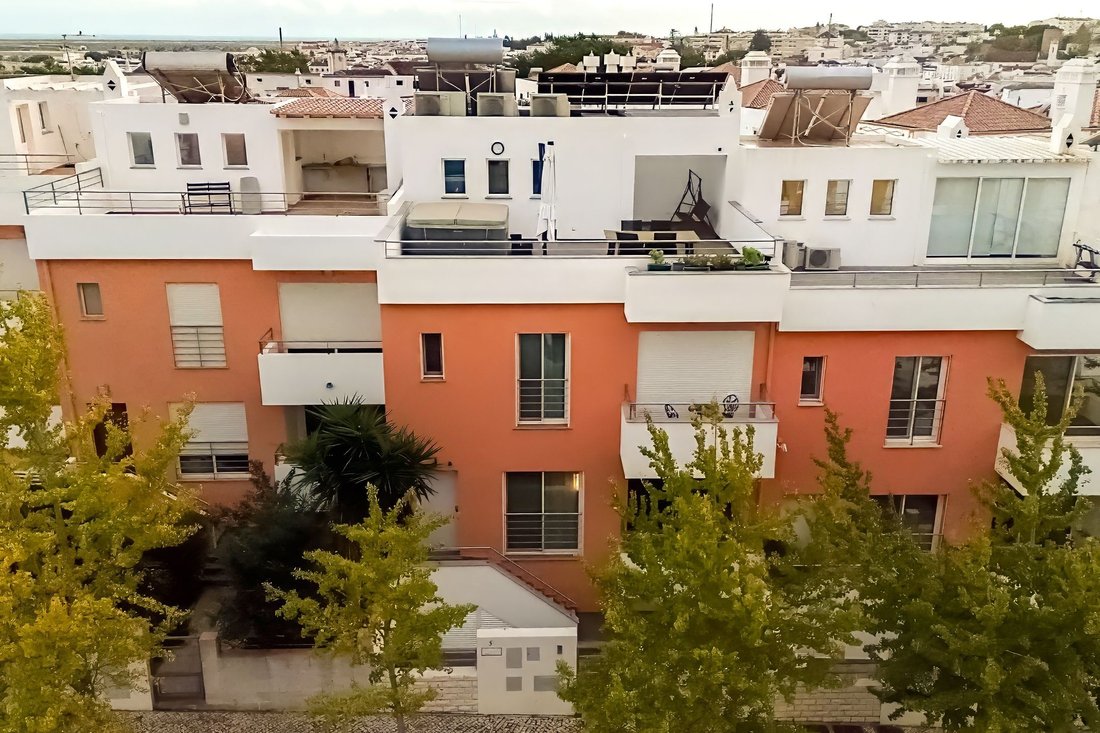
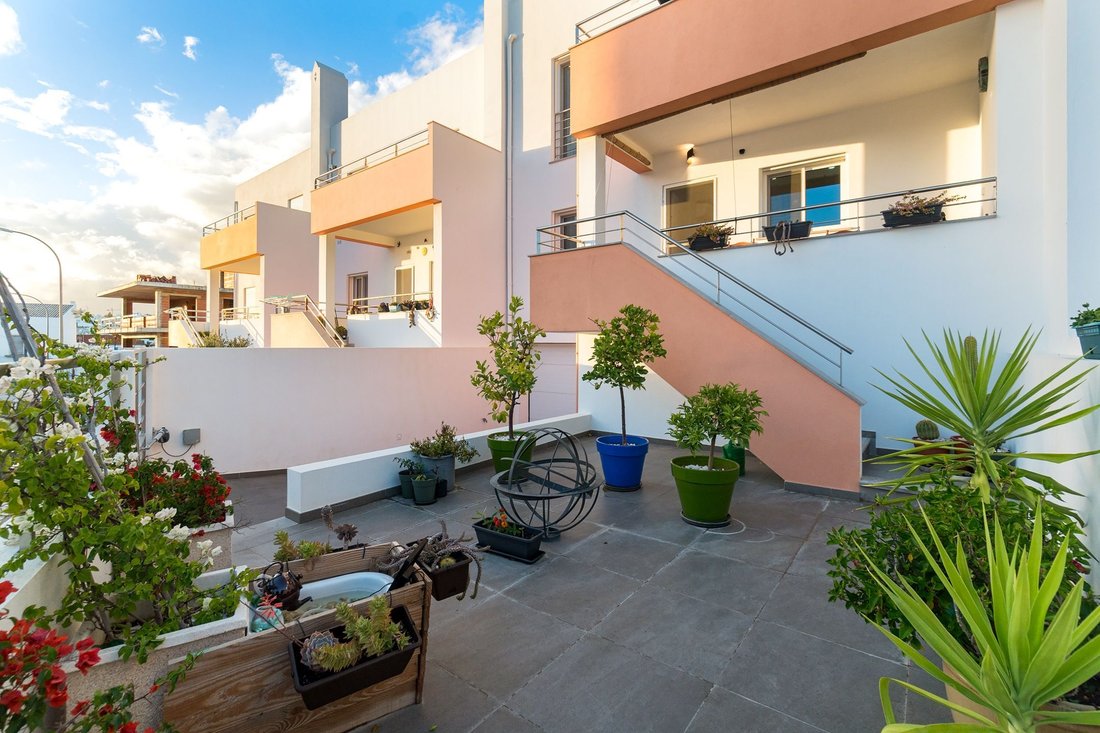
Among the various outdoor spaces, a terrace in one of the bedrooms with sea views stands out, and a fantastic rooftop terrace of over 42 m², ideal for enjoying family gatherings, outdoor meals, and moments of pure relaxation in the spa with capacity for four people.
The property also has a garage in the basement, with space for up to four vehicles, which can also be used as a cinema room or a leisure and games area.
Main features
Construction completed in March 2024.
Elegant and contemporary residential design.
Underfloor heating.
Air conditioning in all living rooms.
Five bedrooms.
Four balconies.
Three bathrooms.
Large rooftop terrace.
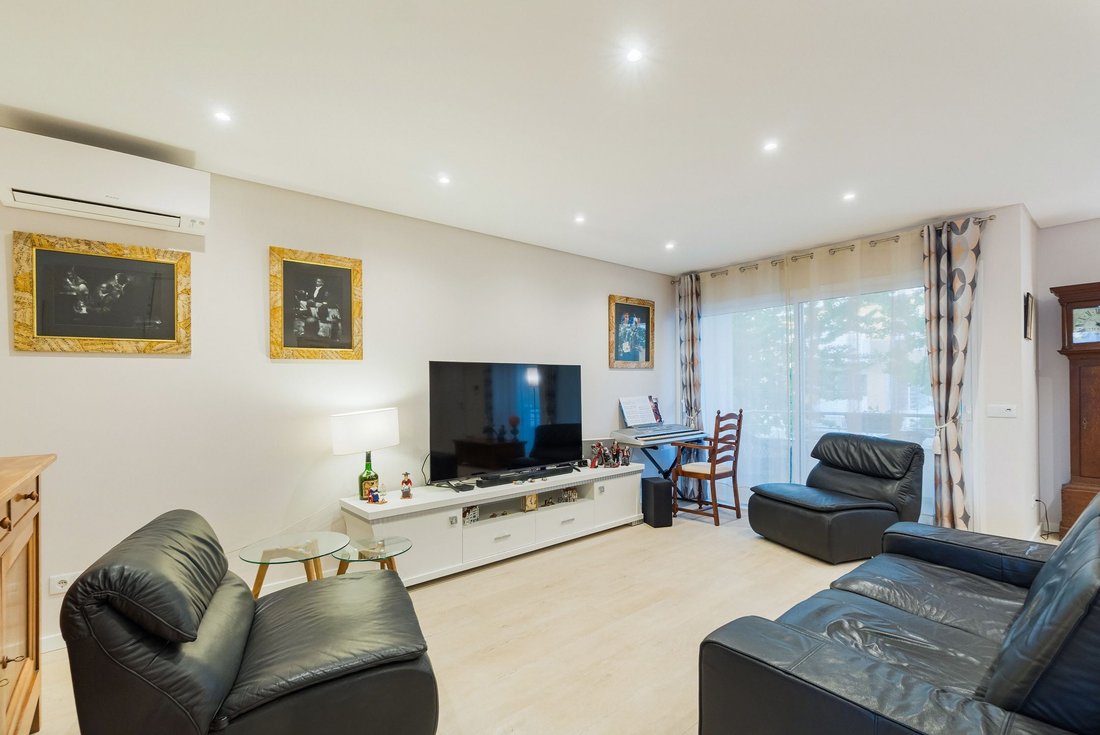
Carefully decorated interiors.
Excellent natural light, oriented north and south.
Electric blinds.
Just a few minutes’ walk from the riverside area, this villa combines the historic charm and unique identity of Tavira with the comfort and amenities of modern living.
For more information or to schedule a visit, contact Listoo.
Housing layout
Floor 0 – Basement | Garage
The basement has car access through electric gates and an automatic tilting garage door.
With an area of 76 m², it allows parking for up to four vehicles. This space is prepared to function as a home cinema room, also offering various possibilities for use as a leisure area or game room.
It also has a staircase leading to the upper floor and a space under the stairs, ideal for creating a wine cellar.
Floor 1 – Social area
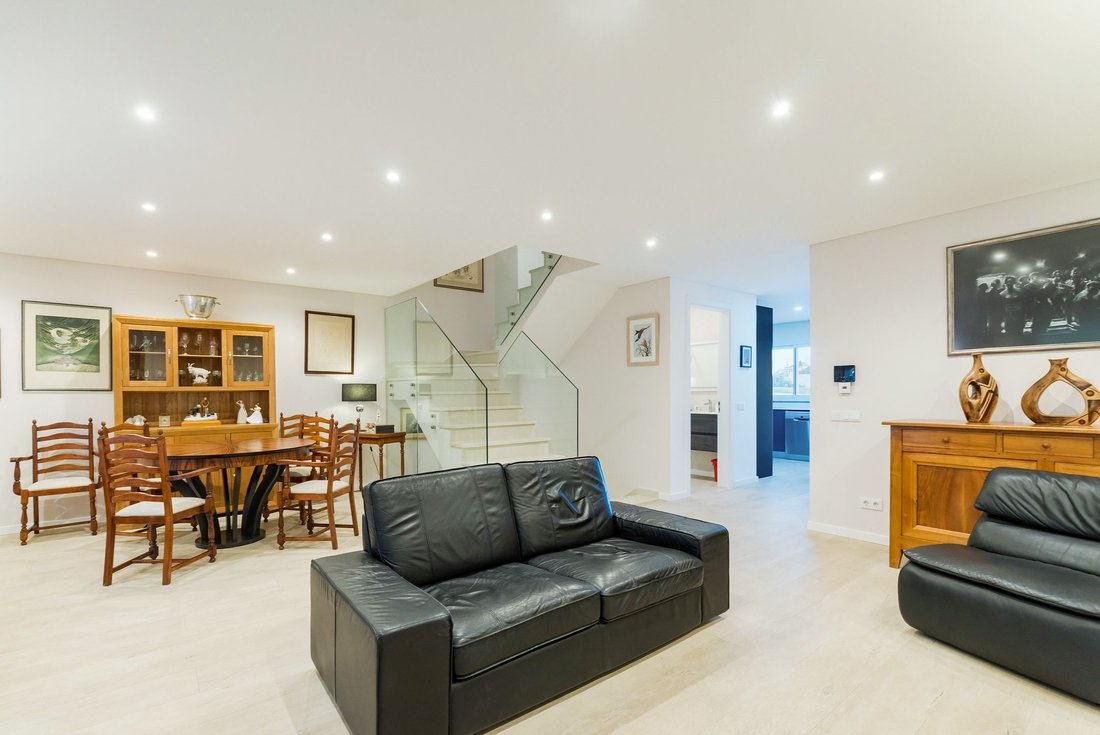
The entrance to the house leads to a modern, fully equipped kitchen that connects to a spacious living and dining room.
This floor also features a double bedroom and a full bathroom with a shower base.
Outside, there are two balconies facing north and south, perfect for enjoying outdoor meals and socializing moments, both in the sun and in the shade.
Floor 2 – Bedroom area
The spacious master suite stands out for its generous dimensions, featuring a dressing area and a full bathroom with a shower base.
The balcony, with a distant sea view, provides a special setting to enjoy breakfast while watching the sunrise.
On this floor, there are also two good-sized double bedrooms, both with spacious wardrobes, as well as a full bathroom with a shower base.
One of the rooms has a balcony, ideal for enjoying a quiet breakfast in the morning.
Floor 3 – Bedroom and rooftop terrace
The top floor has a fifth bedroom, equipped with a Velux roof window with electric opening and a distant sea view. This room has some limitation in ceiling height.
Through a sliding glass door, you access a magnificent rooftop terrace of approximately 42 m², where you can enjoy outdoor meals, barbecues with family and friends, and moments of relaxation at the spa with capacity for four people.
Equipment and energy efficiency
Floors 1, 2, and 3 have underfloor heating.
Air conditioning installed in all living rooms.
Water heating system through a Baxi tank, powered by two solar thermal panels, with electrical support.
Four additional photovoltaic solar panels, which allow electricity to be produced during hours of solar exposure.
A contemporary home, with generous areas, multiple outdoor spaces, and a privileged location, offering a perfect combination of comfort, functionality, and quality of life in the historic center of Tavira.
Among the various outdoor spaces, a terrace in one of the bedrooms with sea views stands out, and a fantastic rooftop terrace of over 42 m², ideal for enjoying family gatherings, outdoor meals, and moments of pure relaxation in the spa with capacity for four people.
The property also has a garage in the basement, with space for up to four vehicles, which can also be used as a cinema room or a leisure and games area.
Main features
Construction completed in March 2024.
Elegant and contemporary residential design.
Underfloor heating.
Air conditioning in all living rooms.
Five bedrooms.
Four balconies.
Three bathrooms.
Large rooftop terrace.
Carefully decorated interiors.
Excellent natural light, oriented north and south.
Electric blinds.
Just a few minutes’ walk from the riverside area, this villa combines the historic charm and unique identity of Tavira with the comfort and amenities of modern living.
For more information or to schedule a visit, contact Listoo.
Housing layout
Floor 0 – Basement | Garage
The basement has car access through electric gates and an automatic tilting garage door.
With an area of 76 m², it allows parking for up to four vehicles. This space is prepared to function as a home cinema room, also offering various possibilities for use as a leisure area or game room.
It also has a staircase leading to the upper floor and a space under the stairs, ideal for creating a wine cellar.
Floor 1 – Social area
The entrance to the house leads to a modern, fully equipped kitchen that connects to a spacious living and dining room.
This floor also features a double bedroom and a full bathroom with a shower base.
Outside, there are two balconies facing north and south, perfect for enjoying outdoor meals and socializing moments, both in the sun and in the shade.
Floor 2 – Bedroom area
The spacious master suite stands out for its generous dimensions, featuring a dressing area and a full bathroom with a shower base.
The balcony, with a distant sea view, provides a special setting to enjoy breakfast while watching the sunrise.
On this floor, there are also two good-sized double bedrooms, both with spacious wardrobes, as well as a full bathroom with a shower base.
One of the rooms has a balcony, ideal for enjoying a quiet breakfast in the morning.
Floor 3 – Bedroom and rooftop terrace
The top floor has a fifth bedroom, equipped with a Velux roof window with electric opening and a distant sea view. This room has some limitation in ceiling height.
Through a sliding glass door, you access a magnificent rooftop terrace of approximately 42 m², where you can enjoy outdoor meals, barbecues with family and friends, and moments of relaxation at the spa with capacity for four people.
Equipment and energy efficiency
Floors 1, 2, and 3 have underfloor heating.
Air conditioning installed in all living rooms.
Water heating system through a Baxi tank, powered by two solar thermal panels, with electrical support.
Four additional photovoltaic solar panels, which allow electricity to be produced during hours of solar exposure.
A contemporary home, with generous areas, multiple outdoor spaces, and a privileged location, offering a perfect combination of comfort, functionality, and quality of life in the historic center of Tavira.
-
Art der Immobilie
Villa
-
Baujahr
2024
-
Preis/Quadratfuß
$284
-
Verbrauch
A
Funktionen
Erkunden Sie die Gegend
Tavira (Santa Maria und Santiago), Algarve, Portugal
Auf Google Maps anzeigen
Preis pro sqft
Niedrig
Hoch
420 weitere Einträge in Tavira (Santa Maria und Santiago) anzeigen
Vor 3 Jahren beigetreten
Sie haben sich nach diesem Objekt erkundigt
Der Agent wird sich in Kürze mit Ihnen in Verbindung setzen
Gelistet von
Listoo
Agenturprofil anzeigen
74
Angebote
2023
Beigetreten
Besichtigung mit the agent buchen
Wählen Sie ein Datum und ob Sie eine virtuelle oder persönliche Besichtigung mit dem Makler wünschen.
Bevorzugtes Datum
Art der Tour
Listoo
Agenturprofil anzeigen
Zuletzt aktualisiert
Heute
Erstmalig gelistet
November 18
Angebotsreferenz
L2026887
Ähnliche Immobilien in der Nähe
Neue Angebote in Tavira (Santa Maria und Santiago)

Entdecken Sie mehr Häuser zum Verkauf
Tavira (Santa Maria und Santiago), Algarve, Portugal Immobilienarten
- Wohnungen zum Verkauf in Tavira (Santa Maria und Santiago), Algarve, Portugal
- Häuser zum Verkauf in Tavira (Santa Maria und Santiago), Algarve, Portugal
- Villen zum Verkauf in Tavira (Santa Maria und Santiago), Algarve, Portugal
- Land zum Verkauf in Tavira (Santa Maria und Santiago), Algarve, Portugal
- Fincas zum Verkauf in Tavira (Santa Maria und Santiago), Algarve, Portugal
- Farm Ranches zum Verkauf in Tavira (Santa Maria und Santiago), Algarve, Portugal
- Stadthäuser zum Verkauf in Tavira (Santa Maria und Santiago), Algarve, Portugal
- Anwesen zum Verkauf in Tavira (Santa Maria und Santiago), Algarve, Portugal
- Chateaus zum Verkauf in Tavira (Santa Maria und Santiago), Algarve, Portugal
- Penthouses zum Verkauf in Tavira (Santa Maria und Santiago), Algarve, Portugal
- Landhaus zum Verkauf in Tavira (Santa Maria und Santiago), Algarve, Portugal
Tavira (Santa Maria und Santiago), Algarve, Portugal beliebte Suchanfragen
- Panorama Immobilien in Tavira (Santa Maria und Santiago), Algarve, Portugal
- Immobilien mit Meerblick in Tavira (Santa Maria und Santiago), Algarve, Portugal
- Immobilien mit Terrasse in Tavira (Santa Maria und Santiago), Algarve, Portugal
- Immobilien mit Bar in Tavira (Santa Maria und Santiago), Algarve, Portugal
- Immobilien mit Spielzimmer in Tavira (Santa Maria und Santiago), Algarve, Portugal
- Immobilien mit Office in Tavira (Santa Maria und Santiago), Algarve, Portugal
- Immobilien mit Flussblick in Tavira (Santa Maria und Santiago), Algarve, Portugal
- Immobilien mit Aufzug in Tavira (Santa Maria und Santiago), Algarve, Portugal
- Blick auf die Stadt Immobilien in Tavira (Santa Maria und Santiago), Algarve, Portugal
- Immobilien mit Bergblick in Tavira (Santa Maria und Santiago), Algarve, Portugal
- Immobilien mit Garten in Tavira (Santa Maria und Santiago), Algarve, Portugal
- Immobilien mit Outdoor-Küche in Tavira (Santa Maria und Santiago), Algarve, Portugal
- Immobilien mit Golfblick in Tavira (Santa Maria und Santiago), Algarve, Portugal
- Duplex Immobilien in Tavira (Santa Maria und Santiago), Algarve, Portugal
- Küste Immobilien in Tavira (Santa Maria und Santiago), Algarve, Portugal
- Gesicherte Wohnanlage Immobilien in Tavira (Santa Maria und Santiago), Algarve, Portugal
- Privatsphäre Immobilien in Tavira (Santa Maria und Santiago), Algarve, Portugal
- am Wasser Immobilien in Tavira (Santa Maria und Santiago), Algarve, Portugal
- Immobilien auf Hügeln in Tavira (Santa Maria und Santiago), Algarve, Portugal
- Anlageimmobilie Immobilien in Tavira (Santa Maria und Santiago), Algarve, Portugal
- Moderne Immobilien in Tavira (Santa Maria und Santiago), Algarve, Portugal
- Pferdesport Immobilien in Tavira (Santa Maria und Santiago), Algarve, Portugal
- Neubauten Immobilien in Tavira (Santa Maria und Santiago), Algarve, Portugal
- Immobilien mit Fitnessstudio in Tavira (Santa Maria und Santiago), Algarve, Portugal
- Immobilien mit Sauna in Tavira (Santa Maria und Santiago), Algarve, Portugal
- Immobilien mit Dampfsauna in Tavira (Santa Maria und Santiago), Algarve, Portugal
- Immobilien mit Bibliothek in Tavira (Santa Maria und Santiago), Algarve, Portugal
- Immobilien mit Klimaanlage in Tavira (Santa Maria und Santiago), Algarve, Portugal
- am Ozean Immobilien in Tavira (Santa Maria und Santiago), Algarve, Portugal
- Immobilien mit Weinkeller in Tavira (Santa Maria und Santiago), Algarve, Portugal
- Immobilien mit Whirlpool in Tavira (Santa Maria und Santiago), Algarve, Portugal
- Immobilien mit Kamin in Tavira (Santa Maria und Santiago), Algarve, Portugal
- Immobilien mit Pool in Tavira (Santa Maria und Santiago), Algarve, Portugal
- Immobilien mit Garage in Tavira (Santa Maria und Santiago), Algarve, Portugal
- Immobilien mit Balkon in Tavira (Santa Maria und Santiago), Algarve, Portugal
- Immobilien mit Tennisplatz in Tavira (Santa Maria und Santiago), Algarve, Portugal
- am Meer Immobilien in Tavira (Santa Maria und Santiago), Algarve, Portugal
- Immobilien mit Weinberg in Tavira (Santa Maria und Santiago), Algarve, Portugal
- Luxusvilla Immobilien in Tavira (Santa Maria und Santiago), Algarve, Portugal
- Immobilien mit Offene Küche in Tavira (Santa Maria und Santiago), Algarve, Portugal
- Renoviert Immobilien in Tavira (Santa Maria und Santiago), Algarve, Portugal
- Immobilien mit Kino in Tavira (Santa Maria und Santiago), Algarve, Portugal
- am Strand Immobilien in Tavira (Santa Maria und Santiago), Algarve, Portugal
- Immobilien mit Wasserblick in Tavira (Santa Maria und Santiago), Algarve, Portugal
- Immobilien mit Ozeanblick in Tavira (Santa Maria und Santiago), Algarve, Portugal
Verwandte Leitfäden & Geschichten
Das Vertrauen der führenden Makler der Welt
Die Makler hinter den außergewöhnlichsten Immobilien der Welt inserieren bei JamesEdition.
- Angebote von Sotheby's, Christie's, BARNES und Engel & Völkers
- Jedes Angebot wird vor der Veröffentlichung geprüft
- Verbinden Sie sich direkt mit verifizierten Maklern
Indem Sie fortfahren, akzeptieren Sie unsere Nutzungsbedingungen und Datenschutzrichtlinie.