


Zurück Zur Natur
- 3 Schlafz.
- 3 Bäder
- 2,293 Sqft
- 2
Über die Immobilie
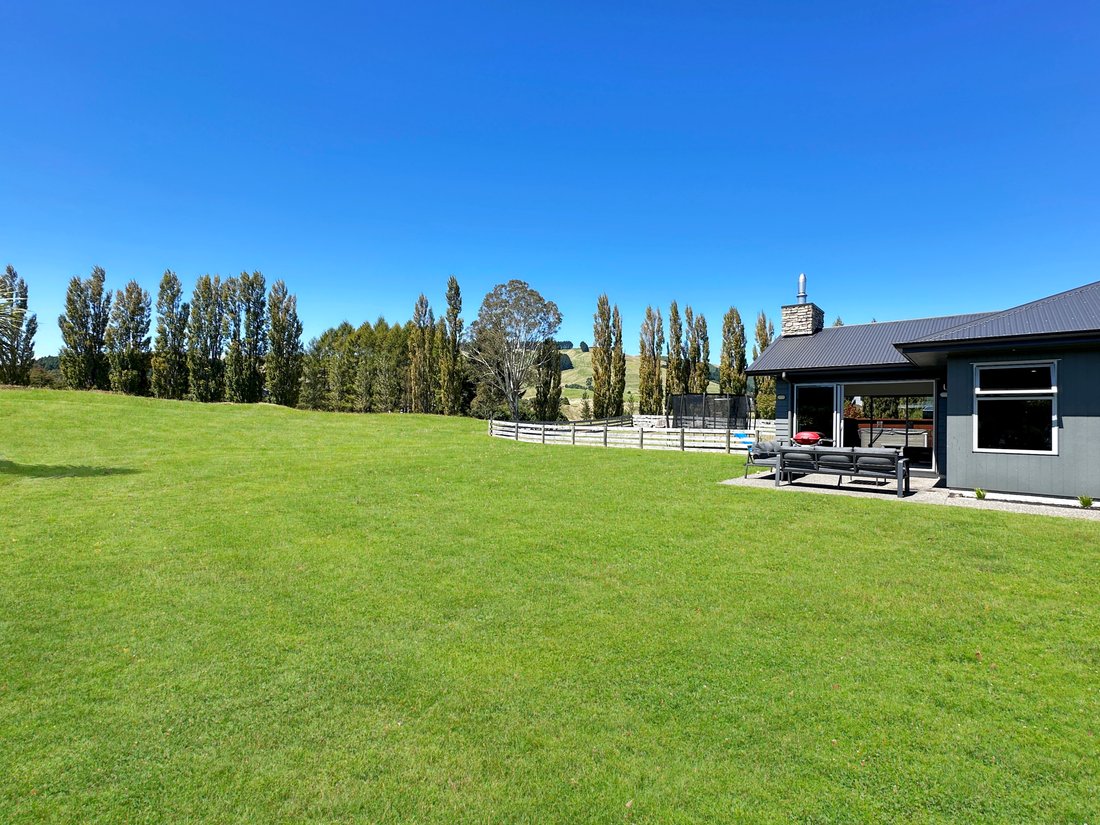
Settle in the park like atmosphere of The Poplars where spacious sections allow you to spread out, neighbours are close but not too close and your children and pets have room to play. The laneway meanders through the subdivision and the peaceful nature is enhanced with the rural outlook and absence of streetlighting. At night time there is nothing to disturb the views to the stars.
Built
Settle in the park like atmosphere of The Poplars where spacious sections allow you to spread out, neighbours are close but not too close and your children and pets have room to play. The laneway meanders through the subdivision and the peaceful nature is enhanced with the rural outlook and absence of streetlighting. At night time there is nothing to disturb the views to the stars.
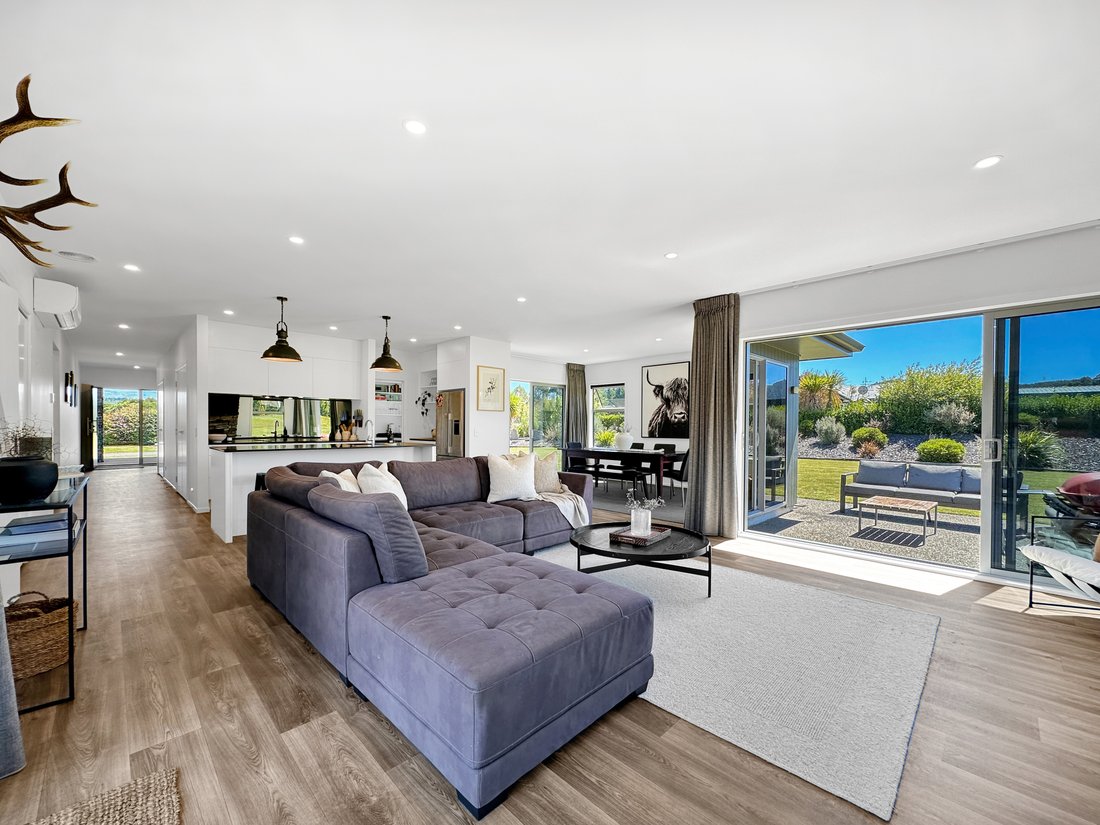
Built in 2019, this smart single-level home offers easy living. The open-plan lounge and dining flow to patio areas and the garden, positioned away from the street. The island kitchen features a striking black mirror splash-back, plumbed fridge/freezer, and a scullery behind. A workstation is neatly hidden behind bi-fold doors, while the raised wood-burner with floor-to-ceiling stone surround forms a warm centre-piece.
Bedroom wings are set off the main hallway for added privacy. The sunny master opens to the spa deck and includes a tiled ensuite and walk-in robe. Two additional bedrooms share a main bathroom with tiled shower and bath, plus a separate toilet.
Feature stonework is repeated in the chimney surround and impressive entry pillar at the covered front door.
Practical features include generous concrete parking, a fenced rear area for pets or children, and space to add further landscaping, a garage, or even a pool. The carpeted extra-width double garage incorporates the laundry.
Enjoy a peaceful outlook toward the lodge on the international golf course, easy access to biking trails, and a short commute to town. Discover the relaxed lifestyle waiting for you at The Poplars.
Disclaimer: All information contained herein including any floor plans are gathered from sources we believe to be reliable, however, we cannot guarantee its accuracy and interested persons should rely on their own enquiries, some images may have been digitally enhanced, boundary lines shown are indicative only.
-
Art der Immobilie
Andere
-
Baujahr
2010
Funktionen
Erkunden Sie die Gegend
Der Agent wird sich in Kürze mit Ihnen in Verbindung setzen
Gelistet von
Besichtigung mit Kim Fraser buchen
Wählen Sie ein Datum und ob Sie eine virtuelle oder persönliche Besichtigung mit dem Makler wünschen.

Lyons, New Zealand Sotheby’s Int
Lyons, New Zealand Sotheby’s International Realty entered the Taupo market in
early 2017 and is quickly gaining traction as a highly respected real estate
agency in the region. Marketing unique and premium properties, they set
themselves apart from competitors with their well-rounded and impressive
offering.
The local team is small in numbers but big in skill set and experience. From
business and property related backgrounds, the team is made up of real estate
professionals who have existing networks and industry knowledge, mixed with
sales and marketing professionals from other industries. While each team member
brings a fresh and different perspective, they are all committed to providing
clients with exceptional service.
The success of New Zealand Sotheby’s International Realty lies in results. In
the short time they have been in Taupo, they have challenged the conventional
forms of marketing property, and the results have been outstanding. For
experience, discretion and attention to detail, please contact a sales associate
to discuss your property requirements.
Ähnliche Immobilien in der Nähe
Neue Angebote in Kinloch
Entdecken Sie mehr Häuser zum Verkauf
Kinloch, Neuseeland Immobilienarten
Kinloch, Neuseeland beliebte Suchanfragen
- Immobilien mit Terrasse in Kinloch, Neuseeland
- Immobilien mit Bergblick in Kinloch, Neuseeland
- Immobilien mit Whirlpool in Kinloch, Neuseeland
- am See Immobilien in Kinloch, Neuseeland
- Immobilien mit Outdoor-Küche in Kinloch, Neuseeland
- Immobilien mit Aufzug in Kinloch, Neuseeland
- Renoviert Immobilien in Kinloch, Neuseeland
- Immobilien mit Balkon in Kinloch, Neuseeland
Verwandte Leitfäden & Geschichten
Das Vertrauen der führenden Makler der Welt
Die Makler hinter den außergewöhnlichsten Immobilien der Welt inserieren bei JamesEdition.
- Angebote von Sotheby's, Christie's, BARNES und Engel & Völkers
- Jedes Angebot wird vor der Veröffentlichung geprüft
- Verbinden Sie sich direkt mit verifizierten Maklern
Indem Sie fortfahren, akzeptieren Sie unsere Nutzungsbedingungen und Datenschutzrichtlinie.