$565,889
Maison D'architecte Entre Morlaix Et Carantec
- 4 Schlafz.
- 1 Bäder
- 1,830 Sqft
- 43,056 Sqft lot
- Aktualisiert: August 5
Über die Immobilie
Beschreibung wurde automatisch übersetzt.
Die Beschreibung wird in der Originalsprache angezeigt.
Idéalement implantée sur la commune de Taulé, cette maison d’architecte profite d’une situation particulièrement pratique, à moins d’un kilomètre des écoles, commerces et services du quotidien. Nur sechs Minuten vom historischen Zentrum von Morlaix und den geschützten Stränden von Carantec entfernt, bietet sie ein ausgewogenes Verhältnis zwischen aktivem Leben und Küstengewässern. Sa localisation
Ideally located in the town of Taulé, this architect-designed house benefits from a particularly convenient setting, less than a kilometer from schools, shops, and daily services. Just ten minutes from the historic center of Morlaix and the unspoiled beaches of Carantec, it offers a sought-after balance between active living and coastal escapes.
Its central location allows great independe
Its central location allows great independe
Idéalement implantée sur la commune de Taulé, cette maison d’architecte profite d’une situation particulièrement pratique, à moins d’un kilomètre des écoles, commerces et services du quotidien. Nur sechs Minuten vom historischen Zentrum von Morlaix und den geschützten Stränden von Carantec entfernt, bietet sie ein ausgewogenes Verhältnis zwischen aktivem Leben und Küstengewässern. Sa localisation centrale permet une grande autonomie: déplacements à pied ou à vélo, access rapide aux axes routiers et facilité d’organisation au quotidien.Conçue avec exigence, cette réalisation contemporaine affirme une architecture élégante aux lignes équilibrées, mêlant volumes affirmés et toitures traditionnelles revisitées. Les quatre facades, rythmées par un jeu subtil de materiaux contrastés et de larges ouvertures, confèrent à l’ensemble une allure graphique et raffinée. Chaque détail a été pensé pour conjuguer esthétique, fonctionnalité et confort, répondant aux attentes d’un art de vivre moderne.Dès l’entrée, les volumes généreux et la luminosité omniprésente séduisent imédiatement. L’espace de vie traversant s’organizar autour d’une cuisine contemporaine ouverte sur la salle à manger. Véritable coeur de la maison, cet ensemble convivial accueille une cuisine équipée d’un îlot central, mariant bois clair et faïence, pour une ambiance à la fois actuelle et intemporelle. Un cellier-buanderie attenant vient parfaire l’agencement.En léger retrait, le salon cathédrale bénéficie d’une belle hauteur sous plafond, accentuant la sensation d’space. Une verrière esprit atelier délimite subtilement les volumes tout en préservant la circulation de la lumière, apimportant un caractère singulier à la pièce. Les espaces de vie s’ouvrent largement sur la terrasse principale grâce à de grandes baies vitrées, enforçant la continuité entre intérieur et extérieur. Le comfort est assuré par un chauffage au sol alimenté par géothermie, garantissant performance énergétique et bien-être en toutes saisons.L’espace nuit du rez-de-chaussée se compois chambres. Die Elternsuite verfügt über einen Ankleideraum, direkten Zugang zur Terrasse und ein großes Badezimmer mit Eckbadewanne und separater Dusche. Deux autres chambres, aux atmosphères, se partagent une salle d’eau contemporaine. Toutes bénéficient de rangements intégrés et de belles ouvertures, favorisant repos et télétravail.Un escalier helicoïdal mène à l’étage, où une mezzanine lumineuse surplombe le séjour. Cet espace polyvalent peut accueillir bureau, salle de jeux ou coin lecture. Une quatrième chambre, à l’écart, dispose de sa propre salle d’eau avec douche et WC, offrant indépendance et comfort.À l’extérieur, plusieurs terrasses abritées s’intègrent harmonieusement au jardin paysager. Un olivier tricentenaire apporte une touche méditerranéenne rare en bretagne. La parcelle arborée d’environ 4 000 m², bebaubar, besteht aus Hecken, Hagen und exotischen Massiven, bildet einen intime et soigné. Cet espace modulable se prête aussi bien aux repas d’été qu’à un projet de piscine ou de potager. Vue du ciel, la propriété révèle un aménagement harmonieux et minutieusement pensé.Un garage fermé sure stationnement et rangements, et l’ensemble est raccordé au tout-à-l’égout.cette maison séduira les amateurs d’architecture contemporaine à la recherche d’un lieu lumineux, confortable et evolutif, propice à eine elegante Lebenskunst. Sandrine GAVESTON (EI) Handelsvertreter - RSAC Nr.: 852 199 579 - BREST.
Informationen zu den Risiken, denen diese Immobilie ausgesetzt ist, finden Sie auf der Website von Géorisques: https://www.georisques.gouv.fr/
Informationen zu den Risiken, denen diese Immobilie ausgesetzt ist, finden Sie auf der Website von Géorisques: https://www.georisques.gouv.fr/
Ideally located in the town of Taulé, this architect-designed house benefits from a particularly convenient setting, less than a kilometer from schools, shops, and daily services. Just ten minutes from the historic center of Morlaix and the unspoiled beaches of Carantec, it offers a sought-after balance between active living and coastal escapes.
Its central location allows great independence: travel on foot or by bike, quick access to main roads, and ease of daily organization.
Designed with precision, this contemporary home showcases elegant architecture with balanced lines, blending bold volumes and reinterpreted traditional roofs. The four facades, punctuated by a subtle play of contrasting materials and large openings, give the whole a graphic and refined appearance. Every detail has been considered to combine aesthetics, functionality, and comfort, meeting the expectations of a modern lifestyle.
From the entrance, the generous spaces and abundant natural light immediately captivate. The open-plan living area centers around a contemporary kitchen open to the dining room. The true heart of the home, this convivial space features a kitchen equipped with a central island, combining light wood and tiles for a look that is both modern and timeless. An adjoining pantry-laundry room completes the layout.
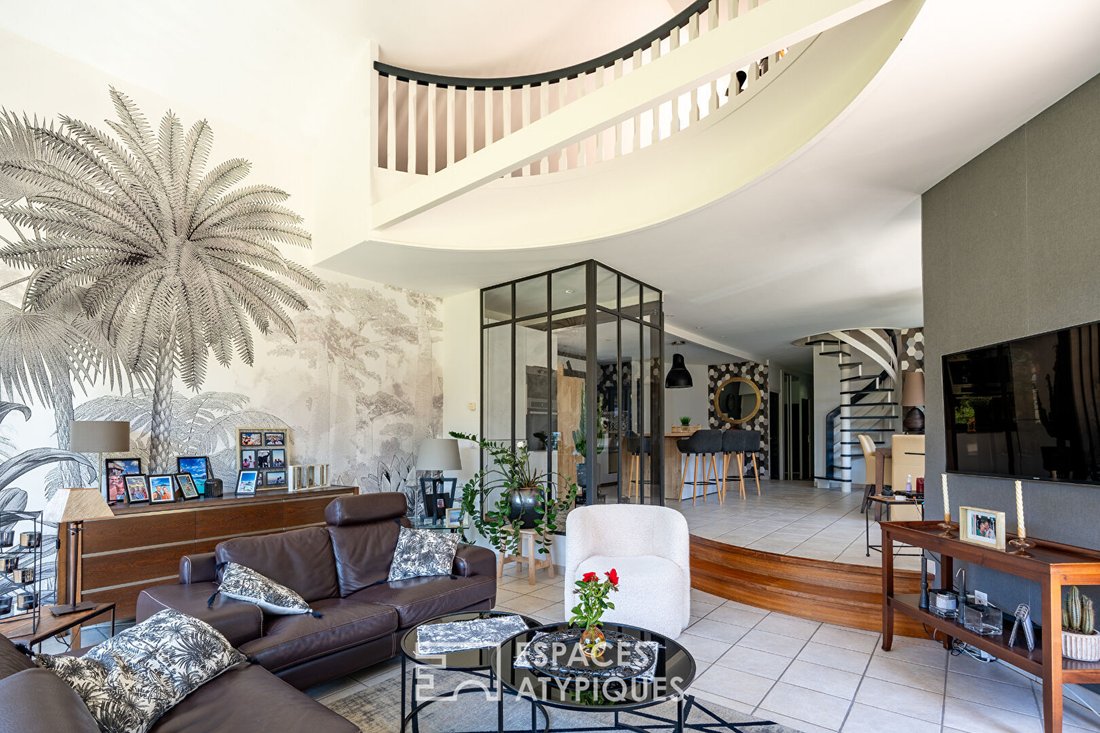
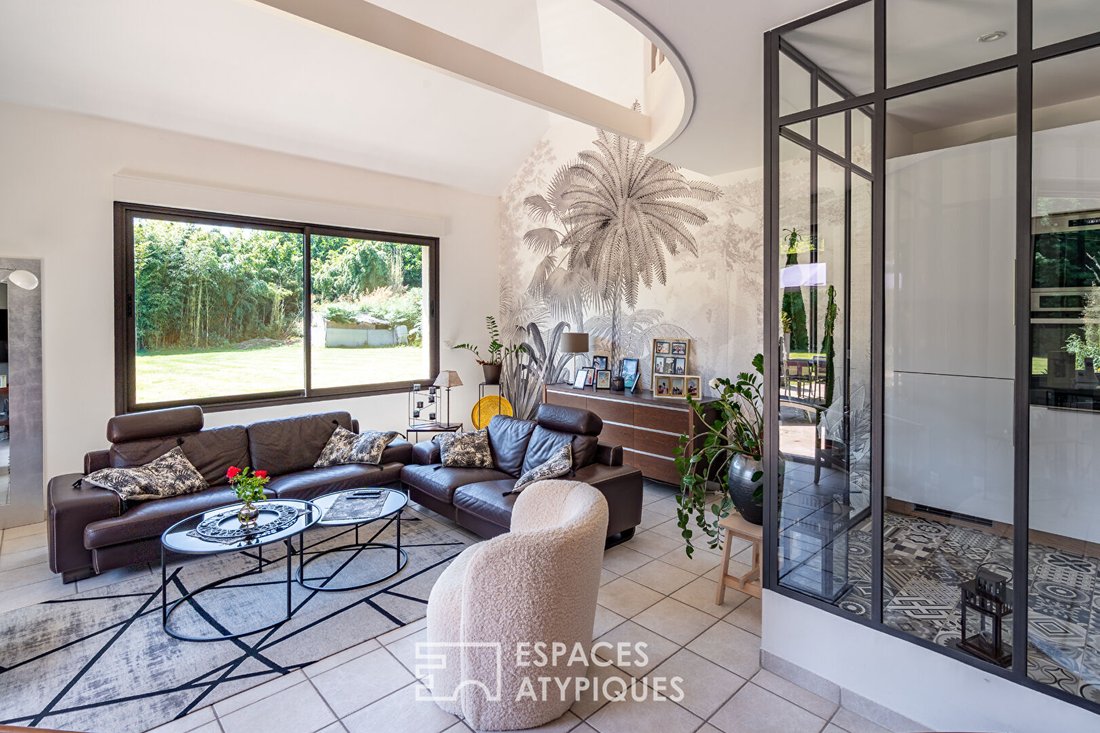
Set slightly back, the cathedral ceiling living room boasts a high ceiling, enhancing the sense of space. A workshop-style glass partition subtly defines the areas while preserving the flow of light, adding a unique character to the room. The living spaces open widely onto the main terrace through large sliding glass doors, strengthening the connection between indoors and outdoors. Comfort is ensured by underfloor heating powered by geothermal energy, guaranteeing energy efficiency and well-being in all seasons.
The ground floor sleeping area includes three bedrooms. The master suite features a walk-in closet, direct access to the terrace, and a spacious bathroom with a corner bathtub and separate shower. Two other bedrooms, each with a distinct atmosphere, share a contemporary bathroom. All have built-in storage and large windows, promoting rest and remote work.
A spiral staircase leads upstairs to a bright mezzanine overlooking the living room. This versatile space can serve as an office, playroom, or reading nook. A fourth bedroom, set apart, has its own bathroom with shower and toilet, offering privacy and comfort.
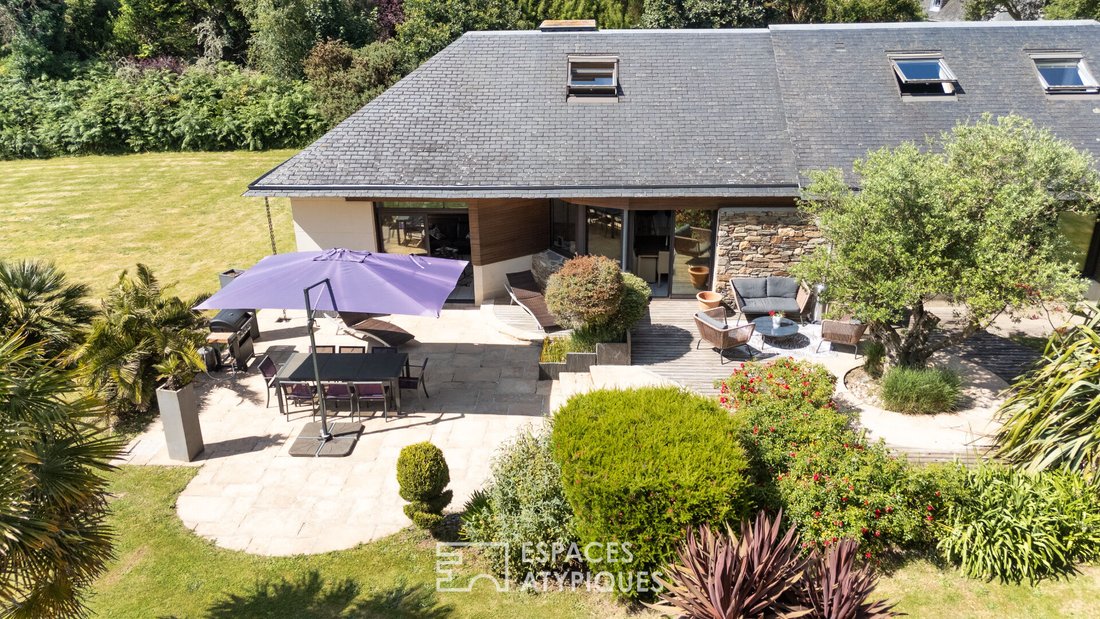
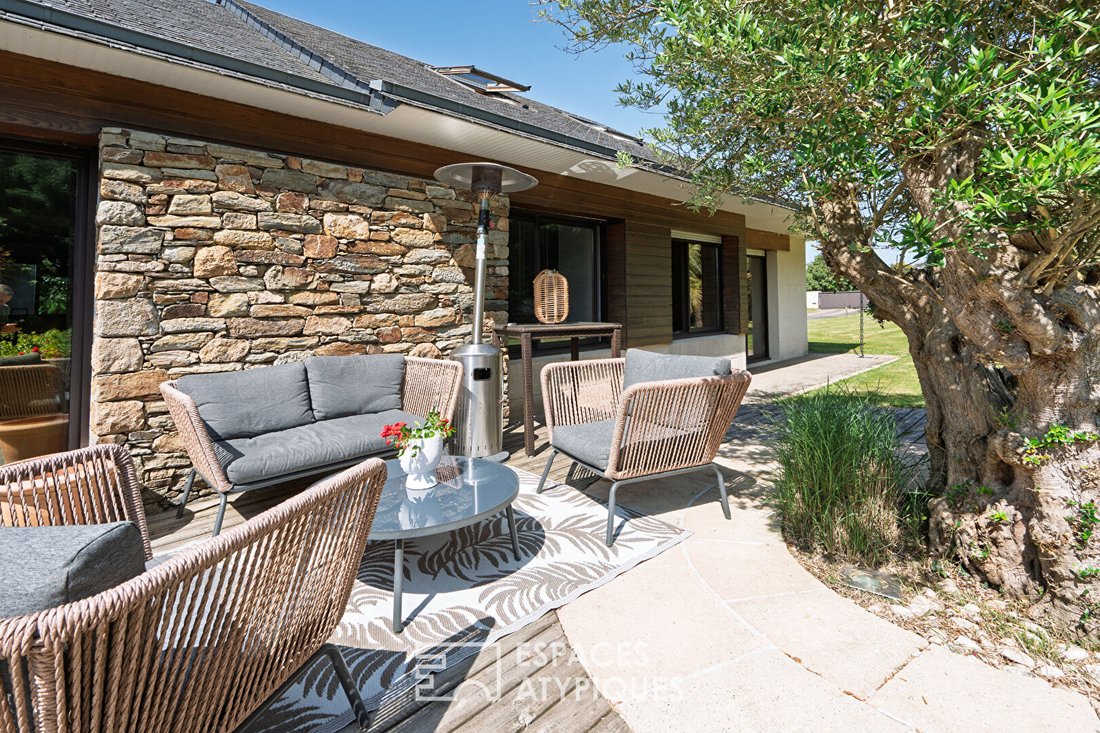
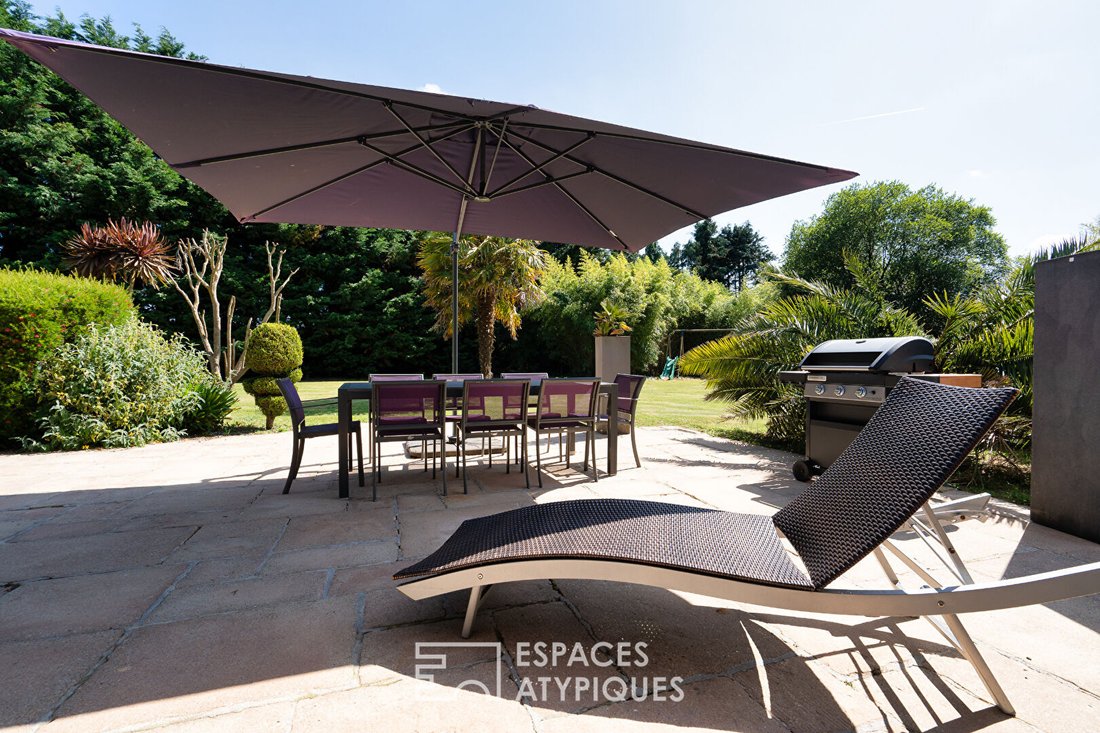
Outside, several covered terraces blend harmoniously into the landscaped garden. A 300-year-old olive tree adds a rare Mediterranean touch in Brittany. The approximately 4,000 m² wooded plot, suitable for building, includes lawns, hedges, and exotic flower beds, creating an intimate and well-maintained setting. This flexible space is perfect for summer meals as well as a pool or vegetable garden project. From above, the property reveals a harmonious and carefully planned layout.
A closed garage provides parking and storage, and the entire property is connected to the public sewer system.
This house will appeal to lovers of contemporary architecture seeking a bright, comfortable, and adaptable home, conducive to an elegant lifestyle.
Sandrine GAVESTON (EI) Commercial Agent - RSAC Number: - BREST.
Informationen zu den Risiken, denen diese Immobilie ausgesetzt ist, finden Sie auf der Website von Géorisques: https://www.georisques.gouv.fr/
Its central location allows great independence: travel on foot or by bike, quick access to main roads, and ease of daily organization.
Designed with precision, this contemporary home showcases elegant architecture with balanced lines, blending bold volumes and reinterpreted traditional roofs. The four facades, punctuated by a subtle play of contrasting materials and large openings, give the whole a graphic and refined appearance. Every detail has been considered to combine aesthetics, functionality, and comfort, meeting the expectations of a modern lifestyle.
From the entrance, the generous spaces and abundant natural light immediately captivate. The open-plan living area centers around a contemporary kitchen open to the dining room. The true heart of the home, this convivial space features a kitchen equipped with a central island, combining light wood and tiles for a look that is both modern and timeless. An adjoining pantry-laundry room completes the layout.
Set slightly back, the cathedral ceiling living room boasts a high ceiling, enhancing the sense of space. A workshop-style glass partition subtly defines the areas while preserving the flow of light, adding a unique character to the room. The living spaces open widely onto the main terrace through large sliding glass doors, strengthening the connection between indoors and outdoors. Comfort is ensured by underfloor heating powered by geothermal energy, guaranteeing energy efficiency and well-being in all seasons.
The ground floor sleeping area includes three bedrooms. The master suite features a walk-in closet, direct access to the terrace, and a spacious bathroom with a corner bathtub and separate shower. Two other bedrooms, each with a distinct atmosphere, share a contemporary bathroom. All have built-in storage and large windows, promoting rest and remote work.
A spiral staircase leads upstairs to a bright mezzanine overlooking the living room. This versatile space can serve as an office, playroom, or reading nook. A fourth bedroom, set apart, has its own bathroom with shower and toilet, offering privacy and comfort.
Outside, several covered terraces blend harmoniously into the landscaped garden. A 300-year-old olive tree adds a rare Mediterranean touch in Brittany. The approximately 4,000 m² wooded plot, suitable for building, includes lawns, hedges, and exotic flower beds, creating an intimate and well-maintained setting. This flexible space is perfect for summer meals as well as a pool or vegetable garden project. From above, the property reveals a harmonious and carefully planned layout.
A closed garage provides parking and storage, and the entire property is connected to the public sewer system.
This house will appeal to lovers of contemporary architecture seeking a bright, comfortable, and adaptable home, conducive to an elegant lifestyle.
Sandrine GAVESTON (EI) Commercial Agent - RSAC Number: - BREST.
Informationen zu den Risiken, denen diese Immobilie ausgesetzt ist, finden Sie auf der Website von Géorisques: https://www.georisques.gouv.fr/
-
Art der Immobilie
Villa
-
Baujahr
2000
-
Preis/Quadratfuß
$309
Funktionen
Erkunden Sie die Gegend
Taule, Bretagne, Frankreich
Auf Google Maps anzeigen
Preis pro sqft
Niedrig
Hoch
Vor 4 Jahren beigetreten
Sie haben sich nach diesem Objekt erkundigt
Der Agent wird sich in Kürze mit Ihnen in Verbindung setzen
Gelistet von
24
Angebote
2022
Beigetreten
Besichtigung mit the agent buchen
Wählen Sie ein Datum und ob Sie eine virtuelle oder persönliche Besichtigung mit dem Makler wünschen.
Bevorzugtes Datum
Art der Tour
Zuletzt aktualisiert
August 5
Erstmalig gelistet
Aug 5
Angebotsreferenz
1706EAF
Das Vertrauen der führenden Makler der Welt
Die Makler hinter den außergewöhnlichsten Immobilien der Welt inserieren bei JamesEdition.
- Angebote von Sotheby's, Christie's, BARNES und Engel & Völkers
- Jedes Angebot wird vor der Veröffentlichung geprüft
- Verbinden Sie sich direkt mit verifizierten Maklern
Indem Sie fortfahren, akzeptieren Sie unsere Nutzungsbedingungen und Datenschutzrichtlinie.