$746,139
Ruhiges Quartier De Tassin, In Einer Sackgasse, In Der Nähe Von Bussen Und Geschäften.
- 5 Schlafz.
- 3 Bäder
- 2,121 Sqft
- 20,387 Sqft lot
- Aktualisiert: September 10
Über die Immobilie
Beschreibung wurde automatisch übersetzt.
Die Beschreibung wird in der Originalsprache angezeigt.
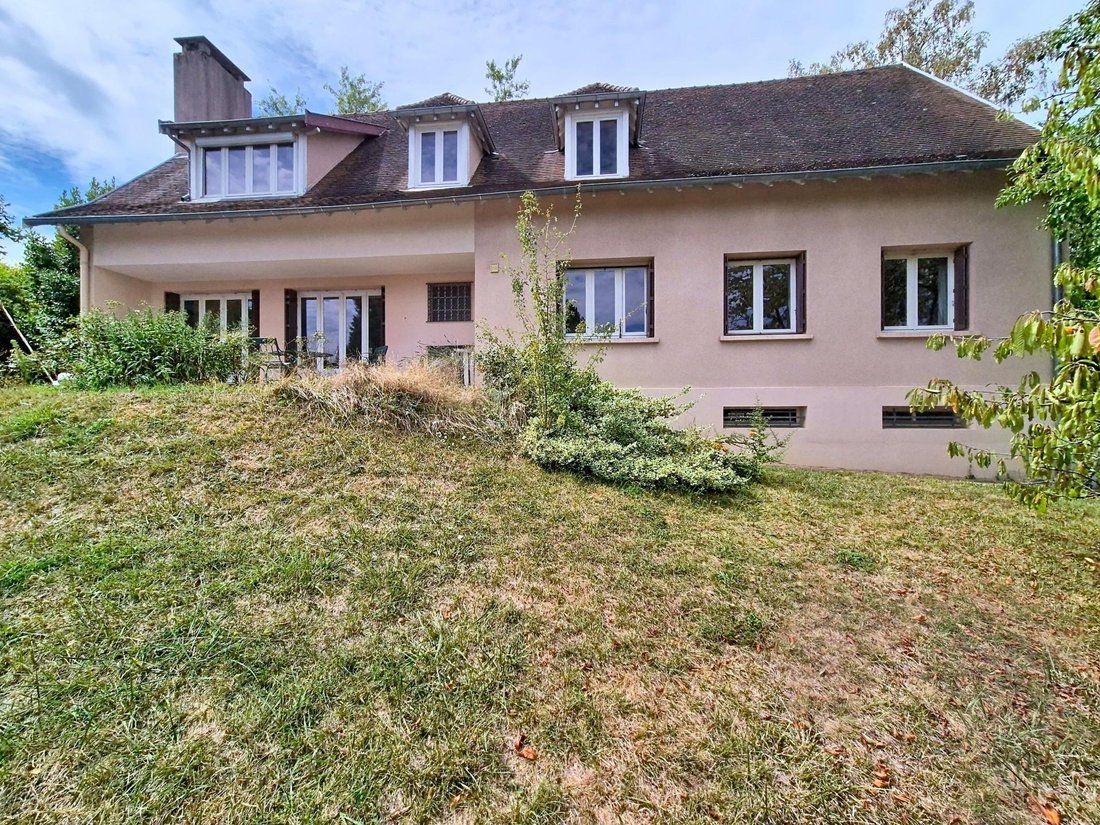
Located outside a housing development, on a beautiful plot of approximately 1,894 m², this family home built in 1966 offers generous space and significant potential for development.
With 197.5 m² of living space, it features about 132 m² on one level. This floor opens onto a lovely entrance leading to a 45 m² through living room with dual exposure to the northeast and southwest, as well a
With 197.5 m² of living space, it features about 132 m² on one level. This floor opens onto a lovely entrance leading to a 45 m² through living room with dual exposure to the northeast and southwest, as well a
Located outside a housing development, on a beautiful plot of approximately 1,894 m², this family home built in 1966 offers generous space and significant potential for development.
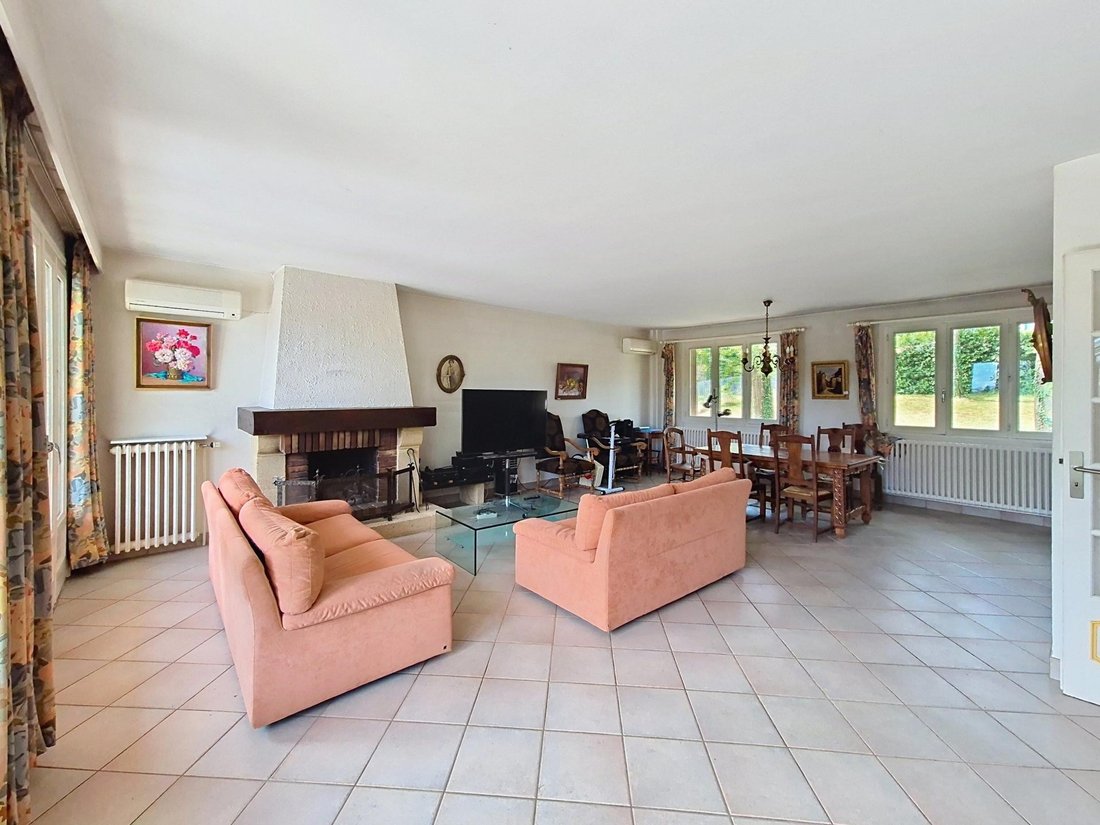
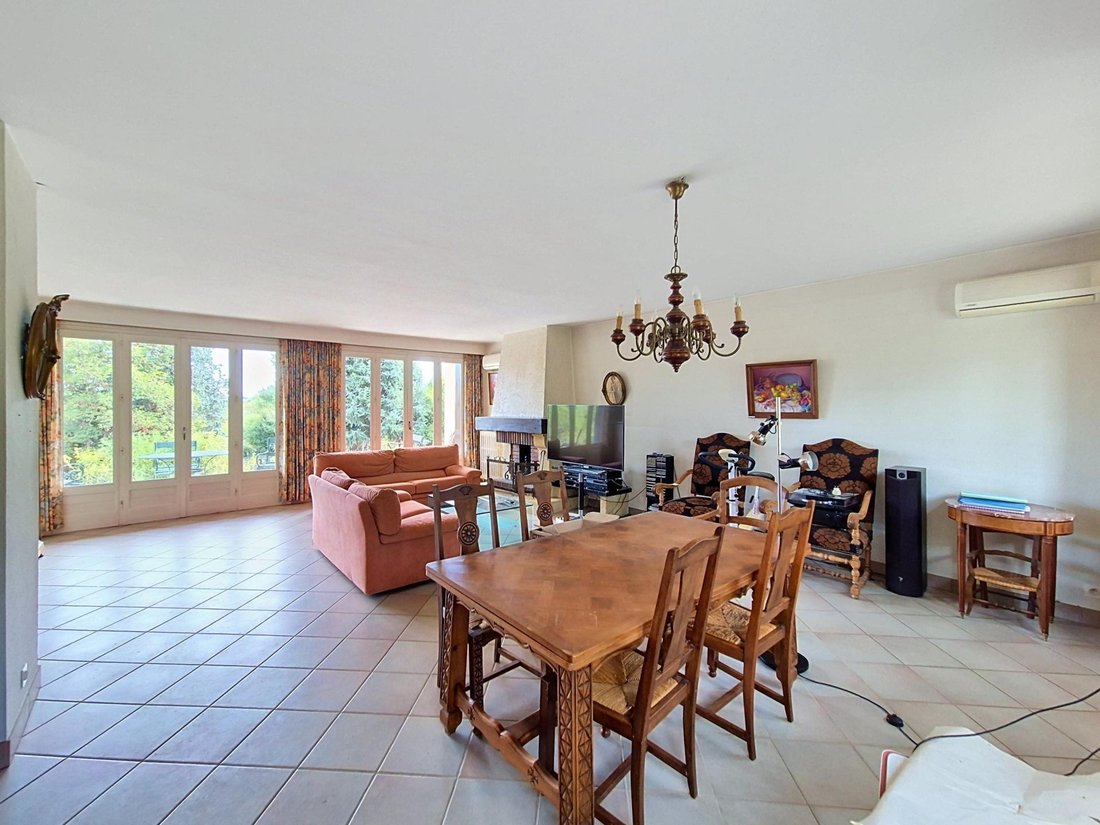
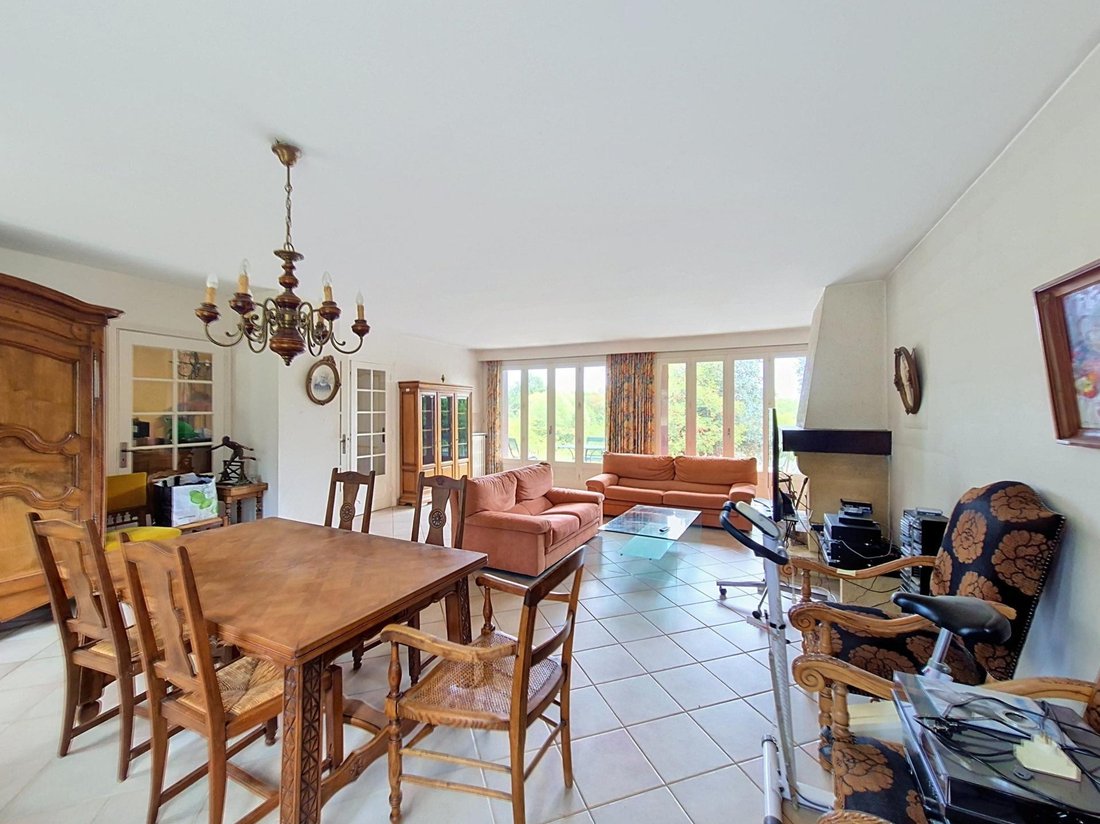
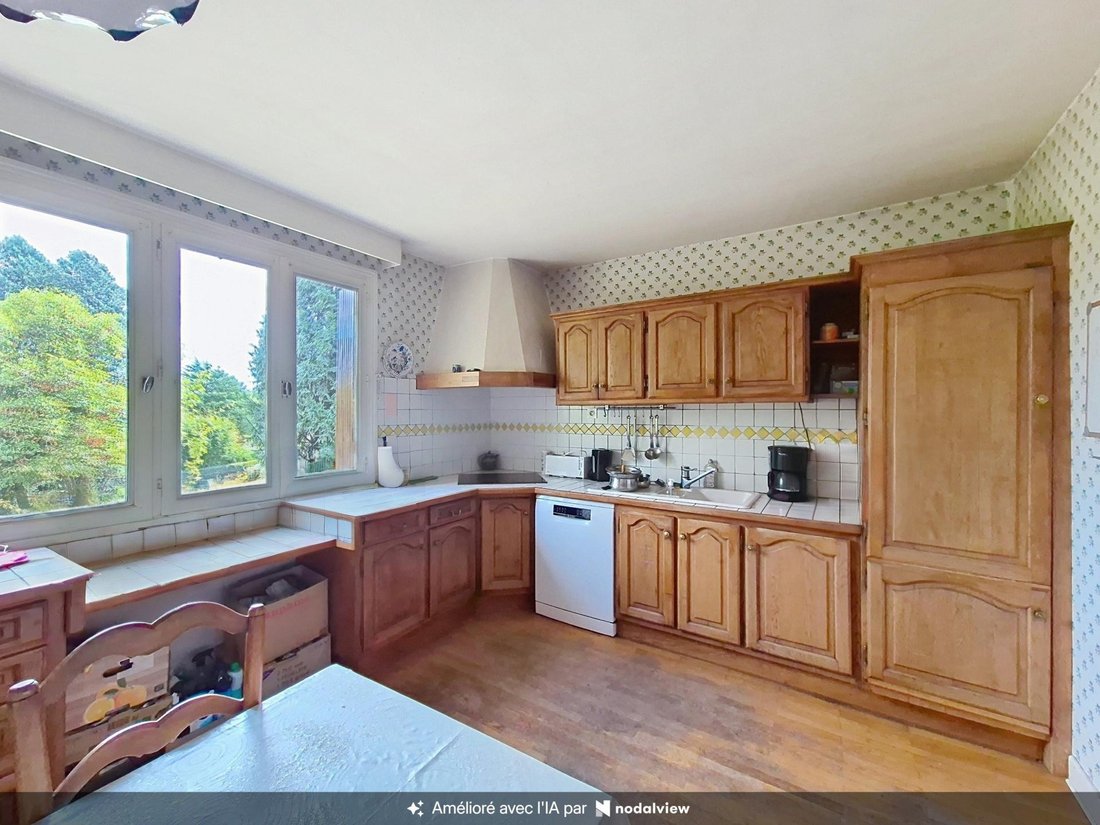
With 197.5 m² of living space, it features about 132 m² on one level. This floor opens onto a lovely entrance leading to a 45 m² through living room with dual exposure to the northeast and southwest, as well as a 14 m² kitchen.
The single-level sleeping area includes three bedrooms measuring 17 m², 14 m², and 9.5 m², a bathroom, a shower room, and a separate toilet.
Upstairs, two additional spacious bedrooms of 28 m² and 15 m², along with a shower room, complete the living space. Attics totaling around 70 m² with good ceiling height offer many possibilities for conversion according to needs.
Another major asset of the property is its large basement of about 140 m², which includes an 85 m² garage, two cellars of 19 and 25 m², and a boiler room. This space is especially valuable for parking multiple vehicles, creating a workshop, or providing substantial storage capacity.
The house is equipped with oil heating, electric and oil hot water production, and air conditioning. The windows are double-glazed and fitted with wooden shutter blinds.
Built in the 1960s, it currently requires energy renovation work and interior refreshing, giving future owners the opportunity to modernize and personalize it according to their desires.
Nearly 200 m² of living space including 132 m² on one level, 5 bedrooms, 140 m² of basement, 70 m² of convertible attic, and nearly 1,900 m² of land: rare volumes and great potential for a family project.
A must-see without delay!
Information on risks to which this property is exposed is available on the Géorisques website.
Sale price: €650,000
Fees charged to the seller
Contact your SAFTI advisor: Geneviève ROBIN, Tel.: [hidden information], Email: [hidden information] - EI - Commercial agent registered with the LYON RSAC under number [hidden information]
Informationen zu den Risiken, denen diese Immobilie ausgesetzt ist, finden Sie auf der Website von Géorisques: https://www.georisques.gouv.fr/
With 197.5 m² of living space, it features about 132 m² on one level. This floor opens onto a lovely entrance leading to a 45 m² through living room with dual exposure to the northeast and southwest, as well as a 14 m² kitchen.
The single-level sleeping area includes three bedrooms measuring 17 m², 14 m², and 9.5 m², a bathroom, a shower room, and a separate toilet.
Upstairs, two additional spacious bedrooms of 28 m² and 15 m², along with a shower room, complete the living space. Attics totaling around 70 m² with good ceiling height offer many possibilities for conversion according to needs.
Another major asset of the property is its large basement of about 140 m², which includes an 85 m² garage, two cellars of 19 and 25 m², and a boiler room. This space is especially valuable for parking multiple vehicles, creating a workshop, or providing substantial storage capacity.
The house is equipped with oil heating, electric and oil hot water production, and air conditioning. The windows are double-glazed and fitted with wooden shutter blinds.
Built in the 1960s, it currently requires energy renovation work and interior refreshing, giving future owners the opportunity to modernize and personalize it according to their desires.
Nearly 200 m² of living space including 132 m² on one level, 5 bedrooms, 140 m² of basement, 70 m² of convertible attic, and nearly 1,900 m² of land: rare volumes and great potential for a family project.
A must-see without delay!
Information on risks to which this property is exposed is available on the Géorisques website.
Sale price: €650,000
Fees charged to the seller
Contact your SAFTI advisor: Geneviève ROBIN, Tel.: [hidden information], Email: [hidden information] - EI - Commercial agent registered with the LYON RSAC under number [hidden information]
Informationen zu den Risiken, denen diese Immobilie ausgesetzt ist, finden Sie auf der Website von Géorisques: https://www.georisques.gouv.fr/
-
Art der Immobilie
Haus
-
Baujahr
1966
-
Preis/Quadratfuß
$351
-
Emissionen
F
-
Verbrauch
F
Funktionen
- Garten
- Garage
- Kamin
- Renoviert
- Keller
- Klimaanlage
Erkunden Sie die Gegend
Tassin le Bourg, Tassin-la-Demi-Lune, Frankreich
Auf Google Maps anzeigen
Preis pro sqft
Niedrig
Hoch
Vor 3 Jahren beigetreten
Sie haben sich nach diesem Objekt erkundigt
Der Agent wird sich in Kürze mit Ihnen in Verbindung setzen
Gelistet von
4685
Angebote
2023
Beigetreten
Besichtigung mit the agent buchen
Wählen Sie ein Datum und ob Sie eine virtuelle oder persönliche Besichtigung mit dem Makler wünschen.
Bevorzugtes Datum
Art der Tour
Zuletzt aktualisiert
September 10
Erstmalig gelistet
Sep 10
Angebotsreferenz
1706481
Das Vertrauen der führenden Makler der Welt
Die Makler hinter den außergewöhnlichsten Immobilien der Welt inserieren bei JamesEdition.
- Angebote von Sotheby's, Christie's, BARNES und Engel & Völkers
- Jedes Angebot wird vor der Veröffentlichung geprüft
- Verbinden Sie sich direkt mit verifizierten Maklern
Indem Sie fortfahren, akzeptieren Sie unsere Nutzungsbedingungen und Datenschutzrichtlinie.