


$3,245,000
Einfamilienhaus/Haus Tarzana Vereinigte Staaten
- 5 Schlafz.
- 6 Bäder
- 6,453 Sqft
- 26,563 Sqft lot
- Aktualisiert: Heute
- MLS#26977947
Über die Immobilie
Beschreibung wurde automatisch übersetzt.
Die Beschreibung wird in der Originalsprache angezeigt.
Tucked at the end of a private cul-de-sac, this exceptional estate is set behind gates on 26.561 sqft feet of beautifully landscaped grounds. A brick courtyard framed by lush greenery and flowering hedges creates an inviting arrival, introducing a residence defined by timeless classical architecture, impressive scale, exceptional privacy, and thoughtful craftsmanship. The dramatic entry opens to s
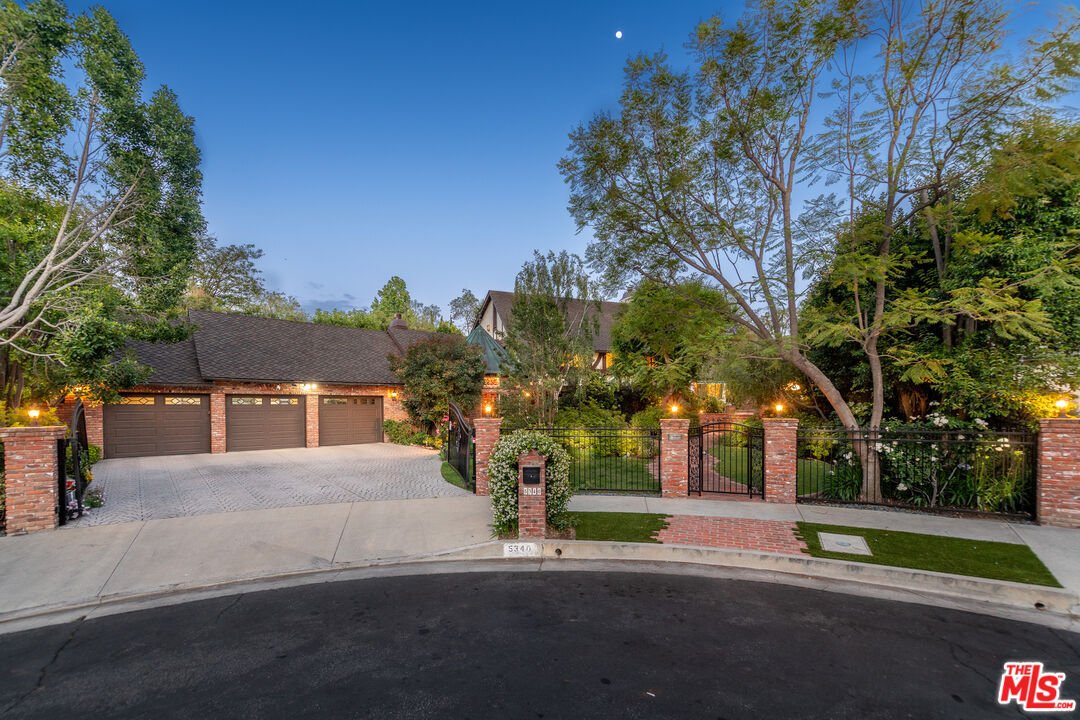
Tucked at the end of a private cul-de-sac, this exceptional estate is set behind gates on 26.561 sqft feet of beautifully landscaped grounds. A brick courtyard framed by lush greenery and flowering hedges creates an inviting arrival, introducing a residence defined by timeless classical architecture, impressive scale, exceptional privacy, and thoughtful craftsmanship. The dramatic entry opens to soaring ceilings, peg-and-groove hardwood floors, oversized crown moldings, and richly detailed solid wood beams. The interiors offer an impressive collection of formal and informal spaces, including a grand living room with a striking stone fireplace, elegant dining room, inviting family room with a custom wet bar, and temperature-controlled wine cellar. The chef’s kitchen combines function and design with an expansive center island, professional 6-burner Viking range with double ovens, dual dishwashers, soft-close cabinetry, and French doors opening to a covered patio for effortless indoor/outdoor living. The generously proportioned primary suite features a private sitting area, fireplace, two custom walk-in closets, and a balcony overlooking the lush grounds. The adjoining spa-inspired bath includes a soaking tub, dual vanities, and an expansive walk-in shower with additional vanity space. Outside, the grounds unfold as a private magical garden retreat, surrounded by mature trees, flowering landscapes, and verdant greenery. A sparkling pool and dramatic three-tier fountain anchor the setting, while multiple conversation areas, expansive lawns, and a charming gazebo enveloped in creeping fig provide an idyllic backdrop for both large-scale entertaining and quiet relaxation. Among the estate’s many distinctive details are dual staircases, charming window seats, leaded and stained-glass windows, abundant storage, a gas generator, and a three-car direct-access garage. A truly remarkable library serves as one of the home’s architectural highlights, featuring extensive imported cabinetry and millwork, inlaid flooring, a fireplace, a steel-framed dome ceiling with skylight, and a striking copper dome exterior complemented by copper gutters throughout. A rare combination of architectural character, sophisticated craftsmanship, privacy, and livability, this extraordinary estate offers a setting equally suited to gracious everyday living and memorable entertaining.
-
Art der Immobilie
Haus
-
Etagen
3
-
Baujahr
1978
-
Preis/Quadratfuß
$502
Funktionen
Erkunden Sie die Gegend
5340 Calvin Ave, Los Angeles, Kalifornien, Vereinigte Staaten
Auf Google Maps anzeigen
Preis pro sqft
Niedrig
Hoch

Vor 2 Jahren beigetreten
Sie haben sich nach diesem Objekt erkundigt
Der Agent wird sich in Kürze mit Ihnen in Verbindung setzen
Gelistet von
1
Angebote
2025
Beigetreten
Besichtigung mit Fran Chavez buchen
Wählen Sie ein Datum und ob Sie eine virtuelle oder persönliche Besichtigung mit dem Makler wünschen.
Bevorzugtes Datum
Art der Tour

Christie's International Real Estate Southern California - Encino
16501 Ventura Blvd Suite 102, 91436, Encino, California, United States
Agenturprofil anzeigen
Zuletzt aktualisiert
Heute
Erstmalig gelistet
Sep 10
Maklerlizenz
#01013357 (CA)
Angebotsreferenz
CLAW26977947
Ähnliche Immobilien in der Nähe
Neue Angebote in Los Angeles







Entdecken Sie mehr Häuser zum Verkauf
Los Angeles, CA, Vereinigte Staaten Immobilienarten
- Häuser zum Verkauf in Los Angeles, CA, Vereinigte Staaten
- Eigentumswohnungen zum Verkauf in Los Angeles, CA, Vereinigte Staaten
- Land zum Verkauf in Los Angeles, CA, Vereinigte Staaten
- Wohnungen zum Verkauf in Los Angeles, CA, Vereinigte Staaten
- Anwesen zum Verkauf in Los Angeles, CA, Vereinigte Staaten
- Villen zum Verkauf in Los Angeles, CA, Vereinigte Staaten
- Penthouses zum Verkauf in Los Angeles, CA, Vereinigte Staaten
Los Angeles, CA, Vereinigte Staaten beliebte Suchanfragen
- Immobilien mit Garage in Los Angeles, CA, Vereinigte Staaten
- Immobilien mit Garten in Los Angeles, CA, Vereinigte Staaten
- Immobilien mit Pool in Los Angeles, CA, Vereinigte Staaten
- Immobilien mit Balkon in Los Angeles, CA, Vereinigte Staaten
- Immobilien mit Terrasse in Los Angeles, CA, Vereinigte Staaten
- Immobilien mit Bergblick in Los Angeles, CA, Vereinigte Staaten
- Moderne Immobilien in Los Angeles, CA, Vereinigte Staaten
- Anlageimmobilie Immobilien in Los Angeles, CA, Vereinigte Staaten
- Renoviert Immobilien in Los Angeles, CA, Vereinigte Staaten
- Immobilien mit Fitnessstudio in Los Angeles, CA, Vereinigte Staaten
- Blick auf die Stadt Immobilien in Los Angeles, CA, Vereinigte Staaten
- Panorama Immobilien in Los Angeles, CA, Vereinigte Staaten
- Gesicherte Wohnanlage Immobilien in Los Angeles, CA, Vereinigte Staaten
- Neubauten Immobilien in Los Angeles, CA, Vereinigte Staaten
- Immobilien mit Aufzug in Los Angeles, CA, Vereinigte Staaten
- Immobilien mit Sauna in Los Angeles, CA, Vereinigte Staaten
- Immobilien mit Kino in Los Angeles, CA, Vereinigte Staaten
- Duplex Immobilien in Los Angeles, CA, Vereinigte Staaten
- Immobilien mit Ozeanblick in Los Angeles, CA, Vereinigte Staaten
- Immobilien mit Weinkeller in Los Angeles, CA, Vereinigte Staaten
- Immobilien mit Tennisplatz in Los Angeles, CA, Vereinigte Staaten
- Immobilien mit Bibliothek in Los Angeles, CA, Vereinigte Staaten
- Küste Immobilien in Los Angeles, CA, Vereinigte Staaten
- Immobilien auf Hügeln in Los Angeles, CA, Vereinigte Staaten
- Pferdesport Immobilien in Los Angeles, CA, Vereinigte Staaten
- am Wasser Immobilien in Los Angeles, CA, Vereinigte Staaten
- Immobilien mit Golfblick in Los Angeles, CA, Vereinigte Staaten
- Immobilien mit Meerblick in Los Angeles, CA, Vereinigte Staaten
- Luxusvilla Immobilien in Los Angeles, CA, Vereinigte Staaten
- Immobilien mit Hallenbad in Los Angeles, CA, Vereinigte Staaten
- Immobilien mit Seeblick in Los Angeles, CA, Vereinigte Staaten
- am Ozean Immobilien in Los Angeles, CA, Vereinigte Staaten
- Immobilien mit Weinberg in Los Angeles, CA, Vereinigte Staaten
- am Strand Immobilien in Los Angeles, CA, Vereinigte Staaten
- Immobilien in hohen Höhen in Los Angeles, CA, Vereinigte Staaten
- am Fluss Immobilien in Los Angeles, CA, Vereinigte Staaten
- Immobilien mit Flussblick in Los Angeles, CA, Vereinigte Staaten
- am See Immobilien in Los Angeles, CA, Vereinigte Staaten
Los Angeles, CA, Vereinigte Staaten nachbarschaften
Verwandte Leitfäden & Geschichten
Das Vertrauen der führenden Makler der Welt
Die Makler hinter den außergewöhnlichsten Immobilien der Welt inserieren bei JamesEdition.
- Angebote von Sotheby's, Christie's, BARNES und Engel & Völkers
- Jedes Angebot wird vor der Veröffentlichung geprüft
- Verbinden Sie sich direkt mit verifizierten Maklern
Indem Sie fortfahren, akzeptieren Sie unsere Nutzungsbedingungen und Datenschutzrichtlinie.
brokerages we
partnered with
partnered with