$557,859
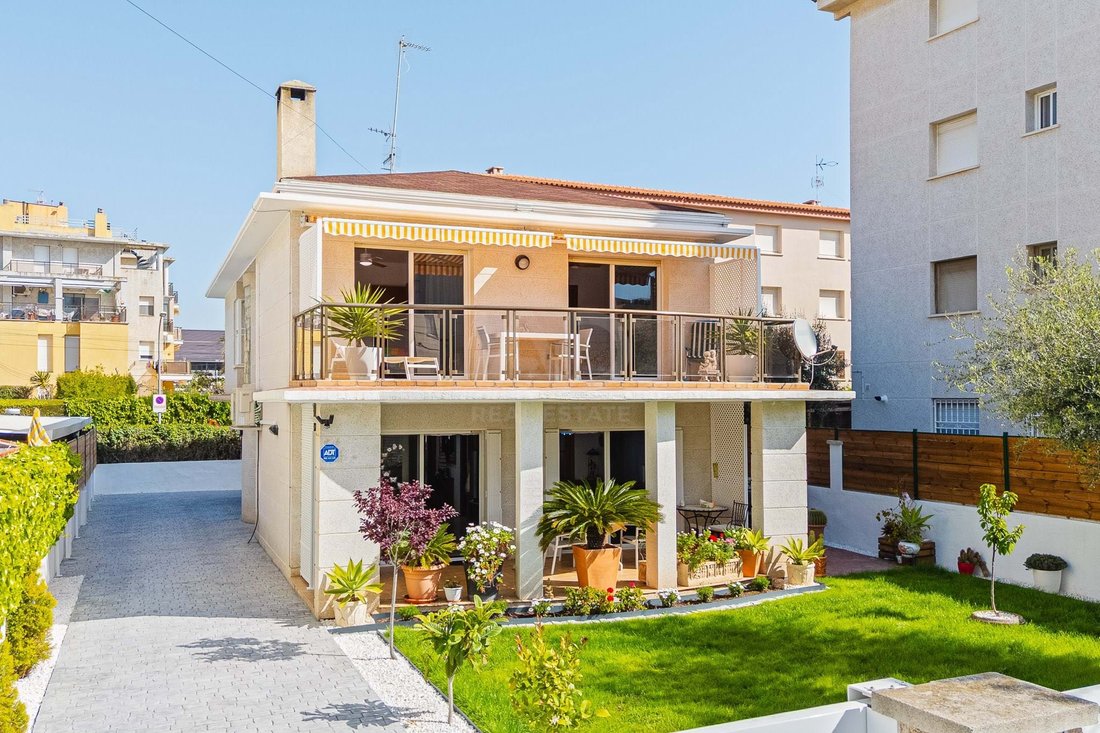
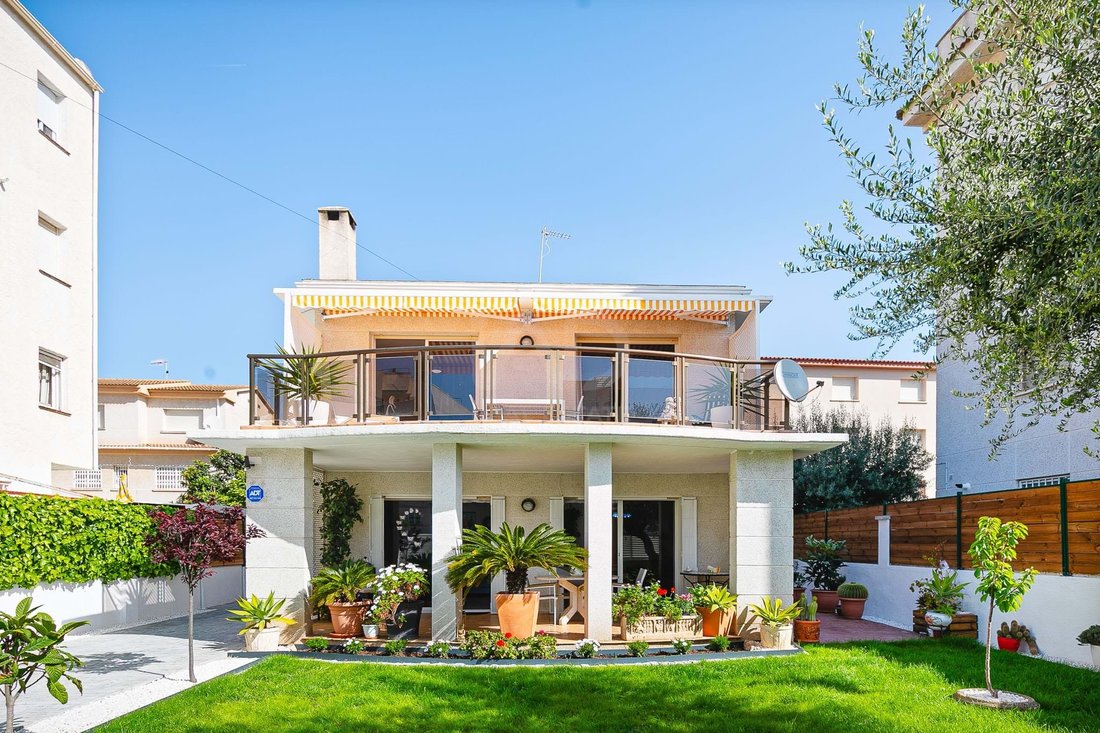
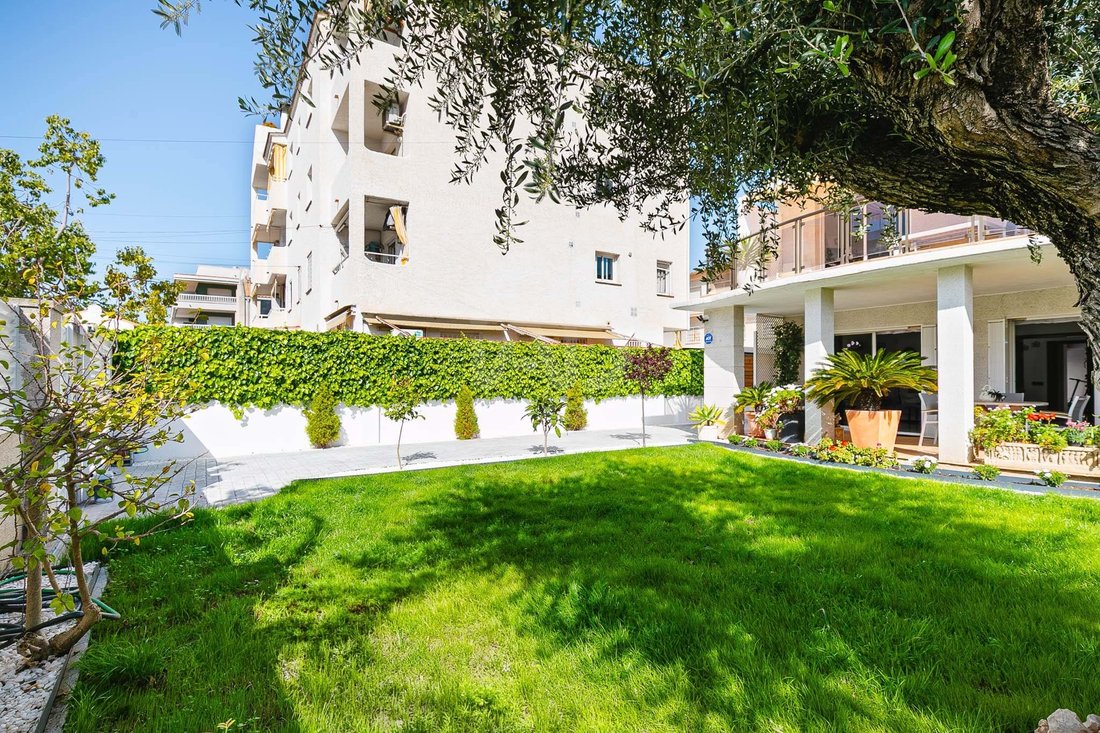
Haus Mit 4 Schlafzimmern 192 M2
- 4 Schlafz.
- 3 Bäder
- 2,282 Sqft
- 4,274 Sqft lot
- Aktualisiert: Heute
Über die Immobilie
Beschreibung wurde automatisch übersetzt.
Die Beschreibung wird in der Originalsprache angezeigt.
Reference: 865606
-
Art der Immobilie
Stadthaus
-
Baujahr
1995
-
Preis/Quadratfuß
$244
-
Emissionen
E
-
Verbrauch
F
Funktionen
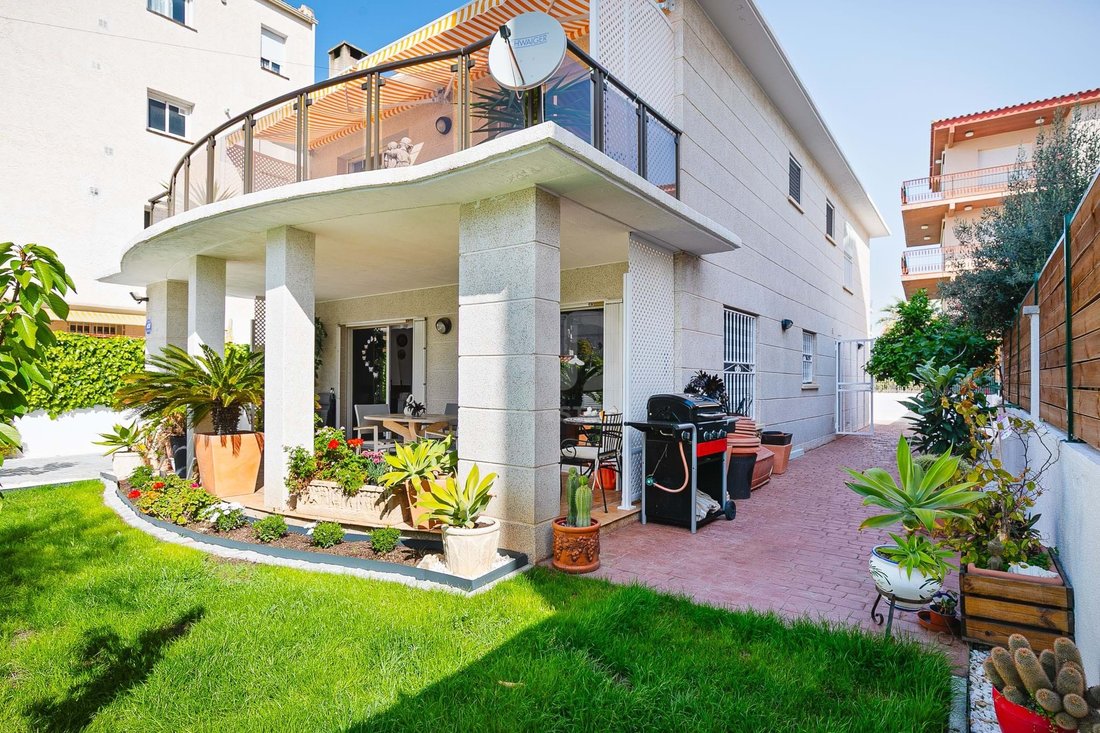
- Garten
- Terrasse
- Kamin
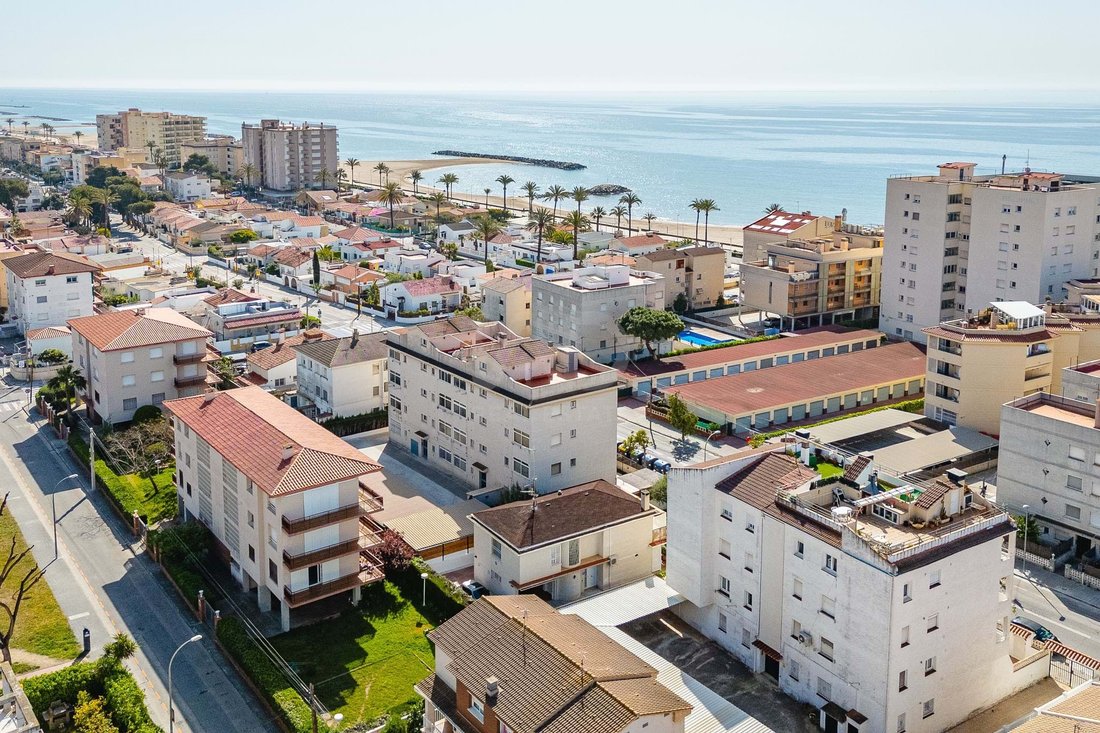
- Wasserblick
- 3D Grundriss
- Tor
- Hohe Decke
- Stein Arbeitsplatten
- Klimaanlage
Erkunden Sie die Gegend
Cunit, Tarragona, 43881, Spain
Auf Google Maps anzeigen
Preis pro sqft
Niedrig
Hoch
Vor 3 Monaten beigetreten
Sie haben sich nach diesem Objekt erkundigt
Der Agent wird sich in Kürze mit Ihnen in Verbindung setzen
Gelistet von
1
Angebote
2026
Beigetreten
Besichtigung mit Tsira Raherijaona buchen
Wählen Sie ein Datum und ob Sie eine virtuelle oder persönliche Besichtigung mit dem Makler wünschen.
Bevorzugtes Datum
Art der Tour

IAD España
Calle de Ramon Turró, no 23, 3a, Barcelona, España, 08005, Barcelona, Spain
Agenturprofil anzeigen
[hidden information] generated for IAD España
Zuletzt aktualisiert
Heute
Erstmalig gelistet
April 13
Angebotsreferenz
865606
Ähnliche Immobilien in der Nähe
Neue Angebote in Cunit




Entdecken Sie mehr Häuser zum Verkauf
Cunit, Katalonien, Spanien Immobilienarten
Cunit, Katalonien, Spanien beliebte Suchanfragen
- Immobilien mit Terrasse in Cunit, Katalonien, Spanien
- Immobilien mit Bar in Cunit, Katalonien, Spanien
- Immobilien mit Outdoor-Küche in Cunit, Katalonien, Spanien
- Anlageimmobilie Immobilien in Cunit, Katalonien, Spanien
- Moderne Immobilien in Cunit, Katalonien, Spanien
- Neubauten Immobilien in Cunit, Katalonien, Spanien
- Immobilien mit Pool in Cunit, Katalonien, Spanien
- Immobilien mit Tennisplatz in Cunit, Katalonien, Spanien
- Immobilien mit Offene Küche in Cunit, Katalonien, Spanien
- Immobilien mit Wasserblick in Cunit, Katalonien, Spanien
- Immobilien mit Ozeanblick in Cunit, Katalonien, Spanien
Verwandte Leitfäden & Geschichten
Das Vertrauen der führenden Makler der Welt
Die Makler hinter den außergewöhnlichsten Immobilien der Welt inserieren bei JamesEdition.
- Angebote von Sotheby's, Christie's, BARNES und Engel & Völkers
- Jedes Angebot wird vor der Veröffentlichung geprüft
- Verbinden Sie sich direkt mit verifizierten Maklern
Indem Sie fortfahren, akzeptieren Sie unsere Nutzungsbedingungen und Datenschutzrichtlinie.