$606,899
Haus Mit 3 Schlafzimmern 170 M2
- 3 Schlafz.
- 2 Bäder
- 3,219 Sqft
- 8,030 Sqft lot
- Aktualisiert: Gestern
-
2
Ansichten der letzten 30 Tage
Über die Immobilie
Beschreibung wurde automatisch übersetzt.
Die Beschreibung wird in der Originalsprache angezeigt.
VIRTUAL TOUR AVAILABLE INDEPENDENT CHALET IN LOS MASOS DE COMARRUGA: 3 DOUBLE BEDROOMS (EXCLUSIVE SUITE ON THE UPPER FLOOR) + LARGE SALINE POOL + 2 FULL BATHROOMS + GARAGE + BUILT-IN BARBECUE + COVERED PORCH + 2 TERRACES + PANORAMIC VIEWS OF THE SEA AND FOREST Located in Los Masos de Comarruga (El Vendrell), one of the most valued residential areas in Baix Penedès for its tranquility, family atmos
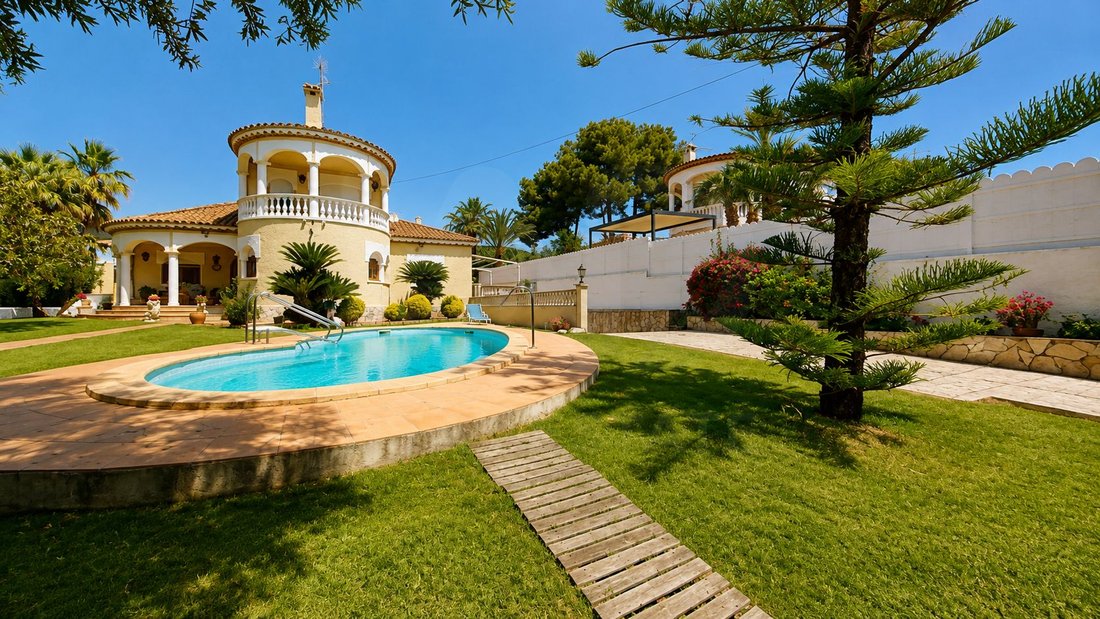
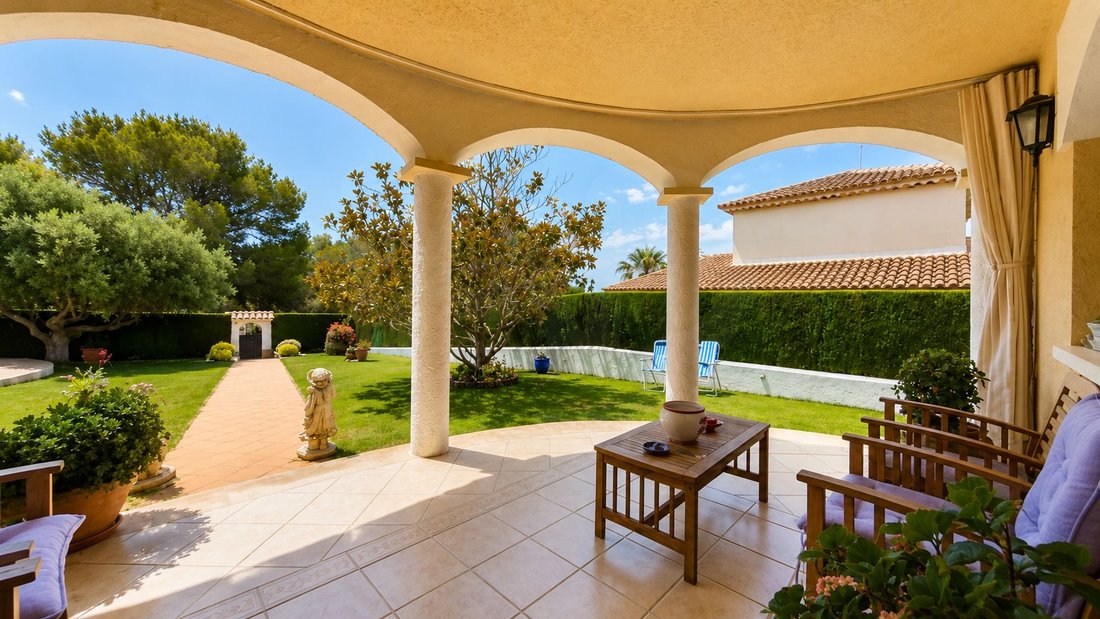
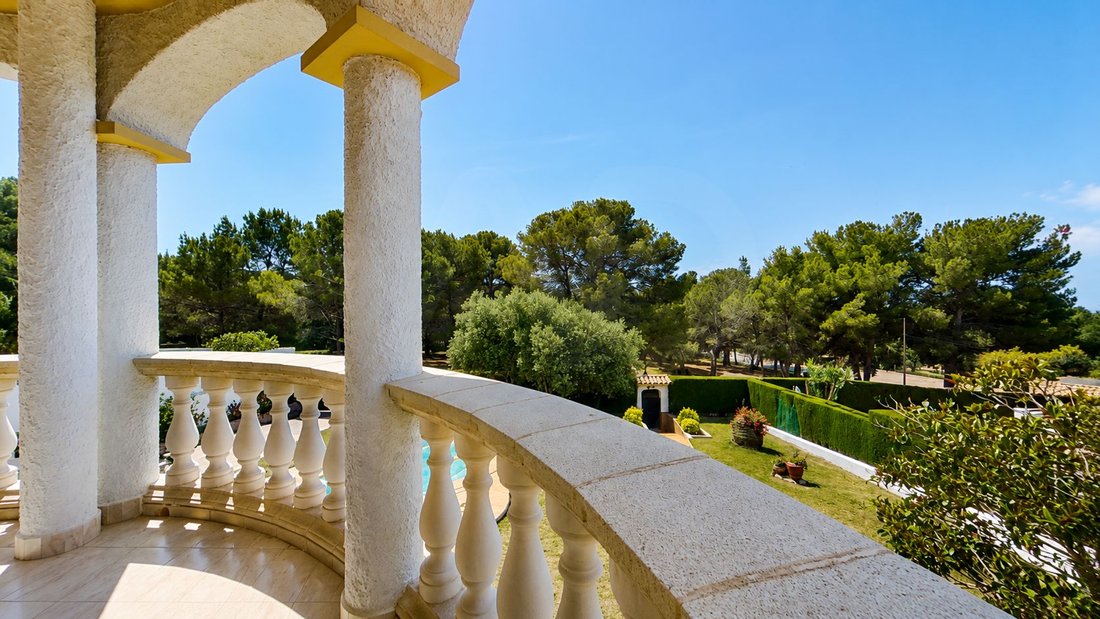
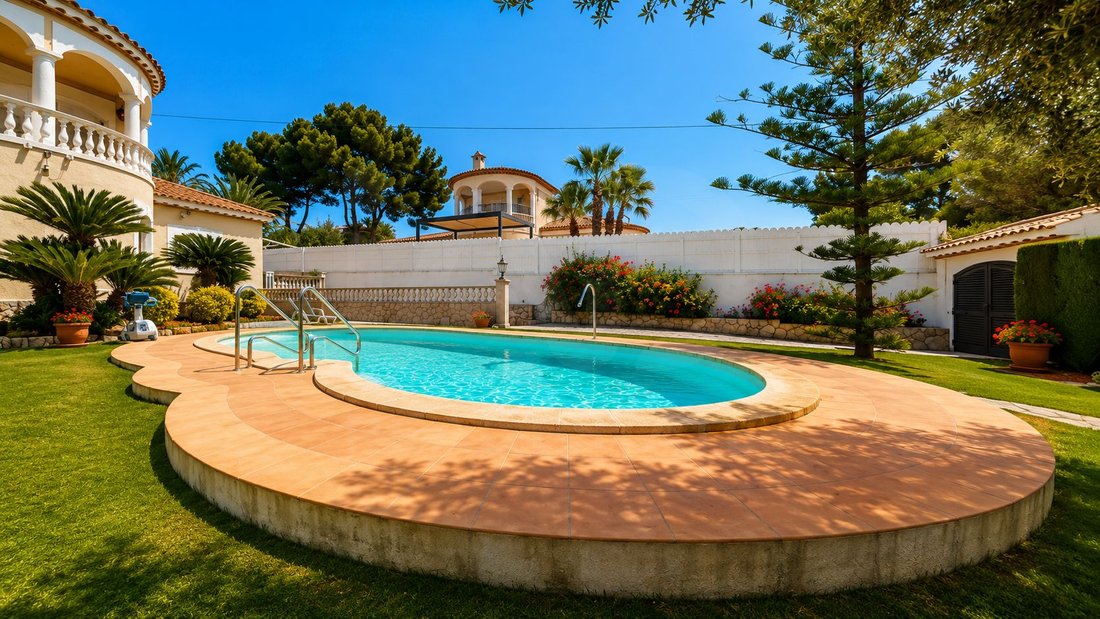
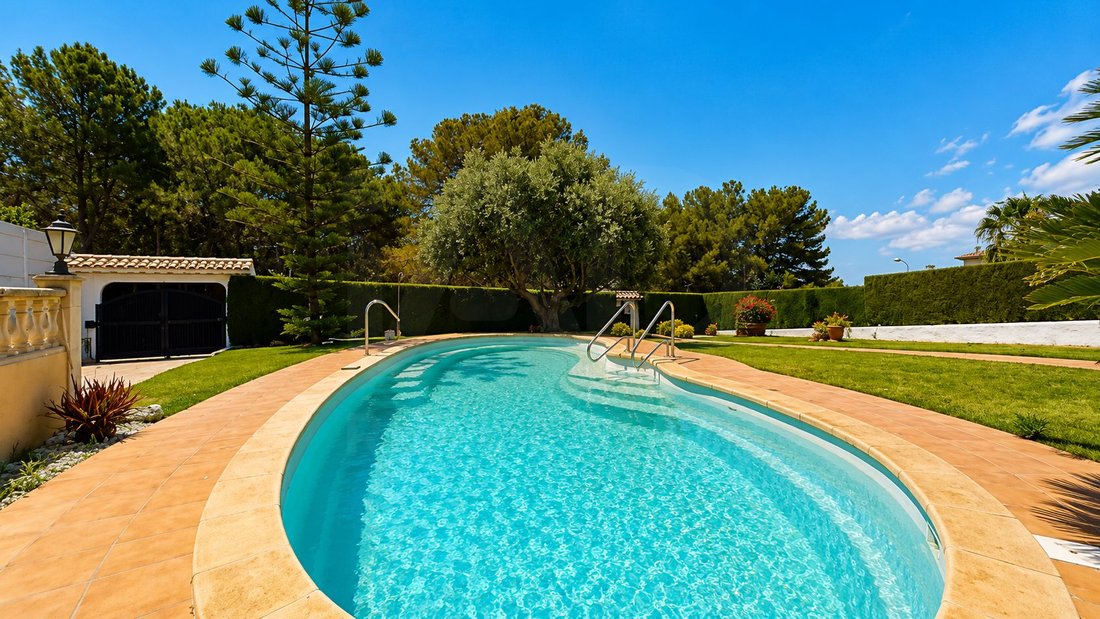
VIRTUAL TOUR AVAILABLE INDEPENDENT CHALET IN LOS MASOS DE COMARRUGA: 3 DOUBLE BEDROOMS (EXCLUSIVE SUITE ON THE UPPER FLOOR) + LARGE SALINE POOL + 2 FULL BATHROOMS + GARAGE + BUILT-IN BARBECUE + COVERED PORCH + 2 TERRACES + PANORAMIC VIEWS OF THE SEA AND FOREST Located in Los Masos de Comarruga (El Vendrell), one of the most valued residential areas in Baix Penedès for its tranquility, family atmosphere, and excellent neighborhood, this detached house is just minutes from the Coma-ruga beaches, known for their fine sand and calm waters. It also offers all nearby services (supermarkets, schools, medical center, and shops) and excellent connections via the AP-7, C-32, and N-340 highways. The Sant Vicenç de Calders station, with train connections to Barcelona and Tarragona, is also very close. EXTERIOR On its 746 m² sunny and private plot, you will find: * Large saltwater pool with solarium area and outdoor shower. * Well-maintained natural grass garden with exterior lighting and select trees (olive and magnolia). * Covered porch next to the living area and a large additional terrace ideal for gatherings. * Spacious built-in barbecue directly connected to the kitchen at the back, providing great convenience for family and friend gatherings. * Access to the closed garage with motorized door. HOUSE With 299 m² built and 170 m² corresponding to the main house, this chalet built in 1995 offers a very comfortable layout, mainly developed on one floor. The main suite is located on the upper floor, while the garage and auxiliary rooms are in the semi-basement. GROUND FLOOR (MAIN) * Entrance hall. * Spacious circular living-dining room with fireplace and large windows that provide abundant natural light. * Very bright circular kitchen with gas stove and direct access to the barbecue area. * Large full bathroom with bathtub and built-in closet. * Two bright double bedrooms with built-in wardrobes. FIRST FLOOR * Main suite with dressing room, large full bathroom with bathtub, and private terrace with clear views of the urbanization, sea, and forest. SEMI-BASEMENT FLOOR * Closed garage with motorized door, storage area, and access to the back of the house. * Laundry area. * Large multipurpose room with fireplace and air conditioning, ideal as an office, gym, playroom, or leisure space. ADDITIONAL FEATURES: * Diesel heating with a 1,500-liter tank and radiators throughout the house. * Ducted air conditioning in the main house and additional split unit in the multipurpose room. * Blinds (electric in the main suite), mosquito nets, and porthole windows. * Water softener. * 30,000-liter tank for irrigation. * Awning on the porch. The house is mostly preserved in its original state but very well maintained. A spacious, bright, and very versatile home located in one of the most prestigious residential areas of the region. Perfect as a permanent residence or a second home. Its outdoor spaces, the convenient connection between the kitchen and barbecue, as well as the spectacular suite with panoramic terrace, make this property the ideal place to enjoy daily life and create unforgettable family memories. Can you imagine enjoying this magnificent home? Contact us for more information, to request the virtual tour, or to schedule a visit. We will be happy to help you discover everything this property has to offer. Transparency Clause and Expense Breakdown (Law 10/2025) The sale price does not include taxes or expenses derived from the purchase. Agency fees: included in the price and paid by the seller. Current occupancy certificate valid until 12/04/2040, CHTxxxxx025001 with a maximum occupancy of 8 people. Energy rating: G energy consumption 564 kWh/m² year emissions 137kg CO₂/m² year. Certificate reference: PXXXLSXXF Valid until: 11/05/2030. Cadastral built area: 299m². Year of construction: 1995.
-
Art der Immobilie
Stadthaus
-
Etagen
3
-
Baujahr
1995
-
Preis/Quadratfuß
$188
-
Emissionen
G
-
Verbrauch
G
Funktionen
- Garten
- Pool
- Terrasse
- Kamin
- Outdoor-Küche
- 3D Grundriss
- Gasherd
- Wohnraum im Freien
- Office
Funktionen
Innenbereich
- Office
- Kamin
- Klimaanlage
- Gasherd
- Stein Arbeitsplatten
Outdoor
- Terrasse
- Balkon
- Pool
- Outdoor-Küche
- Wohnraum im Freien
- Garten
Erkunden Sie die Gegend
Los Masos de Comarruga, El Vendrell, 43880, Spain
Auf Google Maps anzeigen
Preis pro sqft
Niedrig
Hoch
Vor 4 Jahren beigetreten
Sie haben sich nach diesem Objekt erkundigt
Der Agent wird sich in Kürze mit Ihnen in Verbindung setzen
Gelistet von
1
Angebote
2026
Beigetreten
Besichtigung mit Claudia Gambera buchen
Wählen Sie ein Datum und ob Sie eine virtuelle oder persönliche Besichtigung mit dem Makler wünschen.
Bevorzugtes Datum
Art der Tour

IAD España
Calle de Ramon Turró, no 23, 3a, Barcelona, España, 08005, Barcelona, Spain
Agenturprofil anzeigen
[hidden information] generated for IAD España
Zuletzt aktualisiert
Gestern
Erstmalig gelistet
Jun 16
Angebotsreferenz
945822
Ähnliche Immobilien in der Nähe
Neue Angebote in El Vendrell

Entdecken Sie mehr Häuser zum Verkauf
El Vendrell, Katalonien, Spanien Immobilienarten
El Vendrell, Katalonien, Spanien beliebte Suchanfragen
- Blick auf die Stadt Immobilien in El Vendrell, Katalonien, Spanien
- Immobilien mit Outdoor-Küche in El Vendrell, Katalonien, Spanien
- Küste Immobilien in El Vendrell, Katalonien, Spanien
- Gesicherte Wohnanlage Immobilien in El Vendrell, Katalonien, Spanien
- am Wasser Immobilien in El Vendrell, Katalonien, Spanien
- Moderne Immobilien in El Vendrell, Katalonien, Spanien
- Neubauten Immobilien in El Vendrell, Katalonien, Spanien
- am Ozean Immobilien in El Vendrell, Katalonien, Spanien
- Immobilien mit Tennisplatz in El Vendrell, Katalonien, Spanien
- Immobilien mit Hubschrauberlandeplatz in El Vendrell, Katalonien, Spanien
- Immobilien mit Weinberg in El Vendrell, Katalonien, Spanien
- Immobilien mit Offene Küche in El Vendrell, Katalonien, Spanien
Verwandte Leitfäden & Geschichten
Das Vertrauen der führenden Makler der Welt
Die Makler hinter den außergewöhnlichsten Immobilien der Welt inserieren bei JamesEdition.
- Angebote von Sotheby's, Christie's, BARNES und Engel & Völkers
- Jedes Angebot wird vor der Veröffentlichung geprüft
- Verbinden Sie sich direkt mit verifizierten Maklern
Indem Sie fortfahren, akzeptieren Sie unsere Nutzungsbedingungen und Datenschutzrichtlinie.