Einfamilienhaus In Tarpon Springs
- 5 Schlafz.
- 5 Bäder
- 3,660 Sqft
- 2.31 Ac lot
- Aktualisiert: September 16
- Quelle: Stellar MLS MLS#TB8532727
Über die Immobilie
Where Luxury Meets Lifestyle
Some homes are simply beautiful, and then there are gathering places.
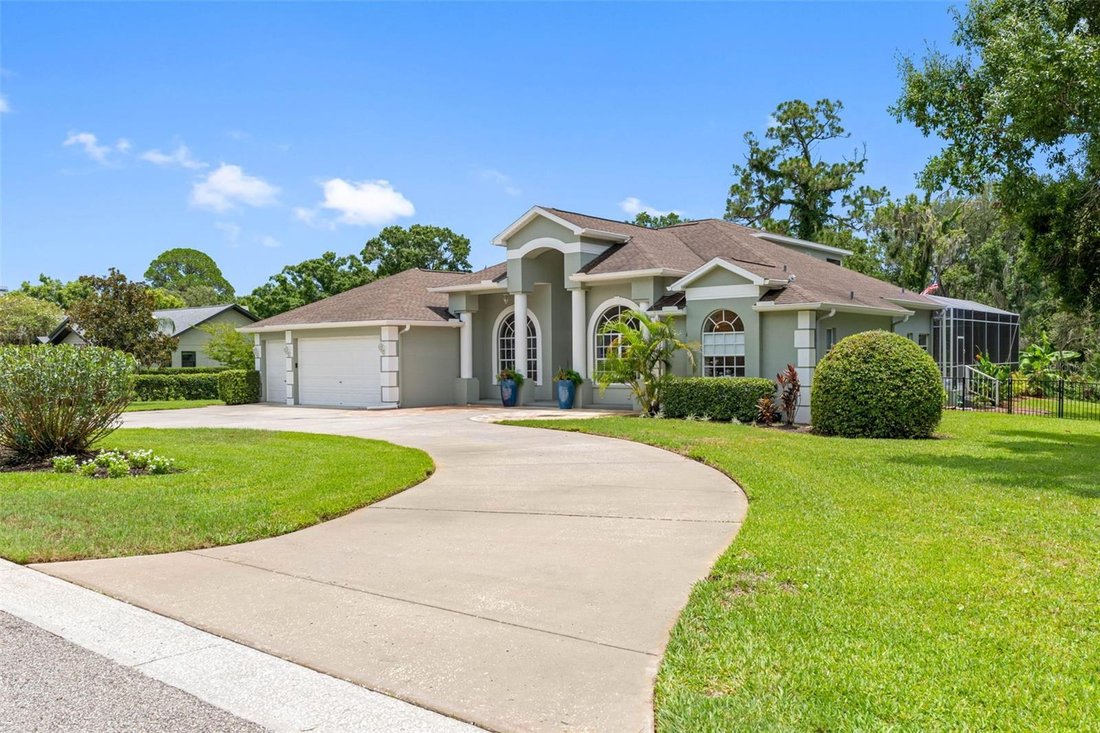
An exceptional executive estate tucked away on more than two private acres in one of Tarpon Springs’ most sought-after custom home communities.
Completely transformed since 2023, this home blends timeless architecture with sophisticated modern design. From
Where Luxury Meets Lifestyle
Some homes are simply beautiful, and then there are gathering places.
An exceptional executive estate tucked away on more than two private acres in one of Tarpon Springs’ most sought-after custom home communities.
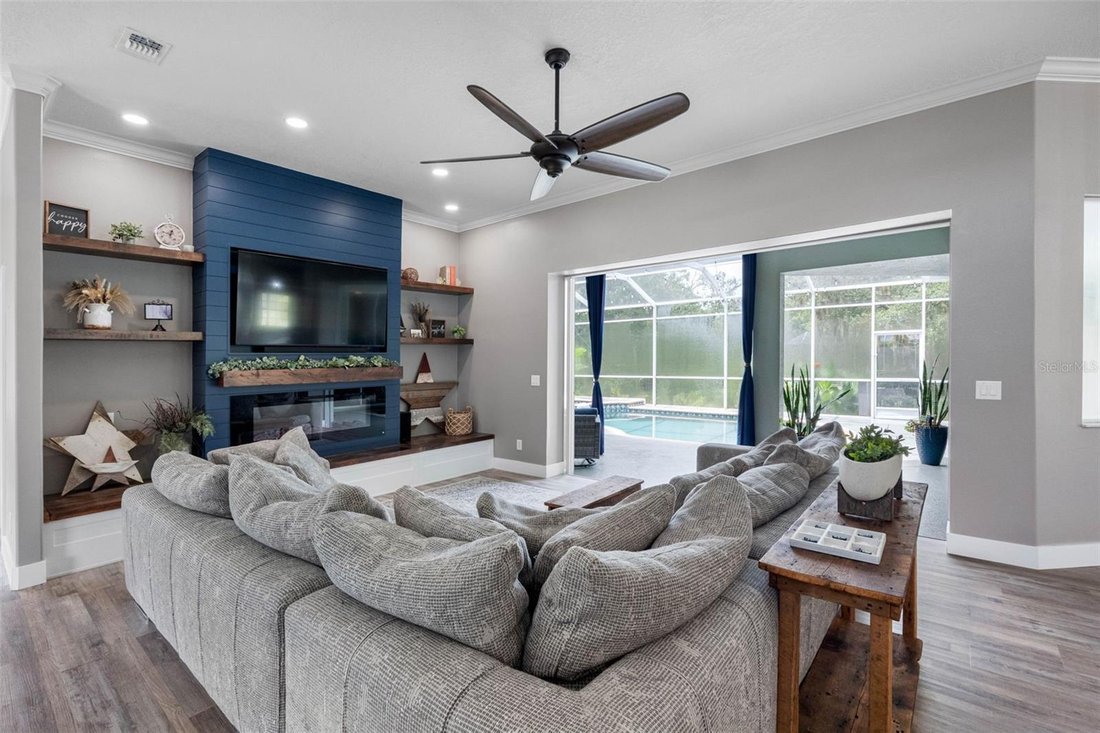
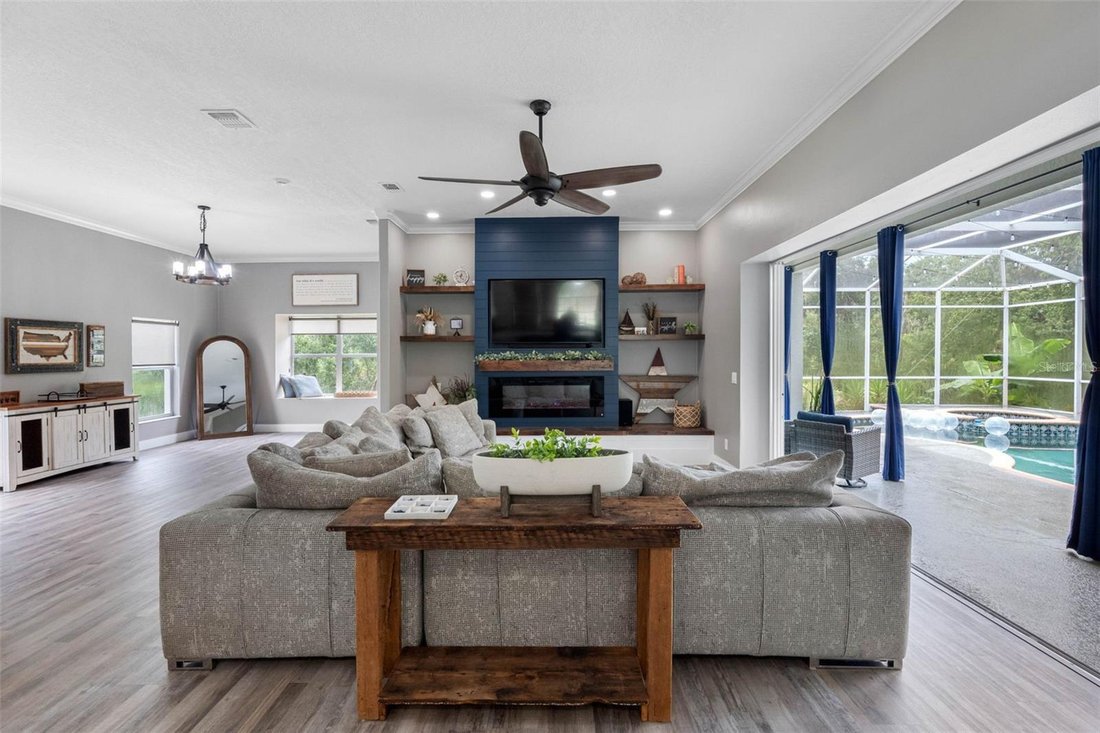
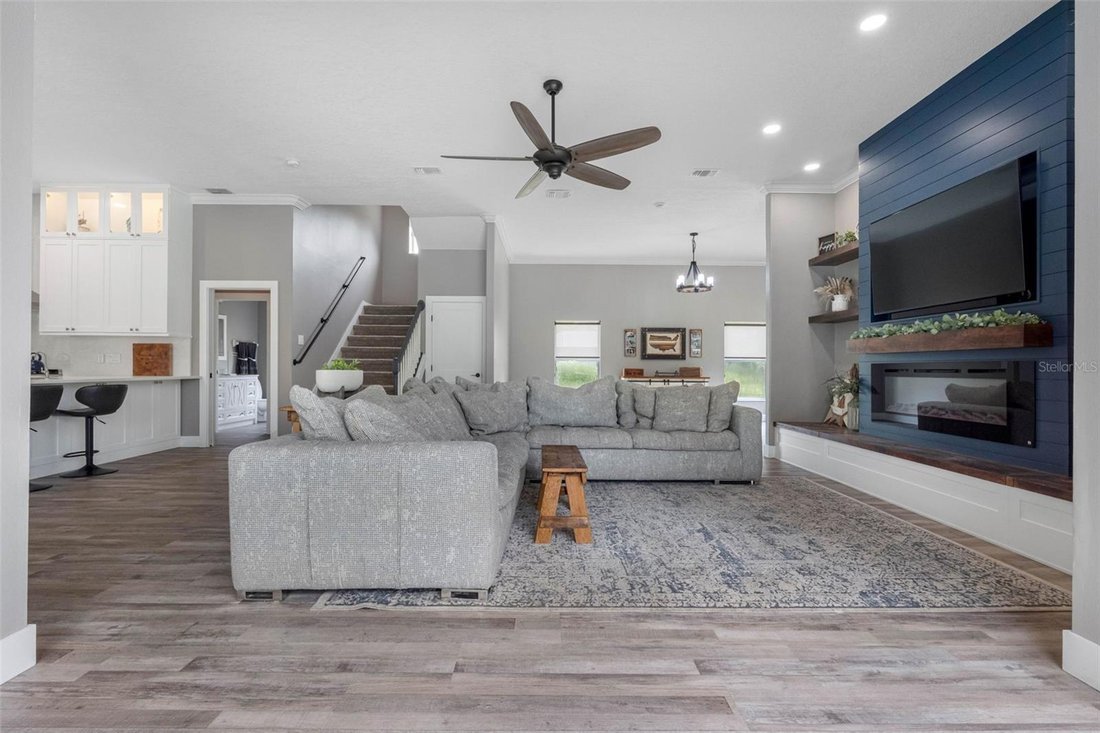
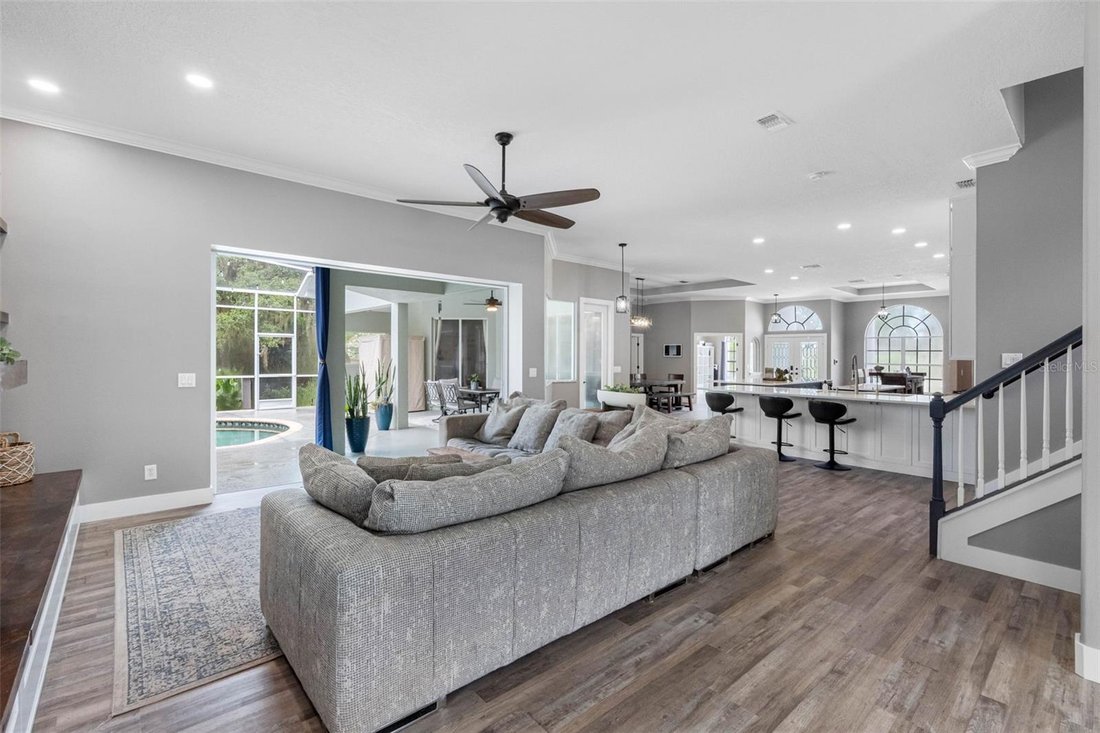
Completely transformed since 2023, this home blends timeless architecture with sophisticated modern design. From the moment you walk through the front door, soaring ceilings, abundant natural light, and an expansive open floor plan create an immediate sense of warmth and elegance.
At the heart of the home is a spectacular chef’s kitchen designed to be both functional and unforgettable. Marble countertops, custom cabinetry reaching 10½-foot ceilings with illuminated display lighting, premium stainless steel appliances, an 8-burner gas range, chef’s double ovens, built-in beverage refrigerator, oversized prep island, and an expansive gathering island create a space where family and friends naturally come together.
Walls were thoughtfully removed to create seamless flow between the kitchen, dining, and living spaces. Pocket sliding glass doors disappear into the walls, connecting the interior to the screened lanai and creating true Florida indoor-outdoor living.
Whether entertaining a crowd or enjoying a quiet evening at home, every space has been intentionally designed to bring people together.
The flexible floor plan offers six bedrooms and five bathrooms, including an expansive owner’s retreat, a private guest suite on the opposite side of the home, and three additional bedrooms with two full bathrooms upstairs. A spacious game room provides endless possibilities as a media room, billiards room, playroom, or home gym.
Step outside and discover your own private retreat.
Relax beside the pool and spa, gather around the custom fire pit beneath the stars, or simply enjoy peaceful mornings overlooking protected conservation. Extensive professional landscaping surrounds the home, while banana, avocado, orange, tangerine, and pineapple plants offer the charm of your own Florida orchard.
Luxury extends beyond what you can see.
Since 2023, the home has been thoughtfully upgraded with new luxury flooring throughout the main level, new upstairs carpeting, fresh interior and exterior paint, designer lighting, a new electric fireplace, custom roller shades, new lanai screening, updated irrigation, permanent programmable architectural LED exterior lighting, new main level AC in 2026, new water heater, new pool pump, new irrigation pump, an updated security system with new alarm panel, Google Nest doorbell, and exterior cameras providing comprehensive coverage of every entrance.
An oversized circular driveway welcomes guests with ease while the spacious three-car garage provides ample room for vehicles, storage, and hobbies.
Set within an exclusive executive neighborhood where every residence is unique, this exceptional property offers privacy, luxury, and convenience just minutes from Gulf beaches, marinas, golf, dining, shopping, and the historic charm of Tarpon Springs.
Some homes impress you.
This one invites you to stay.
-
Art der Immobilie
Haus
-
Baujahr
2001
-
Preis/Quadratfuß
$340
Funktionen
- Begehbarer Kleiderschrank
- Garage
- Pool
- Garten
- Spielzimmer
- Fitnessstudio
- Feuergrube
- Kamin
- Balkon
Lot
- Privatsphäre
Innenbereich
- Hohe Decke
- Kamin
- Waschküche
- Spielzimmer
- Begehbarer Kleiderschrank
- Fitnessstudio
Outdoor
- Balkon
- Feuergrube
- Pool
- Garage
- Garten
Erkunden Sie die Gegend
Der Agent wird sich in Kürze mit Ihnen in Verbindung setzen
Gelistet von
Besichtigung mit the agent buchen
Wählen Sie ein Datum und ob Sie eine virtuelle oder persönliche Besichtigung mit dem Makler wünschen.
Listings courtesy of Stellar MLS as distributed by MLS GRID. Based on information submitted to the MLS GRID. All data is obtained from various sources and may not have been verified by broker or MLS GRID. Supplied Open House Information is subject to change without notice. All information should be independently reviewed and verified for accuracy. Properties may or may not be listed by the office/agent presenting the information. Listing information is provided for consumers? personal, non-commercial use, solely to identify prospective properties for potential purchase; all other use is strictly prohibited and may violate relevant federal and state law. Information deemed reliable but not guaranteed. Copyright © 2026 MLS GRID. All Rights Reserved.
Ähnliche Immobilien in der Nähe
Neue Angebote in Tarpon Springs





Entdecken Sie mehr Häuser zum Verkauf
Tarpon Springs, FL, Vereinigte Staaten Immobilienarten
Tarpon Springs, FL, Vereinigte Staaten beliebte Suchanfragen
- am Wasser Immobilien in Tarpon Springs, FL, Vereinigte Staaten
- Immobilien mit Aufzug in Tarpon Springs, FL, Vereinigte Staaten
- Immobilien mit Whirlpool in Tarpon Springs, FL, Vereinigte Staaten
- Gesicherte Wohnanlage Immobilien in Tarpon Springs, FL, Vereinigte Staaten
- Immobilien mit Terrasse in Tarpon Springs, FL, Vereinigte Staaten
- Immobilien mit Offene Küche in Tarpon Springs, FL, Vereinigte Staaten
- am Fluss Immobilien in Tarpon Springs, FL, Vereinigte Staaten
- Pferdesport Immobilien in Tarpon Springs, FL, Vereinigte Staaten
- Neubauten Immobilien in Tarpon Springs, FL, Vereinigte Staaten
- Anlageimmobilie Immobilien in Tarpon Springs, FL, Vereinigte Staaten
- Immobilien mit Golfblick in Tarpon Springs, FL, Vereinigte Staaten
- Immobilien mit Ozeanblick in Tarpon Springs, FL, Vereinigte Staaten
- Immobilien mit Privatstrand in Tarpon Springs, FL, Vereinigte Staaten
- Immobilien mit Flussblick in Tarpon Springs, FL, Vereinigte Staaten
Verwandte Leitfäden & Geschichten
Das Vertrauen der führenden Makler der Welt
Die Makler hinter den außergewöhnlichsten Immobilien der Welt inserieren bei JamesEdition.
- Angebote von Sotheby's, Christie's, BARNES und Engel & Völkers
- Jedes Angebot wird vor der Veröffentlichung geprüft
- Verbinden Sie sich direkt mit verifizierten Maklern
Indem Sie fortfahren, akzeptieren Sie unsere Nutzungsbedingungen und Datenschutzrichtlinie.
partnered with